
Table of Contents
- 1. Strategic Room Additions That Buyers Desire Most
- 2. Open-Concept Kitchen Expansions for Modern Appeal
- 3. Primary Bedroom Suites and Luxury Bathroom Upgrades
- 4. Finished Basement Spaces as High-ROI Add-Ons
- 5. Accessory Dwelling Units for Multi-Generational Appeal
- 6. Energy-Efficient Upgrades During Expansion Projects
- 7. Design-Build Coordination for Quality and Timeline Certainty
- Frequently Asked Questions (FAQ)
1. Strategic Room Additions That Buyers Desire Most
If you’re a McLean homeowner considering a major renovation, you’re already thinking about the right thing: how to add square footage and functionality without leaving the neighborhood you love. The question is which expansion delivers real value when it’s time to sell.
Not all home additions are created equal. Some projects return 80% of your investment; others return barely 50%. The difference comes down to what today’s buyers actually want, how thoughtfully you design the space, and whether the construction process protects both your timeline and budget.
We’ve guided hundreds of Northern Virginia homeowners through major expansions, additions, and multi-phase renovations. Here’s what we’ve learned about expanding your home strategically.
The bedroom-hungry market in McLean rewards additions that solve a real problem. A fourth or fifth bedroom, especially one that functions as a guest suite or home office, moves faster and commands higher premiums than speculative square footage.
Primary appeal comes when a new bedroom includes en-suite access or is positioned for privacy and separation from family quarters. Buyers in Fairfax County and Northern Virginia pay measurably more for homes with flexible spaces: that new bedroom might also work as a dedicated office, studio, or gym. The key is positioning it so it feels intentional, not like an afterthought.
Open floor plans within additions matter too. Rather than carving out small, dark rooms, buyers want generously proportioned spaces with good natural light and clear flow to existing living areas. When we design room additions, we think about sight lines, natural light placement, and connection to your home’s main circulation paths.
What to do next: Before you break ground on an addition, ask yourself: does this space solve a specific need for my family now and signal clear utility to future buyers? A fourth bedroom with dedicated bathroom and direct hallway access will outperform a generic bonus room every single time.
2. Open-Concept Kitchen Expansions for Modern Appeal
The kitchen remains the single highest ROI zone in residential expansion. But the real money isn’t just in size; it’s in openness and functionality.
Closed-off kitchens separated from living areas by walls or doors feel dated. Modern buyers expect to cook while entertaining, watch children while preparing meals, and see from the kitchen into adjacent dining and living spaces. We often expand kitchens by removing load-bearing walls (with proper structural support), extending cabinetry into expanded footprints, and opening sightlines to adjacent rooms.
An expanded open-concept kitchen paired with a larger island becomes the emotional center of the home. Quality countertops, modern appliances, and abundant storage add perceived value; the openness itself is what makes buyers feel they’re buying a contemporary home, not a renovated older one.
When you’re expanding into what was once a separate dining room, breakfast nook, or adjacent space, you’re not just adding counter space. You’re fundamentally shifting how the home functions and feels. That perception difference translates directly to resale price.
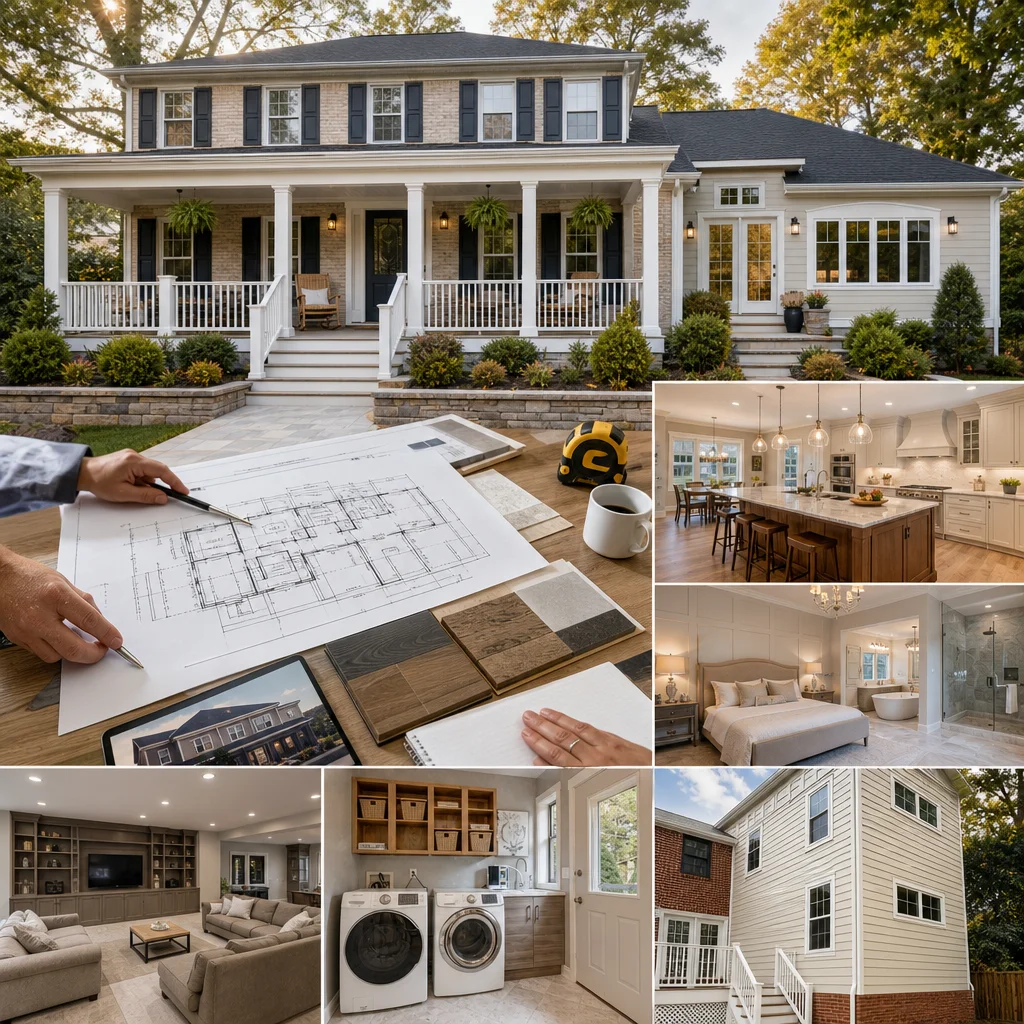
What to do next: If your kitchen is closed off or feels cramped, explore how removing a wall or extending into adjacent space could open it to living areas. The cost of a modest structural beam is almost always recovered at resale, often with significant upside.
3. Primary Bedroom Suites and Luxury Bathroom Upgrades
A spa-quality primary bathroom attached to a generous primary bedroom is a signature luxury feature that justifies premium pricing. In McLean and surrounding areas, buyers expect primary baths with dual vanities, separate tub and shower, heated floors, and high-end finishes.
When you’re expanding, repositioning, or upgrading your primary suite, think in terms of retreat value. A spacious walk-in closet, sitting area, or direct access to a small deck elevates the entire feel. Add heated flooring, custom tile work, frameless glass shower, and a soaking tub, and you’ve created a space that feels like a personal sanctuary.
Secondary bathrooms matter too, but they deliver less emotional impact. Buyers notice a beautiful, clean full bathroom, but they fall in love with a primary bath that functions like a high-end hotel suite. That emotional connection drives willingness to pay.
Upgrading plumbing, electrical, and HVAC systems during expansion ensures modern luxury feels genuine, not tacked on. A new primary suite without updated mechanicals will always feel slightly off.
What to do next: Prioritize your primary bedroom and bath in any expansion plan. Even if budget forces you to keep other areas modest, investing heavily in this suite pays dividends at resale and improves your daily quality of life immediately.
4. Finished Basement Spaces as High-ROI Add-Ons
Basements offer some of the highest return-on-investment because they’re often underutilized square footage already beneath your home. Finishing a basement, especially in Northern Virginia where many homes have intact foundations and headroom, can be surprisingly efficient.
The best basement finishes avoid feeling like a basement. That means proper egress windows (required legally but also critical psychologically), excellent moisture control, bright finishes, and functional zone definition. Buyers want to see family rooms, home gyms, guest suites, or wine cellars, not dark storage zones.
Multi-use space works well here. A recreation area with a home theater, billiards, or workout equipment commands strong interest. Add a full bathroom and a bedroom-ready space, and you’ve created a genuine second living area that justifies premium pricing.
We focus on moisture prevention during basement finishing because water damage is the fastest way to destroy both safety and resale value. Proper waterproofing, sump pump installation, and drainage planning are non-negotiable before you hang a single wall.
What to do next: If your basement is unfinished, get a moisture assessment and headroom evaluation before exploring finish options. A well-executed basement finish is essentially “free” square footage that most buyers undervalue, meaning you capture extra return on your investment.
5. Accessory Dwelling Units for Multi-Generational Appeal
Accessory Dwelling Units (ADUs) and separate guest structures represent a newer category of expansion that appeals to a broadening audience: multi-generational families, those needing in-home care capacity, and buyers seeking rental income potential or flexible space.
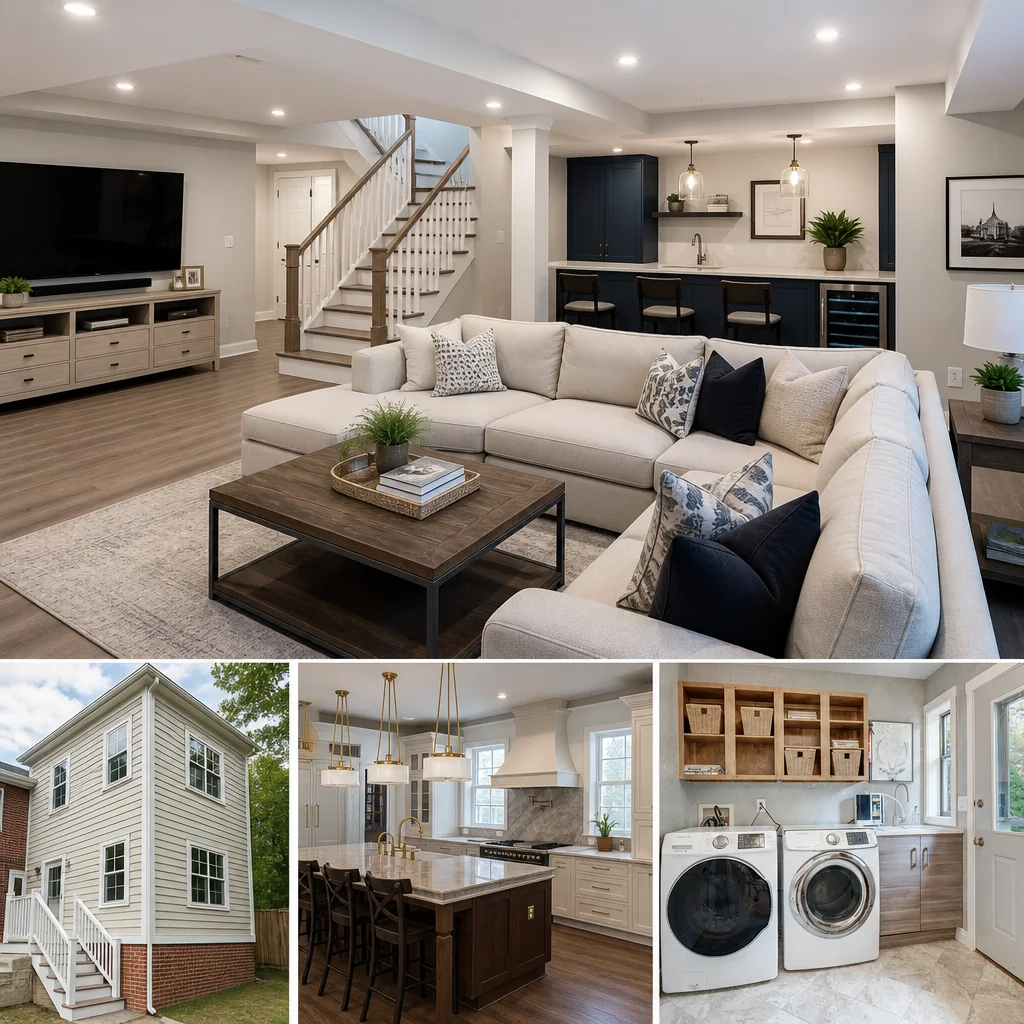
In Northern Virginia, zoning and lot size limit ADU options for many properties, but when feasible, a well-designed separate dwelling adds flexibility and value. Buyers with aging parents, adult children, or Airbnb ambitions specifically search for properties with ADU potential.
Unlike a basement guest room, a true ADU has separate utilities, entry, and kitchen access. This independence creates genuine utility for your family now and genuine appeal to future buyers seeking multigenerational capacity.
Code compliance and professional design are critical. A poorly conceived ADU feels like a hastily added structure and depresses home value. We design ADUs as intentional architectural additions that enhance curb appeal and integrate cleanly with your primary home.
What to do next: If your lot size and local zoning permit an ADU, explore options early. Even if you don’t build one immediately, designing a plan positions your property as uniquely valuable to a specific buyer segment.
6. Energy-Efficient Upgrades During Expansion Projects
When you’re expanding, you’re already disrupting walls, electrical, and HVAC systems. That’s the moment to invest in efficiency upgrades that reduce operating costs and appeal to environmentally conscious buyers.
Modern insulation standards, high-performance windows, efficient HVAC equipment, LED lighting systems, and proper air sealing cost more upfront but deliver both immediate value (lower utility bills) and market appeal (buyers perceive “updated” and “low-maintenance”).
Solar-ready wiring or installed solar panels during expansion amplify these benefits. Similarly, smart thermostats, electric vehicle charging readiness, and heat pump technology increasingly influence buyer decision-making, especially in affluent Northern Virginia communities.
Energy efficiency isn’t a luxury add-on; it’s an expectation. Homes that feel thermally comfortable, don’t have cold spots, and show low utility costs command measurable premiums.
What to do next: During any major expansion, budget for upgraded insulation, new HVAC efficiency ratings (minimum SEER 16), and high-performance windows. These improvements pay for themselves through reduced heating and cooling costs and command resale recognition.
7. Design-Build Coordination for Quality and Timeline Certainty
Here’s where strategy meets reality: even the best expansion plan fails if the construction process is chaotic, costs overrun, or the timeline stretches for months.
The design-build approach we use brings architecture, permitting, materials, and construction under one coordinated team. Rather than hiring a designer, then a separate contractor, then hoping they communicate well, we handle every phase together. This means no surprises, no gaps in responsibility, and no pointing fingers when something goes wrong.
Design-build also means fixed pricing and transparent timelines from the start. You’re not getting estimates and revisions; you’re getting a detailed contract that protects both your investment and our commitment. When challenges arise (and they do), we solve them as one team, not as adversaries negotiating change orders.
Quality control is baked in because the same team designing your space is building it. We can’t hide behind “that’s what the designer specified” or “the contractor chose that material.” We own the entire outcome.
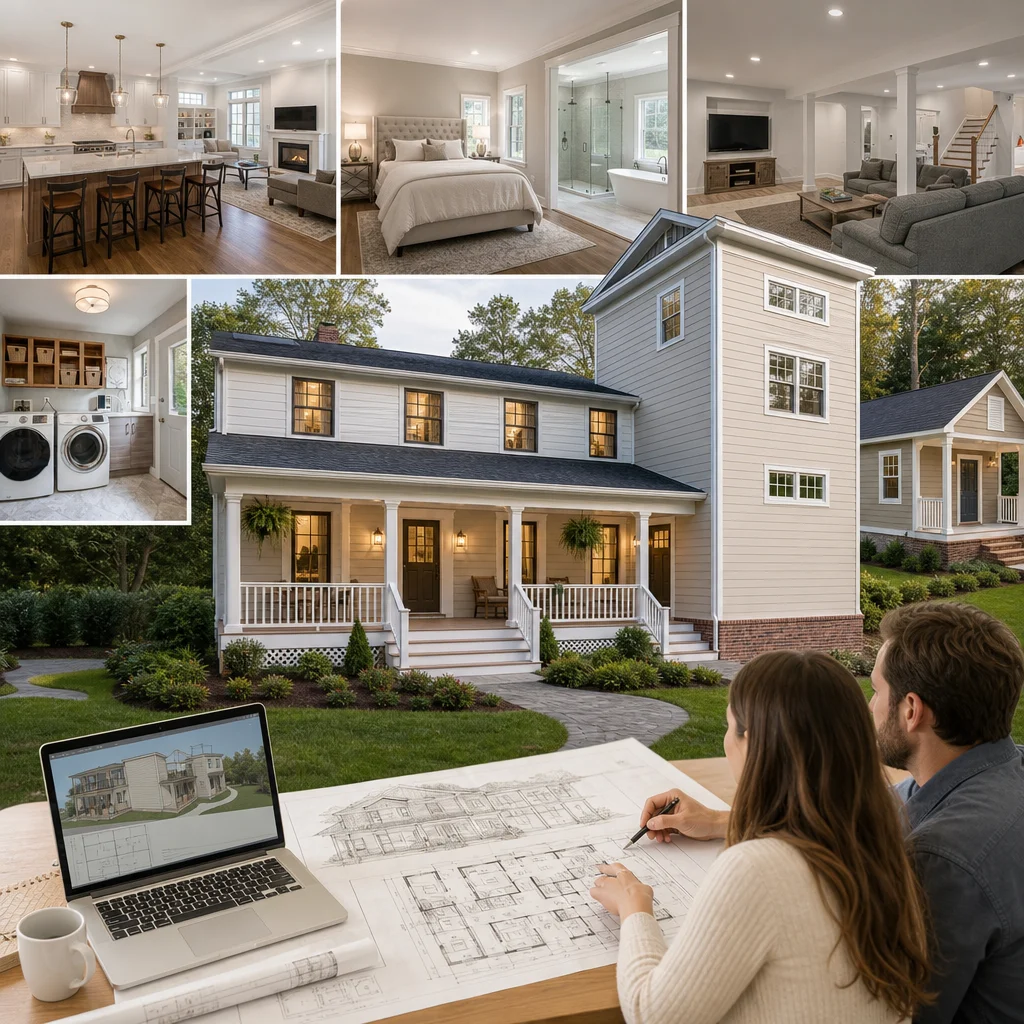
Beyond timeline and budget certainty, design-build accelerates the permitting process in Fairfax County and Northern Virginia. We navigate code requirements, coordinate inspections, and manage all municipal paperwork. You attend walkthroughs and make decisions; we handle the administrative complexity.
Design-build for Fairfax additions isn’t just a buzzword. It’s the operational structure that transforms expansion projects from sources of stress into well-managed investments.
What to do next: When you’re ready to explore a home expansion, partner with a design-build contractor who handles architecture, permitting, and construction as a unified process. It’s the clearest path to on-time, on-budget delivery and the professional experience you deserve.
—
The homes that command premium prices in McLean aren’t those with the most square footage. They’re the ones where every addition solves a real need, connects thoughtfully to existing space, and reflects professional planning from concept through completion.
We’ve managed hundreds of expansion projects throughout Northern Virginia, and the pattern is consistent: homeowners who think strategically about what buyers value, invest in quality finishes and functionality, and hire a coordinated design-build team end up with homes they love living in and properties that sell faster and for more money.
If you’re considering a home addition, kitchen expansion, primary suite upgrade, or any major renovation in McLean or the surrounding Fairfax County area, we’re here to guide you through the process with clarity, professionalism, and the kind of craftsmanship that shows.
Contact Elite Contractors Services to discuss your expansion vision. We’ll help you prioritize where to invest, navigate the design and permitting process, and deliver a finished project that enhances both your daily life and your home’s market value.
Contact us Today For a Free Estimate !
Frequently Asked Questions (FAQ)
How much value can we add to our McLean home with a strategic expansion?
The return on investment depends on the type of addition and current market conditions, but we typically see homeowners recover 60-80% of their expansion costs at resale in the McLean area. Kitchen and primary bedroom expansions tend to offer the strongest ROI, while finished basements and accessory dwelling units attract specific buyer demographics that can significantly boost your property’s appeal. We recommend discussing your specific situation with our team so we can help you prioritize improvements that align with both your lifestyle goals and market demand.
Why choose a design-build approach for our home addition project?
With our design-build method, we manage architecture, permits, material selection, and construction as one coordinated team, which eliminates delays and miscommunication that often happen when homeowners hire separate architects and contractors. You’ll have a single point of contact, clearer budgeting from the start, and we hold ourselves accountable for both timeline and quality across every phase. This integrated approach gives you peace of mind and helps us deliver your project on budget and on schedule.
What’s the typical timeline for a home expansion in Northern Virginia?
Most expansions we complete range from 4 to 8 months depending on scope, existing home conditions, and permit requirements with the local jurisdiction. We provide a detailed project schedule upfront so you know exactly what to expect, and our design-build process actually shortens timelines compared to traditional methods since we’re coordinating everything in-house rather than managing multiple contractors.

















