
Table of Contents
- Why Homeowners Struggle With Small Kitchen Limitations
- The Design-Build Advantage for Compact Kitchen Projects
- Strategic Layout Optimization for Maximum Functionality
- Smart Storage Solutions That Transform Limited Space
- Material and Finish Selections for Small Kitchens
- Budget-Friendly Approaches Without Compromising Quality
- How Our Process Ensures Smooth Project Delivery
- Real Results: What Our Small Kitchen Remodels Achieve
- Next Steps: Planning Your Kitchen Transformation
- Frequently Asked Questions (FAQ)
Why Homeowners Struggle With Small Kitchen Limitations
A cramped kitchen with outdated cabinets, poor workflow, and nowhere to store anything isn’t just inconvenient. It affects your daily life, limits your home’s appeal, and makes meal preparation frustrating. Many homeowners assume they need to live with these limitations or invest in a major overhaul that costs tens of thousands. The truth is simpler: a thoughtfully planned small kitchen remodel can transform your space, boost functionality, and increase your home’s value without breaking the bank.
At Elite Contractors Services, we’ve helped hundreds of Northern Virginia homeowners reimagine compact kitchens. We understand the unique challenges of working in tight spaces, and we know how to maximize every square foot. This guide walks you through proven strategies, practical solutions, and the design-build approach that makes small kitchen renovations stress-free and successful.
Small kitchens present real challenges that go beyond aesthetics. When your cooking, prep, and storage areas are cramped, the entire space feels dysfunctional. Traffic jams occur when multiple people try to move through the kitchen simultaneously. Appliances sit too close together, making it hard to open doors or drawers fully. Cabinet space runs out quickly, forcing you to store items in other rooms or keep countertops cluttered.
The psychological impact matters too. An inefficient kitchen discourages cooking at home, reduces time spent in the heart of your home, and makes entertaining feel stressful. When your kitchen doesn’t work for your lifestyle, it affects how you actually live.
Beyond daily frustration, small kitchens also concern homeowners during resale. Potential buyers scrutinize kitchens carefully because they’re high-investment areas. An outdated or poorly laid out small kitchen can weigh down your home’s market value, even if other areas are well-maintained.
The good news: these problems have practical solutions. Strategic design, smart layouts, and quality finishes can transform even the tightest spaces into kitchens that work hard and look great.
The Design-Build Advantage for Compact Kitchen Projects
When planning a small kitchen remodel, the approach you choose matters as much as the final result. Traditional methods involve separate architects, designers, and general contractors who don’t always coordinate seamlessly. This creates gaps in communication, misaligned budgets, and projects that run over timeline and cost.
Our design-build process brings together everything you need under one experienced team. We handle architectural planning, material selection, permit coordination, and construction all at once. This integration means your designer understands construction realities from day one, and your builder knows your vision before breaking ground.
For small kitchens specifically, this matters enormously. Every inch counts, so design choices must work structurally and practically. Our team identifies opportunities you might miss: moving a doorway slightly to open up counter space, repositioning a window to improve natural light, or choosing appliances that fit the layout perfectly. We catch these decisions during design, not mid-construction when changes cost thousands.
You also get a single point of contact, transparent pricing upfront, and accountability for timeline and budget. No surprises, no finger-pointing between contractors, and no guesswork about costs.
Strategic Layout Optimization for Maximum Functionality
The layout is the foundation of every successful small kitchen remodel. Even the most beautiful finishes won’t matter if the space doesn’t function well.
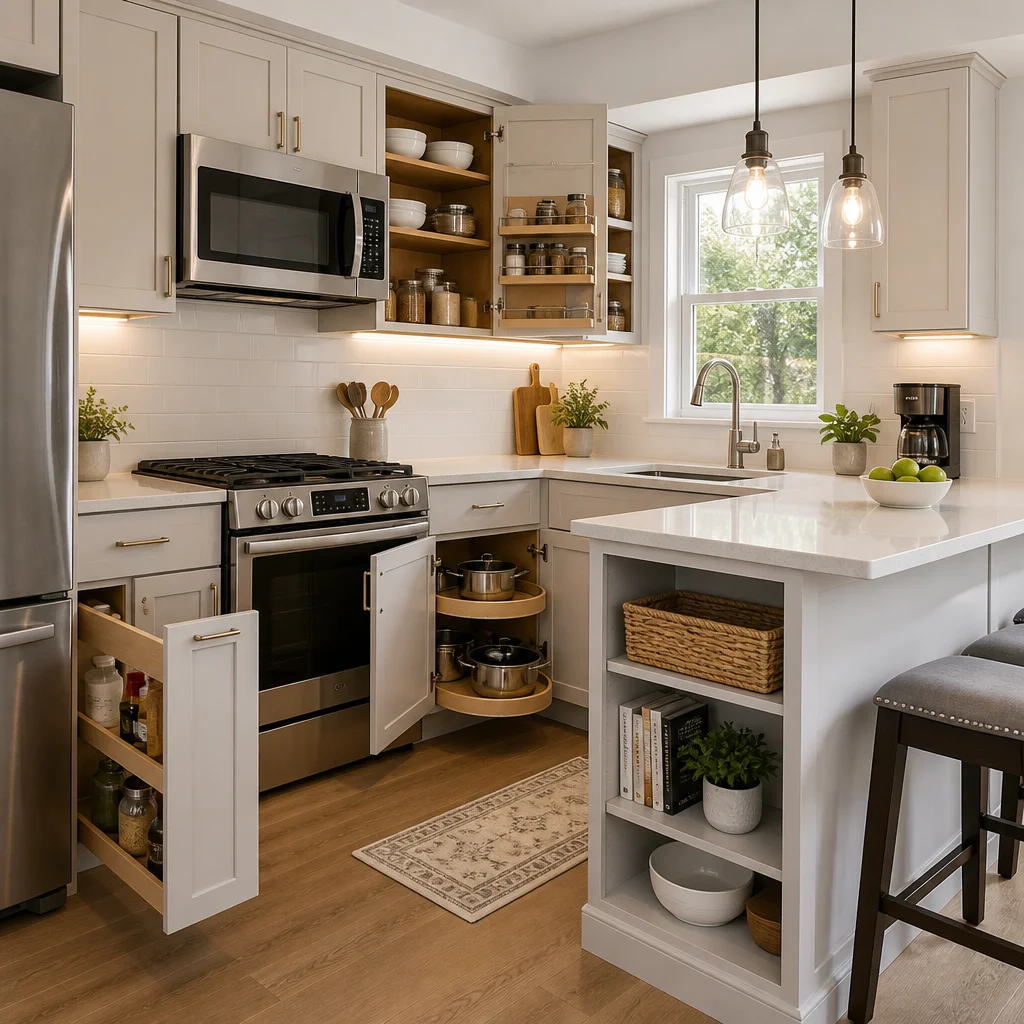
We typically evaluate three core layout patterns for compact spaces:
One-wall kitchens work well in very tight footprints where everything lines up along a single wall. This layout is efficient for cooking and uses minimal space, though it can feel cramped if traffic flows through the kitchen area.
Galley kitchens with parallel walls on either side create a natural workflow. Appliances and prep areas sit across from each other, minimizing wasted motion. The trade-off is limited space for multiple cooks.
L-shaped layouts give you corner counter space and are often ideal for small kitchens that benefit from angled traffic patterns. The corner also works well for a small dining nook or pass-through counter.
Beyond the basic pattern, we optimize the “work triangle” (the distance between sink, stove, and refrigerator). In small kitchens, keeping this triangle tight means fewer steps and a faster cooking experience. We also ensure appliance doors open fully and that you have actual counter space for prep work, not just decorative inches.
Lighting design ties directly to layout. Strategic placement of under-cabinet lights, pendant lighting over an island or eating bar, and recessed ceiling fixtures makes a compact space feel larger and more functional. A well-lit small kitchen actually feels bigger than a dark, cavernous one.
Smart Storage Solutions That Transform Limited Space
Storage is often the biggest complaint we hear. Standard cabinets waste vertical space and hide items in dark corners where you forget what you own.
We recommend a layered storage approach. Full-height cabinets that reach the ceiling maximize vertical storage and reduce the visual “weight” of wall cabinets, making the space feel more open. Deep drawers with dividers replace traditional cabinets for everyday items, making everything visible and accessible. Overhead shelving (open or glass-fronted) keeps frequently used items within arm’s reach while maintaining an airy feel.
Pull-out organizers and custom inserts transform standard cabinet space. A pull-out spice rack fits neatly between cabinet frames. Drawer dividers keep utensils organized without taking up extra space. A pull-out trash and recycling system reclaims floor space. These modifications don’t change cabinet footprints, but they multiply usable storage dramatically.
Corner cabinets often waste significant space. We specify rotating or pull-out corner solutions that give you access to the entire corner, rather than the dead zone that typically goes unused.
For appliances, consider which ones you truly use daily. Removing rarely-used items (like a microwave on the counter) and relocating them to a nearby pantry or storage closet frees up precious countertop real estate. Many homeowners also downsize to smaller appliances that fit the space better and still meet their needs.
Material and Finish Selections for Small Kitchens
In tight quarters, material choices create the perception of space. Light colors, reflective surfaces, and minimal visual clutter make small kitchens feel airier.
Cabinetry is your largest visual element. Light wood tones (white, cream, pale gray) or natural light oak expand the space visually. Matte or satin finishes feel contemporary without the dated shine of high-gloss lacquer. Open shelving in select spots (perhaps near a window or above a sink) breaks up the density of closed cabinets without sacrificing storage.
Countertops should coordinate with cabinets without competing for attention. Subtle patterns work better than bold ones; large geometric tiles or intricate granite veining adds visual noise. Solid colors or quiet patterns in light tones keep the eye moving through the space smoothly. Quartz offers durability and minimal pattern variation, making it ideal for compact kitchens where simplicity matters.
Backsplashes provide your opportunity for visual interest. Subway tile, small mosaics, or a single accent color adds personality without overwhelming the space. A backsplash that extends to the ceiling optically lifts the room.
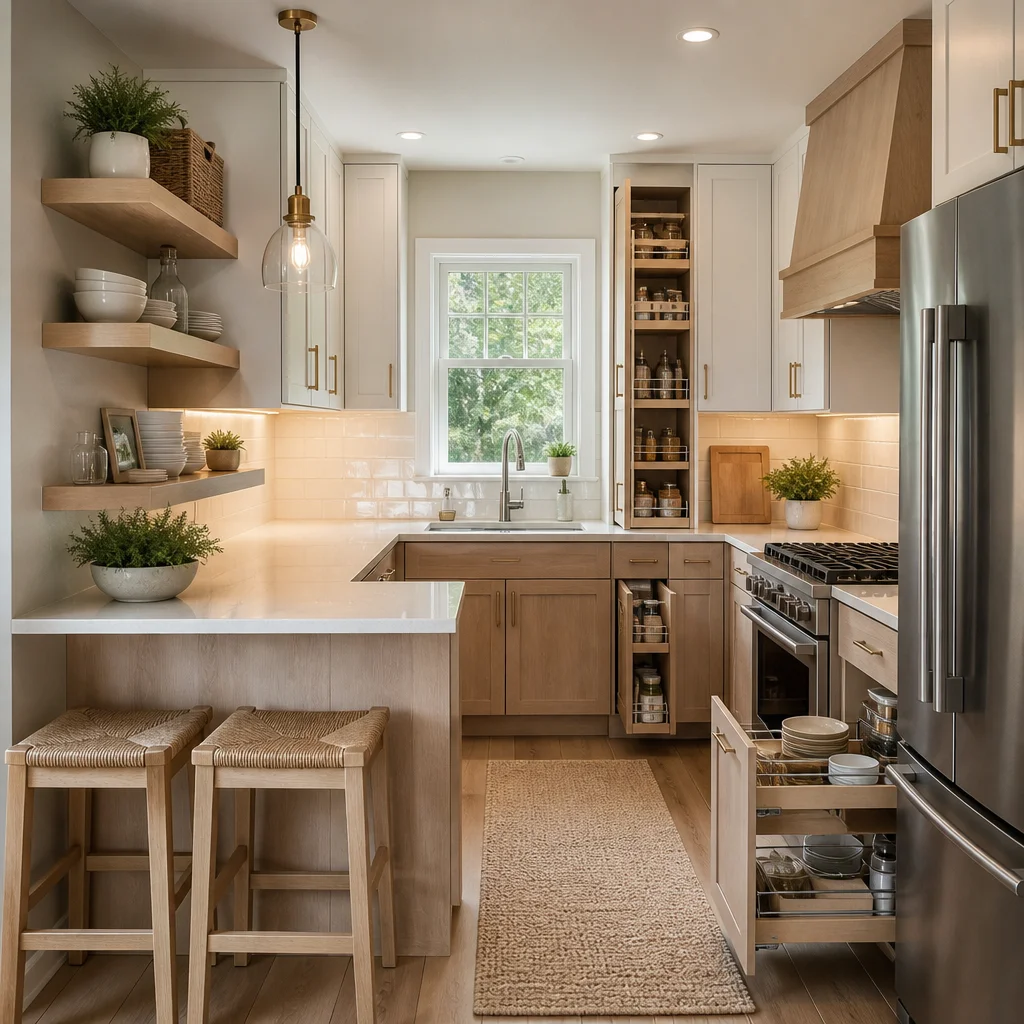
Hardware should be minimal and functional. Brushed nickel or stainless steel pulls disappear visually, while ornate or oversized hardware dates quickly and clutters the view. Cup pulls and recessed handles in cabinets reduce visual bulk even further.
Flooring in a light, continuous material (light tile, pale wood, or light concrete) makes the space flow seamlessly and feel larger. Avoiding multiple flooring materials in one small room keeps the sight line clean.
Budget-Friendly Approaches Without Compromising Quality
A small kitchen remodel doesn’t require a massive budget, especially if you prioritize wisely. We’ve delivered excellent results for homeowners working with $15,000 to $30,000 budgets.
Focus spending on elements you’ll use daily: cabinetry, countertops, and appliances. These items show wear first and matter most functionally. A quality cabinet refacing or semi-custom replacement, paired with durable quartz countertops and reliable mid-range appliances, delivers real value.
Paint and hardware are disproportionately impactful and affordable. Fresh cabinetry paint or stain, paired with new hardware and lighting, can transform a kitchen for under $5,000. If structural changes aren’t necessary, this approach gives you 80% of the visual impact at a fraction of the cost.
Avoid trendy finishes that will look dated in five years. Timeless color palettes and classic styles protect your investment. A small kitchen remodel should add lasting value, not feel outdated before the project’s done.
Material choices matter for longevity. A less expensive countertop that needs replacement in eight years costs more long-term than spending slightly more upfront on something that lasts 15+ years. We help you identify where premium materials make sense and where solid mid-range options are perfectly appropriate.
Labor costs scale with complexity. Simple layout tweaks with new cabinetry and finishes cost less than relocating electrical, gas, or plumbing. Early planning helps you understand trade-offs so you can allocate budget intelligently.
How Our Process Ensures Smooth Project Delivery
Small kitchen remodels involve tight coordination because there’s minimal room for error or wasted motion. We’ve systematized our approach to handle these constraints smoothly.
First, we conduct a detailed planning phase where we visit your home, understand your daily kitchen use, identify your priorities, and discuss budget and timeline. We measure everything precisely and photograph the existing space. This foundation prevents surprises later.
Next, our design team creates multiple layout options with rendered 3D visualizations. You see exactly how the finished space will look, including colors, finishes, and lighting. We refine based on your feedback until the design matches your vision perfectly. At this stage, we provide a detailed, fixed contract with itemized pricing. No vague estimates or hidden costs.
During construction, because we manage both design and building, our crew knows your space intimately. They understand why specific choices were made and can problem-solve instantly if unexpected conditions arise (a wall isn’t quite square, pipes are in an unexpected location). This integrated knowledge prevents costly rework.
We maintain a detailed project schedule and communicate progress weekly. If anything threatens the timeline or budget, we flag it immediately and present solutions rather than letting problems mount.
Final walkthrough happens with you present. We address any touch-ups or adjustments before considering the project complete. Our commitment doesn’t end at handoff; we’re available for questions and support long after.
Real Results: What Our Small Kitchen Remodels Achieve
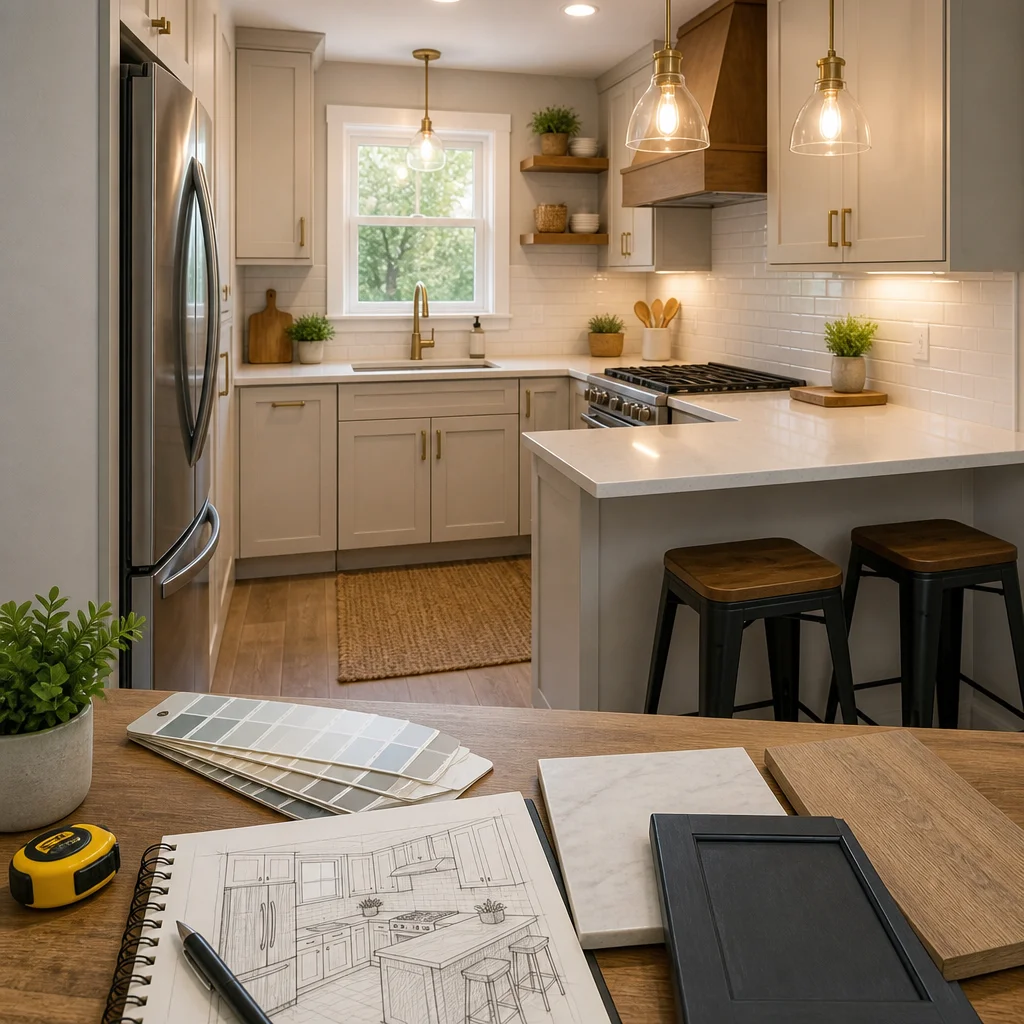
The transformations we deliver show up in multiple ways. Functionally, homeowners gain significant counter space, easy-access storage, and smooth workflow. What once felt cluttered and frustrating becomes a kitchen they actually enjoy using.
Visually, the space expands. Better lighting, lighter colors, and cleaner lines make small kitchens feel noticeably more spacious. Multiple homeowners have commented that their kitchen feels bigger after the remodel, even though dimensions haven’t changed.
Resale impact matters significantly. A remodeled small kitchen appeals to buyers far more than an outdated one. Updated kitchens consistently rank among the highest-ROI home improvements, and in Northern Virginia’s competitive market, a modern, functional kitchen is a major selling point.
Psychologically, homeowners enjoy their homes more. The kitchen becomes a place you want to spend time, entertain friends, and create meals rather than a utilitarian space you rush through. That quality-of-life improvement extends beyond resale value; it’s about daily happiness in your own home.
Next Steps: Planning Your Kitchen Transformation
If your small kitchen is limiting your daily life or you’re concerned about resale appeal, now is the time to explore your options. The first step is a straightforward conversation with our team. We’ll listen to what’s frustrating about your current space, discuss your vision, and walk through how we’d approach your specific situation. There’s no pressure or obligation; we simply want to understand if we’re a good fit.
Schedule a consultation at Elite Contractors Services. During our initial meeting, we’ll assess your kitchen’s layout, discuss your priorities, and explain how our design-build approach streamlines the process from concept through completion. We’ll also provide ballpark budget guidance so you know what to expect financially.
Many homeowners find that professional guidance clarifies their thinking. You might discover that a small layout adjustment opens up far more space than you imagined, or that a modest cabinet and finish update delivers impressive results. Our team specializes in making small kitchens work beautifully.
Serving throughout Fairfax County and Northern Virginia, we bring years of experience with the specific challenges compact kitchens present. Your kitchen remodel deserves experienced professionals who understand both design and construction. Reach out today, and let’s start planning the kitchen transformation you’ve been considering.
Contact us Today For a Free Estimate !
Frequently Asked Questions (FAQ)
How does our design-build approach save time and money on small kitchen remodels?
We combine architectural design, permitting, material selection, and construction under one experienced team, which eliminates the delays and miscommunications that typically happen when homeowners coordinate separate contractors. This integrated process allows us to finalize accurate pricing upfront, prevent costly change orders, and keep projects on schedule, so you avoid the stress of managing multiple vendors and surprise expenses.
What smart storage solutions do we typically recommend for compact kitchens?
We assess your layout and lifestyle to recommend options like vertical cabinetry that reaches the ceiling, pull-out drawers and organizers that maximize deep cabinets, and strategic use of wall space for open shelving or overhead racks. Our team also evaluates whether relocating appliances, removing non-structural walls, or reconfiguring the work triangle can free up additional counter and storage space without requiring a full footprint change.
Can we complete a small kitchen remodel on a tight budget without sacrificing quality?
Absolutely. We help you prioritize which elements matter most to your daily life and home value, then recommend durable materials and finishes that deliver professional results at different price points. By focusing renovation dollars on high-impact areas like cabinetry, countertops, and lighting while keeping structural changes minimal, we’ve helped many Northern Virginia homeowners achieve beautiful, functional kitchens that fit their financial goals.

















