Did you know that homes featuring saturated, jewel-toned powder rooms can sell for up to 1.4% more than those with standard neutral finishes? While it might feel counterintuitive to go dark or dramatic in your home’s smallest footprint, this “jewel box” approach is actually one of the most effective ways to elevate your property’s character. We understand that designing for small spaces often brings up concerns about layouts feeling claustrophobic or bold patterns becoming overwhelming. You want a space that reflects your sophisticated taste without sacrificing functionality or guest comfort.
In this guide, you’ll discover how to transform these often-overlooked areas into high-impact design statements that impress visitors and add significant resale value. We’ll walk through the most influential trends of 2026, including the art of “color drenching” and the integration of sculptural fixtures. You’ll also learn how to navigate the latest building code requirements for ventilation and electrical placement, ensuring your renovation is as technically sound as it is beautiful. From choosing the perfect statement wallpaper to finding the ideal location for a new addition in your existing floor plan, we provide the expert clarity you need for a stress-free and predictable project.
Key Takeaways
- Discover why the powder room is the ideal “jewel box” for bold experimental designs that elevate your home’s aesthetic without overwhelming larger living areas.
- Learn about high-impact trends for 2026, including statement stone vanities and textured wallcoverings that create a memorable guest experience.
- Understand the technical essentials for guest privacy, such as advanced soundproofing techniques and whisper-quiet ventilation systems.
- Identify creative ways to reclaim square footage from under-stairs storage or closets to add a functional half-bath that increases your property’s market value.
- Explore the benefits of a unified design-build approach to streamline your renovation and avoid the common logistical disruptions of small-space remodeling.
Table of Contents
What Is a Powder Room? Defining the Modern Half-Bath
When defining What Is a Powder Room?, it’s simplest to view it as a focused hospitality space. Unlike a full bathroom, which serves the daily hygiene needs of the residents, a powder room is a compact half-bath containing only a toilet and a sink. It lacks a shower or bathtub, which significantly reduces the structural and moisture-control requirements of the space. This simplicity is exactly what makes it such a potent design opportunity.
The term itself carries a sense of refined history. In the 18th century, these small closets were literal “powdering rooms” where guests could retreat to refresh their elaborate wigs with scented flour. While the wigs are gone, the tradition of providing a private, elegant sanctuary for guests remains. For luxury homes in Northern Virginia, a dedicated guest bathroom is now a standard expectation. It functions as a high-traffic hospitality hub that prevents visitors from having to navigate through private bedroom areas or encounter the personal clutter of a primary en-suite.
Designers often refer to this space as a “jewel box.” Because the square footage is limited, you can invest in premium materials that might be cost-prohibitive in a larger room. It’s the one area of the home where you don’t have to play it safe. You can experiment with deep teals, dramatic lighting, or oversized patterns without the fear of the design becoming “too much.” It’s a controlled environment for creative expression.
**👉**** **[**Schedule Now a Consultation**](https://elitecontractorservices.com/contact-us-to-schedule/)** **
Powder Room vs. Full Bathroom: Key Differences
The primary distinction lies in utility and privacy. Because there’s no steam from a shower, you have much more flexibility with wall treatments like delicate wallpapers or untreated wood accents. From a strategic standpoint, a well-placed half-bath significantly boosts marketability. A 2026 Zillow analysis found that homes with saturated, jewel-toned powder rooms sold for 0.8% to 1.4% more than those with neutral finishes. If your current floor plan feels cramped, a home addition can provide the necessary footprint to add this convenience to your main level.
- Structural Flexibility: Fewer fixtures mean easier plumbing redirects and more room for statement vanities.
- Enhanced Privacy: Keeps the “public” and “private” zones of your home clearly defined.
- Value Addition: High-end finishes in a small space offer a massive return on investment.
The Evolution of Guest Hospitality in Home Design
In the past, the half-bath was purely utilitarian, often tucked away and painted a safe off-white. In 2026, the trend has shifted toward creating an immersive experience. A well-designed guest space has a profound psychological impact; it makes visitors feel welcomed and valued. It shows a meticulous attention to detail that extends beyond the kitchen or living room. The powder room serves as the home’s primary aesthetic handshake with visitors.
High-Impact Powder Room Ideas for 2026
Designing a powder room in 2026 is about leaning into the “jewel box” philosophy with confidence. In many Northern Virginia homes, from the classic Colonials of Alexandria to the modern builds in Fairfax, these small spaces often feel like afterthoughts. However, the current trend favors bold, high-contrast aesthetics that turn a utilitarian corner into a memorable guest experience. Because the square footage is limited, you can utilize premium materials that might be cost-prohibitive in a larger master suite. This creates a high-impact environment without the logistical stress of a full-scale bathroom overhaul.
Bold wallcoverings are the primary driver of this transformation. We’re seeing a surge in oversized florals, rich textured grasscloth, and metallic accents that catch the light. If you prefer a more architectural look, monochromatic drama is a sophisticated alternative. Using a single deep hue like charcoal, navy, or forest green across the walls, ceiling, and trim creates a seamless, immersive feel. While these choices define the room’s character, they must be supported by modern ventilation requirements to protect your investment from moisture damage, especially when using delicate papers or unlacquered brass hardware.
The vanity serves as the room’s anchor. For 2026, the focus is on “weighty” materials. Floating stone blocks carved from a single slab of marble or custom fluted wood cabinets provide a sense of permanence and luxury. Pair these with integrated stone faucets or matte black hardware to maintain a clean, professional finish. Consulting with an experienced Fairfax VA remodeling contractor ensures your vision for these heavy custom elements translates into a structurally sound and functional asset.
**👉**** **[**Schedule Now a Consultation**](https://elitecontractorservices.com/contact-us-to-schedule/)** **
Creating Depth with Lighting and Mirrors
Lighting is the most effective tool for alleviating the claustrophobia common in small layouts. Move beyond the basic overhead fixture and embrace layered lighting. Sconces placed at eye level on either side of the mirror eliminate harsh shadows and create a warm, inviting glow. You can also achieve an “infinity effect” by using large-scale, wall-to-wall mirrors that double the visual square footage. Backlit mirrors and subtle toe-kick lighting along the floor add a modern, ethereal quality that makes the space feel larger and more intentional.
Flooring and Material Choices
Flooring offers another opportunity for a design statement. Patterned cement tiles or intricate marble mosaics are popular choices for 2026, providing a durable and stylish foundation. To create a sense of flow, some homeowners prefer seamless transitions where the flooring matches the adjacent hallway. We also emphasize the use of sustainable, low-VOC finishes and eco-friendly stone to ensure the room is as healthy as it is beautiful.
- Statement Tile: Use geometric patterns to add visual interest.
- Seamless Flow: Match materials to nearby living areas for a cohesive feel.
- Eco-Friendly Luxury: Prioritize sustainable stone and non-toxic sealants.
Finding the Space: Where to Add a Powder Room
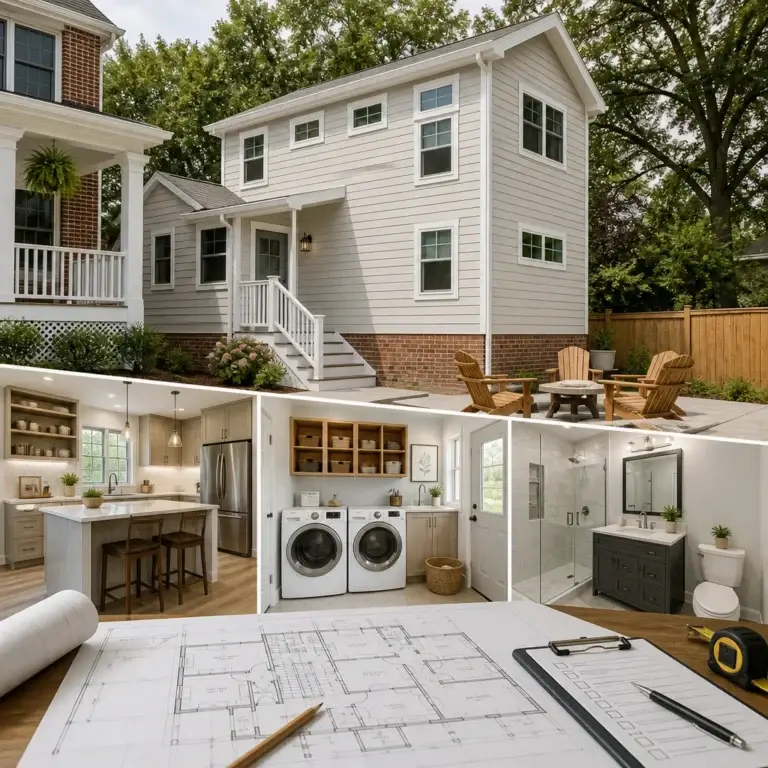
Adding a powder room to an existing floor plan often feels like a puzzle, especially in the historic or established neighborhoods of Northern Virginia. Many homeowners in Alexandria or Arlington face the challenge of narrow footprints where every square inch is already spoken for. We specialize in identifying these hidden opportunities, transforming under-utilized areas into functional, high-value assets without requiring a massive footprint. Our collaborative approach ensures that we find a solution that respects your home’s architectural integrity while providing the modern convenience your guests expect.
Repurposing under-stairs storage is a classic solution for narrow homes. While it requires careful plumbing planning, it’s an excellent way to reclaim dead space that usually only collects clutter. Another common strategy involves stealing space from oversized closets or unnecessary hallway ends. If your home has a large laundry room or mudroom, converting a portion of that area into a guest bath can streamline your home’s layout and keep visitors in public zones. This methodical repurposing of space is a cost-effective alternative to larger structural changes.
When interior space is truly unavailable, a “bump-out” addition is often the best path forward. This small structural change provides exactly enough room for a half-bath without the cost or timeline of a full-scale extension. For those considering this route, our expertise in Home Additions Northern VA ensures that the new structure blends seamlessly with your existing architecture while adhering to all local zoning requirements. We handle the administrative clarity and organizational oversight, so you don’t have to worry about the complexities of permits or structural engineering.
Structural Considerations for New Additions
Success in these tight projects depends on technical foresight and professional competence. Aligning your new fixtures with the existing plumbing stack is the most effective way to minimize costs and logistical disruptions. Ventilation is another critical factor; since many added bathrooms lack exterior windows, we install high-efficiency mechanical systems to meet 2026 building codes. This protects your home from moisture buildup and ensures a fresh, inviting environment for your guests.
Minimum Dimensions for Comfort
The “Golden Rule” of powder room size involves balancing the minimum required clearance for fixtures with the physical comfort of the user. To save precious inches in these tight layouts, we often recommend pocket doors or out-swinging doors. This prevents the door swing from interfering with the toilet or vanity, making the room feel more spacious than its physical dimensions suggest. A functional powder room can be achieved in as little as 15-20 square feet.
The Technical Essentials: Lighting, Air, and Sound
While the visual elements of a powder room provide the initial “wow” factor, the technical infrastructure determines the long-term success and comfort of the space. We prioritize a meticulous approach to the technical details that many DIY guides overlook. High-performance ventilation, acoustic privacy, and intuitive smart integration are the hallmarks of a professionally executed design-build project. By addressing these “unsexy” essentials early in the design phase, you ensure that your sanctuary remains as functional as it is beautiful.
Technical excellence starts with air quality. A high-CFM, whisper-quiet fan is non-negotiable for a small space. The 2024 International Residential Code (IRC) requires a minimum of 50 cubic feet per minute (cfm) for mechanical ventilation. We ensure these systems are ducted directly to the outside, preventing hidden mold growth and maintaining a fresh environment. Beyond air, we often integrate wall-mounted toilets. These fixtures hide the tank within the wall, saving several inches of floor space while offering a clean, contemporary look that’s incredibly easy to sanitize. Smart home features, like touchless faucets and motion-sensor lighting, complete the modern experience by providing a hygienic, hands-free environment for every visitor.
The Secret to Perfect Lighting
Perfect lighting avoids the dreaded “shadow face” by utilizing eye-level sconces rather than relying solely on overhead cans. We suggest a color temperature between 2700K and 3000K; this warm glow mimics candlelight and makes guests look their best. Dimmers are an essential addition, allowing you to shift the atmosphere from bright morning utility to a moody, sophisticated sanctuary during evening dinner parties. This layered approach creates a sense of luxury that single-source lighting cannot achieve.
Privacy and Acoustics
Privacy remains the primary concern for guests using a powder room. We address this through a multi-layered approach to acoustics. Meticulous installation of Roxul mineral wool insulation within the wall cavities provides superior sound dampening compared to standard fiberglass. We pair this with solid-core doors to ensure a heavy, high-quality feel that effectively blocks sound transmission. Strategic layout planning is also vital; we always advise that the bathroom door shouldn’t face a dining table or high-traffic social area directly. To help guests feel even more at ease, we can integrate discreet sound masking systems or ambient music. To plan for these specialized technical upgrades, you should consult our guide on Average Bathroom Remodel Cost in Northern Virginia for current 2026 estimates.
If you’re ready to ensure your next project is handled with technical precision and professional care, consult with our professional remodeling team to discuss your vision today.
The Design-Build Advantage for Your Powder Room Project
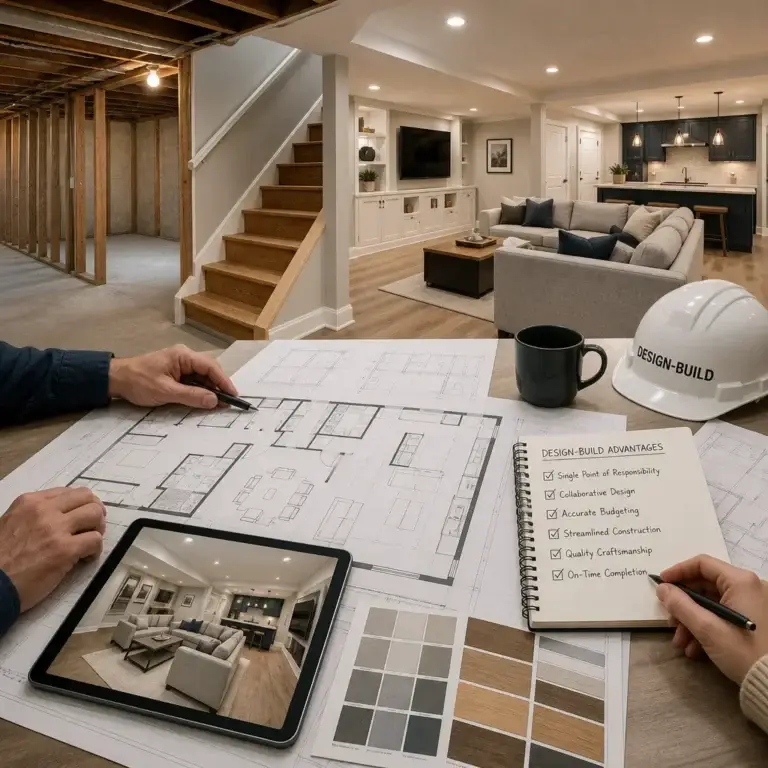
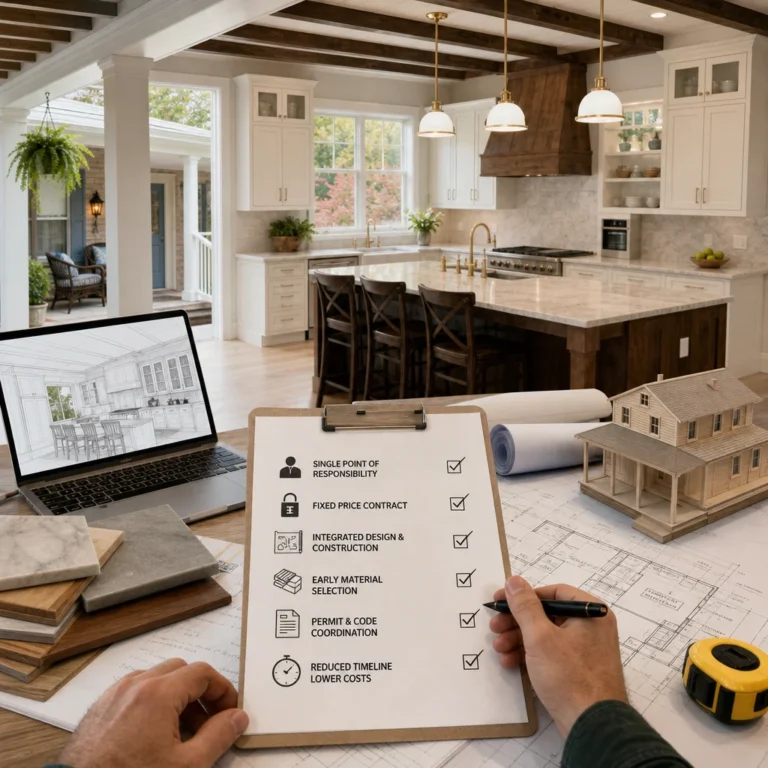
Small spaces like the powder room are often more complex than larger rooms because every fraction of an inch counts. When you hire separate designers and contractors, communication gaps frequently lead to the “small room, big headache” syndrome. Our design-build model provides a single point of accountability that prevents these logistical failures. This unified approach ensures the stunning 3D rendering you approve is technically feasible within your home’s existing plumbing and structural framework. We provide mental tranquility by managing the entire journey, from initial permit filings in Fairfax to the final inspection in Arlington.
Disruption is a primary concern for homeowners, especially when the project is located in a high-traffic area on the main level. We utilize a methodical workflow to minimize the impact on your daily life. Our team provides administrative clarity and transparent pricing, so you’re never left wondering about the status of your project or your investment. We treat your home with meticulous care, ensuring a predictable and high-quality experience that respects your time and space. This collaborative relationship elevates the project beyond a simple transaction to a supportive journey toward a more beautiful home.
Luxury Remodeling in Northern Virginia
Northern Virginia possesses a unique architectural heritage that requires a specialized touch. For example, we recently transformed a dated, cramped closet in Tysons Corner into a vibrant “jewel box” sanctuary featuring floor-to-ceiling marble and custom fluted cabinetry. Navigating the specific building codes of historic Alexandria or the modern requirements of newer builds requires the expertise of a seasoned Fairfax VA remodeling contractor. We understand the nuances of local regulations, ensuring your renovation is fully compliant, safe, and structurally sound.
Starting Your Transformation
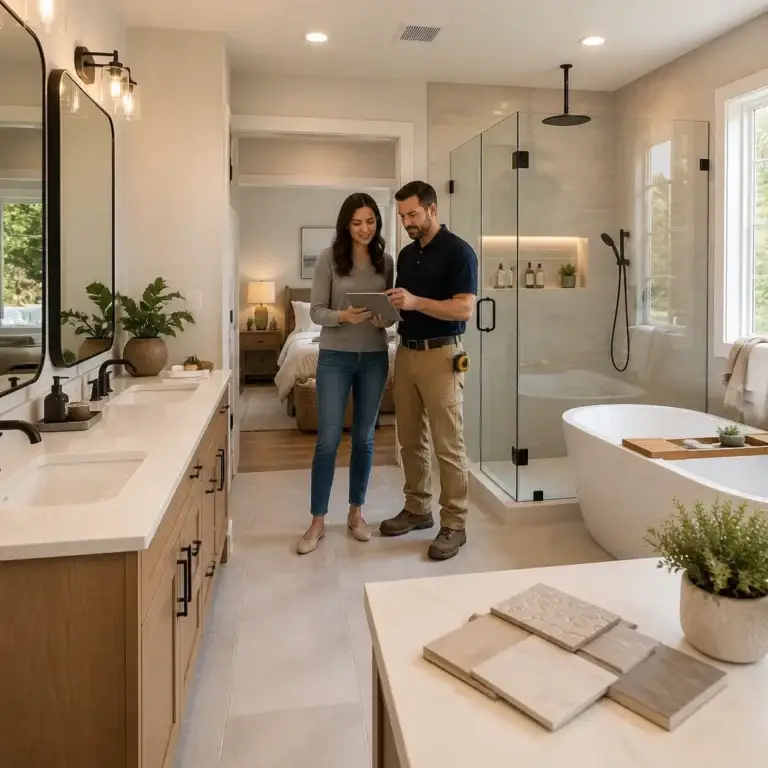
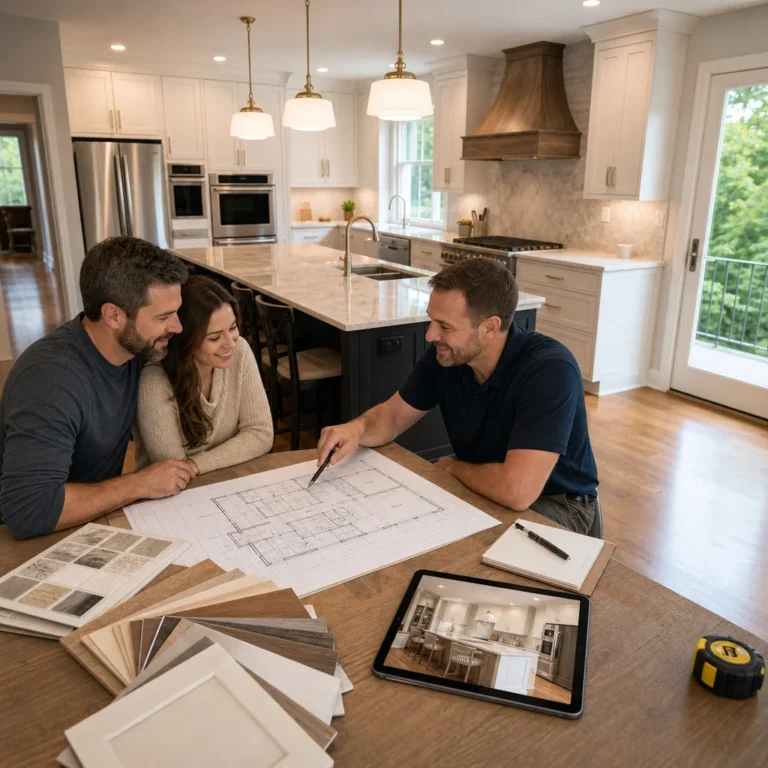
Your journey begins with a collaborative consultation where we explore your aesthetic goals and functional needs. We move from initial sketches to detailed 3D renderings, allowing you to visualize the space before construction starts. While a standard powder room renovation typically follows a streamlined timeline, we build in professional oversight to manage every phase efficiently. For broader inspiration on creating a cohesive home aesthetic, explore our comprehensive guide on Bathroom Remodel Ideas 2026. We’re here to guide you through every phase, turning your vision into a high-impact reality that adds lasting value to your property.
Elevating Your Home’s First Impression
Transforming a small space into a high-impact design statement requires a delicate balance of bold aesthetics and technical precision. By embracing the “jewel box” philosophy, you create a memorable experience for guests while adding tangible value to your property. Success hinges on more than just choosing the right wallpaper or a statement vanity. It requires a meticulous approach to ventilation, soundproofing, and structural integrity that only a unified team can provide. Our collaborative process ensures your vision is technically sound and professionally executed from the very first sketch.
Elite Contractor Services has served Northern Virginia for over 15 years, specializing in high-end, seamless home additions and luxury remodeling. Our design-build excellence ensures that your powder room project is a smooth, predictable journey from initial rendering to final inspection. We handle the complex administrative details and building codes so you can enjoy the creative process without the stress of project mismanagement. Ready to design your dream powder room? Contact Elite Contractor Services for a consultation today.
We’re ready to help you transform your home’s smallest footprint into its most sophisticated and welcoming sanctuary.
Frequently Asked Questions
Does a powder room add value to a home?
A powder room significantly increases home value by improving daily convenience and property marketability. In 2026, homes with high-end guest bathrooms often sell faster because they preserve the privacy of the second floor. A well-designed “jewel box” creates a lasting impression on potential buyers, often yielding a high return on investment relative to the small square footage required for the project.
Where is the best place to put a powder room in a two-story house?
The ideal location is on the main level near high-traffic social areas like the foyer, kitchen, or living room. This placement ensures guests don’t need to climb stairs or enter private bedroom zones. Common structural choices in Northern Virginia include repurposing space under the stairs or converting a portion of a mudroom to keep the layout functional and discreet for visitors.
What is the minimum size for a functional powder room?
A functional powder room can be achieved in a space as small as 15 to 20 square feet. The absolute minimum dimensions are typically 3 feet wide by 5 feet long, which provides enough room for a standard toilet and a compact sink. Using pocket doors or wall-mounted fixtures can help maximize every inch, ensuring the layout feels comfortable despite the small footprint of the room.
Can I add a powder room if I don’t have an existing plumbing line nearby?
You can certainly add these facilities without immediate access to plumbing, though it involves more complex engineering and structural work. Our design-build team specializes in identifying the most efficient way to tie into your home’s main waste stack and water lines. While staying near existing lines minimizes logistical disruptions, modern plumbing technology allows us to install these bathrooms in almost any location within your floor plan.
Should a powder room have a window?
A window is a pleasant addition for natural light, but it isn’t a legal requirement if you install a proper mechanical ventilation system. According to the 2024 IRC, you must have either an operable window or a fan capable of moving at least 50 cubic feet of air per minute. High-quality, whisper-quiet fans are often preferred in guest bathrooms to ensure privacy and consistent moisture control regardless of the weather.
How much does it cost to remodel a powder room in Northern Virginia?
Costs for a Northern Virginia renovation vary significantly based on the level of customization and whether structural changes like a bump-out addition are needed. High-end materials like marble vanities or intricate tile work will influence the final investment required for the project. We recommend a professional consultation to establish a predictable budget that aligns with your specific goals and your home’s unique architectural requirements.
Is wallpaper a good idea for a bathroom with a toilet?
Wallpaper is an ideal choice for this specific space because the absence of a shower or tub means there is no steam to cause peeling. You can safely use delicate grasscloths, metallic foils, or bold patterns that wouldn’t survive in a full bathroom environment. It’s the most effective way to achieve the high-impact “jewel box” aesthetic that defines modern 2026 design trends for a powder room.
What is the difference between a powder room and a half-bath?
There is no technical difference between these two terms; both describe a room with a toilet and sink but no shower or tub. “Powder room” is simply a more traditional or design-focused name that emphasizes the space’s role as a polished hospitality suite for guests. Regardless of the terminology used, the focus remains on creating a stylish and functional sanctuary within a compact area of your home.
**👉**** **[**Schedule Now a Consultation**](https://elitecontractorservices.com/contact-us-to-schedule/)** **