
Table of Contents
- Why Your Bathroom Deserves a Modern Upgrade
- The Design-Build Advantage for Bathroom Remodeling
- Creating Luxury Bathrooms That Work for Your Lifestyle
- Layout and Flow: Maximizing Comfort in Your Space
- Material Selection: Quality Finishes That Last
- Smart Features and Modern Technology Integration
- Timeline and Process: What to Expect From Start to Finish
- Investment and Budget Clarity From Day One
- How We Ensure On-Time, On-Budget Delivery
- Real Results: Transforming Bathrooms Across Fairfax County
- Frequently Asked Questions (FAQ)
Why Your Bathroom Deserves a Modern Upgrade
Your bathroom isn’t just a functional space. It’s where you start your morning and wind down after a long day. Yet many homes in Fairfax County have bathrooms that feel outdated, cramped, or inefficient. A modern bathroom remodel transforms this essential room into a personal sanctuary that works as beautifully as it looks.
When we help homeowners reimagine their bathrooms, we’re not just updating fixtures. We’re solving real problems: inadequate storage, poor lighting, outdated plumbing layouts, and finishes that no longer reflect your style or lifestyle. A well-designed bathroom increases daily comfort, improves home value, and eliminates frustrations you’ve likely grown accustomed to.
Beyond aesthetics, modern bathrooms incorporate better ventilation, improved water pressure, energy-efficient lighting, and layouts that maximize every square inch. Whether your master bath needs luxury spa features or your guest bathroom requires clever storage solutions, a thoughtful remodel addresses both form and function. The result is a space you genuinely enjoy using every single day.
Next step: Take a photo inventory of your current bathroom and note three specific frustrations (storage, layout, outdated fixtures). This clarity helps guide your design decisions.
The Design-Build Advantage for Bathroom Remodeling
Bathroom remodeling typically involves coordinating multiple trades: plumbing, electrical, tile work, carpentry, and finishing. Most homeowners hire separate contractors for each phase, leading to communication gaps, scheduling conflicts, and cost overruns.
We handle this differently. Our design-build approach consolidates architectural planning, permit coordination, material selection, and construction under one experienced team. This means your designer and builder work together from day one, eliminating the disconnect that creates delays and surprises.
Here’s what this looks like in practice: During initial design, our team considers not just what looks great but what builds efficiently. We identify potential conflicts early, recommend materials that balance quality with timing, and set realistic timelines based on actual construction sequencing rather than guesswork. When changes arise (and they often do in older Northern Virginia homes), we solve them collaboratively instead of pointing fingers between contractors.
This integrated approach also strengthens your relationship with decision-makers. You’re not juggling multiple contacts; you have one point person who understands your vision, manages the budget, and coordinates every detail. Communication stays clear, and accountability stays high.
Action item: Request a design-build consultation instead of separate bids from designers and contractors. The coordination alone typically saves time and prevents costly mid-project surprises.
Creating Luxury Bathrooms That Work for Your Lifestyle
Luxury in a bathroom isn’t about spending the most money. It’s about designing intentionally for how you actually live. A busy family needs something different from an empty-nester couple, and both differ from a homeowner planning for aging-in-place.
We start by understanding your daily routine. Do you prefer long showers or baths? Do you need double vanities for shared mornings? Is adequate lighting essential for grooming? Do you want heated floors or a steam shower? These details shape every design decision.
For families, we prioritize efficient layouts that reduce bottlenecks, durable finishes that withstand heavy use, and smart storage that keeps clutter hidden. For primary bathrooms serving as personal retreats, we incorporate spa-like elements: soaking tubs, walk-in showers with multiple water features, heated towel racks, and ambient lighting. For aging-in-place designs, we focus on accessibility without sacrificing aesthetics: wider entryways, slip-resistant flooring, grab bars integrated into tile work, and comfortable seating.
We also consider your home’s architectural character. A contemporary Fairfax home benefits from clean lines and minimalist fixtures, while a traditional colonial suits classic subway tile and warm wood tones. The best bathrooms feel like natural extensions of the home rather than jarring additions.
Explore bathroom remodel ideas 2026 to see how current design trends balance luxury with practicality across different home styles.
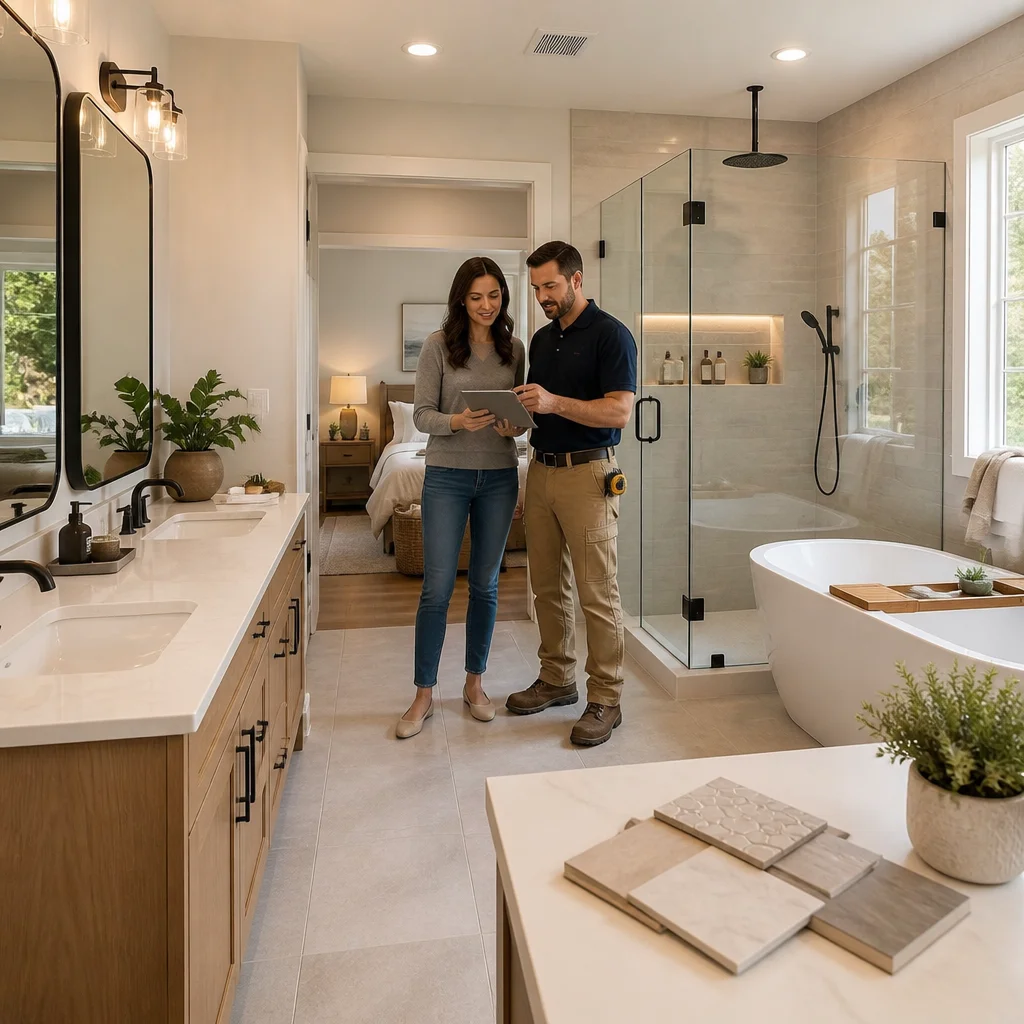
What to do: List three words describing how you want your bathroom to feel (peaceful, energizing, elegant, practical). Share these with your designer to align the vision from the start.
Layout and Flow: Maximizing Comfort in Your Space
The layout of your bathroom fundamentally affects how it functions. Poor flow creates unnecessary frustration; smart layout makes daily routines feel effortless.
We evaluate your existing footprint and consider whether the current arrangement serves you well. Sometimes minor adjustments make enormous differences: relocating a toilet slightly to create more maneuvering space, repositioning the vanity to maximize natural light, or reconfiguring the shower to accommodate two users comfortably.
In smaller bathrooms, we employ strategic design: floating vanities create visual space and allow storage underneath, corner showers maximize usable floor area, and wall-mounted toilets free up square footage. We also ensure adequate clearance around doors, fixtures, and between the toilet and vanity so the space feels open rather than cramped.
In primary bathrooms with more generous square footage, we might create distinct zones: a spa-like shower area separate from the bathtub, dual vanities with their own mirrors and lighting, and a comfortable seating nook. We also consider traffic flow during morning routines to prevent conflicts when multiple people use the space simultaneously.
Storage placement matters enormously. Vanity storage should hold daily essentials within arm’s reach; wall cabinets or shelving above the toilet keeps less-frequent items accessible but out of sight; built-in niches in shower walls organize toiletries without cluttering the tub surround.
Immediate takeaway: Measure your bathroom and note where you feel cramped or frustrated. This pinpoints layout issues that a remodel can solve directly.
Material Selection: Quality Finishes That Last
Bathroom materials face constant moisture exposure, temperature changes, and heavy use. Cheap selections deteriorate quickly; quality finishes justify their cost through longevity, durability, and sustained beauty.
We recommend materials based on your budget and lifestyle. For flooring, ceramic or porcelain tile offers durability and water resistance; natural stone like marble brings luxury but requires more maintenance; luxury vinyl planks provide warmth underfoot with excellent moisture resistance. Whatever you choose, proper underlayment and grout seal protect against water infiltration and mold.
Wall finishes similarly require careful consideration. Tile is the industry standard because it’s waterproof, easy to clean, and available in countless styles. For areas outside the tub or shower surround, quality paint with mold-resistant additives works well in moisture-controlled spaces. Shiplap or wood accents add warmth but need protective sealing.
Vanity countertops endure daily moisture and product buildup. Quartz offers non-porous durability with minimal maintenance; solid surface materials provide seamless design with good repairability; natural stone creates luxury but requires periodic sealing. We match countertop material to your usage patterns and maintenance preferences.
For fixtures, we prioritize quality brands known for reliability and longevity. A $200 faucet lasting 15 years costs less over time than replacing a $50 faucet every 5 years. We specify finishes that resist tarnishing and corrosion, like brushed nickel or matte black, over trendy finishes that show fingerprints and require constant polishing.
Key consideration: Ask us about warranty coverage on materials you’re considering. Quality products backed by solid warranties indicate manufacturer confidence and protect your investment.
Smart Features and Modern Technology Integration
Today’s bathrooms incorporate technology that enhances comfort and efficiency. We integrate these thoughtfully so they feel seamless rather than gimmicky.
Smart lighting adapts to your needs: dimmer switches for ambiance during baths, bright task lighting over vanities for grooming, and motion sensors for nighttime visits. Some clients prefer circadian rhythm lighting that mimics natural daylight transitions. Others choose heated mirrors that prevent fogging or color-changing shower heads that indicate water temperature.
Ventilation fans now include humidity sensors that automatically activate when moisture levels rise, preventing mold and mildew more effectively than manual switches. Heated towel racks add luxury while drying towels efficiently. Radiant floor heating keeps your feet warm on cold mornings without heating the entire room.
Water-saving fixtures like low-flow showerheads and touchless faucets reduce consumption without sacrificing pressure or convenience. For those interested in wellness features, steam showers, soaking tubs with jets, or rainfall showerheads create spa-like experiences at home.
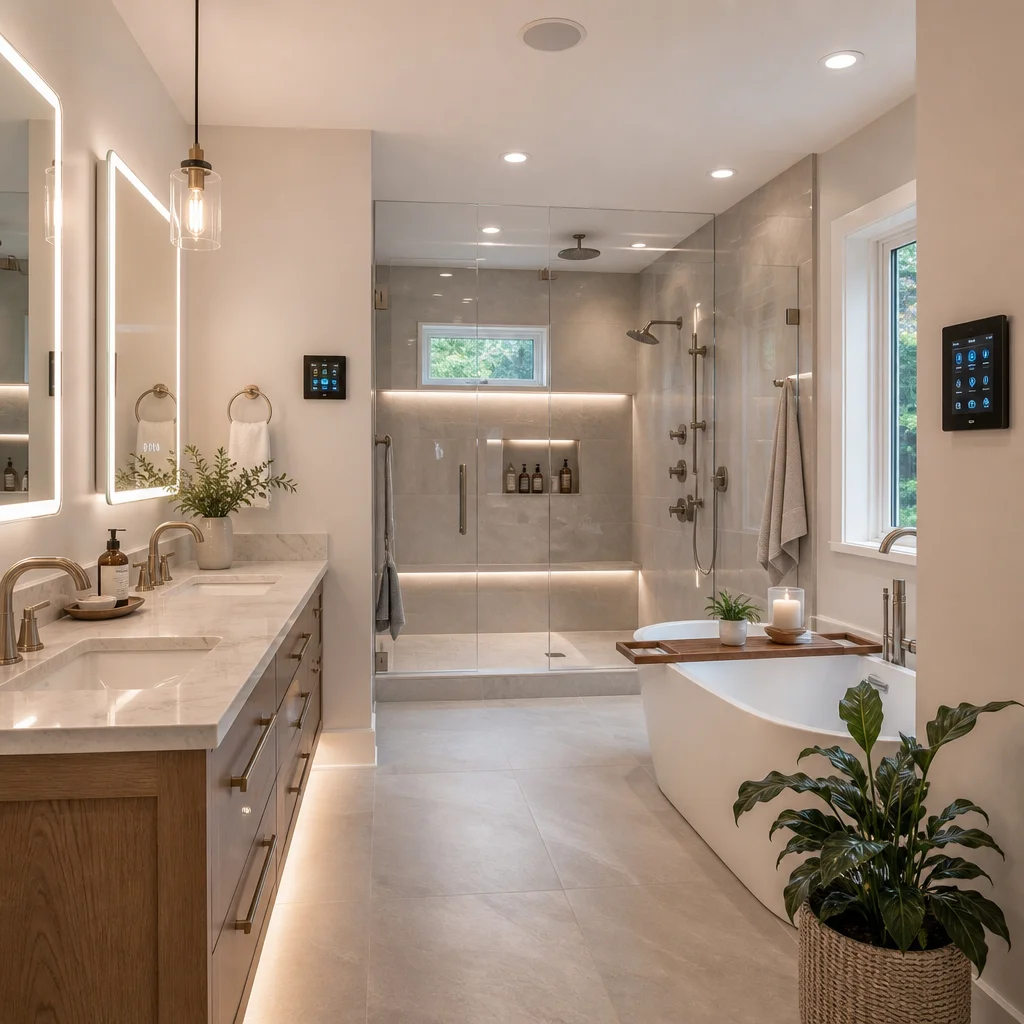
We ensure any technology integrates with your home’s electrical and plumbing systems safely and reliably. Smart features should enhance your daily experience, not require constant troubleshooting or become outdated quickly.
Action: Prioritize 2-3 technology upgrades that solve actual problems in your daily routine rather than adopting every available option.
Timeline and Process: What to Expect From Start to Finish
Understanding the remodeling timeline helps you prepare mentally and logistically. Our process typically follows a predictable sequence, though each project’s complexity and scope affect duration.
The design phase involves initial consultations, space measurements, material selections, and permit applications. This typically requires 3-6 weeks depending on complexity and your decision-making pace. We provide detailed drawings, material samples, and transparent cost estimates so you approve every detail before construction begins.
Once permits are approved, the construction phase begins. We schedule a pre-construction meeting to discuss logistics, establish your access to the bathroom (or temporary arrangements if your only bath requires remodeling), and clarify the daily schedule. Most bathroom remodels take 4-8 weeks depending on scope and whether we encounter unexpected issues like rot or outdated plumbing that requires replacement.
The typical construction sequence starts with demolition and rough-in work (plumbing and electrical), followed by wall preparation and tile installation, fixture mounting, finish carpentry, painting, and final inspections. We maintain the site daily so you’re not overwhelmed by debris.
Throughout construction, we document progress through photos and remain accessible for questions. If we encounter issues requiring decisions (discovering mold during demolition, for example), we address them promptly rather than letting them delay the project.
Learn more about our commitment to reliable timelines at on-time remodeling in Fairfax County.
Planning tip: Prepare for at least one week when you cannot use your primary bathroom comfortably. Have alternative arrangements (guest bath, gym access, family nearby) to minimize disruption.
Investment and Budget Clarity From Day One
Bathroom remodel costs vary significantly based on scope, materials, and existing conditions. A modest update might run $15,000-$25,000, while a luxury primary bath renovation can reach $50,000-$75,000 or more. We’re transparent about what drives these costs so you understand your investment.
Demolition and disposal costs depend on your bathroom’s size and existing materials. Plumbing and electrical work reflects the complexity of your home’s systems and any upgrades to capacity or code compliance. Materials (tile, fixtures, countertops, cabinetry) represent a substantial portion of your budget; quality increases cost but provides lasting value. Labor typically comprises 40-50% of your total investment.
We provide detailed written estimates that itemize every cost component. There are no surprises or vague line items like “miscellaneous labor.” You understand exactly where your money goes and what’s included in your contract.
We also discuss contingency budgets early. Given the age of many Northern Virginia homes, unexpected discoveries during demolition (outdated plumbing, structural issues, mold) occur reasonably often. We recommend setting aside 10-15% of your project cost as contingency. This protects you from financial stress if surprises arise and ensures we can address problems properly rather than taking shortcuts.
Payment typically follows construction phases: an initial deposit secures your project timeline, progress payments align with completion milestones, and final payment occurs after inspection and punch-list completion. This protects both parties and ensures accountability throughout.
Budget conversation starter: Determine your total budget range early, then discuss what priorities matter most (material quality, timeline, specific features). This helps us allocate your investment strategically.
How We Ensure On-Time, On-Budget Delivery
Commitment to timeline and budget requires disciplined project management and realistic planning. We’ve refined our process to deliver reliably across Fairfax County and Northern Virginia.
We start with honest assessments. Rather than providing optimistic timelines to win projects, we account for typical permitting delays, material lead times, and the reality that older homes occasionally surprise us. If we estimate 6 weeks, we’ve built in reasonable contingency so you feel confident in that timeline.
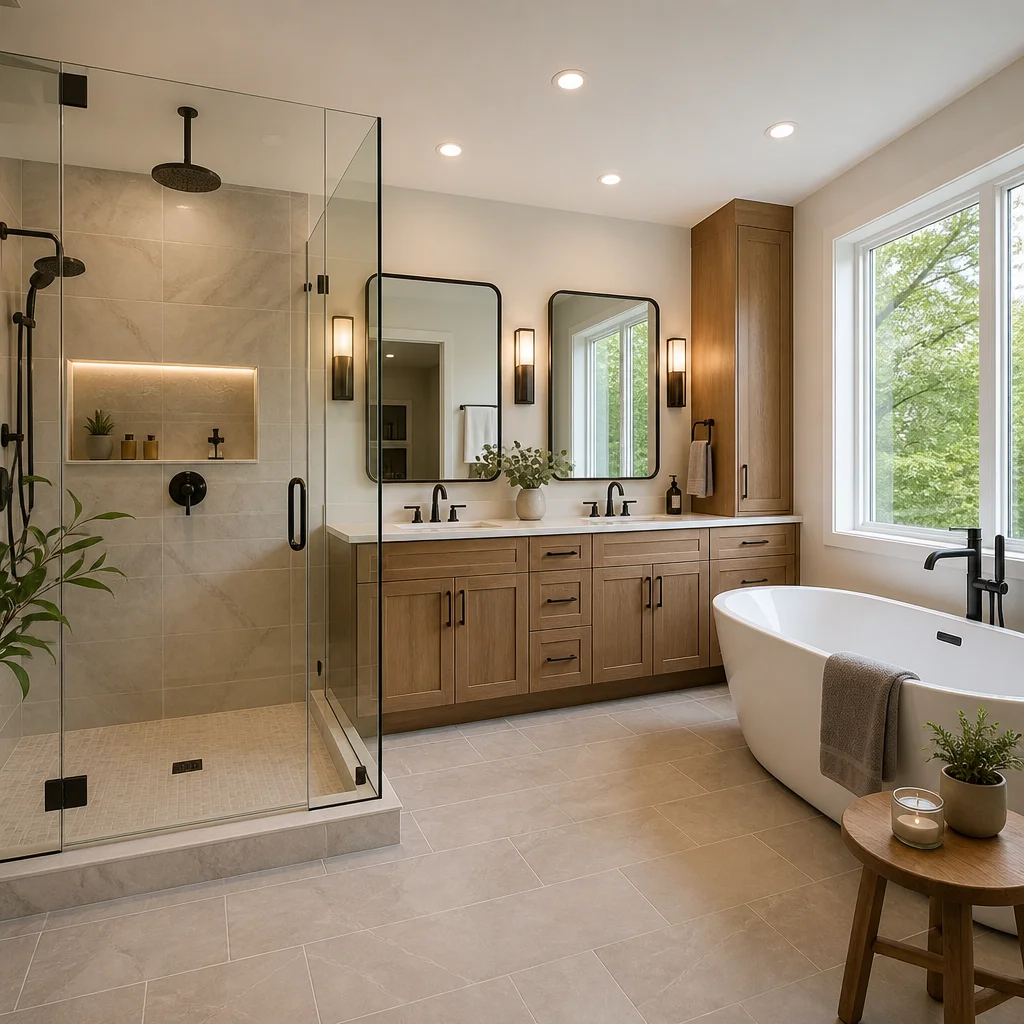
Our supply chain relationships ensure material availability and consistent pricing. We’re not sourcing from unknown vendors or waiting extended lead times for obscure products. We specify materials with known availability and confirm delivery schedules before breaking ground.
On-site management is meticulous. We maintain consistent crew presence, schedule trades efficiently to avoid conflicts and idle time, and monitor progress daily against our project schedule. When small delays occur (weather, material shipment delays), we adjust subsequent tasks to keep the overall timeline intact.
Quality standards are built in rather than addressed through rework. We inspect work at each phase before moving forward rather than discovering problems late. This prevents expensive corrections and keeps the project on track.
Finally, we maintain open communication. If we foresee any timeline risk, we notify you immediately with solutions rather than hoping the issue resolves itself. You’re never surprised by unexpected delays.
Reality check: Ask your contractor specifically how they handle delays. Detailed answers about scheduling practices and quality checkpoints indicate experience and reliability.
Real Results: Transforming Bathrooms Across Fairfax County
The best measure of our work is how homeowners feel about their remodeled bathrooms. We’ve transformed hundreds of bathrooms across Fairfax County, Arlington, Alexandria, and throughout Northern Virginia, each reflecting the homeowner’s unique needs and style.
A Fairfax family with three teenagers needed efficient morning routines. We reconfigured their master bath to include dual vanities with generous counter space, added a second toilet in an adjacent area, and installed a large walk-in shower with separate soaking tub. Storage tripled, lighting improved dramatically, and the morning chaos decreased noticeably.
An Alexandria couple sought a spa-like retreat in their primary bathroom. We created an elegant space with a freestanding soaking tub positioned to view a window, a walk-in shower with rainfall showerhead and body jets, heated floors, and soft ambient lighting. Materials included marble accents, quality fixtures, and thoughtful details that create genuine luxury.
An Arlington homeowner planned to age in place. We redesigned their bathroom for accessibility without sacrificing style: a walk-in shower with grab bars integrated into tile work, a comfort-height toilet, wide doorways, and non-slip flooring. The result feels modern and accessible, not clinical or temporary.
Each project started with clear communication about goals, stayed on budget through disciplined planning, and delivered on timeline through experienced management. These outcomes aren’t accidents; they result from our design-build process, experienced team, and commitment to every homeowner’s satisfaction.
Your bathroom deserves the same thoughtful approach. When you’re ready to transform this essential space, we’re here to guide you through the process with transparency, expertise, and genuine care for your home and vision.
Contact us Today For a Free Estimate !
Frequently Asked Questions (FAQ)
How long does a typical bathroom remodeling project take?
We typically complete bathroom remodeling projects in 4 to 8 weeks, depending on the scope of work and any structural changes needed. Our design-build approach keeps timelines predictable because we handle design, permits, and construction as one coordinated team, eliminating delays that often occur when homeowners hire separate contractors. We’ll provide you with a detailed schedule upfront so you know exactly what to expect.
What’s included in your bathroom remodeling services?
We manage every phase of your project, from initial design and material selection through permitting and final construction. Our team handles layout optimization, fixture choices, tile and finish selections, plumbing and electrical work, and quality inspections to ensure everything meets code and our standards. Whether you’re updating a guest bath or renovating your master suite, we deliver a complete, turnkey result.
How do you keep bathroom projects on budget?
We provide detailed contracts with transparent pricing before any work begins, so there are no surprises down the road. Our design-build process lets us identify potential cost issues early and offer practical solutions that protect your budget. We also manage all materials and subcontractors directly, which eliminates markup layers and keeps costs under control throughout construction.

















