
Table of Contents
- Why Homeowners Choose ADU Additions in Northern Virginia
- Understanding ADUs: Benefits Beyond Extra Square Footage
- The Design-Build Advantage for Your ADU Project
- How We Streamline ADU Planning and Permitting
- Kitchen and Bathroom Design Choices for ADUs
- Creating Functional Living Spaces in Compact Footprints
- Budget Planning and Transparent ADU Pricing
- Timeline Expectations: From Concept to Move-In
- Quality Craftsmanship in Every ADU We Build
- Your ADU Project Journey With Elite Contractors Services
- Frequently Asked Questions (FAQ)
Why Homeowners Choose ADU Additions in Northern Virginia
Northern Virginia’s real estate market has shifted dramatically over the past decade. Rising property values, limited land availability, and changing family structures have made accessory dwelling units (ADUs) one of the smartest investments homeowners in Fairfax County and surrounding areas can make.
We’ve worked with hundreds of families who discovered that an ADU solves multiple problems at once. Parents want aging relatives nearby without moving into a multigenerational home that lacks privacy. Young professionals need rental income to offset mortgage costs. Growing families outgrow their current layout but can’t afford to relocate. An ADU addresses these needs while maximizing the property already under your roof.
The financial case is compelling. Property values in our service areas continue climbing, and homes with well-designed ADU options appreciate faster and sell more easily. Beyond resale value, an ADU generates monthly rental income, helps adult children launch independently while staying close, or provides a dedicated guest space that feels separate and comfortable. For many homeowners, it’s the difference between staying in their community or leaving.
What to do next: Assess whether your property has the footprint for an ADU. Most Northern Virginia lots can accommodate one, but setback requirements and local zoning vary by municipality. We recommend scheduling a property walkthrough to understand your specific options.
Understanding ADUs: Benefits Beyond Extra Square Footage
An ADU isn’t simply “extra space.” It’s a distinct, independently functioning living unit with its own entrance, kitchen, bathroom, and bedroom. This separation creates legal and practical advantages that go far beyond a finished basement or guest bedroom.
From an investment standpoint, ADUs command higher rental rates than traditional rentals because tenants value the privacy and independence. An ADU tenant has their own front door, their own kitchen, and genuine privacy that appeals to young professionals, healthcare workers, or graduate students. That independence translates to lower turnover and more reliable tenancy.
For multigenerational living, the benefits are deeply personal. Your aging parent maintains dignity and autonomy while remaining steps away from family support. Adult children can build savings and independence while enjoying the safety net of proximity to their parents. Everyone has boundaries and privacy, which research consistently shows strengthens family relationships.
There’s also flexibility we often overlook. Today’s ADU is your mother-in-law suite. In five years, it might become a home office studio or guest house. In ten years, it could remain rental income or convert back to extended family space. This adaptability makes ADUs a resilient long-term investment regardless of how your life circumstances evolve.
Your action: Consider which benefit matters most to your family’s situation: income, multigenerational support, or long-term flexibility. This clarity will shape every design decision ahead.
The Design-Build Advantage for Your ADU Project
Most homeowners hire an architect, wait weeks for drawings, then shop those plans to separate contractors. Communication breaks down. Costs balloon. Timelines slip. The original vision gets compromised by budget conflicts nobody anticipated.
We approach ADU projects differently through our design-build model. Our architects, designers, and construction teams work as one unit from day one. When our designer sketches a kitchen layout, our builder is already thinking about material sourcing and installation sequencing. When we discuss roofline options, we’re simultaneously considering structural logistics and cost implications. This integration eliminates the back-and-forth that delays traditional projects.
The transparency is immediate. You’re not surprised by pricing because design decisions and cost implications happen together. You’re not waiting helplessly for permits because our permitting specialist works alongside the design team, ensuring every choice aligns with local requirements. You’re not lost in miscommunication between separate contractors because we’re one team with clear accountability.
We also bring efficiency. Our established relationships with material suppliers, our familiarity with Northern Virginia’s building codes, and our proven construction sequencing mean your ADU moves through planning, permitting, and building faster than typical fragmented approaches. This speed saves money and lets you start enjoying your investment sooner.
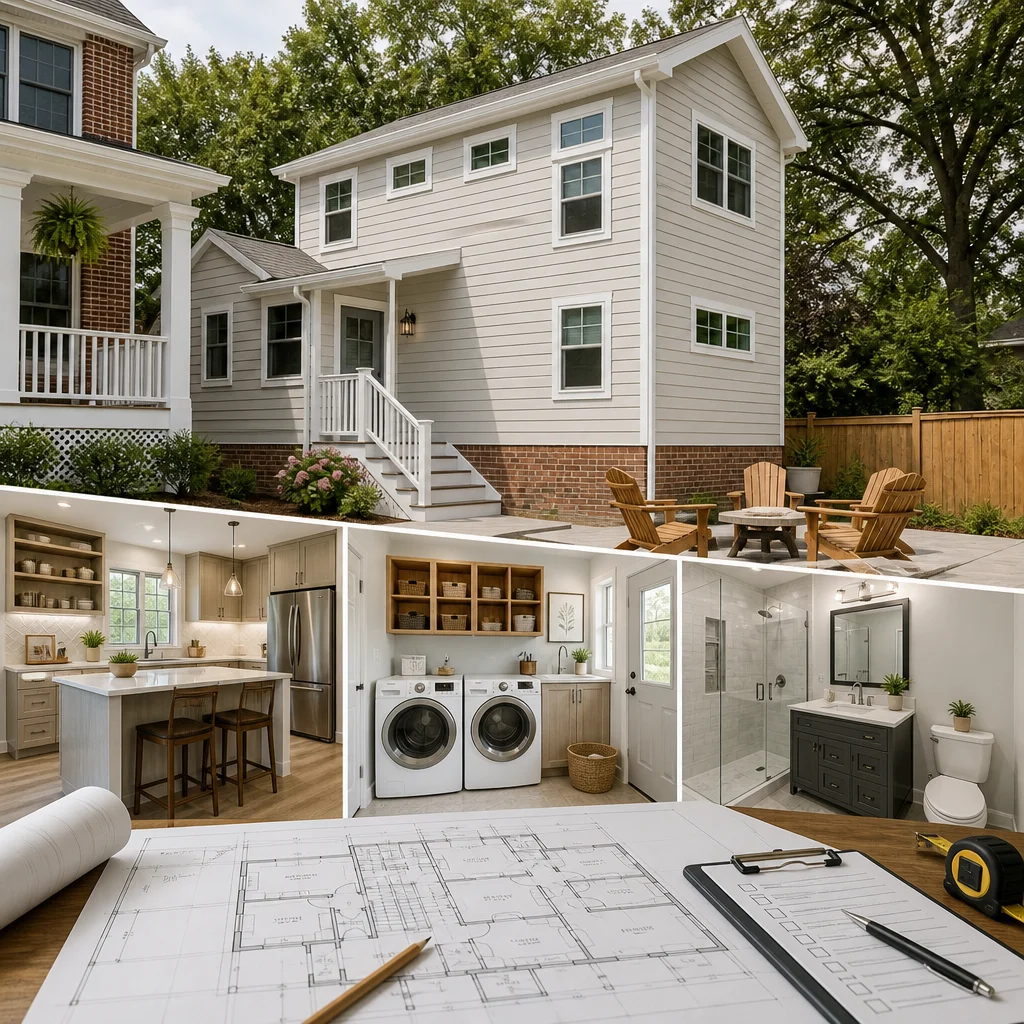
When choosing a design-build contractor, prioritize teams that have successfully completed multiple ADU projects in your specific municipality. Local experience matters enormously.
Next step: Request references from at least three completed ADU projects in Fairfax County or your specific area. Ask specifically about communication, unexpected costs, and timeline adherence.
How We Streamline ADU Planning and Permitting
Permitting in Northern Virginia isn’t simple. Fairfax County, Arlington, and other municipalities have different ADU regulations, setback requirements, parking mandates, and architectural review standards. Many homeowners don’t realize their initial ADU vision conflicts with local code until they’ve already invested in detailed plans.
We manage this complexity upfront. Our first step is a jurisdiction review. We confirm zoning allowance, setback requirements, maximum square footage limits, and whether architectural review boards have input. For example, some areas of Fairfax require ADUs to match the main house’s architectural style. Others have setback limitations that determine where an ADU can physically sit on your property. Great Falls has different rules than Springfield. We know these distinctions because we live and work in these communities every day.
Only after confirming what’s permissible do we begin design. This prevents the frustrating scenario where beautiful plans meet regulatory rejection. Our design naturally incorporates code requirements, which actually streamlines the permitting process itself. Building inspectors recognize that our submissions come from teams familiar with their specific jurisdiction’s expectations.
We also handle all permit applications, fee calculations, and submission coordination. You’re not filling out paperwork or making multiple trips to government offices. Our process includes preliminary concept approval with the relevant jurisdiction, which provides confidence before we finalize detailed drawings.
Action item: Pull your property deed and review your local zoning ordinance on your municipality’s website. Note any restrictions listed in your deed or neighboring covenant documents. Bring this to your initial consultation so we can address complications immediately.
Kitchen and Bathroom Design Choices for ADUs
ADU kitchens and bathrooms must balance compact efficiency with genuine livability. A tiny galley kitchen feels cramped if poorly planned. A slightly larger L-shaped layout with smart storage transforms the same square footage into a genuinely pleasant cooking space.
We typically recommend several design strategies for ADU kitchens. Open shelving above one counter extends the visual sense of space while keeping dishes accessible. A single counter that pulls double duty as both prep and dining surface saves square footage. Under-counter storage and vertical cabinets maximize storage in minimal floor area. Quality lighting—including under-cabinet task lighting—makes small kitchens feel bright and functional rather than claustrophobic.
For bathrooms, similar principles apply. A well-designed 5-by-7-foot bathroom feels spacious and complete with a full shower, toilet, and vanity with adequate storage. Poor layout in the same footprint feels cramped. We prioritize functionality: deep vanities with storage, shower enclosures sized to actual human proportions, adequate ventilation, and lighting that reduces shadows and creates openness.
Material choices matter too. Light colors and reflective surfaces expand perceived space without adding square footage. Matte finishes on walls paired with glossy tiles create depth. Large format tiles reduce visual clutter compared to small mosaics. These aren’t expensive upgrades; they’re smart design choices that significantly impact how spaces feel and function.
Your consideration: Spend time in ADU kitchens and bathrooms similar in size to what you’re building. Notice which layouts feel functional versus cramped. Photograph details you like and bring them to your design meeting.
Creating Functional Living Spaces in Compact Footprints
Many homeowners initially worry that an ADU will feel like a cramped dorm room. In reality, a well-designed 800-square-foot ADU feels more spacious and pleasant than a poorly designed 1,200-square-foot one. The difference is thoughtful layout and strategic design.
We typically design ADU living areas with open concepts where practical. A living room that flows directly into a kitchen without a separating wall creates visual continuity that expands the perceived space. Bedroom alcoves or slightly offset sleeping areas create separation without hard walls, preserving openness while defining purpose.
Storage is critical. ADUs need closets, pantries, and built-in cabinetry designed specifically for compact living. A small home feels cluttered and chaotic if storage is scarce. Our designs typically maximize closet space, include built-in shelving and cabinetry, and think creatively about under-stair storage, wall niches, and vertical space. A 350-square-foot bedroom with adequate closet space and wall storage functions as well as a 400-square-foot bedroom without these features.
Ceiling height and natural light profoundly affect how compact spaces feel. Even in buildings with tight footprints, strategic windows, skylights, and ceiling treatments create airiness. We pay particular attention to where primary living areas receive natural light and orient bedrooms to maximize daylight. These details cost little but transform the experience of living in the space.
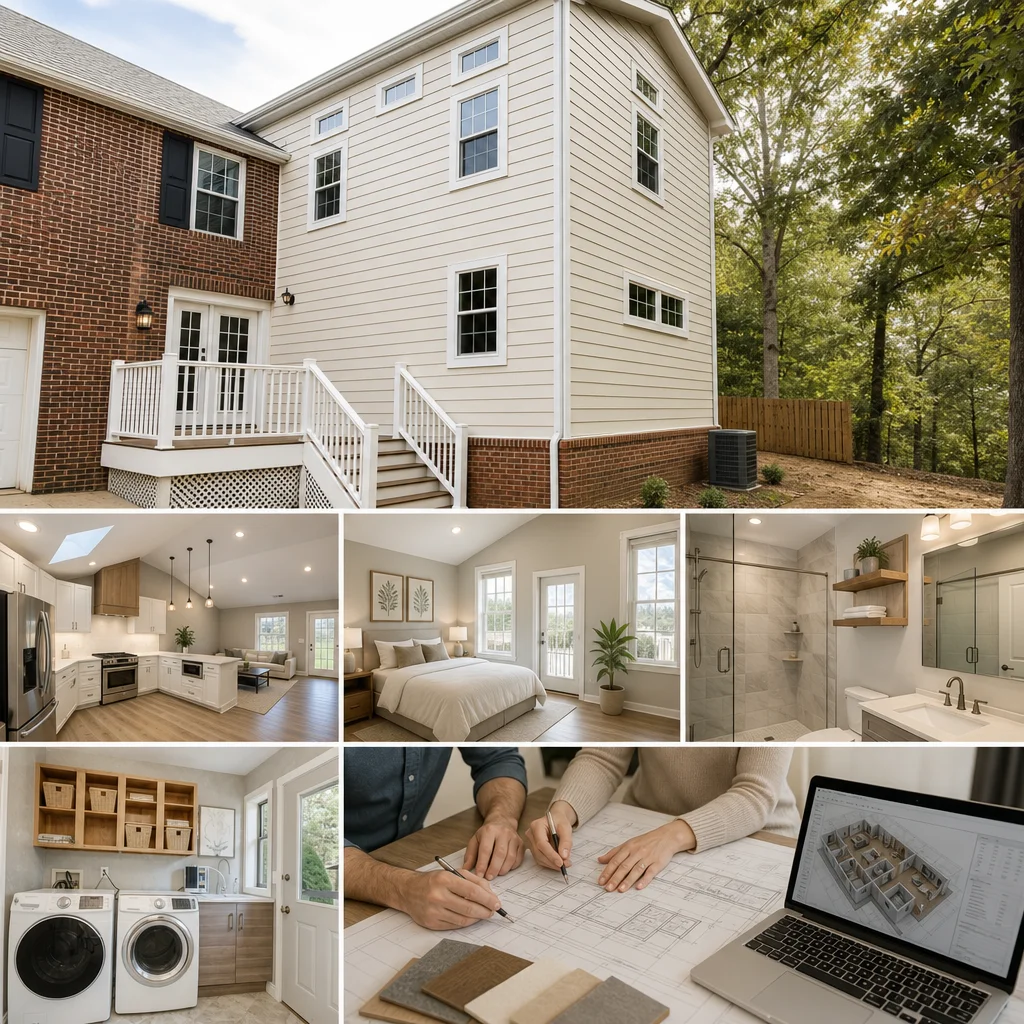
Practical step: Visit completed residential additions or small homes around 800 square feet. Pay attention to what layout choices make spaces feel functional and pleasant. Notice which storage solutions work well in tight areas.
Budget Planning and Transparent ADU Pricing
ADU construction costs in Northern Virginia typically range from $200 to $350 per square foot depending on finishes, site conditions, and specific design choices. An 800-square-foot ADU therefore generally costs between $160,000 and $280,000 before land value or soft costs.
We’re transparent about this cost structure from the beginning. Your estimate breaks down into specific categories: foundation and structural work, framing and sheathing, mechanical systems, finishes, and contingency. We don’t bunch everything into vague line items. You know what each component costs and why.
Site conditions affect pricing significantly. A sloped property requires different foundation approaches than level land. Challenging soil conditions or proximity to existing utilities might necessitate specialized engineering. Existing tree preservation or neighborhood setback constraints might limit the ideal ADU placement and increase design complexity. We identify these factors early so you’re not shocked by cost changes mid-project.
We also build in reasonable contingency, typically 10 to 15 percent, for unexpected conditions discovered during construction. This isn’t padding; it’s realistic recognition that unforeseen issues arise in any building project. We discuss contingency scope clearly upfront so you understand what’s covered.
Our transparent pricing model includes detailed scope documents and contract terms. You know exactly what’s included, what costs extra, what timeline is realistic, and what payment schedule applies. When selecting a design-build contractor, insist on fully itemized estimates before signing anything.
Action: Request cost breakdowns not just as total price but as per-square-foot allocation across major systems. This helps you understand where money is actually going and identify where upgrades or value options exist.
Timeline Expectations: From Concept to Move-In
A typical ADU project moves through several distinct phases. Understanding each helps you plan and protects you from unrealistic expectations.
Concept and design phase (4-8 weeks): We complete initial site assessment, review zoning requirements, develop preliminary layouts, and discuss design preferences. You’re providing feedback on style, finishes, and functionality. By phase end, you’re approving a preliminary design direction.
Detailed design and permitting (6-12 weeks): Our architects finalize all construction drawings. Structural engineers complete calculations. Mechanical and electrical plans are drawn. We then submit permit applications. Review timelines vary by jurisdiction; Fairfax County typically takes 4-8 weeks for standard ADU permits.
Construction phase (12-16 weeks): This is the active building period. Foundation, framing, mechanical installation, finishing, and final inspections occur in sequence. The exact duration depends on weather, complexity, and any unforeseen site conditions.
Total timeline: 6 to 9 months from first meeting to move-in is realistic for most ADU projects in our area.
We maintain regular communication throughout. You receive weekly construction updates, progress photos, and advance notice of any issues or timeline adjustments. This transparency prevents surprises and keeps everyone aligned.
Planning tip: Understand that permitting timelines are largely outside our control. Jurisdiction delays impact your overall schedule. Build schedule flexibility into your expectations, especially if you have a specific move-in deadline.
Quality Craftsmanship in Every ADU We Build
We measure success not by finishing fast but by finishing right. Our craftspeople are experienced specialists in residential construction who take genuine pride in their work. Every member of our team has been vetted, trained, and proven capable through years of successful projects.
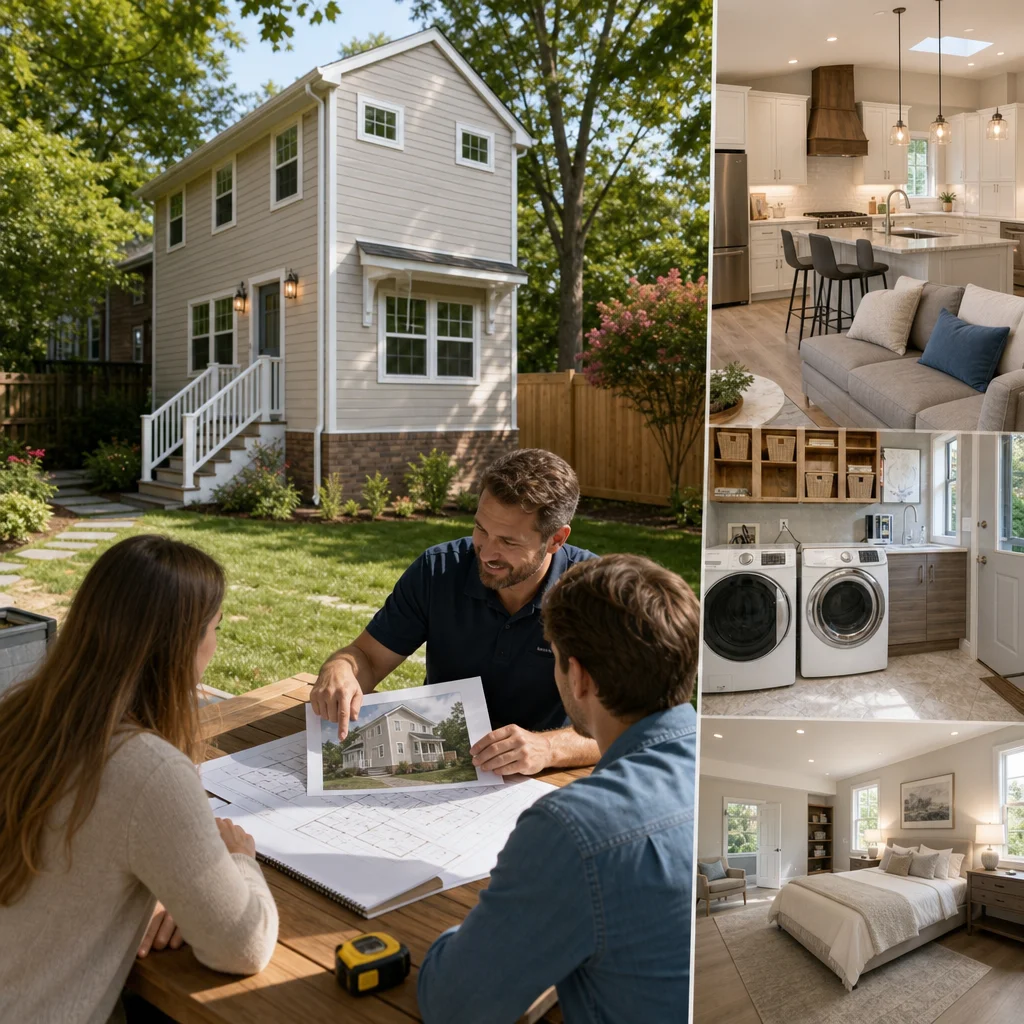
Quality shows in details most homeowners never consciously notice but always feel. Doors that close smoothly and silently. Cabinets with soft-close hinges and dovetail joints. Tile work that’s perfectly level and grouted cleanly. Baseboard and trim that fits precisely. Electrical outlets positioned thoughtfully rather than haphazardly. These details separate a rushed, cheap-feeling project from one that genuinely enhances daily life.
We also stand behind our work with comprehensive warranties on craftsmanship and materials. Your ADU isn’t abandoned on completion day. We’re available for follow-up questions, minor adjustments, and the confidence of knowing we’ll resolve any legitimate defect or concern.
Our commitment to quality extends to material selection. We source products that balance durability, aesthetics, and cost-effectiveness. We don’t cut corners with cheapest options, nor do we specify premium products solely for marketing value. Every choice reflects honest consideration of performance and longevity.
Before hiring anyone: Ask for written references from recent ADU clients. Contact them directly and ask about quality, communication, responsiveness to issues, and overall satisfaction. Visit completed projects if possible.
Your ADU Project Journey With Elite Contractors Services
We approach every ADU project as a partnership. You’re not a transaction; you’re a neighbor investing significantly in your family’s future and your home’s value. That relationship shapes how we communicate, solve problems, and deliver results.
Our process begins with an honest, obligation-free property consultation. We walk your site, discuss your goals, review zoning considerations, and answer your questions without pressure. We explain what’s realistic for your specific property and situation. If an ADU isn’t the right fit, we’ll tell you that too.
If we move forward together, we establish clear expectations about communication, decision-making, timeline, and budget. You receive a detailed scope document and formal contract specifying exactly what we’re building, what it costs, when it’s complete, and what standards we’re meeting. No surprises. No vague language.
Throughout design and construction, you have direct access to project leadership. You’re not funneled through a call center or managed by distant coordinators. Our team members know your project intimately and can answer questions, address concerns, and make decisions quickly.
When your ADU is complete, we support your transition into the new space. We walk you through systems, answer how-to questions, and ensure you’re comfortable with everything. Then we remain available as your trusted resource for any questions or follow-up needs.
Next step: Contact us to schedule your property consultation. Bring a list of your goals, questions, and any preliminary ideas about what your ADU might look like. We’ll provide honest feedback and a clear path forward tailored to your specific situation and property.
Contact us Today For a Free Estimate !
Frequently Asked Questions (FAQ)
How long does an ADU project typically take from design to completion?
We’ve found that most ADU projects in Northern Virginia take between 4-6 months from initial design through final move-in, though this varies based on your specific plans and local permitting timelines. Our design-build approach accelerates the timeline because our architects, permit coordinators, and construction teams work together from day one rather than sequentially, eliminating delays between phases. We’ll provide you with a detailed schedule during our planning phase so you know exactly what to expect.
What permits and approvals do we need for an ADU in Fairfax County?
We handle all permit coordination for you, as requirements vary significantly depending on your lot size, zoning, and whether you’re building a detached structure or adding onto your existing home. Our team manages the applications with Fairfax County, navigates setback requirements, and ensures your ADU complies with local building codes and density regulations. We’ve completed numerous ADU projects throughout the county and understand each jurisdiction’s specific requirements, so you can focus on your vision while we manage the paperwork.
Can we design a functional ADU kitchen and bathroom in a small footprint?
Absolutely. We specialize in creating efficient, beautiful kitchens and bathrooms for compact spaces through thoughtful material selection, smart storage solutions, and strategic layouts that maximize usability. Our design team works within your square footage to ensure these essential spaces feel spacious and don’t sacrifice comfort or quality finishes. We’ve successfully outfitted dozens of ADU kitchens and bathrooms throughout Northern Virginia, and we’ll show you proven designs that work within your budget and layout constraints.

















