
Table of Contents
- 1. Comprehensive Upfront Design and Planning
- 2. Detailed Written Contracts with Fixed Pricing
- 3. Experienced Design-Build Project Management
- 4. Clear Communication and Regular Progress Updates
- 5. Strategic Material Selection and Vendor Partnerships
- 6. Proactive Schedule Management and Timeline Tracking
- 7. Quality Workmanship That Prevents Costly Delays
- 8. Transparent Change Order Process for Scope Adjustments
- Frequently Asked Questions (FAQ)
1. Comprehensive Upfront Design and Planning
Kitchen remodeling ranks among the most transformative home projects a family can undertake. It’s also among the most stressful if things go sideways. Costs balloon. Timelines slip. Decisions that seemed straightforward become sources of friction. The difference between a smooth renovation and a frustrating one often comes down to how well the contractor manages the process from day one.
We’ve learned over years of kitchen remodeling work that homeowners don’t want surprises on invoice day or excuses about why work is running three months behind schedule. They want clarity, professionalism, and a partner who delivers what they promised. The practices we’ve outlined below reflect how we approach every project, and they’re the same benchmarks we recommend you look for when selecting a contractor.
Every kitchen remodel should begin with a thorough design phase where we listen carefully to what you actually need, not just what you think looks good in a magazine. We start with detailed conversations about how your family uses the space, what frustrates you about the current layout, and what success looks like when the project is complete.
From there, we develop detailed floor plans, 3D renderings, and specifications that become the foundation for everything else. This isn’t a quick sketch; it’s a complete architectural roadmap that includes cabinetry dimensions, appliance placements, electrical and plumbing requirements, and material selections. The more thorough this planning phase, the fewer surprises emerge during construction.
When homeowners skip this step or work with contractors who rush it, change orders multiply. A cabinet layout that seemed fine in a conversation suddenly proves problematic when the electrician arrives. The backsplash material that was never formally specified becomes a point of negotiation mid-project. By contrast, a kitchen that’s fully designed and reviewed before a single nail is driven prevents costly rework and keeps the schedule intact.
Action step: Before signing any contract, ask to see detailed drawings, renderings, and a complete specifications list. Don’t settle for vague descriptions or “we’ll figure it out as we go.”
2. Detailed Written Contracts with Fixed Pricing
Vague contracts are the root cause of most budget overruns. When pricing is left open-ended or when the scope of work isn’t clearly defined in writing, costs creep upward almost inevitably. We build every contract around fixed pricing for the specific work outlined, with clear line items for labor, materials, permits, and contingencies.
A solid contract should include detailed descriptions of every element: cabinet specifications, countertop materials, flooring type, paint colors, hardware, and appliance models. It should also specify what’s included and what isn’t (demolition, disposal, upgrades, etc.). When everything is spelled out in writing, there’s no ambiguity about what you’re paying for or what the contractor is responsible for delivering.
We also include a contingency allowance, typically 10-15% of the project budget, set aside for genuinely unforeseen conditions that can’t be anticipated during planning. If that money isn’t used, it’s returned to you. If it is needed, you’re not caught off guard by an unexpected invoice.
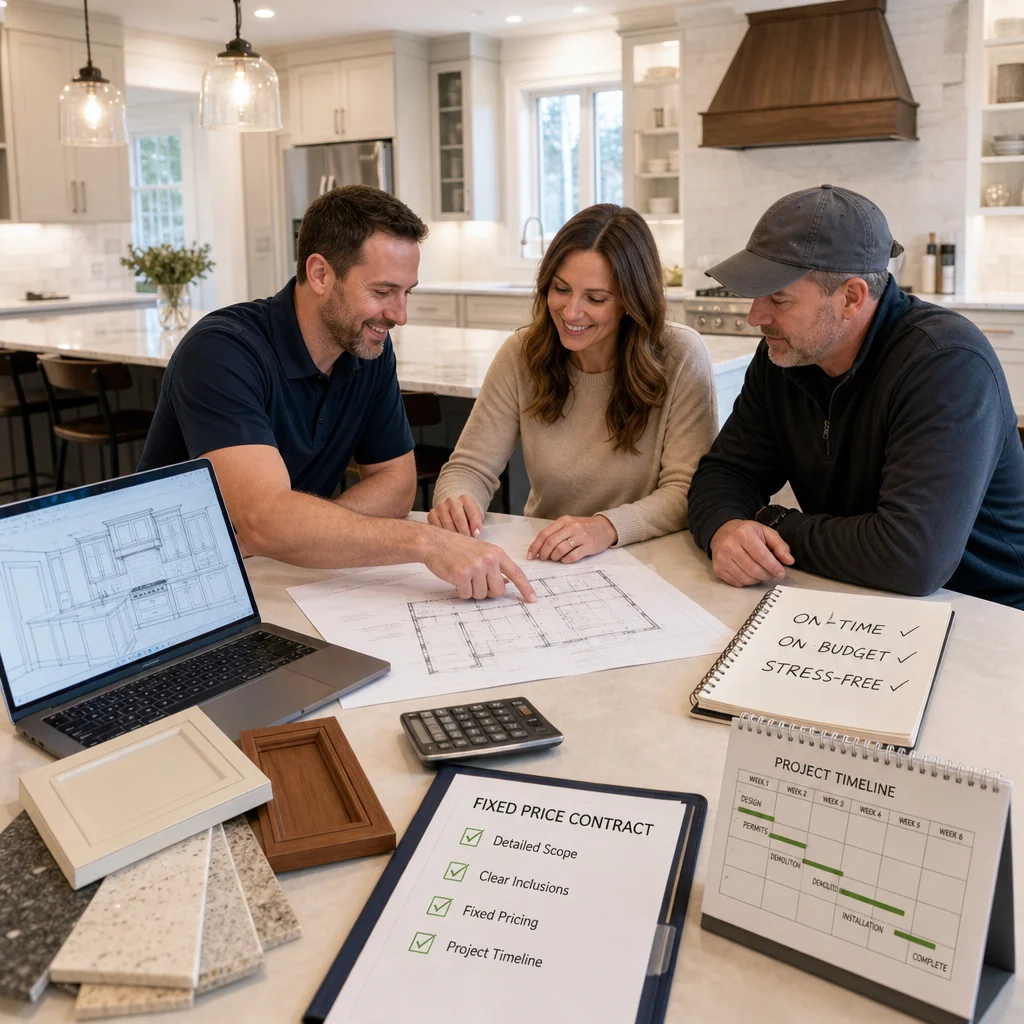
Action step: Request an itemized contract that breaks down costs by category and includes what’s covered and what isn’t. Any vague line items like “miscellaneous” or “labor” should be rejected. You should understand exactly what every dollar is paying for.
3. Experienced Design-Build Project Management
The design-build model we use brings architectural expertise, permitting knowledge, construction oversight, and vendor relationships under one roof. This integrated approach eliminates the coordination gaps and blame-shifting that happen when different firms handle design separately from construction.
With a single project manager who oversees both design and construction, decisions move faster and accountability is clear. If there’s a question about whether a design element is buildable or cost-effective, we answer it immediately rather than passing messages between separate entities. If a supplier needs to make a substitution, we manage it directly with the designer and ensure it meets the original vision.
Homeowners working with fragmented teams often discover too late that the beautiful design created by the architect isn’t compatible with the contractor’s timeline or budget, or that the contractor didn’t properly understand the design intent. A unified design-build team prevents this friction entirely.
Action step: Choose a contractor who handles both design and construction in-house, or at minimum, who has a long-standing, integrated relationship with their design partners. Ask how decisions are made and who your single point of contact will be throughout the project.
4. Clear Communication and Regular Progress Updates
Uncertainty breeds anxiety. When homeowners don’t know what’s happening on their project, they assume the worst. We establish a communication rhythm from the start: weekly or bi-weekly progress updates, a clear point of contact for questions, and scheduled site visits so you can see work firsthand.
We provide homeowners with a project calendar that shows planned milestones for each phase: design finalization, permit approval, demolition, framing, electrical and plumbing rough-ins, cabinetry installation, finishing work, and final inspection. We update this calendar as we progress and explain any changes promptly.
We also encourage photos and video walkthroughs at key moments. Seeing your kitchen transform from demolition through installation helps you stay connected to the work and spot any issues early. If something needs adjustment, we address it quickly rather than discovering it at the end.
Action step: Before work begins, establish how often you’ll hear from your contractor and how you’ll communicate (phone, email, in-person). Request a timeline with specific milestones and ask to see it updated at least weekly.
5. Strategic Material Selection and Vendor Partnerships
One of the hidden advantages of working with an experienced contractor is our established relationships with quality suppliers and vendors. We know which manufacturers deliver reliably, which materials perform best in Northern Virginia homes, and which options offer the best value for a given price point.
Rather than leaving material selection entirely to homeowners (which can lead to choices that look good but don’t perform well, or vice versa), we guide you toward options that balance aesthetics, durability, and cost-effectiveness. We also manage lead times and delivery schedules for materials, which keeps the project moving smoothly.

A kitchen that’s designed without considering supplier lead times can stall for weeks waiting for cabinets or countertops. By planning material procurement alongside the design, we ensure everything arrives when it’s needed, not before or after.
Action step: Ask your contractor about their vendor relationships and material sourcing strategy. Confirm they’ll provide samples and recommendations, not just present options without guidance.
6. Proactive Schedule Management and Timeline Tracking
A realistic schedule is only as good as the discipline behind it. We manage timelines by coordinating multiple trades, monitoring material deliveries, and identifying potential conflicts before they delay work. If a plumbing fixture is backordered by three weeks, we know that early enough to adjust the electrical rough-in timing or temporarily shift crews to another phase of the project.
We also build realistic buffers into schedules rather than overpromising and under-delivering. A kitchen renovation involving cabinetry, countertops, flooring, electrical, plumbing, and painting takes time. A contractor who promises it in four weeks either doesn’t understand the work or is setting you up for disappointment.
Weekly coordination meetings with all trades ensure that everyone knows the current schedule, any changes, and what they’re responsible for completing that week. This prevents the scenario where one trade finishes late, throws everything downstream into chaos.
Action step: Get a detailed timeline that shows every phase of work, from demolition through final punch-list. It should identify critical paths (tasks that must finish before others begin) and realistic durations for each phase. Ask how delays will be handled and what contingencies exist.
7. Quality Workmanship That Prevents Costly Delays
Rework is expensive and time-consuming. When cabinets are installed improperly, electrical isn’t up to code, or backsplash grouting is sloppy, the project stalls while corrections are made. We prevent this by employing skilled tradespeople, conducting quality inspections at each phase, and maintaining high standards throughout.
Our crews are trained on the specific kitchen systems we install. They understand not just how to put something in place, but why it matters for longevity and performance. This attention to detail at the construction stage prevents the callbacks and corrections that derail timelines.
We also work closely with permit inspectors. Passing inspections on the first or second attempt rather than the fifth is both a mark of quality and a schedule protector. It also speeds up final approval so you can actually use your new kitchen on the promised completion date.
Action step: Before hiring, ask about the contractor’s quality control process, how they train their teams, and their track record with permit inspections. References from past kitchen remodeling clients are invaluable here.
8. Transparent Change Order Process for Scope Adjustments
Even with thorough planning, sometimes you’ll want to adjust something during construction. Maybe you decide to upgrade cabinet hardware, add an island you didn’t originally plan for, or modify the backsplash design. These changes happen, and they’re legitimate. What matters is how they’re handled.
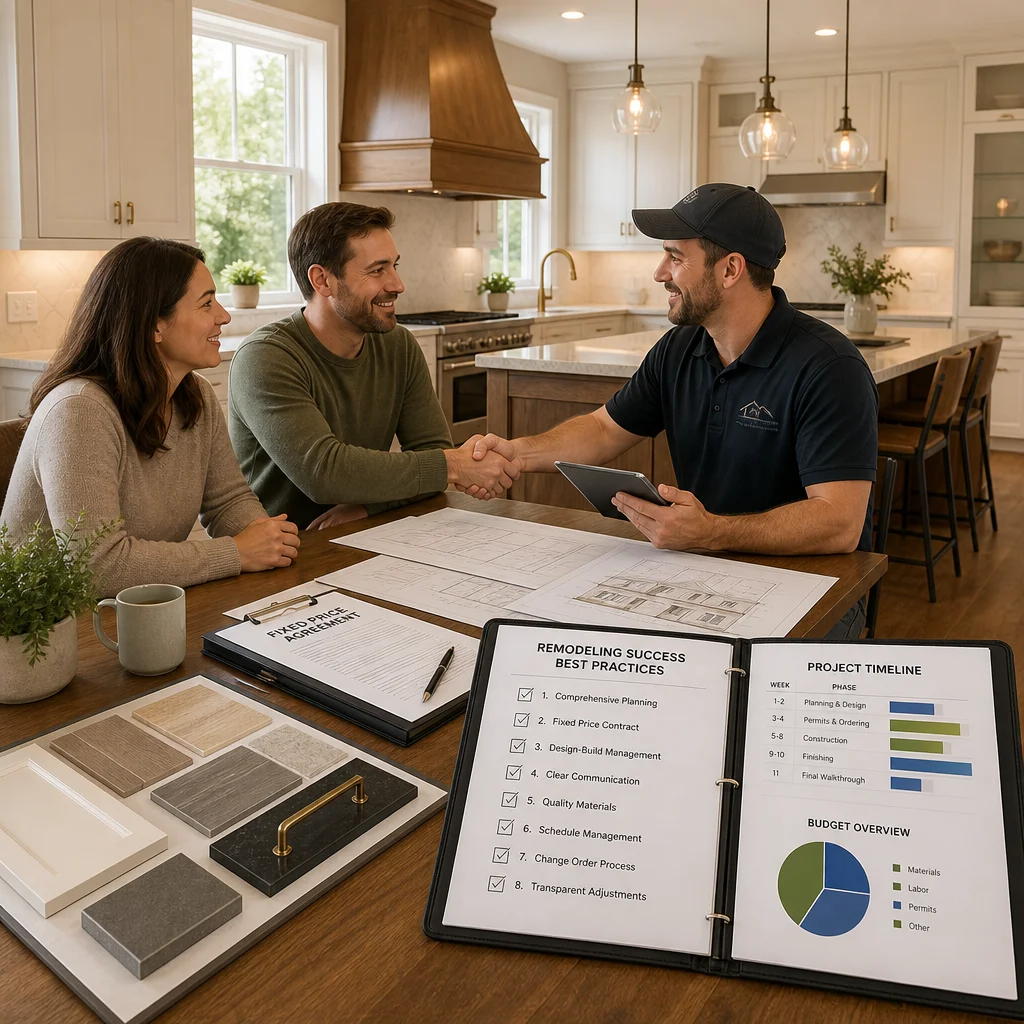
We manage changes through a formal process: we define the change clearly, provide a written price for the additional work or materials, confirm the timeline impact, and get your approval before proceeding. This prevents arguments later about what was included and what cost extra.
We also protect you from scope creep by being clear about what falls within the original contract and what doesn’t. If you want to add recessed lighting after cabinets are already in place, we’ll tell you upfront what that costs and how much longer it takes, rather than discovering it at invoice time.
Action step: Establish with your contractor how changes will be approved and documented. Request that all change orders be in writing and include a price, timeline impact, and clear description of what’s being modified.
—
On-budget kitchen remodeling isn’t left to chance. It’s the result of disciplined planning, clear contracts, experienced project management, and transparent communication throughout the build. At Elite Contractors Services, we’ve made these practices foundational to how we work. Our design-build kitchen remodeling process integrates all eight of these elements, which is why our Northern Virginia homeowners experience renovation success rather than renovation stress.
If you’re planning a kitchen remodel in Fairfax County or Northern Virginia, we’d welcome a conversation about how we can bring this same level of professionalism and accountability to your project. Let’s build a kitchen that looks beautiful, functions perfectly, and arrives on time and on budget.
Contact us Today For a Free Estimate !
Frequently Asked Questions (FAQ)
How do we keep kitchen remodeling projects on budget?
We start with a detailed upfront design and written contract that locks in fixed pricing before any work begins. Our design-build team coordinates material selections and vendor partnerships strategically, and we manage the project scope carefully to avoid unexpected costs. If changes arise during construction, we present transparent change orders so you understand exactly what adjustments cost before approving them.
What’s our timeline for a typical kitchen remodel, and how do we stay on schedule?
Timelines vary based on your kitchen’s size and complexity, but we establish a clear schedule during the planning phase and track progress weekly. We use proactive schedule management to anticipate potential delays, coordinate trades efficiently, and communicate any adjustments to you immediately. Our experienced project managers keep work moving smoothly so your kitchen renovation stays on track from start to finish.
Why does our design-build approach reduce stress during kitchen renovations?
We bring architectural planning, permits, material selection, and construction together under one experienced team, so you have a single point of contact instead of juggling multiple contractors. Regular progress updates and clear communication mean you’re never left wondering about decisions or timelines. Our comprehensive planning and quality workmanship prevent costly surprises, letting you enjoy the process rather than worry about it.

















