
Table of Contents
- Why Basement Projects Fail Without Expert Guidance
- The Design-Build Advantage for Basement Work
- Our Comprehensive Basement Planning Process
- Quality Craftsmanship and Code Compliance
- Transparent Pricing and Detailed Contracts
- Timeline Management and On-Budget Delivery
- Transforming Basements Into Functional Living Spaces
- Client Success Stories from Our Service Area
- Getting Started With Your Basement Project
- Frequently Asked Questions (FAQ)
Why Basement Projects Fail Without Expert Guidance
Basements hold tremendous potential. They can become a home theater, a guest suite, a fitness studio, or additional living space your growing family needs. Yet transforming a basement from a storage area into a polished, functional room requires far more than good intentions and a few contractor quotes. In Northern Virginia’s competitive real estate market, a finished basement adds genuine value and livability. The challenge is getting there without delays, budget overruns, or structural surprises.
We’ve guided hundreds of homeowners through basement remodeling projects across Fairfax County and Northern Virginia. We’ve learned what separates successful transformations from costly headaches. The difference typically comes down to expertise, planning, and integrated project management from day one.
Basements present hidden complexity. Unlike adding a room above grade, below-grade construction involves moisture control, foundation considerations, egress requirements, and local building codes that aren’t always obvious until work begins.
We’ve seen homeowners start basement projects with incomplete plans, only to discover:
- Moisture or drainage issues that require expensive remediation before finishing can begin
- Existing structural elements (support posts, beams) that complicate the desired layout
- HVAC and electrical systems that don’t align with new room configurations
- Local code requirements for egress windows, ceiling heights, and ventilation that demand redesign mid-project
- Permit delays because plans don’t meet Fairfax County specifications
When these issues emerge during construction rather than during planning, costs spiral and timelines stretch. Contractors brought in piecemeal often have no incentive to coordinate solutions. The homeowner becomes an unpaid project manager.
Proper upfront assessment prevents these problems. A thorough evaluation identifies site conditions, structural limitations, and code requirements before a single nail is driven. That’s when smart design decisions happen and accurate budgets take shape.
The Design-Build Advantage for Basement Work
Our design-build approach means your architect, designer, and construction team work as one unified group from the start. We aren’t separate entities passing work hand-to-hand; we’re coordinated partners invested in the same project success.
This matters significantly for basement work because:
- Designers understand constructability and code compliance while creating the plan
- Builders provide real-time input on cost and schedule during design, not after
- Material selections, structural solutions, and finishes are vetted for durability and moisture resistance before ordering
- Permit coordination happens early, reducing surprises and delays
- One point of accountability means clear communication with you throughout
When your designer knows what the builder will face and your builder helps shape the design, the result is smarter planning and fewer conflicts on site. We also maintain consistent communication with you, keeping you informed of decisions and progress rather than leaving you wondering what’s happening.
Our Comprehensive Basement Planning Process
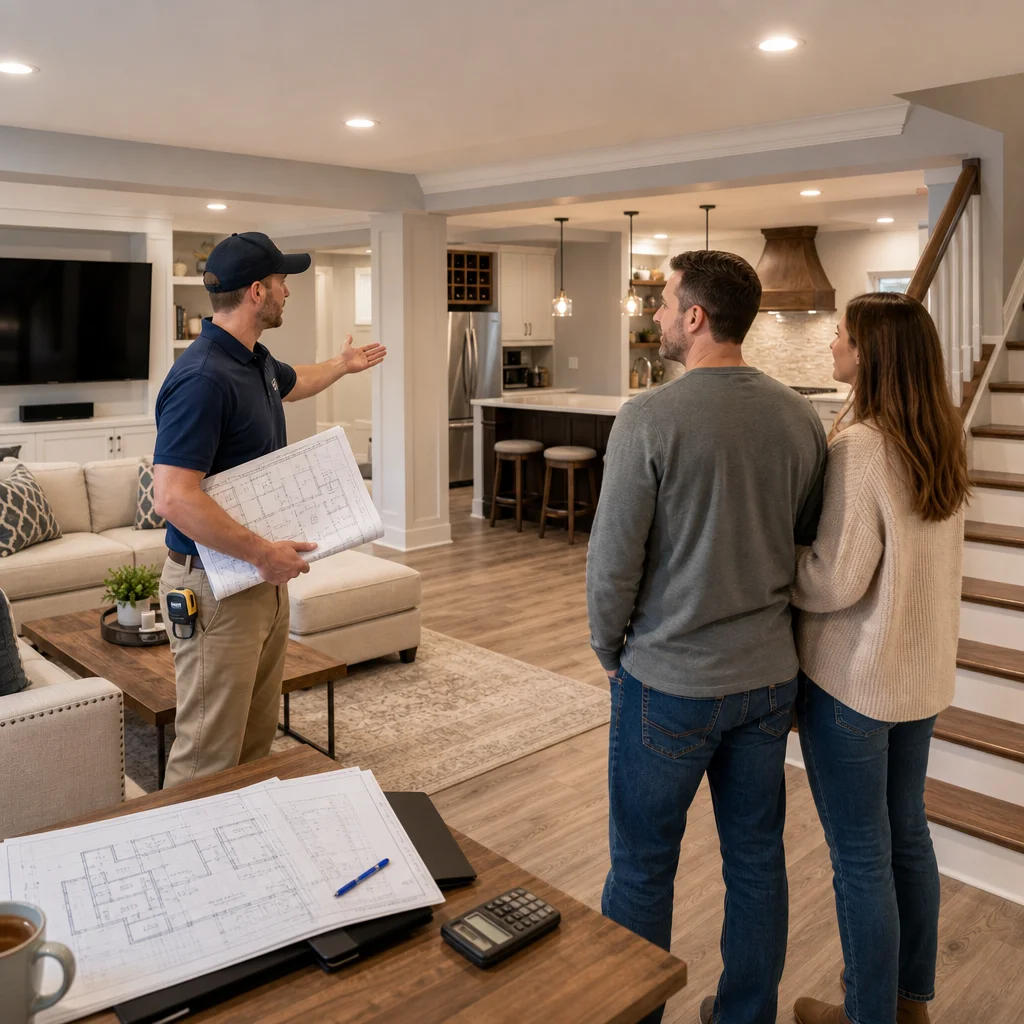
We begin every basement project with a detailed site assessment. Our team visits your home, evaluates the existing conditions, reviews your Fairfax County permits and deed, and documents everything from foundation type to current drainage.
Next, we listen. What’s your vision? A recreation room? A rental unit? Guest quarters? Home office? Knowing your priorities shapes every decision.
From there, we develop a design that balances your goals with site realities. This includes:
- Floor plan layout that maximizes usable space and complies with local egress requirements
- Mechanical and electrical systems sized and routed for the new layout
- Moisture management strategy appropriate to your foundation type and lot drainage
- Material specifications chosen for below-grade durability
- Detailed specifications for finishes, built-ins, and fixtures
We present this design with a comprehensive cost estimate and project timeline. You’ll understand exactly what you’re getting, what it costs, and how long it takes. No surprises, no scope creep without your explicit approval.
Quality Craftsmanship and Code Compliance
Basement construction demands meticulous attention to detail. Moisture infiltration, poor ventilation, inadequate insulation, or structural shortcuts can compromise the space for years.
We build to exceed Northern Virginia building codes. Our work includes:
- Proper waterproofing and drainage membrane installation on foundation walls
- Insulation and vapor barriers that prevent moisture migration and condensation
- Adequate ceiling height and ventilation for livable space
- Egress windows properly sized and positioned for safety and natural light
- Electrical, plumbing, and HVAC systems installed by licensed professionals
- Framing, drywall, flooring, and finishing done with precision and care
Every phase of work is inspected and documented. We coordinate with Fairfax County inspectors at required milestones, addressing any issues immediately rather than attempting workarounds that create future problems.
Quality craftsmanship also means using materials suited to basement conditions. We don’t cut corners on moisture-resistant drywall, appropriate sealants, or drainage solutions. Long-term performance depends on these decisions.
Transparent Pricing and Detailed Contracts
Vague estimates and unclear scope create conflict. We operate differently.
Our detailed contract spells out exactly what’s included: materials, labor, timeline, payment schedule, and warranty. You’ll understand the cost breakdown, not just a single number. We explain what drives costs in basement work (moisture remediation, egress windows, mechanical systems, finishes) so you can make informed decisions about where to invest and where to simplify.
We also discuss allowances for items you’ll select during construction (flooring, paint colors, fixtures) and establish a change order process for any work beyond the original scope. This way, if you decide mid-project to upgrade a bathroom or add built-in shelving, we document it, adjust the price and timeline accordingly, and move forward with clarity.
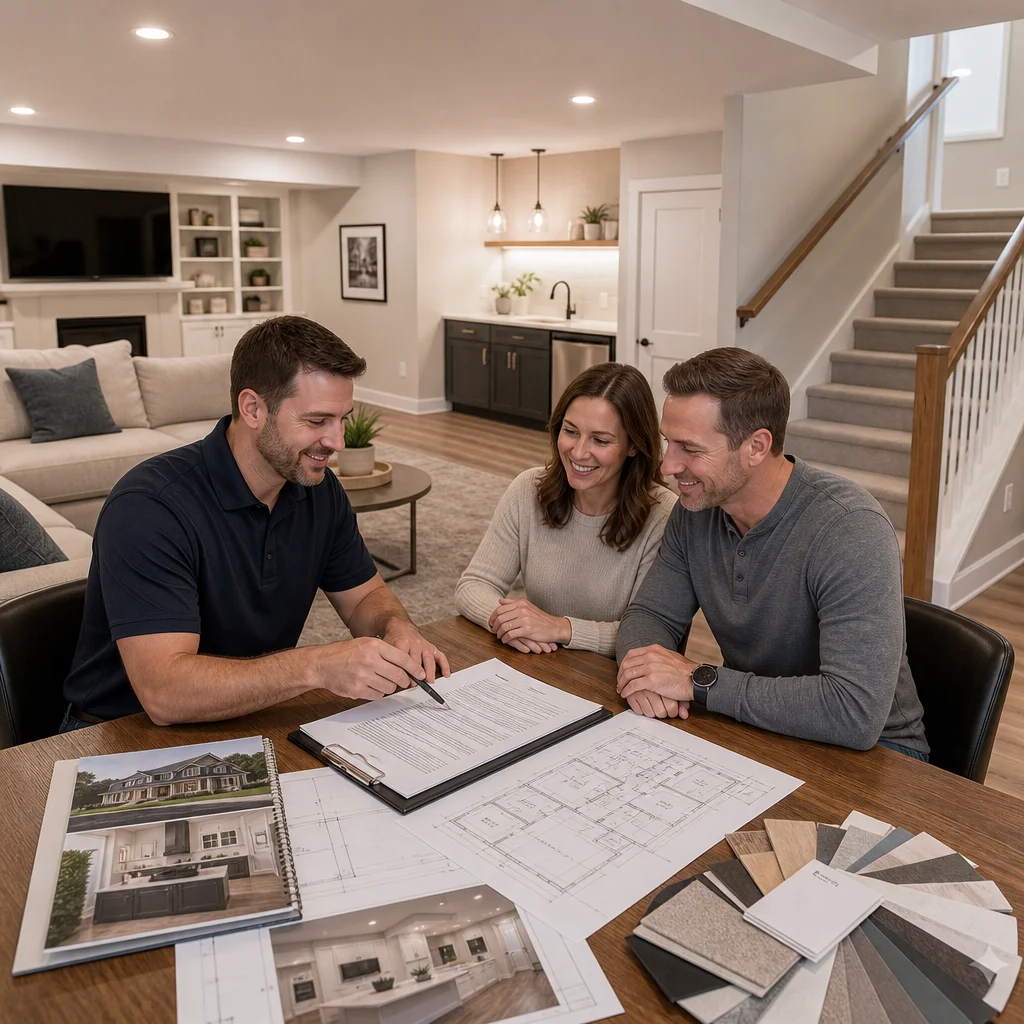
Transparent pricing builds trust. You’re not worried about hidden charges or surprise bills. You know what you’re paying and why.
Timeline Management and On-Budget Delivery
Basement projects in Northern Virginia typically range from 8 to 16 weeks depending on size and complexity. Moisture remediation, permits, and structural work lengthen timelines; simpler finishing projects move faster.
We establish a realistic schedule upfront and update you weekly on progress. Our goal is on-time, on-budget delivery, and we take that seriously.
We manage this by:
- Sequencing work logically so one phase supports the next
- Coordinating permits and inspections to avoid delays
- Ordering materials well in advance to prevent supply shortages
- Maintaining consistent crew presence so momentum continues
- Addressing issues immediately before they cascade into larger problems
Weather can affect below-grade drainage work. Permit delays can shift timelines. We communicate these factors to you early and adjust schedules accordingly, but we don’t let preventable delays erode your project.
Transforming Basements Into Functional Living Spaces
The best basement remodeling combines smart design with thoughtful execution. A finished basement should feel like an extension of your home, not an afterthought.
This means:
- Lighting design that combines natural light (from egress windows and ceiling wells) with quality artificial lighting
- Flooring appropriate for below-grade conditions (engineered hardwood, luxury vinyl, tile, or concrete with proper prep)
- Ceiling treatments that hide mechanical systems while maintaining adequate clearance
- Wall treatments that manage moisture while creating warmth (proper insulation, moisture-resistant drywall, paint or paneling)
- HVAC zoning that keeps the basement comfortable year-round
- Thoughtful furniture and built-ins that maximize functionality without clutter
Whether you’re creating a media room, a guest suite with its own bathroom, a fitness space, or flexible open area, good design makes the space inviting and livable.
Client Success Stories from Our Service Area
We’ve worked with homeowners throughout Alexandria, Arlington, Burke, Falls Church, Fairfax, Great Falls, Mantua, McLean, Mount Vernon, Oakton, Reston, Springfield, Tysons, Vienna, and Annandale. Many came to us with basement visions that seemed too complicated or too risky to attempt.
A Vienna family needed a rental unit in their basement to offset a mortgage. We designed a legal accessory dwelling unit with its own entrance, kitchen, bathroom, and living area, complete with proper egress and HVAC zoning. They now generate income while adding home value.
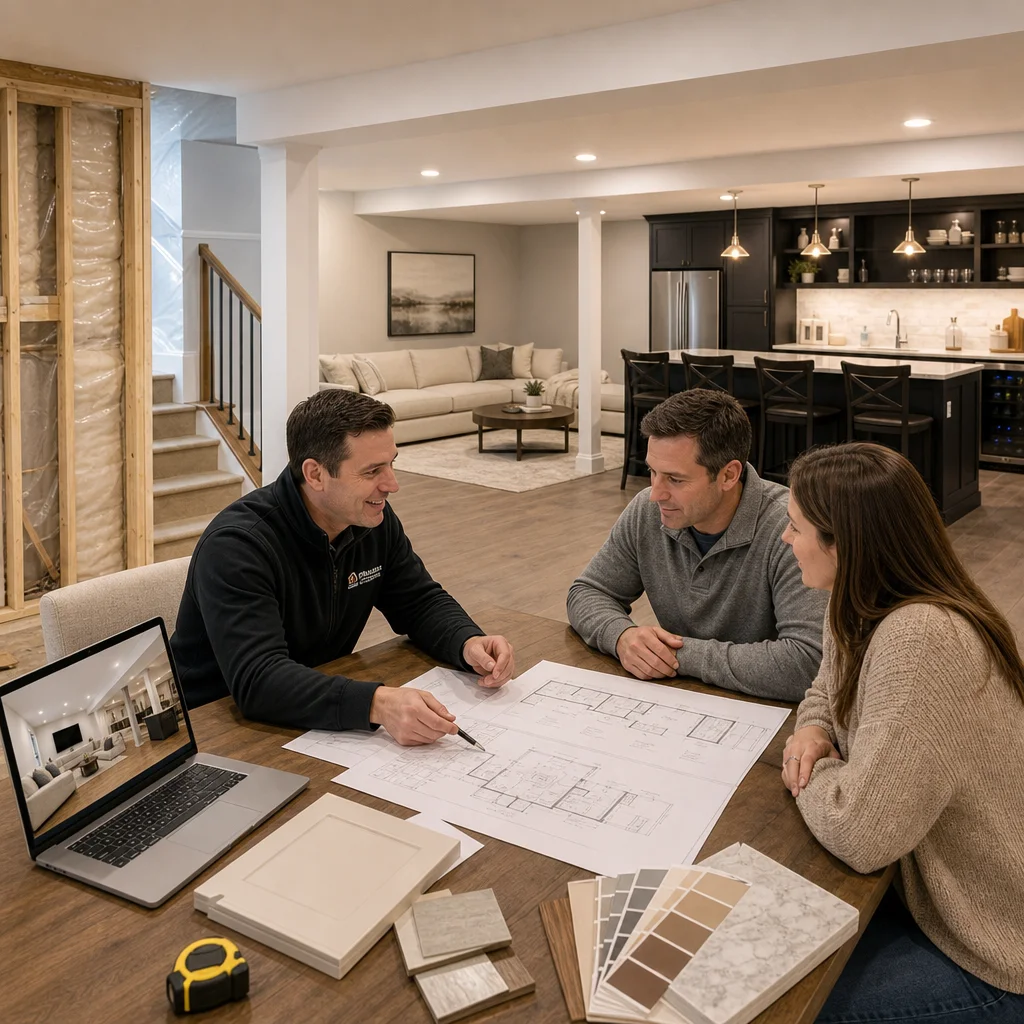
A Fairfax couple wanted a recreation room for their teenage children. Moisture issues in their foundation initially worried them, but we implemented a comprehensive drainage solution, installed proper insulation, and created a bright, dry space with a built-in bar, seating areas, and a screen for movie nights. Their kids now have a place to gather, and the family enjoys the additional living space.
These successes share common threads: clear planning, attention to site conditions, quality construction, and honest communication throughout.
Getting Started With Your Basement Project
If you’re considering basement remodeling in Northern Virginia, start by clarifying your vision and your budget range. Are you adding rental income? Creating guest space? Expanding living area for your family?
Next, reach out for a consultation. We’ll visit your home, ask questions, and share what’s realistic for your situation. There’s no obligation; we simply want to understand your needs and show you how our design-build approach can streamline the process.
During that conversation, we’ll address your concerns directly. What’s your timeline? Are you worried about moisture? Do you have a specific budget? The more we know, the better guidance we can provide.
Our design-build process takes the stress out of large renovation projects by bringing architecture, design, and construction into one coordinated team. We manage the complexity so you can focus on the exciting part: imagining how your finished basement will improve your home and your life.
Contact us today to schedule your basement consultation. We’re here to help you transform that untapped potential into beautiful, functional living space.
Contact us Today For a Free Estimate !
Frequently Asked Questions (FAQ)
What makes our design-build approach different from hiring a separate architect and contractor?
We combine architectural planning, permit coordination, and construction into one unified team, which eliminates communication gaps and rework delays. Our clients benefit from a single point of contact who oversees every phase, from initial design through final completion, ensuring your vision stays consistent and your budget stays protected throughout the project.
How do we keep basement projects on schedule and on budget?
We provide detailed, itemized contracts upfront that spell out every cost and timeline milestone before work begins. Our team manages permits, material ordering, and construction sequencing to prevent surprises, and we maintain regular communication with you so any adjustments are addressed quickly and transparently.
What permits and codes do we handle for basement finishing in Fairfax County?
We manage all permit applications and coordinate inspections with local building officials to ensure your finished basement meets current Virginia building codes and Fairfax County requirements. Our team handles the technical details so you can focus on envisioning your new space without worrying about compliance or bureaucratic delays.

















