
Table of Contents
- Why Homeowners Choose Whole Home Remodeling in Annandale
- The Real Cost of Living in an Outdated Home
- How Our Design-Build Approach Simplifies the Remodeling Process
- Kitchen and Bathroom Upgrades That Transform Daily Living
- Creating Additional Living Space Without Moving Away
- Energy Efficiency and Modern Home Systems
- Protecting Your Investment With Professional Project Management
- Maximizing Home Value and Resale Potential
- From Concept to Completion: Our Streamlined Timeline
- Quality Craftsmanship and Attention to Detail
- Frequently Asked Questions (FAQ)
Why Homeowners Choose Whole Home Remodeling in Annandale
Annandale homeowners choose whole home remodeling for one simple reason: staying in place while transforming the space they love. Many families have roots in their neighborhoods, strong community ties, and schools their children attend. Moving elsewhere isn’t an option they want to consider. A complete home renovation lets them refresh their property from the foundation up without uprooting their lives.
We see homeowners make this choice when their current layout no longer fits their lifestyle. A kitchen separated from the living area doesn’t work for a growing family. Tired bathrooms feel like a daily frustration. A dark, unfinished basement sits unused when it could be a recreation space or home office. Rather than search the market for a “perfect” home that might not exist in their price range or neighborhood, they invest in reimagining what they already own.
The appeal also lies in control. You guide the design decisions, material selections, and timeline. You’re not buying someone else’s choices or paying premium resale prices for upgrades you might not want. A thoughtfully planned whole home renovation addresses your specific needs while adding lasting value to your property.
Action step: Start by listing the three areas of your home that frustrate you most. This clarity helps frame conversations with design professionals about what matters most for your family.
The Real Cost of Living in an Outdated Home
An outdated home carries hidden costs beyond what you might initially recognize. Inefficient systems drive up utility bills month after month. A kitchen with poor workflow and worn appliances creates daily inefficiency. Bathrooms with outdated plumbing fixtures or failing tile grout develop leaks that damage framing and insulation.
These incremental expenses accumulate. A home lacking modern insulation, weatherstripping, and efficient HVAC systems might cost hundreds more annually to heat and cool. Outdated electrical systems may require constant repairs or limit your ability to use modern appliances and technology. Cosmetic wear also affects your emotional relationship with your home, making it feel tired rather than like a sanctuary.
From a practical standpoint, outdated homes also become harder to maintain. Aging roofs, siding, and foundation issues demand constant attention. Plumbing and electrical systems that haven’t been updated since the 1990s are more prone to failure. These reactive repairs drain both time and money, often catching homeowners off-guard with unexpected bills.
Beyond finances, an inefficient or poorly laid-out home impacts daily quality of life. Closed-off kitchens disconnect families during meals. Inadequate storage creates clutter and stress. Basement spaces remain wasted potential. Living with these constraints year after year takes an emotional toll that’s easy to overlook until you finally decide to address it.
Action step: Track your heating and cooling bills for three months and compare them to new home benchmarks for your square footage. This number often justifies the investment in modern systems and better insulation.
How Our Design-Build Approach Simplifies the Remodeling Process
The design-build method brings architecture, permitting, material sourcing, and construction under one experienced team. Rather than juggling separate architects, contractors, and suppliers, you work with us from the first sketch through final walkthrough. This unified approach eliminates the gaps and miscommunications that plague traditional remodeling projects.
Here’s how it works in practice: Our team listens to your vision, assesses your home’s structure and systems, and develops designs that are both beautiful and buildable. We provide detailed upfront contracts and transparent pricing so you understand exactly what you’re paying for. When design decisions arise during construction, we resolve them quickly with you rather than creating change orders that derail budgets and schedules.
The design-build model also means we catch potential issues early. Our builders offer input during the design phase, spotting structural constraints or code requirements that might otherwise surprise you midway through the project. We coordinate permits, inspections, and material deliveries so everything flows seamlessly. You’re not managing multiple vendors or wondering why something hasn’t been ordered yet.
Communication stays clear throughout. You have one primary point of contact who understands the entire project scope and timeline. Regular updates keep you informed, and we involve you in decisions that matter while handling the technical details you’d rather not worry about. This reduces stress significantly compared to traditional remodeling, where homeowners often feel caught between competing interests.
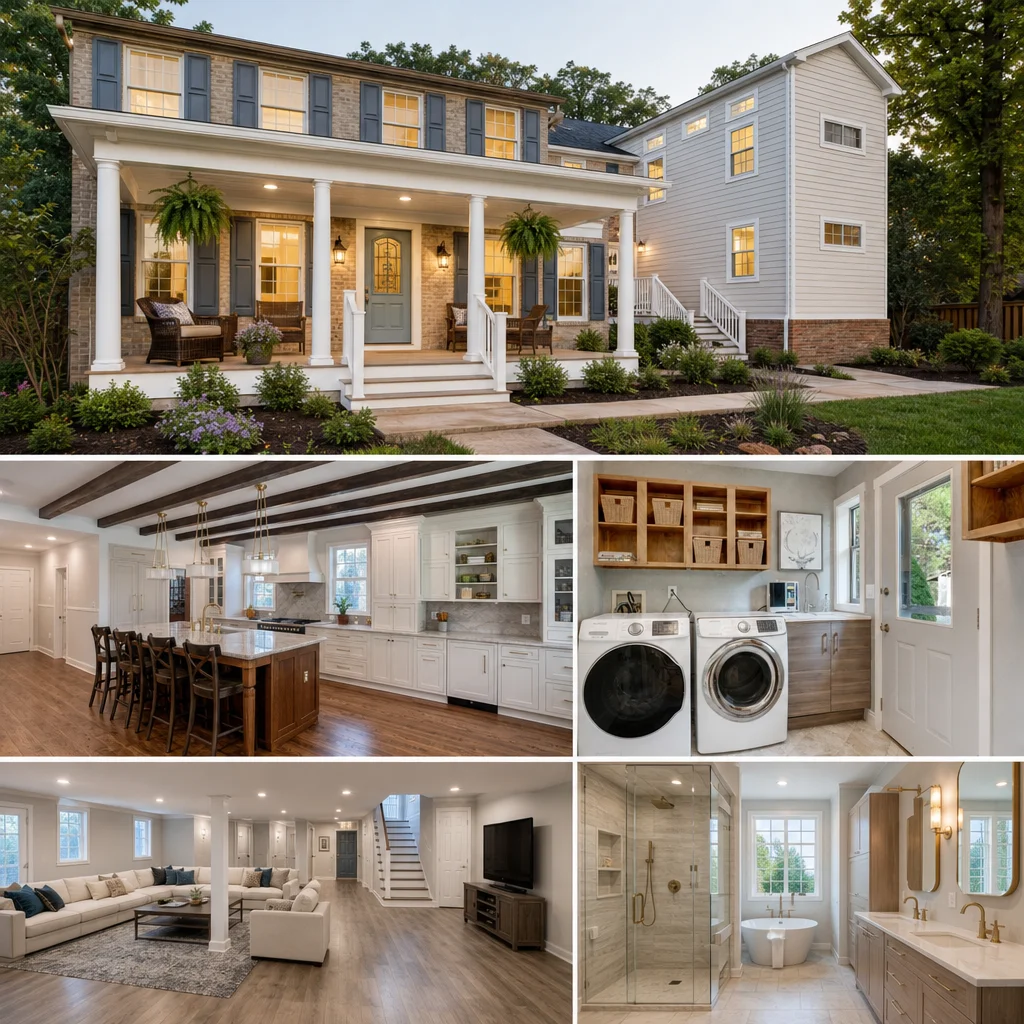
Learn more about how this approach benefits your project by reviewing our design-build process guide.
Action step: When meeting with remodeling firms, ask how their team coordinates between design and construction. The answer reveals whether you’re getting true design-build efficiency or just a contractor with designer connections.
Kitchen and Bathroom Upgrades That Transform Daily Living
Kitchens and bathrooms drive daily comfort more than any other rooms. An open, well-lit kitchen with modern appliances, ample counter space, and efficient storage transforms cooking from a chore into an enjoyable activity. Proper ventilation eliminates cooking odors. A nearby dining area encourages family meals. Quality materials and finishes elevate the entire experience.
Bathrooms deserve equal attention. A spa-like primary bath with a soaking tub, separate shower, and double vanity becomes your personal retreat. Guest bathrooms that are functional and attractive reflect your home’s standards. Modern plumbing eliminates weak water pressure. Proper ventilation prevents mold and moisture damage that shortens fixture lifespans.
These upgrades also improve functionality. Thoughtful layouts position appliances to reduce steps and create natural workflow. Drawer organizers keep utensils accessible. Heated towel racks, frameless shower doors, and heated bathroom floors add luxurious touches that make daily routines feel premium. Lighting design matters too—layered lighting in both kitchens and bathrooms provides task illumination while creating an inviting atmosphere.
Beyond aesthetics, upgraded kitchens and bathrooms increase home resilience. Modern plumbing fixtures are more durable and water-efficient than decades-old alternatives. Quality cabinetry with soft-close hinges lasts generations. Tile, stone, and waterproofing materials protect underlying structure from water damage that becomes catastrophic in older homes.
Action step: Spend a week noting what frustrates you each time you cook or shower. These observations guide smart design choices that make your daily life noticeably better.
Creating Additional Living Space Without Moving Away
As families grow or work patterns shift, many homeowners need more space. Home additions and accessory dwelling units (ADUs) add square footage tailored to your specific needs. A second-story addition expands your home upward. A rear extension creates a family room or expanded kitchen. A finished basement provides recreation space, a home office, or guest sleeping areas.
For multi-generational families, ADU construction offers a separate living space on your existing lot. Parents or adult children gain independence while remaining nearby. This arrangement supports aging-in-place scenarios while preserving family proximity and providing care when needed.
The alternative—selling and relocating to a larger home—carries significant costs and disruption. Realtor commissions, closing costs, and moving expenses mount quickly. You’d also lose your established neighborhood connections, schools, and community. An addition costs far less than the premium you’d pay for a larger home in a comparable area, and you retain everything you value about your current location.
Well-designed additions feel integrated into your home rather than tacked-on. We ensure new construction aligns with your home’s architectural style, uses matching materials, and creates seamless transitions between existing and new spaces. Proper foundation work, waterproofing, and structural connections ensure longevity and prevent future issues.
Action step: Measure how you currently use your space and identify the most critical missing function, whether that’s extra bedroom space, a dedicated work area, or recreational square footage.
Energy Efficiency and Modern Home Systems
Modern homes operate far more efficiently than older ones. New insulation standards, energy-efficient windows, and high-efficiency HVAC systems dramatically reduce heating and cooling costs. Proper ventilation systems prevent moisture problems while maintaining indoor air quality. Upgraded electrical systems support modern appliances and future technology without overloading circuits.
These improvements benefit your wallet immediately through lower utility bills. They also increase comfort—no more drafty rooms or uneven temperatures. During winter, better insulation keeps heat inside. During summer, reflective windows and proper ventilation prevent excessive solar gain. Year-round, your home maintains a consistent, comfortable temperature.
Energy-efficient upgrades often qualify for tax credits and rebates. Check federal, state, and local incentive programs that offset some renovation costs. These incentives recognize the long-term value of reducing energy consumption and the environmental benefits of lower home operating costs.
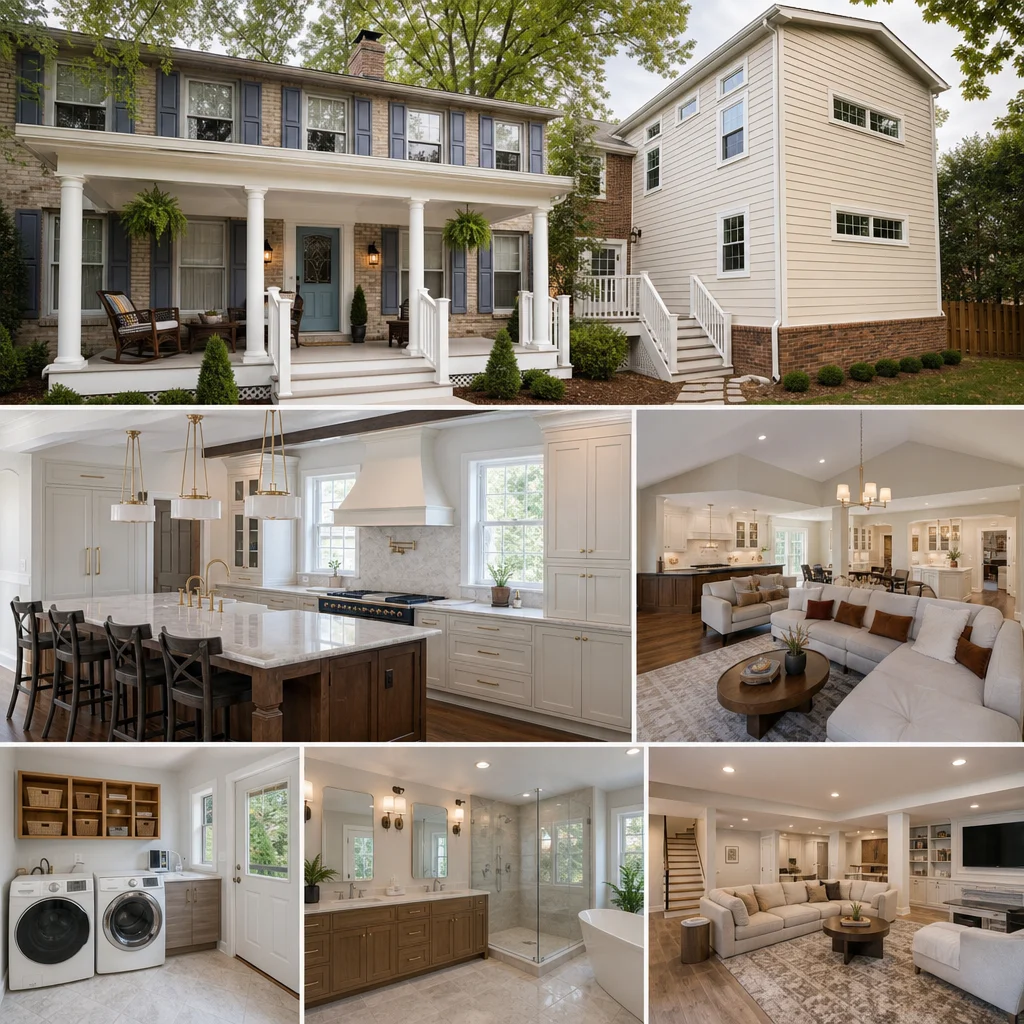
Beyond utilities, modern systems are more reliable. Newer HVAC equipment breaks down less frequently and lasts longer than aging units that require constant repairs. Updated electrical systems don’t overheat or fail unexpectedly. Quality plumbing minimizes leaks. You’ll spend less time and money on emergency repairs and more time enjoying your home.
Action step: Request a home energy audit from your utility company (many offer free assessments) to identify which upgrades would provide the greatest efficiency improvements for your specific home.
Protecting Your Investment With Professional Project Management
A comprehensive remodeling project involves multiple trades, material deliveries, inspections, and weather considerations. Professional project management keeps all moving parts coordinated and on track. We schedule work in logical sequences so framers complete structural work before electricians install wiring. Materials arrive when they’re needed, not weeks early or frustratingly late.
Daily site management addresses issues immediately rather than letting problems compound. If framing inspection reveals code adjustments, we incorporate them without losing momentum. If a material becomes unavailable, we source alternatives quickly and communicate the change to you. This proactive oversight prevents the common scenario where homeowners lose weeks to coordination gaps.
We also manage the permit and inspection process on your behalf. Building permits, electrical permits, plumbing permits—each requires specific documentation and approval. We handle submissions, schedule inspections, and resolve any issues that come up. This administrative burden falls on us rather than landing on your shoulders.
Quality control is built into every phase. We don’t simply hire subcontractors and hope for the best. Our team oversees their work, verifies that installations meet code and our standards, and corrects issues before they become problems. This attention to detail throughout the project translates into finished work that lasts and performs as designed.
Action step: During initial consultations, ask about specific project management practices: How do you schedule trades? How do you handle unforeseen issues? Who manages inspections? Their answers reveal their level of professionalism.
Maximizing Home Value and Resale Potential
Strategic remodeling increases your home’s market value while improving your current quality of life. A full house remodeling with modern systems, updated finishes, and expanded living space commands higher resale prices than unmodified older homes in the same area. Kitchen and bathroom upgrades, in particular, appeal to buyers and justify premium pricing.
The return on investment varies by project type, but quality renovations typically recoup 60-80% of costs at resale, with some projects returning even more. A kitchen renovation that improves functionality and aesthetics while adding energy efficiency appeals broadly to buyers. A well-designed addition that feels integral rather than cramped adds usable square footage at lower cost than purchasing larger property.
Beyond financial metrics, updated homes appeal emotionally. Buyers see a home that’s been cared for, with modern systems requiring minimal immediate investment. They envision themselves living there without imagining extensive work ahead. This emotional appeal—the sense of “move-in ready”—translates into competitive bidding and stronger offers.
Even if you never sell, improving your home benefits you daily. You live in a more comfortable, efficient space. Repairs become less frequent and less expensive. You’re not stressed about potential failures or dealing with outdated systems that frustrate you.
Action step: Research recent sales of comparable homes in your area that have undergone renovation versus those sold as-is. The price difference illuminates the tangible value created by thoughtful remodeling.
From Concept to Completion: Our Streamlined Timeline
A typical whole home remodeling project unfolds in clear phases. Initial consultation establishes your vision, budget range, and timeline. Design development follows, where we create detailed plans and material selections. Once you approve the design, we finalize the contract with transparent, itemized pricing.
Construction begins with site preparation and structural work, followed by mechanical systems (plumbing, electrical, HVAC), then finishing work like drywall, painting, flooring, and fixture installation. The timeline varies based on project scope—a kitchen renovation might take 8-12 weeks, while a whole-house project with additions may extend 4-6 months or longer.
Clear scheduling matters enormously. We provide you with a detailed project timeline showing major milestones and trade sequences. This visibility helps you plan around construction activity and understand when you might face disruptions to utilities or access. We also provide regular progress updates so you’re never wondering where things stand.
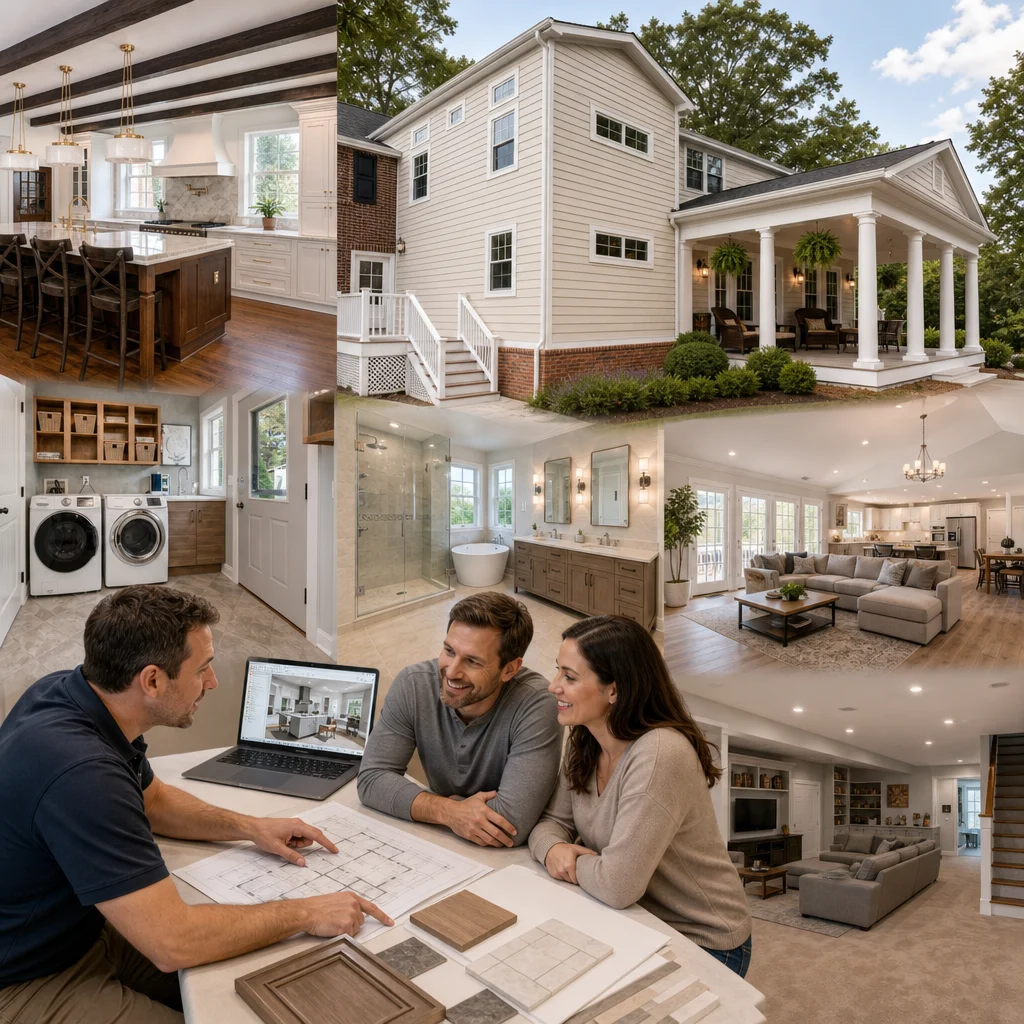
Unforeseen conditions occasionally arise—hidden structural issues, outdated wiring that needs replacement, building code changes. When these occur, we communicate immediately, explain the options, and work with you to decide the best path forward. Transparent communication prevents surprises and maintains trust throughout the project.
Action step: Before committing to a project, request a sample timeline for a similar-scope renovation. This shows you how the contractor plans projects and what you can realistically expect.
Quality Craftsmanship and Attention to Detail
The difference between adequate and excellent remodeling comes down to craftsmanship and meticulous attention. We take pride in how materials are installed, how joints are finished, and how systems are calibrated. A tile installation looks seamless when grout lines are consistent and color-matched perfectly. A kitchen functions beautifully when drawers close smoothly, cabinet doors align precisely, and countertop seams are virtually invisible.
These details matter because they compound throughout your home. A single poorly installed window might leak. A careless electrical rough-in creates future problems. Sloppy plumbing work leads to water hammer noise or slow drains. Each detail, multiplied across dozens of installations, determines whether your home feels like a premium investment or a rushed job.
We source quality materials and experienced trades who take pride in their work. Subcontractors aren’t selected solely on price but on reputation and craftsmanship standards. We verify that new work integrates seamlessly with existing structure and finishes. Final walkthrough involves thorough inspection so issues are corrected before we consider the project complete.
Your home deserves this level of care. It’s likely your largest investment and the space where your family spends most of their time. Cutting corners on quality might save money short-term but creates regrets and repair costs long-term. True investment value comes from workmanship that lasts decades and makes you proud every time you experience it.
Action step: Visit recently completed projects or request references from past clients. Talking with homeowners about their actual experience reveals a contractor’s true commitment to quality.
—
A complete home remodeling transforms not just your living space but how your family experiences home daily. Better functionality, improved comfort, updated systems, and modern finishes create an environment that supports your lifestyle rather than fighting against it. If you’re ready to explore whole-home renovation possibilities for your Annandale or Northern Virginia home, we’d welcome the conversation. Contact us to discuss your vision and how our design-build approach can bring it to life without the stress.
Contact us Today For a Free Estimate !
Frequently Asked Questions (FAQ)
What makes your design-build approach different from hiring an architect, contractor, and designer separately?
Our design-build model puts everything under one roof, so we handle architectural planning, permitting, material selection, and construction as a unified team. This means we communicate directly with you throughout the entire process, avoid costly delays between separate vendors, and keep your project on budget and schedule from start to finish.
How long does a whole home remodeling project typically take?
The timeline depends on your project’s scope, but we work efficiently to minimize disruption to your daily life. We provide a detailed upfront schedule during the planning phase so you know exactly what to expect, and our integrated team coordinates every step to keep us on track without compromising quality.
Can you help us stay in our Annandale home while we renovate, or do we need to move out?
We design our process to minimize disruption so many homeowners stay in their homes during renovations. Depending on the scope, we can phase work strategically, establish contained work zones, and communicate our daily schedule clearly so your family can adapt accordingly.

















