Table of Contents
- Why Hidden Costs Plague Homeowners in Northern Virginia
- The Stress of Vague Estimates and Scope Creep
- Our Design-Build Approach to Pricing Clarity
- How We Create Detailed Upfront Contracts
- What’s Included in Our Comprehensive Quotes
- Timeline and Budget Protection in Every Agreement
- Real Examples: Kitchen Remodels, Additions, and Basement Projects
- Your Role in the Transparent Process
- Comparing Our Detailed Contracts to Industry Standards
- Moving Forward with Confidence and Peace of Mind
- Frequently Asked Questions (FAQ)
Why Hidden Costs Plague Homeowners in Northern Virginia
Homeowners in Fairfax County and across Northern Virginia often approach remodeling projects with genuine excitement. The vision is clear: a fresh kitchen, an expanded living space, or a finished basement that transforms daily life. Then the estimates arrive, and reality shifts.
Many contractors in our region operate with vague pricing structures that leave homeowners vulnerable. A “ballpark figure” might come in at $85,000 for a kitchen remodel, but when unforeseen wall framing issues surface or material selections change, that number climbs to $115,000. Homeowners feel blindsided because the original estimate failed to document what was actually included, what assumptions were made, and where costs could reasonably shift.
This happens because traditional estimates often rely on incomplete site assessments. A contractor may spend 30 minutes walking through your home, snap a few photos, and return to the office to draft numbers based on incomplete information. They cannot spot the outdated electrical panel that needs upgrading, the plumbing that runs through a wall you want to remove, or the structural considerations that will impact labor and materials.
We’ve worked with countless homeowners who had already been through this frustration before calling us. They’d seen estimates jump by 20 to 40 percent mid-project. They’d experienced poor communication about why costs were increasing. They’d felt like spectators rather than partners in their own renovation. Those experiences underscore why transparent pricing from the very first conversation matters so much.
The Northern Virginia market compounds this challenge. Our region has varying code requirements across different municipalities, skilled labor comes at a premium, and housing stock ranges from 1950s ramblers to modern custom homes. Each property presents unique conditions that affect cost. Contractors who don’t acknowledge these variables upfront are setting both themselves and homeowners up for conflict.
The Stress of Vague Estimates and Scope Creep
Scope creep is one of the most damaging forces in residential construction. It happens when the boundaries of a project gradually expand without corresponding budget adjustments. A homeowner agrees to kitchen cabinetry, but during demolition, they decide to also upgrade the flooring. That decision isn’t inherently wrong, but if it wasn’t priced and scheduled upfront, it creates chaos.
The stress of scope creep compounds quickly. Homeowners start asking themselves painful questions: Can we actually afford this addition now? Will the project run over deadline? Are we making poor decisions just to control costs? Contractors feel pressured too. They may absorb costs to maintain the relationship or cut corners to recover losses, neither of which produces quality outcomes.
Vague contracts amplify this problem because they give both parties wiggle room to interpret what was agreed upon. One party thinks “finishing the basement” includes painting and trim work. The other assumes only framing and drywall. When the discrepancy surfaces, trust erodes instantly.
The emotional toll on homeowners is real. Construction projects disrupt daily life. Families navigate dust, noise, and limited kitchen or bathroom access. When financial uncertainty clouds the experience, that stress multiplies. We’ve spoken with homeowners who lost sleep over budget overruns, postponed decisions out of fear, or felt guilt about wanting upgrades they thought they couldn’t afford.
The solution isn’t to avoid changes mid-project. It’s to build a process where changes can happen, are clearly documented, and are priced and scheduled transparently. This is where detailed contracts become a homeowner’s best protection.
Our Design-Build Approach to Pricing Clarity
Our design-build model unites architectural design, permitting, material selection, and construction under one experienced team. This structure directly supports transparent pricing because we control every variable from the beginning.
Here’s how it works in practice. We begin with an in-depth initial consultation where we assess your home, understand your goals, discuss your budget, and identify any obvious constraints. We’re not rushing through. We’re asking detailed questions and taking time to develop an accurate picture of the scope.
Next, we complete a comprehensive site assessment. Our team measures every dimension, photographs existing conditions, and identifies structural, mechanical, and electrical elements that will affect your project. For a kitchen remodel, this means we’re checking the condition of existing plumbing and electrical rough-ins, evaluating the structural walls, assessing ventilation options, and confirming code requirements for your specific location.

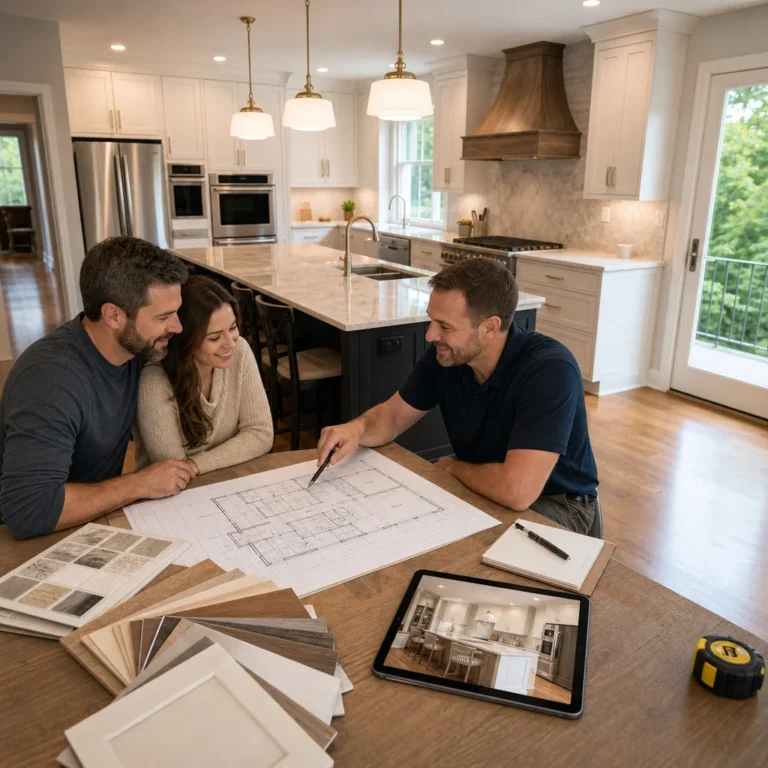
We then move into the design phase, where you work directly with our team to develop the actual layout, finishes, and specifications. This isn’t a separate phase disconnected from pricing. As we design, we’re identifying exactly what materials you’re selecting, confirming dimensions and scope, and building cost estimates based on real decisions, not assumptions.
Because we manage the entire project ourselves, we’re not padding estimates with markup to account for unknown subcontractor costs or unexpected code variations. We know our labor rates, our supplier relationships, and our actual material costs. We build our pricing on facts, not guesses.
Our design-build approach also means we can adjust solutions if budget constraints emerge. If your preferred countertop material would push the budget over your target, we can present you with alternatives immediately, show you the cost difference, and let you make an informed choice. You’re never surprised later by a bill for something you didn’t authorize.
How We Create Detailed Upfront Contracts
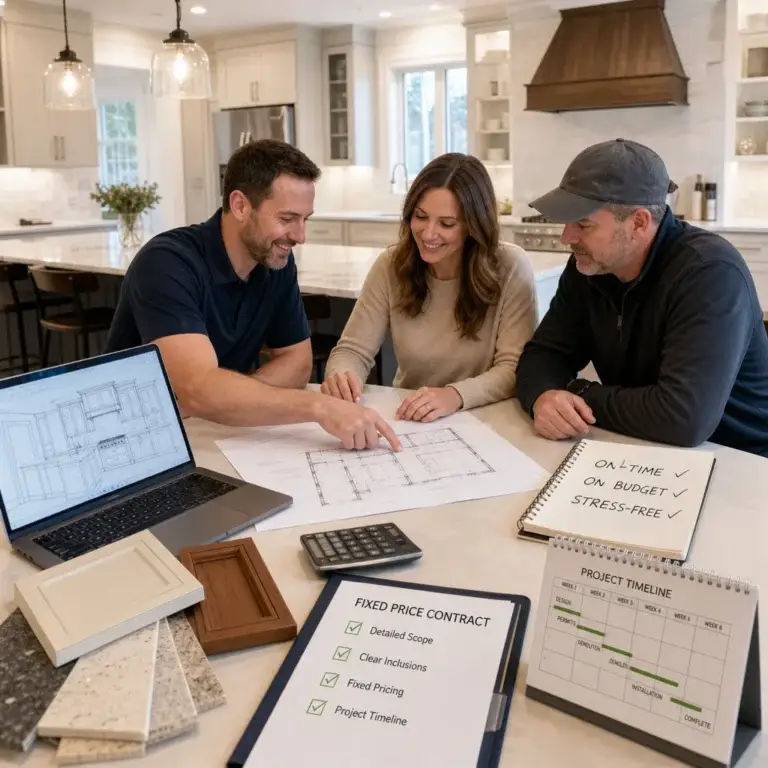
Every project we undertake includes a comprehensive written contract that documents the entire scope of work, all materials and specifications, the complete budget, the project timeline, and the terms and conditions that govern the work.
Our contracts begin with a detailed scope of work. Instead of “kitchen remodel,” we document every specific item: demolition of existing cabinetry, removal and disposal of old appliances, installation of new electrical outlets and lighting, replacement of plumbing fixtures, installation of new cabinetry with specific dimensions and finishes, countertop material and installation, flooring removal and new flooring installation with the exact product specified. Nothing is left to interpretation.
We then include a detailed material and specifications section. This lists every product that will be installed, including the brand, model, finish, and quantity. If we’re installing granite countertops, the contract doesn’t just say “granite countertops.” It specifies the exact stone, the thickness, the edge profile, the finish, and the installation method. This prevents any ambiguity and protects you if we need to source a replacement or if you want to confirm the quality before installation.
The budget section breaks costs into logical categories: labor, materials, permits, and contingency. We explain what each line item covers. If you see “electrical rough-in labor: $3,200,” you understand that this covers the electrician’s time to run all new circuits, install outlets, and prepare for lighting fixtures. There’s no guesswork about what you’re paying for.
We also build in a contingency reserve, typically 10 percent of the project cost. This isn’t a pot of money we can dip into freely. It’s a documented amount set aside for genuinely unforeseen conditions that we discover during construction. If we open a wall and find rotted framing, that contingency covers the cost to repair it. If we find existing plumbing that needs upgrading to meet current code, we address it without your budget spiraling. If we don’t use the full contingency, we credit the difference back to you.
Our contracts also specify change order procedures. If you want to modify the scope after we’ve started, we document it separately. The change order shows exactly what’s being added or removed, the cost impact, how it affects the timeline, and requires your written approval before we proceed. This protects both of us and keeps you in control.
What’s Included in Our Comprehensive Quotes
When you receive a quote from us, it covers far more than raw construction costs. Our comprehensive quotes include everything necessary to deliver a complete, permitted, and finished project.
Permit fees and expediting are included. Many contractors quote a project price and then surprise homeowners with permit costs later. We include all permit fees, plan review fees, and inspection costs in our upfront quote. If your specific project requires expedited permitting (which is sometimes necessary in Northern Virginia to work within community rules), that cost is documented upfront.
Labor is fully specified. We break labor costs by trade and scope, showing you how many hours we anticipate for framing, electrical, plumbing, finishing, and cleanup. This transparency lets you understand where the labor investment lies and why certain aspects of the project cost what they do.
Materials include everything that goes into your home. For a kitchen remodel, this encompasses cabinetry, countertops, flooring, backsplash, hardware, lighting fixtures, faucet, sink, appliances, and all the smaller items like outlet covers and trim. For a home addition, it includes framing lumber, sheathing, insulation, drywall, roofing materials, flooring, windows, doors, and exterior finishes. Nothing is left out.
We also include debris removal and site restoration. At the end of the project, we clean up, haul away all construction waste, and leave your home and property in excellent condition. This is part of the scope, not an add-on charge.
Project management and design-build coordination are included. Your single point of contact manages all contractors, coordinates deliveries and inspections, maintains the schedule, and handles any issues that arise. This service has real value, and we price it transparently as part of the overall cost.
For larger projects like home additions and basement finishing, we include structural engineering and detailed architectural drawings. These ensure your project meets code and is built to last. The engineering and design work is substantial, and it’s priced fairly in our contract.
Timeline and Budget Protection in Every Agreement

Our contracts establish a specific project timeline with clearly defined milestones. We commit to start dates, major checkpoint dates (like framing completion or permit inspection), and a substantial completion date. We also outline what “substantial completion” means: the project is finished, all inspections are passed, and the space is safe and functional for your use.
We understand that timeline matters. If you’re planning a kitchen remodel around the holidays so your family can gather in a beautiful new space, or if you’re finishing a basement to accommodate aging parents, delays affect your life directly. Our timeline commitments reflect that reality.
We also protect your budget through our contingency structure. The contingency isn’t unlimited. It’s documented and typically set at 10 percent of the project cost. If unforeseen conditions require more than the contingency, we discuss options with you before proceeding. We don’t make unilateral decisions to exceed your budget.
We include payment terms that align with progress. You don’t pay the full project cost upfront. Instead, we establish a payment schedule tied to project phases. You might pay a percentage at contract signing, another percentage when materials are delivered, additional amounts at major milestones like framing completion or drywall finish, and a final payment upon substantial completion. This protects you from financing work that hasn’t been completed and protects us by ensuring we have resources to purchase materials and pay our team.
Our contract also includes a warranty. We warrant all our workmanship for one year from substantial completion. If something we installed fails due to our error, we fix it at no additional cost. Materials typically carry the manufacturer’s warranty, which we document and explain to you.
Real Examples: Kitchen Remodels, Additions, and Basement Projects
Let’s walk through how transparent pricing works in real projects our team has completed.
A homeowner in Fairfax contacted us about a kitchen remodeling project. Their existing kitchen was dated, the layout didn’t work for their lifestyle, and the appliances were failing. Our initial assessment revealed that the electrical panel was near capacity and would need upgrading to support modern kitchen equipment. The plumbing was also galvanized, which meant we’d need to address water pressure issues.
Rather than giving a vague estimate, we documented all of this. Our quote included electrical panel upgrade ($3,500), plumbing work to improve water supply ($2,100), kitchen cabinetry and countertops ($28,000), new appliances and installation ($8,500), flooring replacement ($6,200), and labor throughout ($12,000). Total: $60,300 with a $6,030 contingency. The homeowner knew exactly what they were funding. When we discovered slightly degraded subflooring during demolition, the contingency covered the repair without changing their final cost. When they decided to upgrade the countertop material during the design phase, they approved the cost difference ($2,000 additional) via change order before we ordered materials.
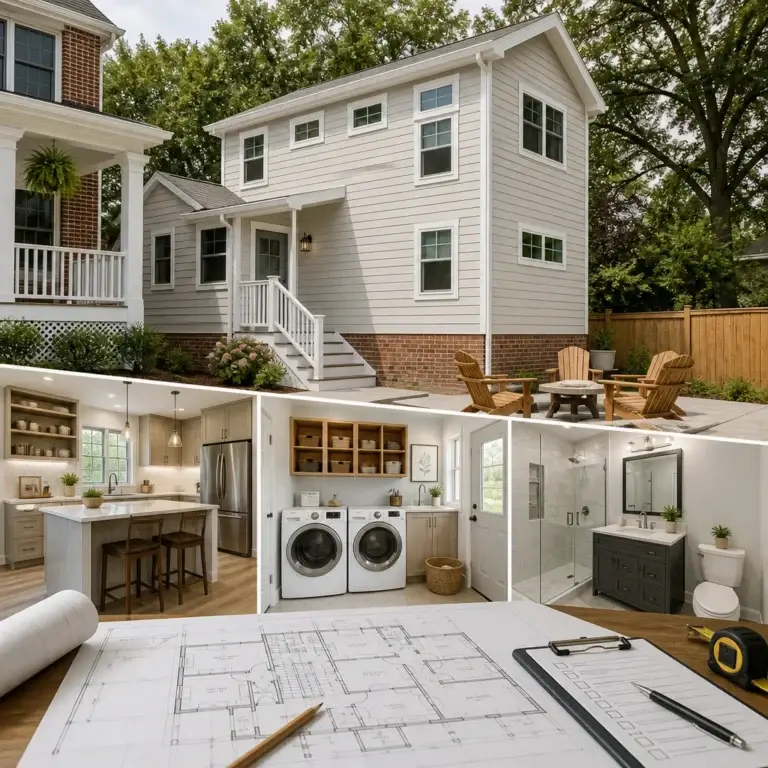
For a home addition project in Arlington, we assessed the existing foundation, roof line, electrical service, and structural implications of extending the home. Our quote clearly separated the foundation work, framing and structural elements, roofing, siding to match the existing home, windows and doors, interior framing and drywall, flooring, electrical and HVAC extension, permit costs, and project management. The homeowner could see exactly where the $185,000 was going.
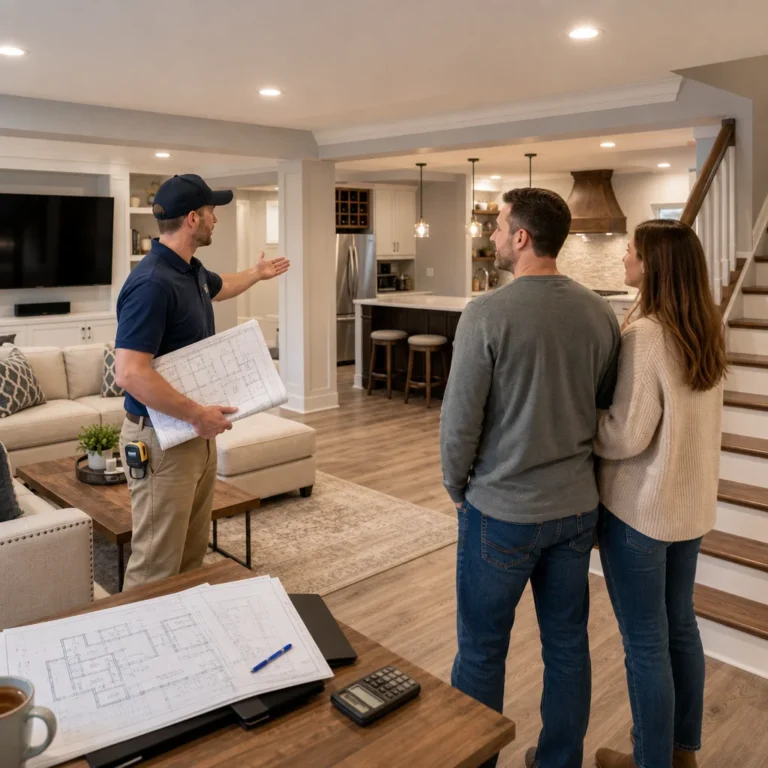
A basement finishing project in Burke required waterproofing assessments, HVAC extension, egress window installation for code compliance, framing, drywall, flooring, and electrical work. Our contract specified the waterproofing system, the HVAC solution, the exact egress window model, and all finishes. The homeowner knew the investment ($42,000) and what they were receiving.
In each case, transparent pricing from day one prevented budget surprises and allowed homeowners to make confident decisions.
Your Role in the Transparent Process
Transparency works in both directions. While we’re committed to clear pricing and detailed contracts, you play a crucial role in making the process succeed.
Be specific about your vision and priorities. The more clearly you can articulate what you want, the more accurately we can scope and price it. If you show us photos of kitchens you like, explain your daily workflow, and tell us what matters most (cooking space, storage, entertaining), we can design something that matches your actual needs instead of guessing.
Engage fully during the design phase. This is when decisions are made and pricing is finalized. If you’re uncertain about a choice, ask questions. If you want to explore options, we’ll show you the cost implications. Decisions made during design prevent costly changes during construction.
Understand the contingency. The contingency exists for genuinely unforeseen conditions, not for scope changes you decide on mid-project. If you decide during construction that you want to add a second bathroom or upgrade to premium finishes, that’s a change order with separate pricing, not a contingency claim. This distinction keeps budgets predictable.
Review the contract carefully before signing. This document is your protection. If something is unclear, ask us to explain it or revise it. A good contract should make you feel confident, not anxious.
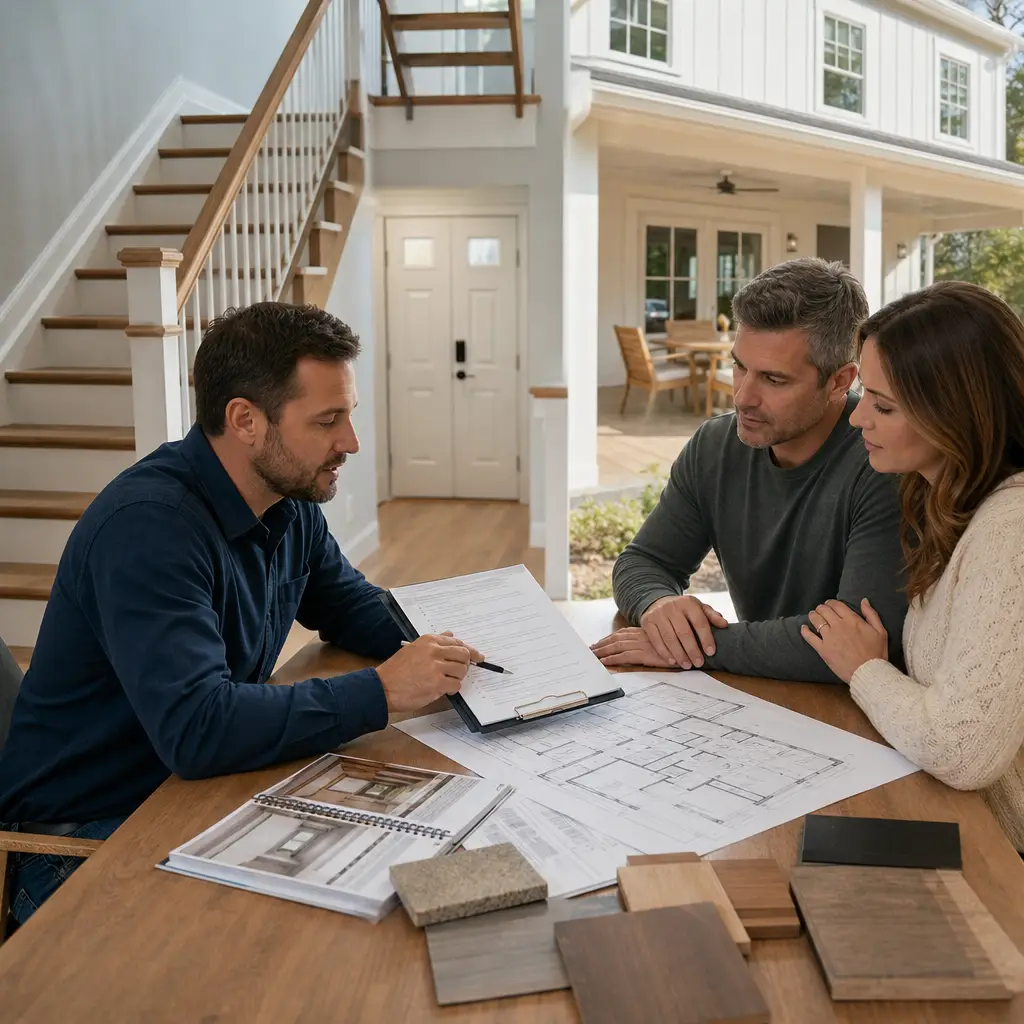
Keep communication open throughout the project. If you have questions about progress, budget, timeline, or anything else, contact your project manager. We provide regular updates and welcome your input. Problems caught early are far easier to address than surprises at the end.
Comparing Our Detailed Contracts to Industry Standards
The residential construction industry has wide variation in contracting practices. Some contractors work from handwritten estimates and verbal agreements. Others use standardized templates that may not fit the specifics of your project. Industry standards exist through organizations like the American Institute of Architects, but not all contractors follow them.
Our approach aligns with best practices used by professional firms. We treat contracts as legal documents that protect both parties. We’re specific, not vague. We document decisions. We create a clear record of what was agreed to, what’s included, what costs, and what timeline applies.
A detailed contract does more than protect you. It protects us too. When everything is documented, there’s less room for misunderstanding. We can manage the project efficiently because we know exactly what’s required. We can source materials accurately because we’ve specified them. We can schedule subcontractors because we have firm timelines. A vague contract actually works against a contractor’s interests because it creates ambiguity that leads to disputes.
Many contractors resist detailed contracts because they make the sales process feel more complex. Homeowners sometimes feel overwhelmed by the documentation. But once you’re in the project, that documentation is your anchor. It’s what you reference when questions arise. It’s what protects your investment.
Moving Forward with Confidence and Peace of Mind
Large-scale home remodeling is one of the biggest investments most homeowners make. It deserves a process that matches that significance. Transparent pricing and detailed contracts aren’t extras or nice-to-haves. They’re fundamental to a professional, successful project.
When you work with us, you’re choosing a design-build partner that values clear communication, fair pricing, and your peace of mind. Our contracts are detailed because your project matters. Our pricing is transparent because you deserve to understand where your investment is going. Our timelines are specific because we respect your life and your plans.
If you’re considering a kitchen remodel, a home addition, basement finishing, or whole-house renovation in Northern Virginia, we’re ready to show you how transparent pricing works in practice. Contact us for an initial consultation where we’ll assess your home, understand your goals, and explain our process in detail. You’ll leave that conversation knowing exactly how we work and what to expect moving forward.
Your renovation should feel like a partnership, not a gamble. That’s what we deliver.
Contact us Today For a Free Estimate !
Frequently Asked Questions (FAQ)
How do we ensure there are no hidden costs in our remodeling projects?
We provide a comprehensive upfront contract that details every material, labor cost, and fee before work begins. Our design-build process allows us to identify potential issues early and address them transparently rather than surprising you with change orders later. We stand behind our pricing, and any modifications to the original scope are discussed and approved by you in writing before we proceed.
What’s included in your detailed quotes, and how do they differ from typical estimates?
Our quotes go beyond a simple price tag. We include specific product selections, square footage calculations, labor breakdowns, permit costs, timeline milestones, and contingency explanations. We spell out what’s covered and what isn’t, so you know exactly what to expect when our team arrives at your Fairfax County home. This level of detail prevents misunderstandings and keeps your project on track financially.
Can you explain how your design-build approach protects our budget?
Our design-build model combines architecture, permitting, material sourcing, and construction under one experienced team. Because we manage all these elements together, we catch budget risks early and solve them efficiently rather than having separate contractors create cost surprises. We deliver a locked timeline and budget agreement, and we take responsibility for keeping both on track from start to finish.