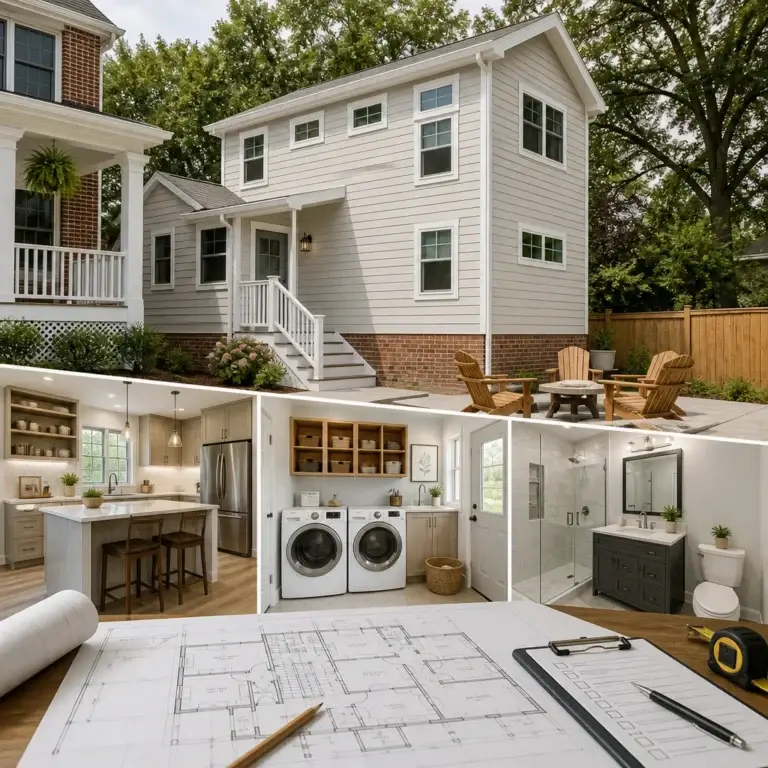
What if your home’s entry acted as a high-performance shield rather than a cluttered bottleneck? In Northern Virginia, the transition from the outdoors into your sanctuary often brings a frustrating trail of mud, snow, and disorganized seasonal gear. You probably agree that a cramped entryway creates unnecessary stress the moment you step through the door. It’s a common pain point that disrupts the peace of a well-ordered home and makes every arrival feel like a logistical hurdle. This guide shares expert mudroom addition ideas that balance sophisticated design with the rugged durability required for 2026 living.
Discover how to transform your home’s entry with a seamless architectural addition that eliminates clutter while standing up to the local climate. We will explore the latest trends in resilient materials, from warm-toned large-format tiles to custom built-in locker systems that provide a dedicated space for every family member. You will learn how a professional design-build approach ensures your new space meets the 2021 Virginia Uniform Statewide Building Code while maintaining a high-end, welcoming aesthetic. This overview provides the roadmap you need for a predictable, high-quality transition from the elements to your home.
Key Takeaways
- Learn how strategic mudroom addition ideas, such as breezeways and bump-outs, can increase your home’s square footage while creating a dedicated transition zone.
- Discover why high-performance materials like slip-resistant tile are essential for managing Northern Virginia’s moisture and protecting your main living areas.
- Explore custom storage configurations, including personalized locker systems and floor-to-ceiling cabinetry, designed to organize seasonal gear for every family member.
- Understand how a design-build approach ensures architectural harmony and a streamlined permitting process for your home addition.
- Gain insights into balancing high-end aesthetic appeal with rugged durability to create a clutter-free entry that stands the test of time.
Why a Mudroom Addition is the Ultimate Northern Virginia Home Upgrade
A home is your sanctuary, but the transition from the chaotic outside world into your living space can often feel like a battle against the elements. For active families in Northern Virginia, a dedicated home addition serves as a high-performance shield for the rest of the residence. While the technical definition of a mudroom describes a space for removing wet or messy clothing, modern homeowners view it as a sophisticated command center. It’s the place where the day’s stress is shed and the household’s organizational rhythm begins.
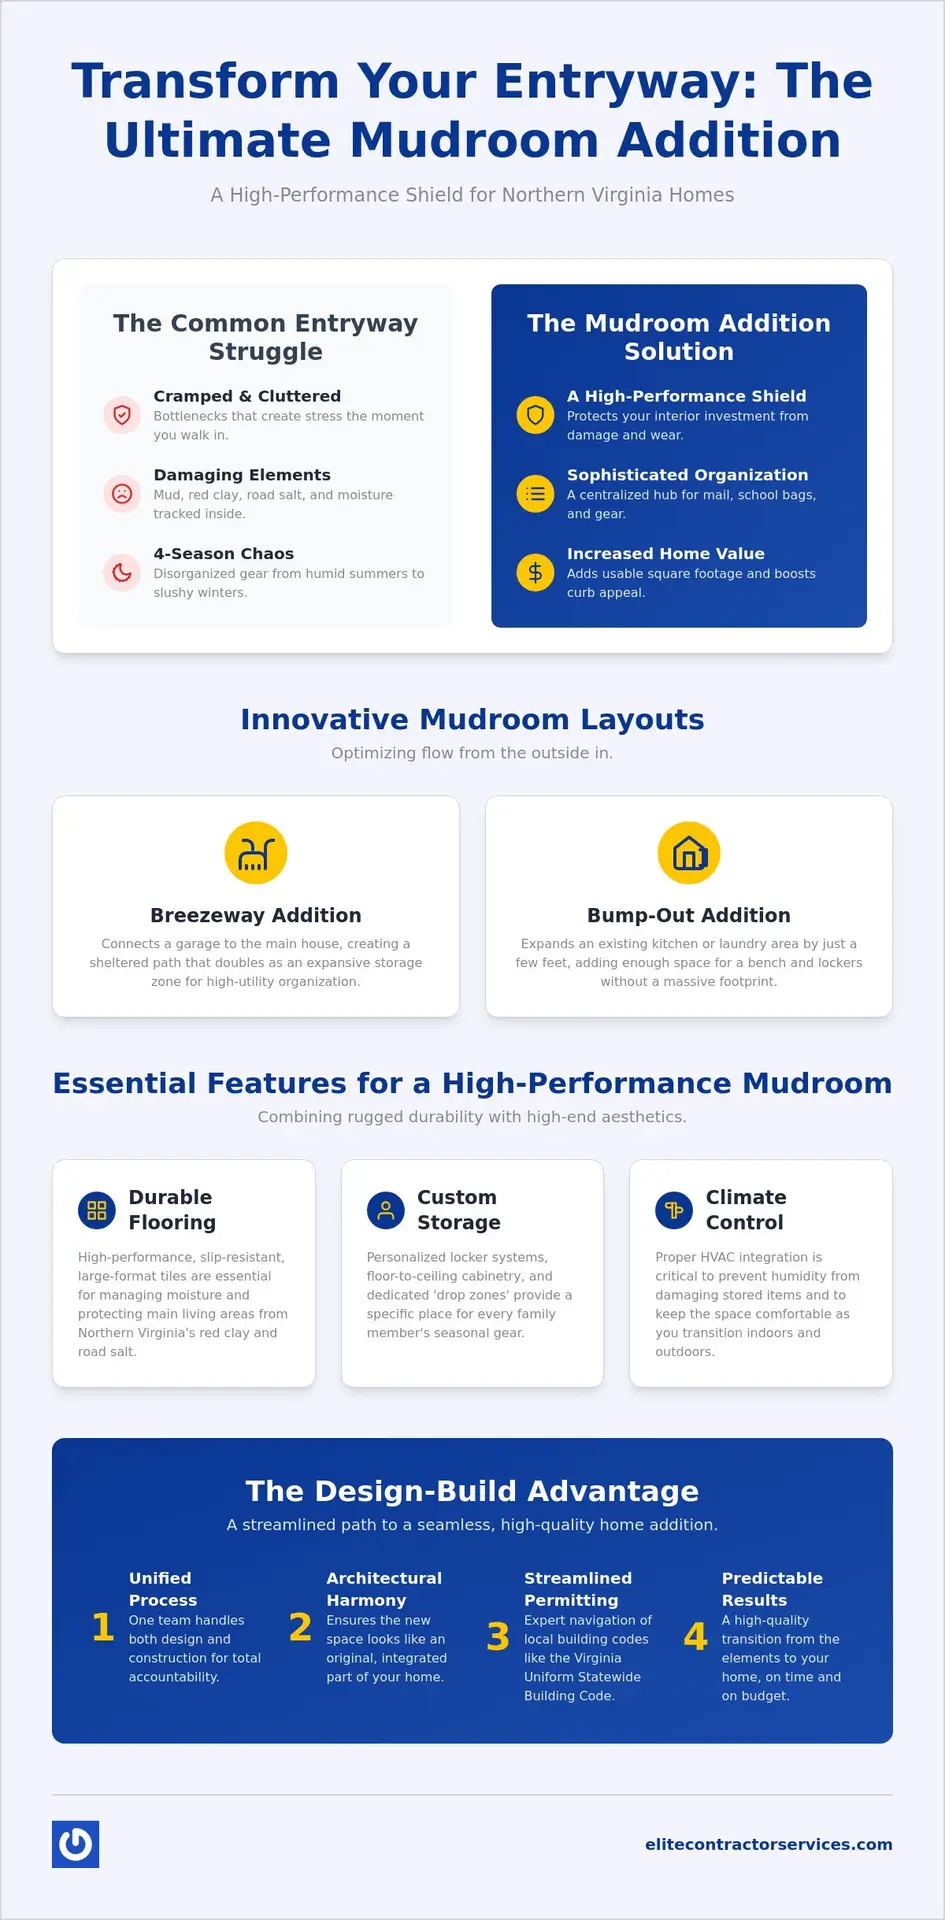
Implementing thoughtful mudroom addition ideas allows you to protect your interior investment. Northern Virginia is known for its stubborn red clay and the heavy use of salt on roads during winter months. Without a proper transition zone, these abrasive materials quickly degrade your primary flooring. By creating a secondary entry, you trap these contaminants at the door. This isn’t just about utility; it’s about preserving the beauty of your home while providing a centralized hub for mail, school bags, and pet supplies.
Boosting Resale Value and Curb Appeal
A professional addition provides a significant return on investment by increasing your home’s usable square footage. We focus on architectural continuity to ensure your new space looks like an original part of the structure, which is vital for maintaining appraisal value. When potential buyers walk into a clean, organized entry, it creates an immediate psychological sense of relief. They see a home that is easy to manage rather than one that feels overwhelmed by daily clutter. This meticulous attention to detail during the design phase ensures the project feels like a natural evolution of your property.
Climate Challenges in Northern Virginia
Our region demands a space that can handle four distinct seasons. From humid summers to slushy winters, your entryway needs to be resilient. We prioritize the inclusion of dedicated “drop zones” that can manage everything from dripping umbrellas to heavy parkas. A critical component of a high-performance entry is proper HVAC integration. Ensuring the addition is climate-controlled prevents humidity from damaging stored gear and keeps the space comfortable as you transition between the indoors and outdoors. This proactive approach alleviates the common stress of managing seasonal gear in a cramped, poorly ventilated hallway. Homeowners who are also dealing with moisture intrusion in other areas of their home may benefit from understanding how a basement remodel after water damage can address the same climate-driven challenges with resilient design strategies.
Innovative Mudroom Layouts: From Breezeways to Multi-Functional Hubs
Designing a mudroom isn’t just about adding square footage; it’s about optimizing how your family moves through your home. When exploring mudroom addition ideas, the layout dictates whether the space becomes a helpful transition or a cluttered bottleneck. A well-planned entry considers the specific entry points your family uses most frequently. We focus on creating a logical path that encourages organization without requiring extra effort from you or your children.
A popular choice for many Northern Virginia properties is the “Breezeway” addition. This structure connects a detached or semi-attached garage to the main house. It provides a sheltered path that doubles as an expansive storage zone. If a full room isn’t feasible for your lot, a “Bump-Out” strategy can expand an existing kitchen or laundry area by just a few feet. This small change creates enough room for a bench and lockers without requiring a massive footprint. It’s an efficient way to gain high-performance utility in a constrained space.
We analyze traffic patterns to ensure the addition doesn’t create a “dead end.” The goal is a fluid transition where two people can pass each other without bumping into hooks or benches. This involves calculating the necessary clearance for doors and drawers to remain functional even when the room is in high use. If you are considering how these layouts might fit your specific property, viewing our work as a Fairfax VA remodeling contractor can provide visual inspiration for your unique project.
The Garage-to-Kitchen Connection
Many homeowners find that the entry from the garage is their most used door. We design these spaces to handle heavy grocery hauls and bulky sports equipment efficiently. By placing the mudroom between the garage and the kitchen, you create a buffer that keeps the main living areas clean. We often suggest incorporating a small landing zone for keys and mail to maintain privacy and organization before you enter the heart of the home. For those looking to upgrade their home security with modern technology, AN Digital Lock offers high-quality digital door locks and gate solutions that streamline access. This layout ensures that the “mess” of daily life stays contained in a manageable, high-durability zone.
The Dedicated Pet Wash and Utility Zone
For pet owners, a mudroom is the perfect place for a dedicated wash station. Elevated dog baths reduce the strain of cleaning your pet after a walk in the local red clay. Managing moisture is critical, so we integrate high-performance floor drains and moisture-resistant wall materials. Strategic placement of a utility sink further enhances the room’s multi-functional nature. It becomes a hub for everything from gardening to heavy-duty cleaning tasks, keeping the rest of your home pristine and stress-free.
Selecting Durable Flooring for Mudrooms: Beauty Meets Resilience
While hardwood floors offer a timeless appeal throughout the rest of your home, they often struggle to survive the specific demands of a high-traffic entryway. In Northern Virginia, your floors must endure a constant cycle of moisture, road salt, and abrasive grit. Standard hardwood absorbs standing water from melting snow or rain, which leads to warping, cupping, and permanent finish damage. Integrating smarter mudroom addition ideas begins with selecting a foundation that can handle these environmental stressors without sacrificing your home’s aesthetic standards. The same moisture-resilient principles that apply to a basement remodel after water damage are equally relevant when choosing flooring for a high-performance entryway.
Safety is just as vital as durability. We prioritize flooring with high slip-resistance ratings to ensure the space remains safe for children and pets, even when the surface is wet. Choosing a tile with a textured finish provides the necessary traction to prevent accidents during the slushy winter months. To enhance the comfort of this transition zone, many homeowners now opt for radiant heating systems beneath the floor. This addition keeps the room warm and helps evaporate moisture more quickly, ensuring your gear stays dry and the air remains comfortable during a cold Fairfax winter.
Top Flooring Materials for High-Traffic Entries
Maintenance and Longevity Considerations
Scratch resistance is a primary concern if your household includes active pets or sports enthusiasts. Materials like porcelain and high-grade LVT resist the gouging that often occurs from pet claws or spiked shoes. Choosing the right colour palette also reduces your daily maintenance burden. Mid-tone greys, “greige,” and earthy tans are exceptionally effective at hiding the local red clay and dried salt that are common in our region. The PEI rating is a standardized scale from 0 to 5 that measures the abrasion resistance of a tile’s glaze, indicating how much foot traffic it can withstand before showing wear. By selecting a material with a PEI rating of 4 or 5, you ensure your floor retains its beauty for decades.
Custom Storage Solutions: Beyond Simple Hooks and Cubbies
A high-performance entry requires more than just a place to hang a coat. It demands a sophisticated system designed to manage the specific inventory of your daily life. When you explore custom mudroom addition ideas, the focus shifts from basic utility to meticulous organization. We believe that a well-designed storage plan acts as a direct antidote to the morning chaos that many families face. By assigning every item a dedicated home, you reclaim the mental tranquility that comes with an orderly environment.
The centerpiece of a modern addition is the individual locker system. These vertical units provide each family member with their own “stall” featuring hooks for bags, a cubby for shoes, and a top shelf for hats or accessories. This structure creates personal accountability and ensures that gear doesn’t migrate across the room. To maximize your investment, we recommend floor-to-ceiling cabinetry. This approach utilizes every inch of vertical space to store seasonal items like heavy winter parkas or bulky summer beach gear during the off-season. It also provides a secondary pantry area for bulk household supplies, keeping your kitchen clutter-free.
Modern needs also dictate the inclusion of tech-ready “drop zones.” These are small, integrated stations equipped with USB-C ports and hidden outlets to charge phones, tablets, and smartwatches as soon as you enter the house. This keeps cords out of sight and ensures your devices are ready for the next day. For footwear, we prioritize ventilated shoe storage. Using slatted shelves or mesh panels allows air to circulate around damp boots, which prevents moisture and odour from building up in the cabinetry. If you’re ready to start planning these custom details, our team is here to guide you through the home addition process with professional oversight and transparent pricing.
Hidden vs. Open Storage: Finding the Balance
Finding the right balance between open cubbies and closed cabinets is essential for a high-end look. Open storage is perfect for daily-use items that you need to grab quickly on your way out. However, incorporating cabinet doors allows you to hide the “visual noise” of mismatched gear and bulky equipment. Combining both styles creates a clean, intentional aesthetic that feels like a natural extension of your home’s architecture. This hybrid approach ensures the room remains functional for children while maintaining a sophisticated appearance for guests.
Hardware and Finish Selection
The longevity of your mudroom depends heavily on the quality of its smallest components. We specify heavy-duty hooks made from solid brass or high-grade steel to ensure they won’t pull out of the wall under the weight of a heavy backpack. For seating, we recommend performance fabrics that are resistant to stains and moisture. These materials are easy to clean and can withstand the friction of high-frequency use. Selecting durable hardware finishes ensures that your touchpoints remain beautiful and functional, even after years of daily operation.
Planning Your Addition: The Design-Build Path to a Seamless Entryway
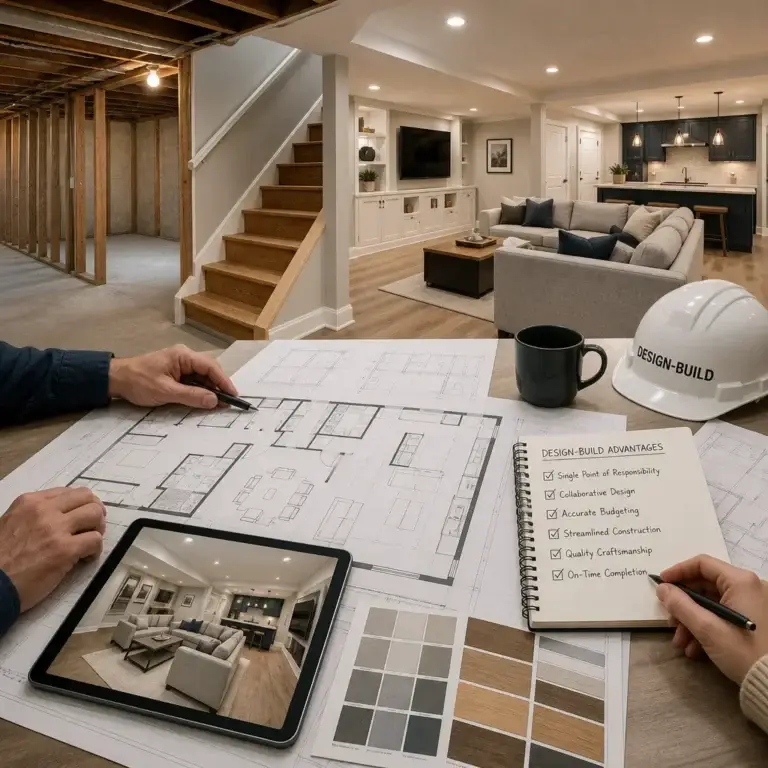
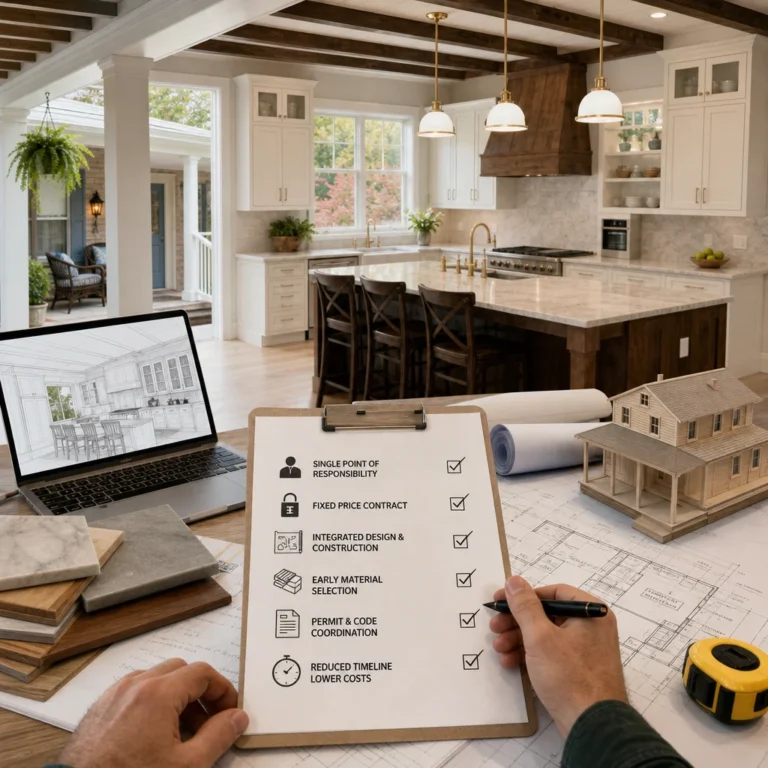
Executing complex mudroom addition ideas requires more than just a vision; it necessitates a structured, professional approach. Many homeowners fear the “addition regret” that comes from disjointed projects where the initial design doesn’t match the final build. The design-build model provides a direct antidote to this stress. By housing architecture, engineering, and construction under one roof, you ensure that technical feasibility and aesthetic goals remain aligned from start to finish. This collaborative method removes the logistical friction often found in traditional remodeling, providing you with a predictable and high-quality experience.
Regulatory compliance is another major hurdle in Northern Virginia. Local building codes, such as the 2021 Virginia Uniform Statewide Building Code, require precise documentation and professional oversight. We handle the complexities of Fairfax, Loudoun, and Prince William county permits on your behalf. This administrative clarity prevents costly delays and ensures your project meets all safety and zoning requirements. We also prioritize the exterior finish, meticulously matching siding, roofing, and trim to your home’s existing facade so the new space feels like an original feature rather than an afterthought.
The Importance of Professional Design
Visualization is the key to a successful project. We utilize 3D rendering technology to help you see exactly how your new entry will function before a single nail is driven. This phase allows us to optimize the flow between your new space and existing areas, such as your Kitchen Design & Remodeling. We also focus on integrating high-performance windows and doors that maximize natural light, creating a bright and welcoming transition zone that enhances the overall mood of your home.
Partnering with a Local Expert
Working with an experienced Fairfax VA Remodeling Contractor ensures that your project is managed with meticulous attention to detail. We understand the logistical challenges of home additions, from site management to coordinating trade schedules. Our unified timeline minimizes household disruption, providing you with mental tranquility throughout the journey. If you’re ready to explore high-performance mudroom addition ideas for your property, Consult with Elite Contractor Services today to begin your transformation.
Elevate Your Entryway into a High-Performance Sanctuary
A well-executed mudroom addition is more than just extra square footage; it’s a strategic investment in your home’s longevity and your family’s daily peace of mind. By integrating durable materials like porcelain tile with personalized storage solutions, you create a transition zone that stands up to the unique climate challenges of Northern Virginia. These mudroom addition ideas serve as a foundation for a home that remains organized, clean, and welcoming regardless of the season.
Choosing a design-build partner ensures that your vision is translated into a seamless reality without the typical stresses of major construction. Elite Contractor Services specializes in high-end design-build projects across Northern Virginia. With over a decade of experience in delivering seamless home additions, our client-focused process is specifically designed to minimize disruption to your household. We handle the logistical hurdles and technical details so you can focus on the lifestyle benefits of your new space.
Ready to transform your home’s entrance? Start Your Home Addition Journey with Elite Contractor Services today and discover the tranquility of a perfectly organized entryway. We’re here to guide you through every step of this supportive journey.
Frequently Asked Questions
Do I need a permit for a mudroom addition in Northern Virginia?
Yes, you absolutely need a permit. Any structural change or square footage expansion in Northern Virginia requires official approval from your specific county. This process ensures your project complies with the 2021 Virginia Uniform Statewide Building Code. We manage the entire permitting process for our clients to alleviate the stress of dealing with local offices in Fairfax or Loudoun.
What is the best durable flooring for a mudroom with heavy traffic?
Porcelain tile is widely considered the best choice for high-traffic entryways. It’s essentially waterproof and resists the corrosive effects of winter road salt. For 2026, many homeowners are also choosing Luxury Vinyl Tile because it offers a warmer feel underfoot while maintaining exceptional durability against scratches from pets and heavy sports equipment.
How much square footage do I need for a functional mudroom addition?
You should aim for at least 35 to 50 square feet for a basic, functional space. This footprint provides enough room for a standard bench and a few lockers. If you want to incorporate more ambitious mudroom addition ideas, such as a pet wash or secondary pantry, you’ll likely need a footprint closer to 100 square feet to maintain a comfortable flow.
Can a mudroom addition be combined with a laundry room?
Yes, combining these two spaces is a very popular strategy for modern homes. It allows you to centralize messy tasks like cleaning muddy clothes or washing pets in one durable zone. When planning this, we focus on high-performance ventilation systems to ensure that the humidity from your laundry equipment doesn’t affect your stored seasonal gear.
How do I make sure my new mudroom addition matches my existing house?
We achieve a seamless look by meticulously matching your home’s original architectural details. This includes sourcing identical siding, trim, and roofing materials. Our design-build process uses 3D renderings to show you how the addition will integrate with your existing facade before construction begins, ensuring the new structure looks like it was always part of the house.
What is the most common mistake people make with mudroom additions?
The most frequent mistake is failing to account for proper traffic flow and “swing space.” It’s easy to fill a room with storage, but you must leave enough open floor area for family members to move past each other. If you don’t plan for the clearance needed to open locker doors or sit on a bench, the room will feel cramped and difficult to use daily.
How long does it typically take to complete a design-build mudroom addition?
A typical project spans three to six months from the initial consultation to the final walkthrough. This timeline covers the design phase, the multi-week permitting process in Northern Virginia, and the actual build. By following a unified schedule, we can provide a predictable experience and minimize the time your home’s entry is under construction. Exploring various mudroom addition ideas early in the design phase helps keep the project on track.