Table of Contents
- Why Homeowners Struggle With Kitchen Remodeling Projects
- The Design-Build Advantage We Bring to Your Kitchen
- Our End-to-End Kitchen Remodeling Process
- Designing Your Dream Kitchen With Professional Guidance
- Material Selection and Quality Craftsmanship Standards
- Permitting and Coordination Handled By Our Team
- Kitchen Layout Optimization for Modern Living
- Budget Planning and Transparent Pricing Structure
- Timeline Management From Concept to Completion
- Kitchen Functionality and Long-Term Home Value
- Client Results and Project Success Stories
- Frequently Asked Questions (FAQ)
Why Homeowners Struggle With Kitchen Remodeling Projects
Your kitchen is the heart of your home, yet it’s often one of the most challenging rooms to renovate. A kitchen remodel touches electrical, plumbing, structural design, material choices, and building codes all at once. When done right, a new kitchen transforms how your family lives, cooks, and gathers. When done poorly, it becomes a source of stress, cost overruns, and regret.
We help Northern Virginia homeowners navigate kitchen remodeling with confidence. Our design-build approach combines architecture, construction, and project management under one roof, which means fewer communication gaps and clearer accountability from day one.
Kitchen remodels rank among the most complex home improvement projects because they require coordination across multiple trades and systems. Most homeowners hire a general contractor and a separate designer, which creates a fragmented process. Communication breaks down, change orders multiply, and unexpected costs emerge mid-project.
Budget overruns are especially common in kitchens. Homeowners estimate $50,000 and spend $75,000 because they didn’t account for hidden structural issues, electrical upgrades, or permit delays. Timelines slip for similar reasons: if your designer doesn’t consult with your plumber early, you might discover that your dream layout is impossible without rerouting water lines at extra cost.
Another pain point is decision fatigue. Selecting cabinetry, countertops, backsplash, hardware, and appliances feels overwhelming when you’re bouncing between a designer’s showroom and a contractor’s site. Without clear guidance, homeowners second-guess choices and request expensive changes late in construction.
Finally, many homeowners underestimate permitting complexity. Kitchen work in Northern Virginia often triggers inspections for electrical safety, plumbing code compliance, and structural modifications. If permitting isn’t managed correctly, your project stalls and your contractor shifts blame to the designer or vice versa.
The Design-Build Advantage We Bring to Your Kitchen
We eliminate the traditional separation between design and construction. Our team includes architects, designers, and experienced builders working together from the first sketch. This integrated approach solves the fragmentation problem at its root.
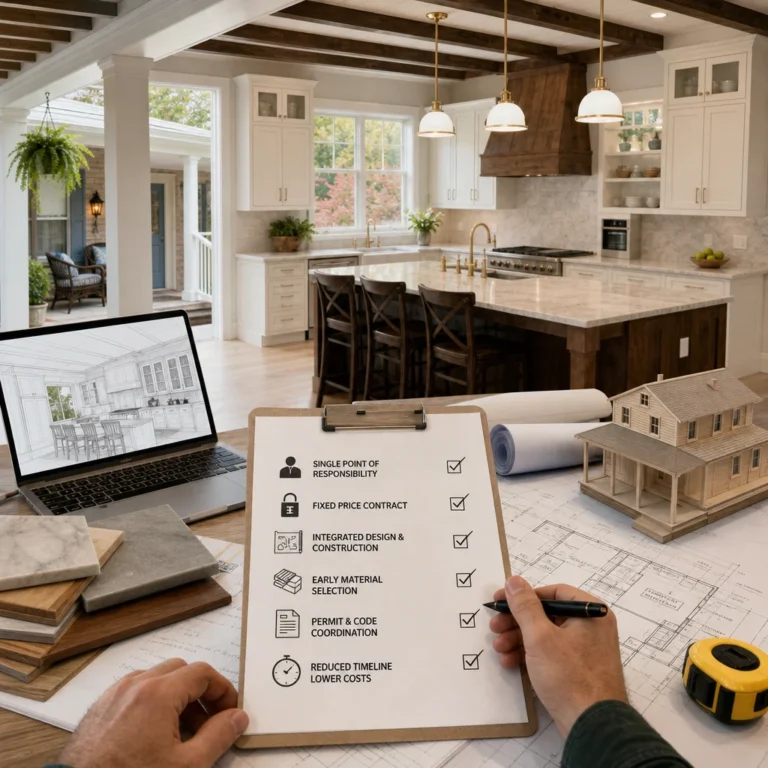
Design-build gives you a single point of accountability. When your kitchen is behind schedule or a materials choice affects cost, you have one team answering for it. Our architects and builders collaborate upfront to catch feasibility issues before they become expensive surprises. If a cabinet design conflicts with electrical placement, we solve it on paper, not at a critical construction moment.
You also get transparent cost estimates earlier. Because our builders are part of the design process, they help us identify realistic costs before you’re emotionally invested in an unaffordable plan. We can pivot to smart alternatives that preserve your vision without breaking your budget.
Communication flows in one direction too. You don’t juggle calls between a designer and contractor. You work with our project manager and team, who keep you informed on progress, materials, and next steps. This builds trust and reduces the anxiety that typically accompanies large remodels.
Our End-to-End Kitchen Remodeling Process
Our design-build process for kitchens follows a structured path from concept through completion.
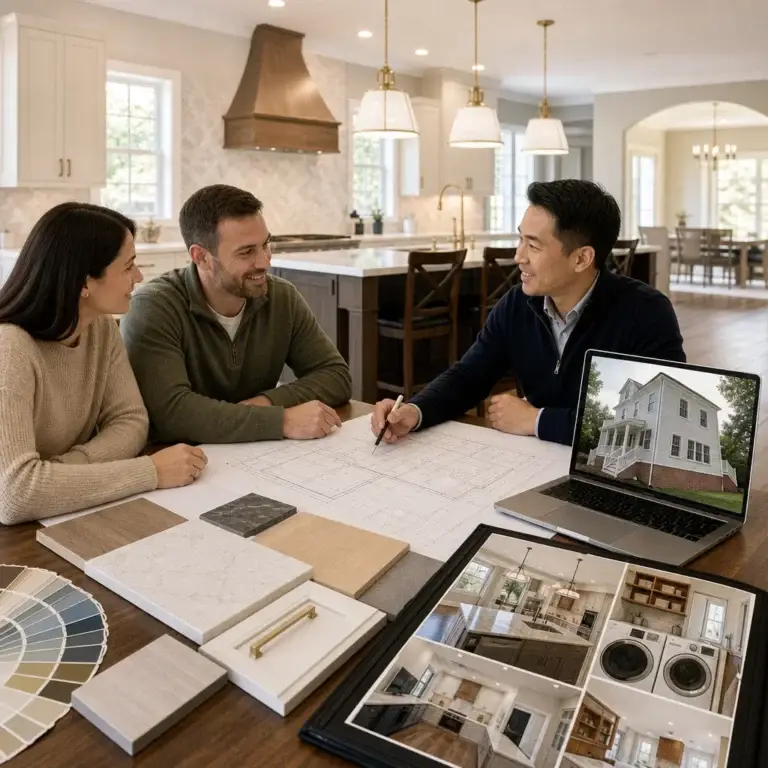
We begin with a discovery conversation about your lifestyle, cooking habits, and vision. Are you an avid entertainer needing generous counter space? A busy family requiring efficient workflow? Do you cook multi-course meals or primarily reheat? These insights shape the entire design.
Next, our team measures your space, assesses structural constraints, and reviews existing mechanical systems. We document everything to ensure our design is anchored in reality, not fantasy.
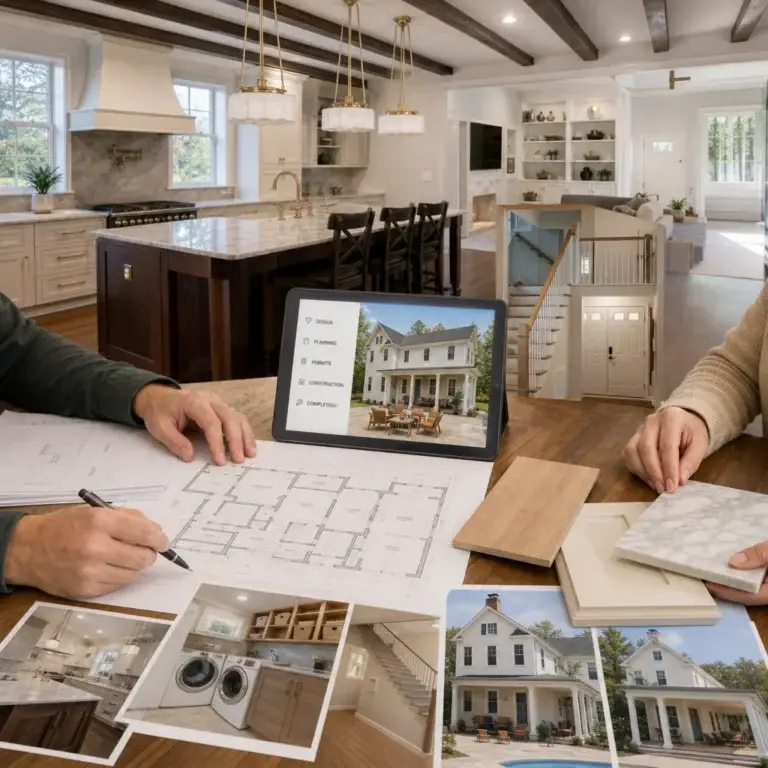
We then create multiple design options with 3D renderings so you can see your kitchen before construction starts. This visual clarity prevents costly misunderstandings about layout, finishes, and proportions.
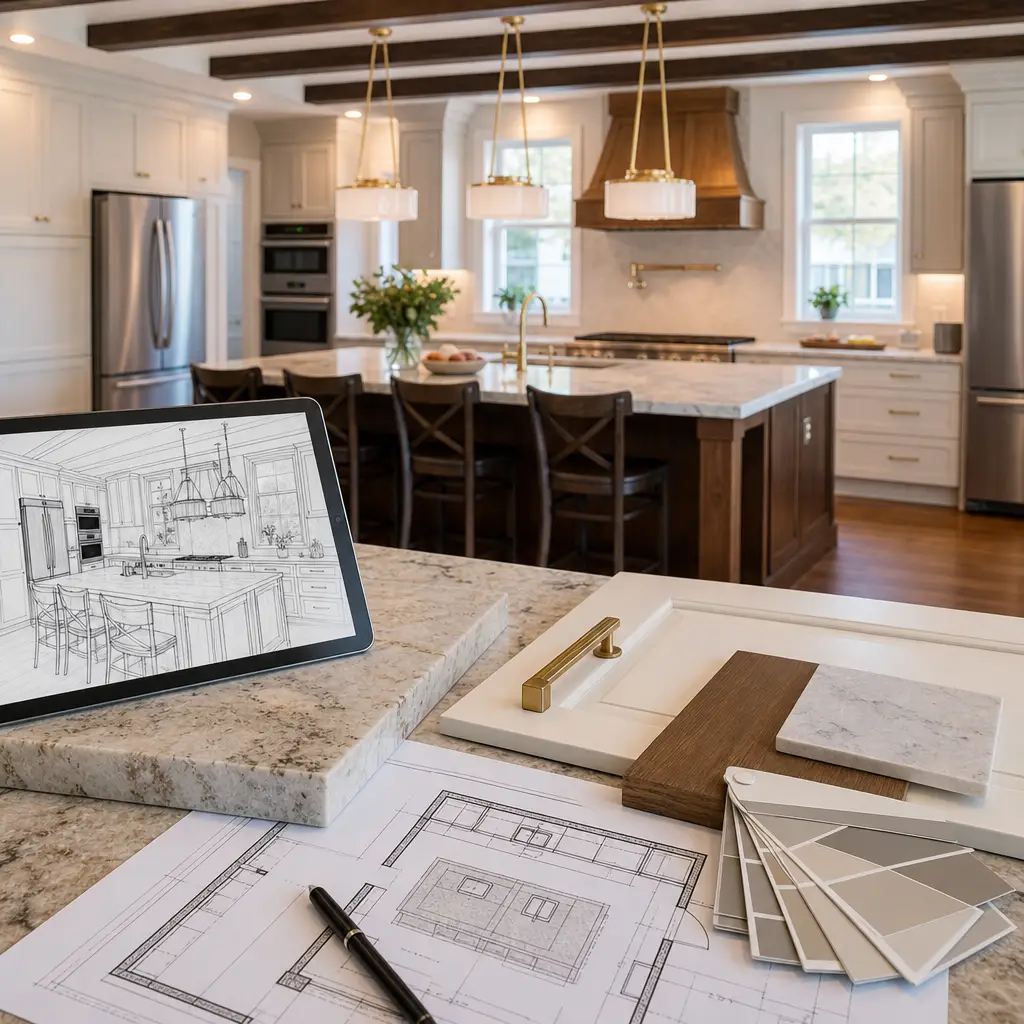
Once you’ve approved a design, we secure permits and finalize construction specifications. Our builders then work with suppliers to confirm material availability and delivery schedules, preventing delays.
Construction itself follows a phased plan: rough electrical and plumbing first, then structural modifications if needed, then installation of cabinetry, countertops, and appliances. We schedule inspections proactively so surprises stay minimal.
Designing Your Dream Kitchen With Professional Guidance
Great kitchen design balances aesthetics, functionality, and durability. Our kitchen design remodeling process pairs your preferences with professional expertise.
We apply proven principles like the kitchen work triangle, which positions your sink, stove, and refrigerator in an efficient configuration. A well-executed triangle minimizes wasted steps during meal prep. We also evaluate counter height, cabinet depth, and lighting placement to ensure comfort during daily use.
Style matters too, and your kitchen should reflect who you are. Whether you prefer modern minimalism, warm farmhouse, transitional elegance, or something bolder, we translate your inspiration into a cohesive design. Our team sources finishes and fixtures that align with your aesthetic while meeting durability standards for a busy kitchen.
We also design for flexibility. Incorporating a mix of open shelving, closed storage, and display areas lets you organize by lifestyle. A kitchen island can function as prep space, casual dining, or a gathering spot depending on your needs.
One underrated design element is workflow. We position appliances, sinks, and prep areas to match how you actually cook. A busy baker benefits from a pastry station near the oven. A gardener might want a sink near the door. These personalized touches make your kitchen feel custom-built for your life.
Material Selection and Quality Craftsmanship Standards
Material selection in a kitchen affects longevity, maintenance, and appearance. We guide you toward finishes that perform well in moisture-rich, high-traffic environments.
Cabinetry is your largest kitchen investment. We work with suppliers offering solid wood construction, quality joinery, and finishes proven to resist warping and staining. We avoid particle board in wet areas and opt for plywood or solid wood where durability matters most.
Countertops face daily wear. We offer quartz, granite, butcher block, and other options, explaining trade-offs clearly. Quartz resists stains and scratches. Granite offers natural beauty but requires sealing. Butcher block brings warmth but needs regular conditioning. Your choice depends on your lifestyle and maintenance preferences.
Flooring must handle spills, dropped items, and foot traffic. Tile, luxury vinyl, and hardwood all work in kitchens when installed properly. We specify grout and sealers appropriate for high-moisture zones.
Backsplash is both functional and stylistic. It protects walls from splashes while adding visual interest. We source durable, easy-to-clean options that complement your overall design.
Our builders execute installations to exacting standards. Cabinet installation is shimmed and level to the millimeter. Countertop seams are tight and sealed correctly. Flooring is properly leveled before installation. These details prevent future warping, gaps, and water damage.
Permitting and Coordination Handled By Our Team
Kitchen permits in Northern Virginia protect public safety and home resale value. Rather than leave this to chance, we manage permitting as a core responsibility.
We submit complete permit applications with architectural plans, electrical design, and plumbing specifications. This upfront detail accelerates approval and reduces back-and-forth delays. Our team is familiar with local building departments and understands their specific requirements.
Once construction begins, we schedule inspections at the right moments: rough electrical before walls close, plumbing before concrete or tile work, and final inspection before we finish the space. Proactive scheduling prevents costly rework.
We also coordinate trades efficiently. Our electrician knows the cabinetry schedule so outlets are roughed in correctly. Our plumber syncs with the builder on sink placement and water line routing. This synchronization keeps the project flowing and prevents the “wait for the other guy” delays that extend timelines.
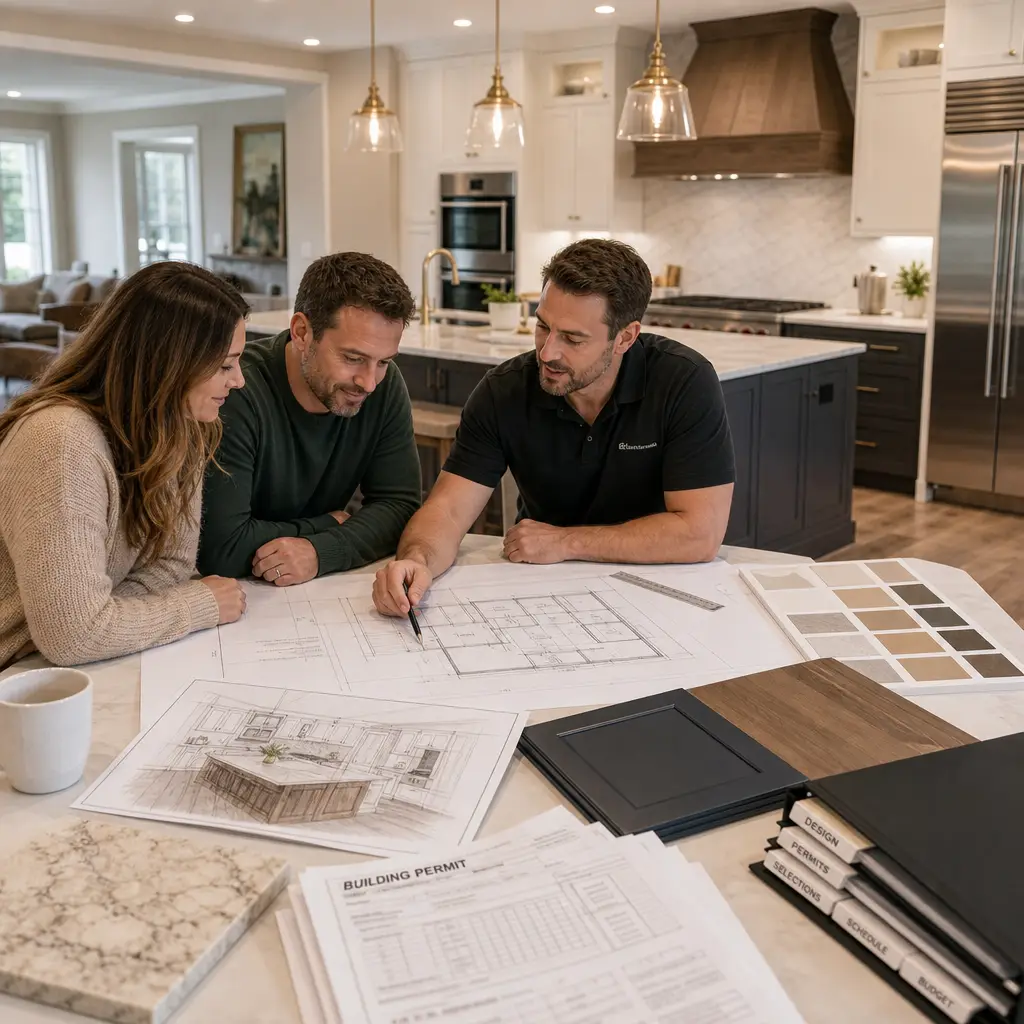
If a building inspector identifies a code issue, we address it immediately rather than letting it compound. Transparency and quick problem-solving maintain schedule and budget discipline.
Kitchen Layout Optimization for Modern Living
The best kitchen layout balances the classical work triangle with modern living. Today’s kitchens are open to family rooms and dining areas, so layout must support both cooking and socializing.
We evaluate sight lines from your kitchen into adjacent spaces. If your island is positioned correctly, you can cook while supervising kids in the adjacent family room or engaging guests at a dining table. Poor positioning isolates the cook from the rest of the home.
Lighting is critical for both function and ambiance. Task lighting over work areas ensures safe prep. Ambient lighting from recessed fixtures or pendants creates the feeling of the space. Accent lighting on open shelving or artwork adds polish. We layer these lighting types so you can adjust mood and functionality at will.
Storage optimization matters intensely in modern kitchens. Open shelving looks beautiful but requires discipline. Closed cabinets hide clutter but can feel heavy in a small space. We balance both, incorporating deep drawers for pots and pans, specialized inserts for utensils, and pull-out pantries that maximize corner cabinet space often wasted in traditional designs.
Appliance placement reflects your cooking style. A prep-focused kitchen might position two sinks and extend counter space. An entertainment kitchen benefits from a wine cooler or beverage center. Families often choose larger refrigerators and secondary storage. We customize placement to match your priorities.
Budget Planning and Transparent Pricing Structure
Transparent budgeting is foundational to our process. We provide detailed estimates upfront, breaking down labor, materials, and overhead so you understand what you’re paying for.
Most kitchens in Northern Virginia range from $40,000 to $100,000 depending on square footage, material quality, and scope. A refresh of cabinetry and countertops might run $40,000 to $60,000. A full layout change with new appliances, fixtures, and finishes typically runs $70,000 to $100,000 or more if structural work is needed.
We encourage you to invest heavily in cabinetry and countertops because these elements define your kitchen’s look and durability. A modest investment in appliances still yields quality performance. Trendy backsplash or hardware is easier to update later if budget is tight.
Our contracts specify exactly what’s included and what isn’t. Change orders are detailed in writing and priced before we begin work. This prevents scope creep and surprise bills.
We also discuss phasing if budget is constrained. You might remodel half the kitchen now and the other half later. Or invest in cabinetry and flooring now, deferring appliance upgrades. Phasing requires careful planning to avoid re-doing work, but it’s sometimes the right strategy for spreading costs.
One key takeaway: the cheapest estimate often signals problems. If a contractor quotes 30 percent below competitors, they’re either making a mistake, cutting corners, or planning to recover margins through change orders. Our estimates reflect honest labor and material costs, which builds confidence that we won’t surprise you mid-project.
Timeline Management From Concept to Completion
Kitchen timelines vary based on complexity, but honesty upfront prevents frustration later. From initial consultation to opening your cabinets in a finished kitchen typically spans four to six months.
Design and permitting take six to eight weeks. We won’t rush designs to keep timelines artificially short. Proper planning saves delays during construction. If you need your kitchen remodeled faster, we discuss trade-offs openly: expedited material orders cost more, and compressed schedules leave less flexibility for unforeseen issues.
Construction itself, for an average kitchen, runs eight to twelve weeks. This includes framing modifications if needed, electrical and plumbing rough-in, drywall, flooring, cabinet installation, countertop fabrication and setting, fixture installation, and painting. If your project includes structural changes like removing a wall or relocating plumbing significantly, add two to four weeks.
We maintain detailed schedules coordinating all trades. Delays happen, but we communicate them immediately. If a special-order cabinet is delayed, we tell you early and adjust the overall timeline rather than discovering it mid-project and scrambling.
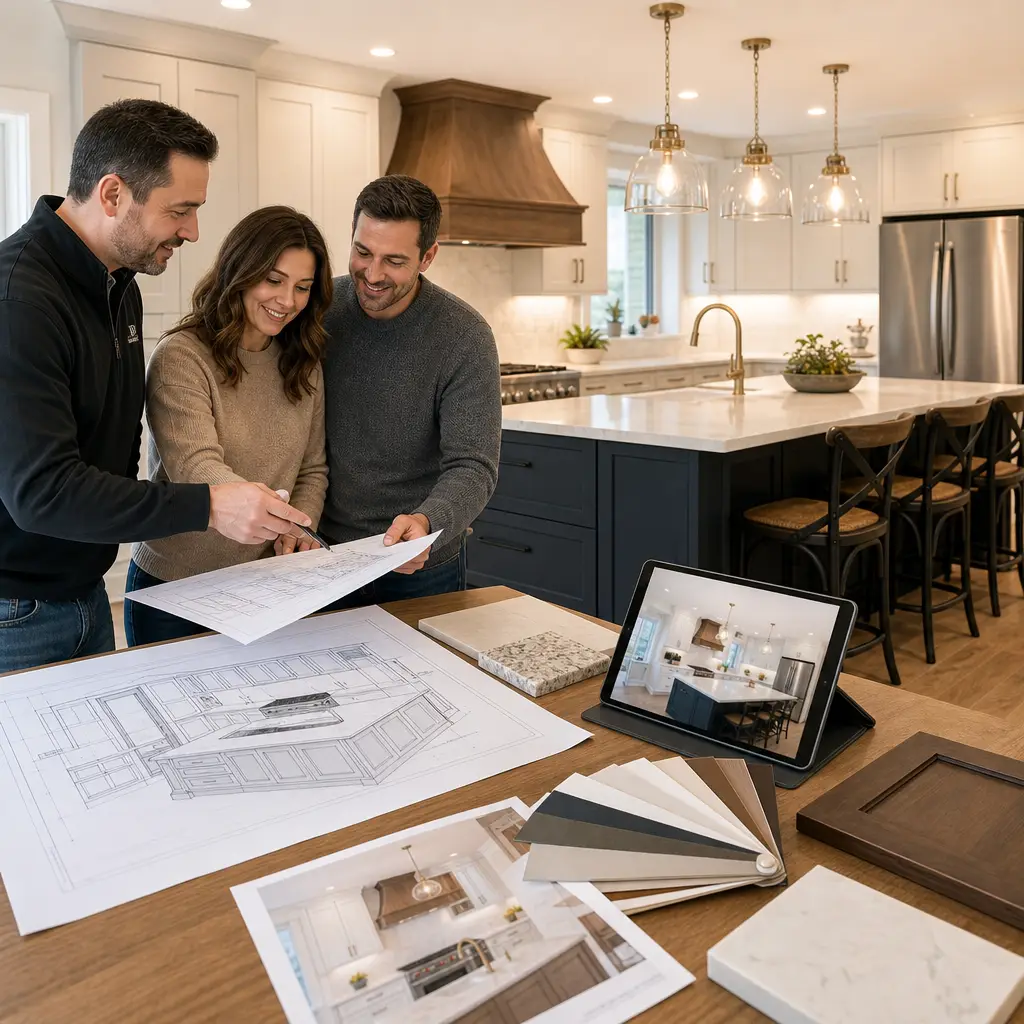
We also build buffer time into schedules. Weather delays, inspection delays, and material delays are normal. We account for them so you’re not surprised when the project takes slightly longer than the base estimate.
Kitchen Functionality and Long-Term Home Value
A thoughtfully remodeled kitchen enhances daily life immediately and adds resale value over time. Homeowners report that a quality kitchen remodel improves their quality of life, making cooking and entertaining more enjoyable.
From a financial perspective, kitchen remodels return 50 to 60 percent of their cost in resale value, though satisfaction and enjoyment matter more than pure ROI. A $75,000 kitchen might add $40,000 to home value, but you and your family enjoy that kitchen every day for a decade or longer. The utility far exceeds the financial calculation.
Proper design ensures your kitchen ages well. Timeless layouts don’t feel dated in five years. Quality materials resist wear and staining. Good ventilation prevents moisture damage. Adequate electrical capacity future-proofs your kitchen for new appliances or devices you haven’t imagined yet.
A well-executed kitchen also simplifies maintenance. Easy-to-clean surfaces, properly sealed grout, and well-ventilated cabinets prevent mold and deterioration. Five years after completion, your kitchen should look nearly as beautiful as day one.
Client Results and Project Success Stories
Our Northern Virginia clients consistently report high satisfaction with their kitchens. Homeowners appreciate the clarity of our process, the quality of our finished work, and our team’s professionalism throughout construction.
One family in Fairfax replaced a cramped, dark kitchen with an open, bright space featuring an island, professional-grade appliances, and a window seat overlooking their garden. The remodel unified their kitchen with an adjacent family room, transforming how they entertain and spend time together. The project stayed on schedule and within budget, and they reported feeling genuinely surprised by how comfortable and functional their new kitchen feels.
Another Annandale household expanded their kitchen by reconfiguring an adjacent mudroom and adding a secondary sink and prep island. Their chef-minded daughter now helps with meal preparation without crowding the main cook. The layout change enhanced both functionality and family connection during busy evenings.
These results stem from our commitment to listening, designing thoughtfully, and executing meticulously. We don’t view kitchens as simple renovations but as investments in how your family lives and gathers.
If you’re considering a kitchen remodel in Northern Virginia, we’d like to explore your vision with you. Contact us for a consultation, and let’s discuss how we can bring your dream kitchen to life while honoring your budget and timeline.
Contact us Today For a Free Estimate !
Frequently Asked Questions (FAQ)
How long does a typical kitchen remodeling project take from design through completion?
We generally scope most kitchen remodels between 8 to 16 weeks, depending on the complexity of your layout changes, material selections, and permit requirements. Our design-build process keeps timelines predictable because we coordinate design, permitting, and construction as one team rather than handing off between separate vendors. We’ll provide you with a detailed timeline upfront so you know exactly when to expect each phase of work.
What’s included in your design-build approach for kitchens?
We handle everything in-house: architectural planning, permit coordination, material sourcing, and construction management. This means you work with one experienced team throughout the entire project instead of juggling multiple contractors and consultants. We guide you through layout optimization, finishes, appliances, and cabinetry while managing the technical side, so you can focus on envisioning your new kitchen.
How do you ensure kitchen projects stay on budget?
We provide detailed, itemized contracts upfront that outline every cost, material specification, and scope item before any work begins. Our team identifies potential budget impacts early during the design phase rather than hitting surprises during construction. We’re transparent about pricing and manage material selections and project sequencing to deliver the kitchen you want within the investment you’ve approved.