Table of Contents
- 1. Understanding Design-Build Advantages for Room Additions
- 2. Structural Planning and Foundation Assessment for Additions
- 3. Architectural Design That Matches Your Home’s Character
- 4. Permit Coordination and Local Code Compliance in Fairfax
- 5. Material Selection and Quality Sourcing
- 6. Budget Planning and Transparent Pricing Models
- 7. Timeline Management and On-Schedule Construction Delivery
- Frequently Asked Questions (FAQ)
1. Understanding Design-Build Advantages for Room Additions
Adding a room to your home is one of the most significant investments you’ll make. Whether you’re expanding for a growing family, creating a dedicated home office, or adding a master suite, the approach you take determines whether your addition becomes a seamless extension of your home or a costly headache.
The difference between a good addition and a great one often comes down to strategy. We’ve guided hundreds of Northern Virginia homeowners through this process, and the most successful projects share seven core strategies that separate them from the rest. Let’s walk through what actually works.
Most homeowners encounter two traditional paths: hire an architect, then find a contractor, then manage the handoff between them. This separation creates delays, communication gaps, and cost overruns. One party blames the other. Change orders pile up. Your timeline slips.
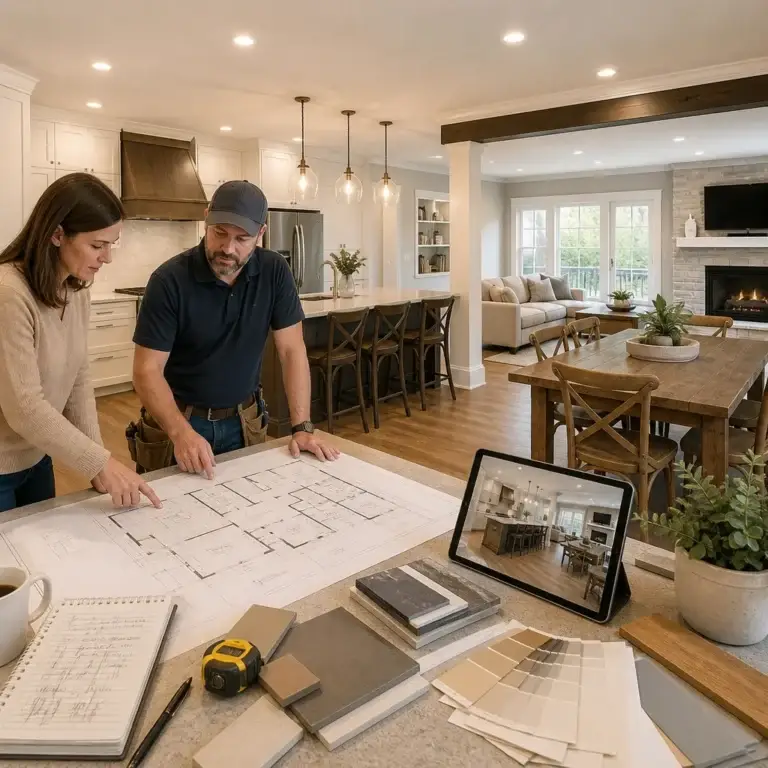
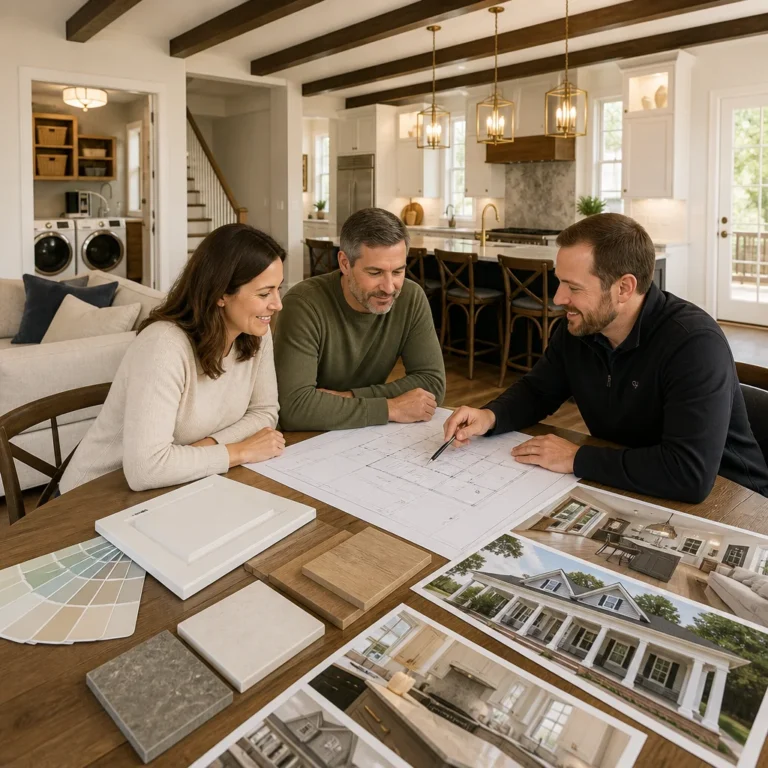
The design-build approach eliminates this friction entirely. We combine architectural expertise, construction knowledge, and project management into one unified team from day one. When designers work alongside builders, they understand construction realities as they create plans. Costs stay realistic. Timelines become predictable.
Here’s what this means for your room addition: design decisions factor in construction efficiency, material availability, and actual local codes rather than theoretical ideals. When your designer and builder are the same organization, there’s one clear point of accountability. No finger-pointing. No surprises.
Our design-build model transforms room additions from a three-phase stress test into a streamlined partnership. You work with one team, one point of contact, and one unified vision for your finished space.
Action takeaway: Before choosing a contractor, ask whether they offer true design-build services or if they’re simply pairing you with separate vendors. The integrated approach saves time and protects your budget.
2. Structural Planning and Foundation Assessment for Additions
A room addition is only as sound as what it’s built on. Many homeowners skip or rush the structural evaluation, leading to foundation issues, settling, or code violations years later. This isn’t something to cut corners on.
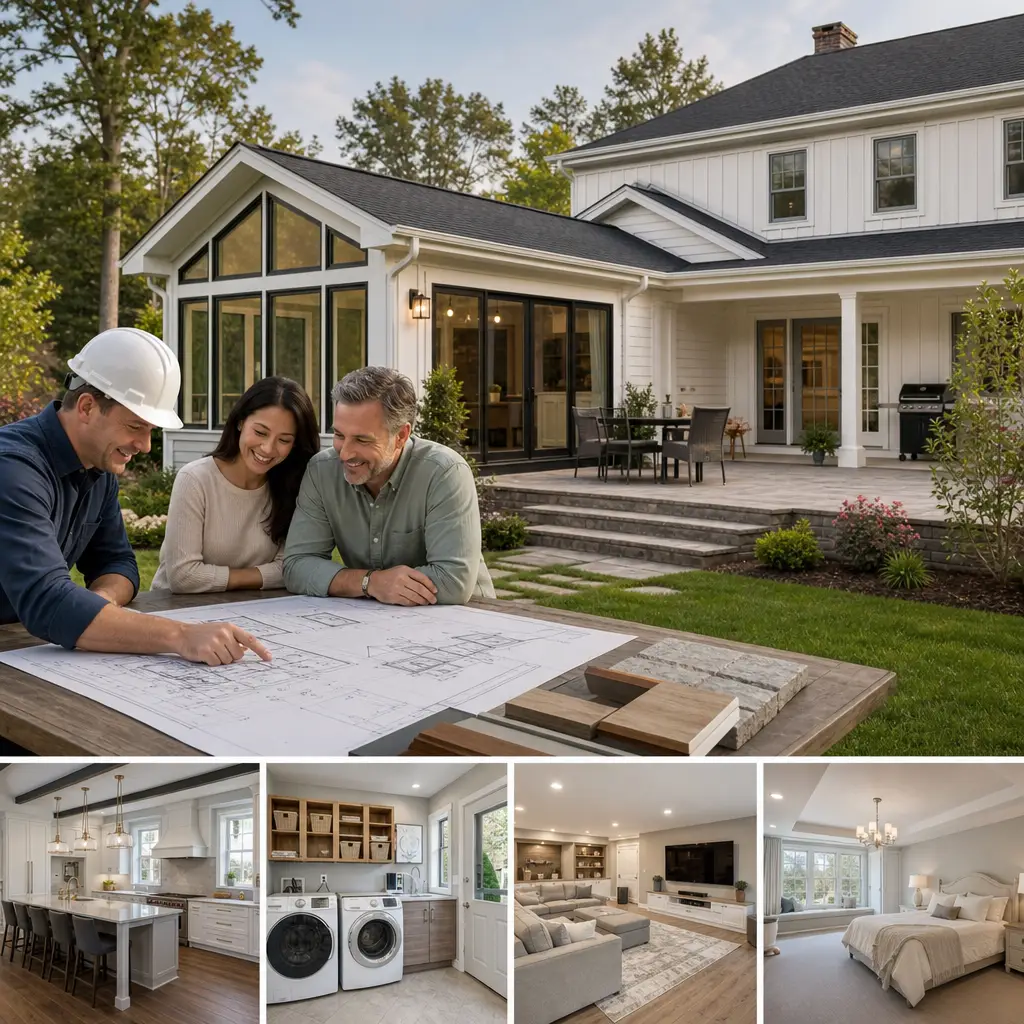
Before a single design sketch is finalized, we conduct a thorough structural assessment of your existing home. We examine the foundation type, soil conditions, existing framing, roof load capacity, and utilities running through walls and crawlspaces. This investigation reveals what’s actually possible and what constraints shape your design.
For example, if you’re planning a second-story master bedroom addition in Burke or McLean, we need to verify that your current foundation can support additional vertical load. If you’re extending into a basement for finished space, we assess drainage, moisture, and structural support. These aren’t optional steps; they’re the foundation of a safe, lasting addition.
Local Fairfax County code requires specific setback distances, foundation depth standards, and structural calculations signed by a licensed engineer. We handle this upfront investigation so your design actually gets approved on the first submission rather than requiring costly revisions.
Action takeaway: Request a structural engineering report before committing to your addition design. It costs a few hundred dollars now and prevents thousands in corrective work later.
3. Architectural Design That Matches Your Home’s Character
A room addition that clashes with your home’s existing style diminishes its appeal and resale value. We’ve seen additions that look bolted-on rather than thoughtfully integrated. The windows don’t align. The roofline looks wrong. The materials jar with the original home.
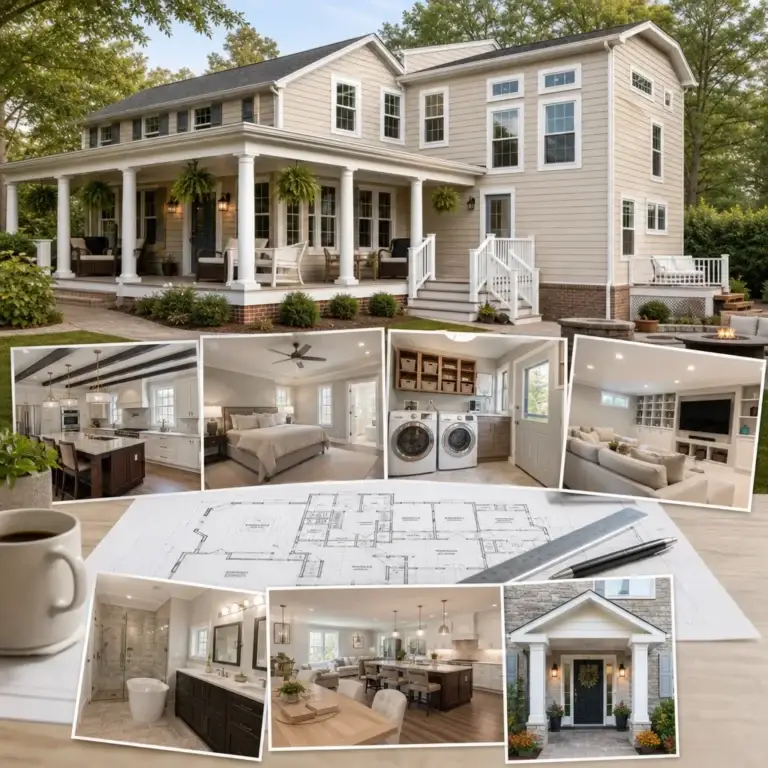
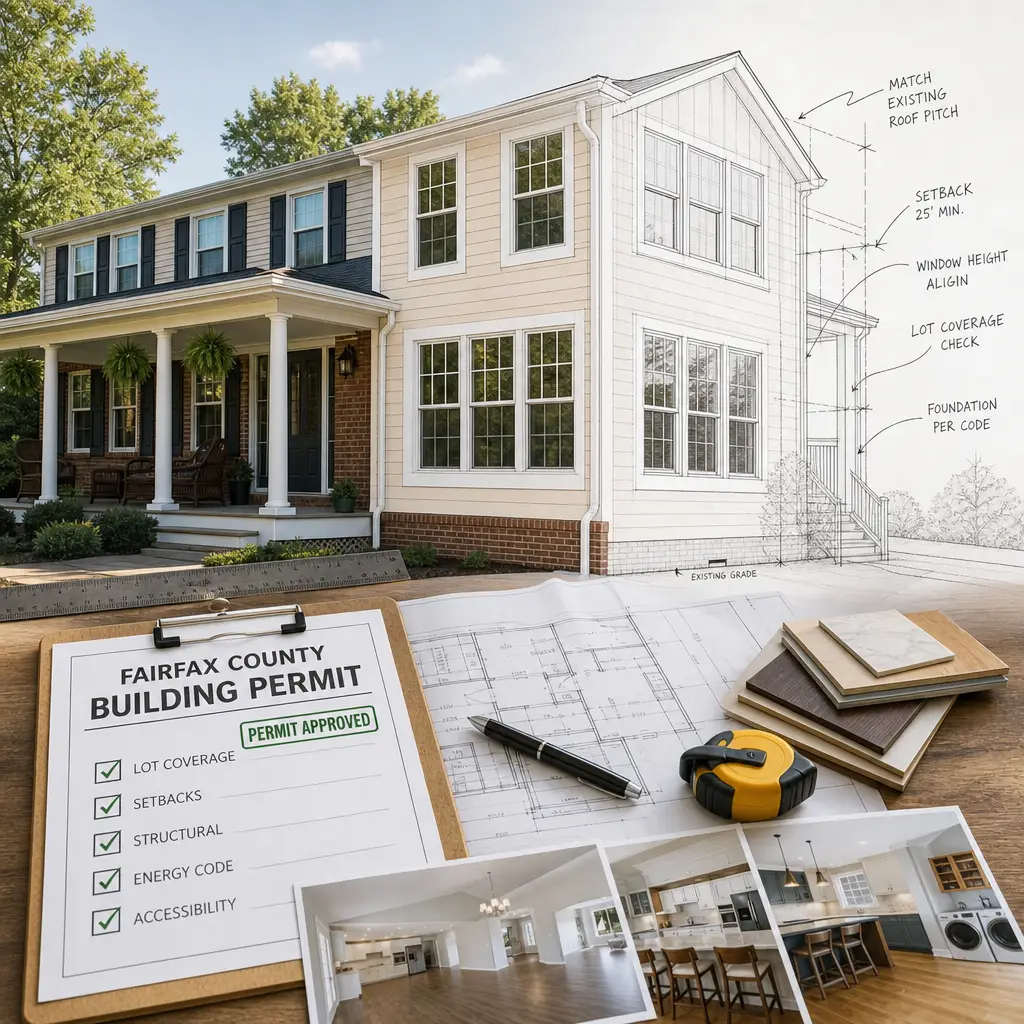
Smart design respects your home’s existing character while creating a space that feels intentional and cohesive. This means examining your home’s architectural style, roof pitch, window proportions, exterior materials, and design details, then extending those elements into the new space.
If your Annandale home features traditional brick with pitched rooflines and multipane windows, your addition should echo those proportions and materials. If your Vienna home is a modern contemporary with clean lines and large glass openings, the addition should amplify that aesthetic rather than fight it.
We also think about how the addition connects to your home’s interior flow. A master bedroom addition should have seamless access to your existing master bath. A sunroom or bonus room should open naturally into your kitchen or family room. Poor placement creates awkward movement patterns and wasted space.
The goal is an addition that doesn’t feel like an add-on. It should feel like it was always meant to be part of your home.
Action takeaway: Gather reference images of additions you love, and share them early with your design team so they understand your aesthetic preferences and can match your home’s character effectively.
4. Permit Coordination and Local Code Compliance in Fairfax
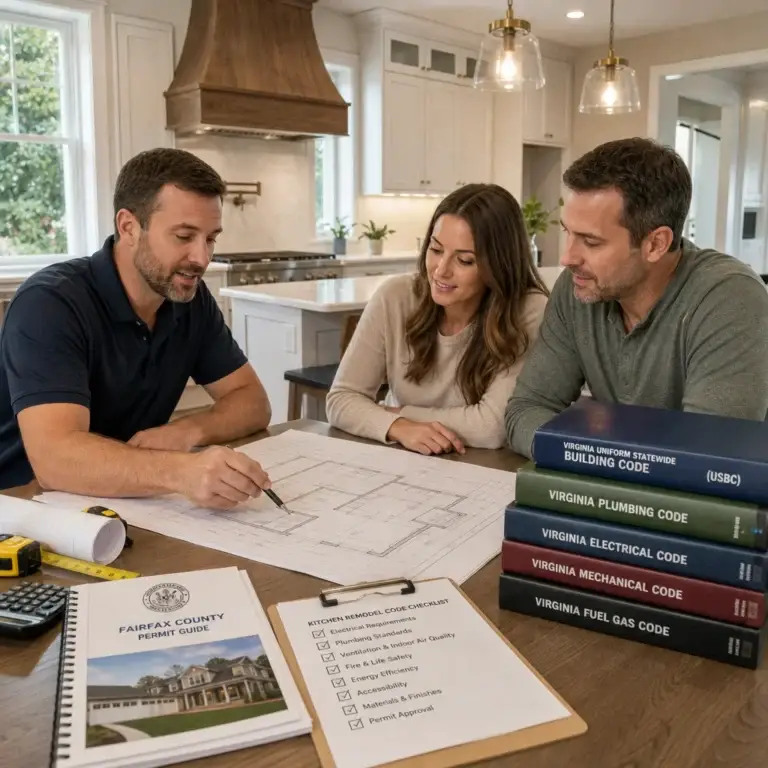
Fairfax County has specific building codes and permitting requirements for room additions. These include lot coverage limits, setback distances, structural standards, energy codes, and accessibility requirements. Navigating this landscape without expertise is how projects get delayed or rejected mid-construction.
We manage the entire permitting process guide for you. This means preparing detailed construction documents, submitting complete permit applications, coordinating with the county inspectors, and addressing any questions or revisions the review process uncovers.
Most homeowners underestimate how long permitting actually takes. Fairfax County typically requires four to eight weeks for initial review, depending on the scope of your project. If revisions are needed, add another two to four weeks. We’ve designed our timeline estimates to account for this reality rather than surprise you mid-project.
Our team also knows the local inspectors, understands their focus areas, and prepares construction documents that address their common concerns. This doesn’t mean cutting corners; it means being thorough and compliant on the first submission rather than discovering issues during inspection callbacks.
Action takeaway: Budget permitting as part of your overall timeline, and verify that your contractor has strong relationships with the Fairfax County building department rather than treating inspections as adversarial encounters.
5. Material Selection and Quality Sourcing
Your room addition is only as good as the materials that go into it. The difference between a builder who sources from big-box suppliers and one with established relationships with quality manufacturers shows up in durability, aesthetics, and long-term performance.
We’ve spent years building relationships with trusted suppliers across Northern Virginia. This gives us access to quality windows, doors, flooring, roofing materials, and finishes that create a finished addition you’ll be proud to live in for decades. We also leverage these relationships to source materials efficiently without sacrificing quality.
Material selection also affects your budget and timeline. We guide you through options at different price points, explaining what you’re getting for the investment. A $3,000 window system performs very differently from a $12,000 system, and there are smart options at every budget level. We help you understand those tradeoffs so your money goes toward the improvements that matter most to you.
When it comes to structural materials, insulation, and hidden components, quality becomes non-negotiable. Energy efficiency, moisture management, and structural integrity in your addition depend on these choices. We recommend materials and specifications that deliver long-term performance rather than just meeting minimum code.
Action takeaway: Ask your contractor about their material sourcing process and supplier relationships. Contractors with established quality suppliers deliver better results and often achieve better pricing through volume relationships.
6. Budget Planning and Transparent Pricing Models
Budget surprises derail more projects than any other single factor. One week you think your addition will cost $85,000, and the next you’re told it’s $105,000. Where did the extra $20,000 come from? This uncertainty makes homeowners anxious and erodes trust.
We build detailed, itemized contracts that spell out exactly what’s included, labor costs, material costs, and timeline. You know what you’re paying for before construction begins. If changes arise during construction, we discuss them with you, get your approval, and issue a formal change order that clearly explains the additional cost.
Our pricing approach reflects the design-build advantage. Because our architects and builders work together from the start, our cost estimates are realistic and grounded in actual construction knowledge. We’re not guessing; we’re estimating based on years of similar projects in Fairfax County homes.
We also build contingencies into our budgets appropriately. If unforeseen structural issues arise during construction, a reasonable contingency protects both you and us. Typical contingencies run 5-10% of project cost, depending on the scope and the risk profile of the work.
Action takeaway: Request a detailed, line-item estimate before signing a contract. Reputable design-build firms provide this transparency as standard practice, not as an exception.
7. Timeline Management and On-Schedule Construction Delivery
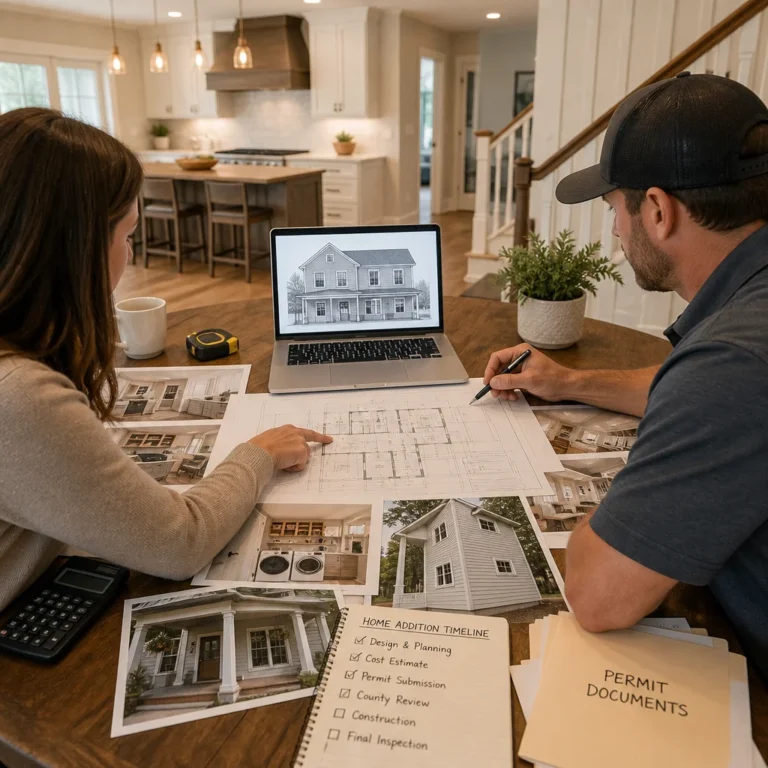
A well-managed room addition typically takes four to six months from initial design through final inspection, depending on scope and complexity. Kitchen additions and whole-house renovations run longer. Simple sunroom or bonus room additions may move faster.
The key is understanding what drives timelines and planning accordingly. Permitting accounts for six to ten weeks. Long-lead items like custom windows, doors, or specialty materials add four to eight weeks. Framing, systems work, finishing, and inspections fill the remaining time.
We manage these dependencies carefully. We don’t start long-lead orders until permits are approved. We coordinate trade schedules to minimize downtime. We schedule inspections proactively rather than waiting for issues to surface. These practices keep your project on schedule.
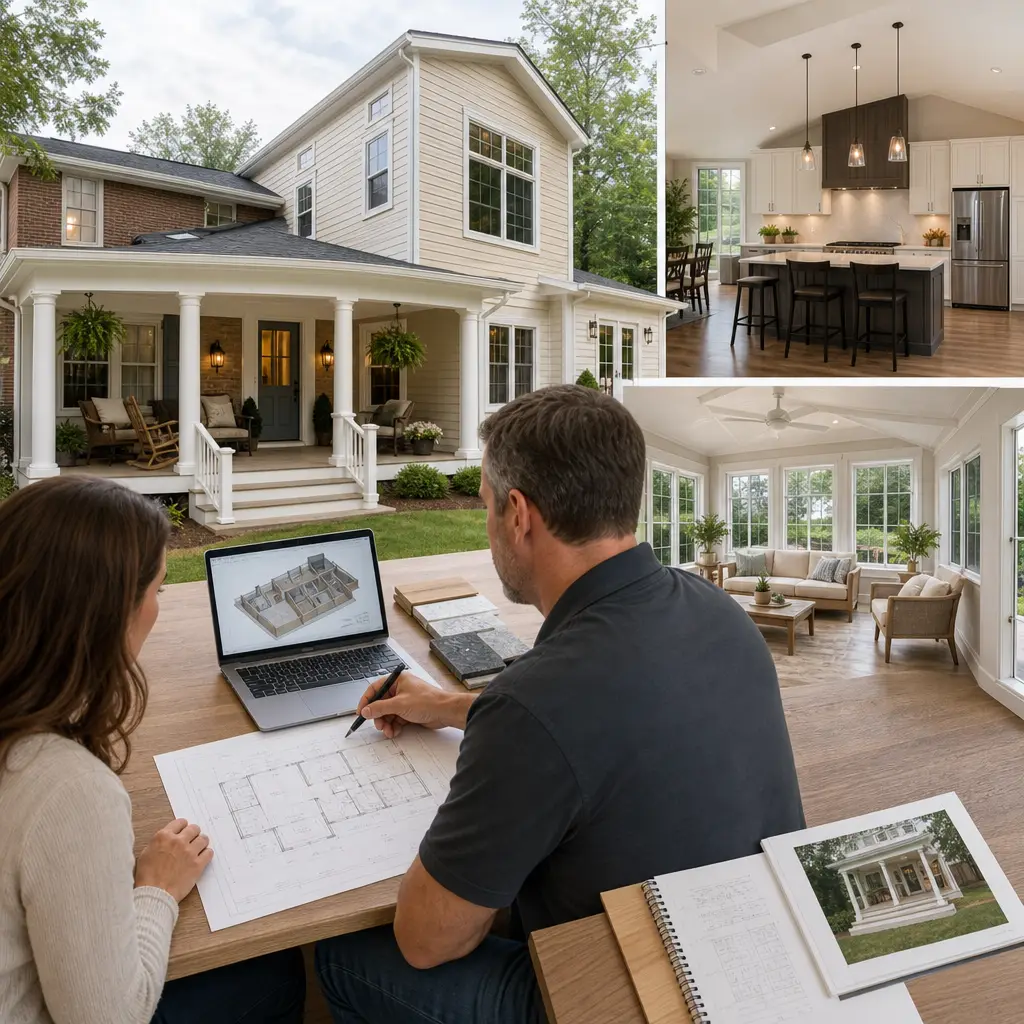
Weather also affects timelines, particularly for exterior work. We build realistic weather buffers into our schedules rather than promising unrealistic completion dates. Transparency about what we can and cannot control builds confidence.
Throughout the project, you’ll receive regular updates on progress, any adjustments to schedule, and what to expect in the coming weeks. Our project management approach keeps communication clear and keeps surprises to a minimum.
Action takeaway: Discuss the contractor’s project management process and communication cadence upfront. Weekly updates or milestone meetings should be standard, not exceptional.
—
The seven strategies we’ve outlined here represent a comprehensive approach to room additions in Fairfax County and throughout Northern Virginia. The best design-build contractors bring together all these elements: unified accountability through design-build delivery, rigorous structural planning, thoughtful architectural integration, permit expertise, quality material sourcing, transparent pricing, and disciplined project management.
When you partner with Elite Contractors Services, you’re not just hiring a contractor. You’re gaining access to an integrated team that handles design, construction, permits, and project management as a unified operation. We’ve completed hundreds of successful additions, kitchen remodels, basement finishes, and whole-house renovations for homeowners across Fairfax, Arlington, Alexandria, McLean, and surrounding communities. Our track record of on-time, on-budget delivery and clear communication is why homeowners trust us with some of their most important investments.
If you’re ready to explore a room addition for your home, we’d welcome the conversation. Contact Elite Contractors Services today to schedule a consultation and see how our design-build approach can transform your vision into reality.
Contact us Today For a Free Estimate !
Frequently Asked Questions (FAQ)
How does our design-build approach streamline the room addition process compared to hiring separate architects and contractors?
We combine architectural design, permit coordination, material selection, and construction into one integrated team, which eliminates communication gaps and delays that typically occur when homeowners manage multiple vendors. Our single point of contact ensures consistent quality from initial concept through final completion, and our upfront contracts with detailed pricing give you transparency and control over budget and timeline from day one.
What is our timeline for completing a typical room addition in Fairfax County?
Our project schedules depend on the scope and complexity of your addition, but we manage every phase carefully to keep work on track. We handle all permit coordination with Fairfax County ourselves, which we’ve streamlined through years of local experience, and we communicate progress regularly so you know exactly what to expect at each stage.
Do we handle permit applications and code compliance for room additions?
Yes, we manage the complete permit process as part of our design-build service, including drawings, submissions, and inspections with Fairfax County and local authorities. Our team stays current with Northern Virginia building codes and zoning requirements specific to your neighborhood, so your addition meets all regulations and protects your home’s value.