
Table of Contents
- The Challenge of Managing a Whole Home Remodel
- Why Traditional General Contracting Falls Short for Major Renovations
- Our Design-Build Approach: Planning and Construction as One
- How We Streamline Your Entire Project Timeline
- Kitchen and Bath Integration in Whole Home Projects
- Basement Finishing and Additional Living Space Expansion
- Managing Permits and Codes Across Your Entire Home
- Material Selection and Design Coordination From Start to Finish
- Clear Contracts and Transparent Pricing for Peace of Mind
- Delivering On-Time and On-Budget Results Across Fairfax County and Northern Virginia
- Real Transformation: Why Homeowners Choose Our Process
- Frequently Asked Questions (FAQ)
The Challenge of Managing a Whole Home Remodel
A whole home remodel is one of the most significant decisions you can make for your family and your property. Whether you’re expanding to accommodate a growing family, modernizing an outdated layout, or creating multigenerational living space, the scope of work touches nearly every system in your house. The right contractor makes all the difference between a dream realized smoothly and a nightmare prolonged.
We’ve guided hundreds of Northern Virginia homeowners through comprehensive renovations. Here’s what we’ve learned works best.
Coordinating a whole home renovation means juggling dozens of trades, materials, timelines, and design decisions simultaneously. Architects, electricians, plumbers, HVAC specialists, kitchen designers, carpenters, and inspectors all need to work in sequence. A misstep with the foundation framing cascades to the electrical rough-in. A delayed material shipment pushes back cabinet installation by weeks.
Homeowners often feel caught in the middle. You’re managing multiple phone calls each day, making urgent decisions without enough information, and watching your project budget drift upward. The stress of living through construction while coordinating decisions can wear you down quickly.
Worse, without a clear single point of accountability, problems that arise mid-project often become debates about whose responsibility they are. Finger-pointing delays solutions, increases costs, and erodes your confidence in the team.
What to do next: Start by recognizing that whole home remodels need a different management structure than standard room-by-room updates. Treating them like smaller projects leads to coordination failures and budget overruns.
Why Traditional General Contracting Falls Short for Major Renovations
A traditional general contracting model separates design from construction. The architect draws plans. You approve them. Then the general contractor bids the project, wins the job, and builds it. This approach creates natural friction points where information gets lost and costs surprise you.
Here’s where problems emerge: the architect designs without deep input from the builder about constructability or material availability. The contractor then discovers design elements that are difficult or expensive to execute, and change orders pile up. Homeowners become the middleman, relaying concerns between parties with conflicting interests.
For a whole home project, this fragmentation is costly. When your kitchen, bathrooms, structural framing, and mechanical systems all need coordination, you need decision-makers who understand both design intent and construction reality working together from day one.
Additionally, traditional contracting often leaves homeowners vulnerable to scope creep. Without a designer embedded in the process, field conditions that arise get handled reactively. “We found mold behind that wall” or “The old framing doesn’t meet current codes” suddenly becomes your bill to pay, not a pre-planned consideration.
What to do next: When evaluating contractors, ask whether they use a design-build approach or traditional separate-bid methods. The difference directly impacts your budget certainty and timeline.
Our Design-Build Approach: Planning and Construction as One
We bring architects, designers, project managers, and builders together from your first conversation. This integrated team approach means every decision considers both aesthetics and constructability, budget and timeline, design excellence and real-world execution.
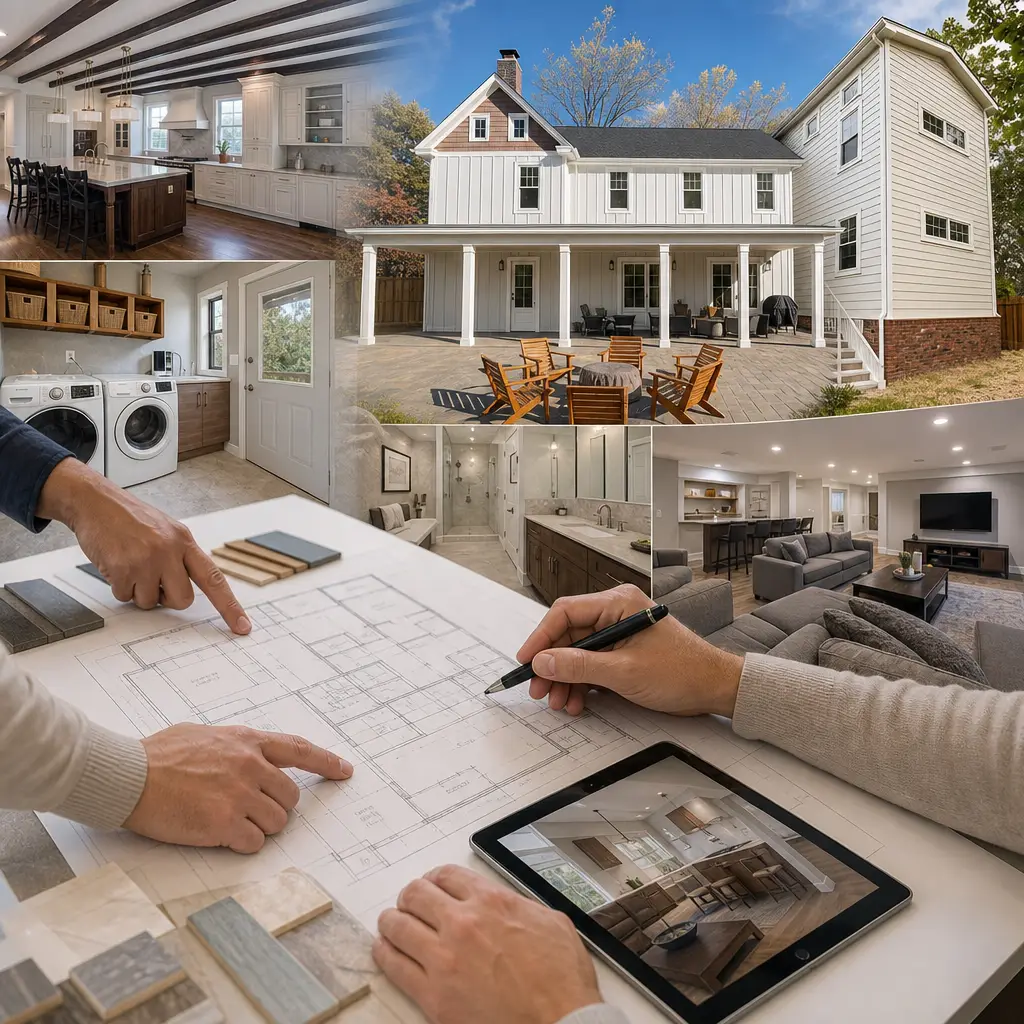
Our design-build process starts with listening. We learn what you want to achieve, how you live in your home, and what matters most to you. Our designers then create plans that balance your vision with practical construction knowledge. When we identify a potential challenge, we address it during design, not mid-project.
This unified approach gives you one contract, one project manager, and one team accountable for the entire result. You have a single point of contact who understands every aspect of your project and can make decisions quickly. Questions get answered faster. Problems get solved before they become expensive.
For whole home projects especially, this integrated structure prevents the costly finger-pointing that delays solutions. When your kitchen renovation affects your electrical service, your designer and electrician have been talking about it since week one.
What to do next: Interview potential contractors about how they integrate design and construction. Ask for examples of whole home projects they’ve completed and how they managed coordination.
How We Streamline Your Entire Project Timeline
Timeline certainty matters enormously on a whole home remodel. Living through construction is disruptive. Uncertainty about when you’ll have your kitchen back or when your family can use the finished basement adds stress to an already intense process.
We build realistic timelines by mapping dependencies upfront. We identify which trades must finish before the next phase begins. We establish material lead times early and order long-lead items immediately after your contract is signed. We schedule inspections before work that depends on them.
This planning reveals potential bottlenecks before they happen. If your custom cabinetry has a twelve-week lead time, we order it immediately. If electrical rough-in must happen before insulation, we schedule those trades accordingly. We don’t discover these constraints mid-project.
Our project managers monitor progress weekly and adjust schedules when weather, supply delays, or other factors affect plans. You get regular updates so you’re never surprised by changes.
What to do next: Ask any contractor you interview to walk you through their scheduling process and how they handle unexpected delays or material shortages.
Kitchen and Bath Integration in Whole Home Projects
Kitchen and bathroom remodels within a whole home project require careful coordination with plumbing, electrical, HVAC, and structural systems. If these aren’t planned together, you end up with expensive rework.
We design kitchens and bathrooms with full knowledge of where utilities run, how they’ll be upgraded, and what the surrounding work looks like. Your new kitchen’s plumbing layout coordinates with the bathroom upstairs sharing that same wall. Your electrical service upgrade supports both the remodeled kitchen and the new basement space.
This integration produces better designs. Utilities don’t dictate your layout; they support it. Island placement, appliance location, and fixture choices all consider both function and the bigger picture of your whole home systems.
What to do next: During initial planning conversations, discuss how your kitchen and bathroom renovations connect to the rest of your project and ask how those connections will be managed.
Basement Finishing and Additional Living Space Expansion
Many whole home remodels include basement finishing or home additions. These projects add living space but also add significant structural and mechanical complexity.
We treat basement finishing as part of your overall home system. Proper egress windows, moisture management, HVAC extension, and electrical service aren’t afterthoughts; they’re planned during design. New bathrooms and kitchens in finished basements need the same utility planning as upstairs updates.
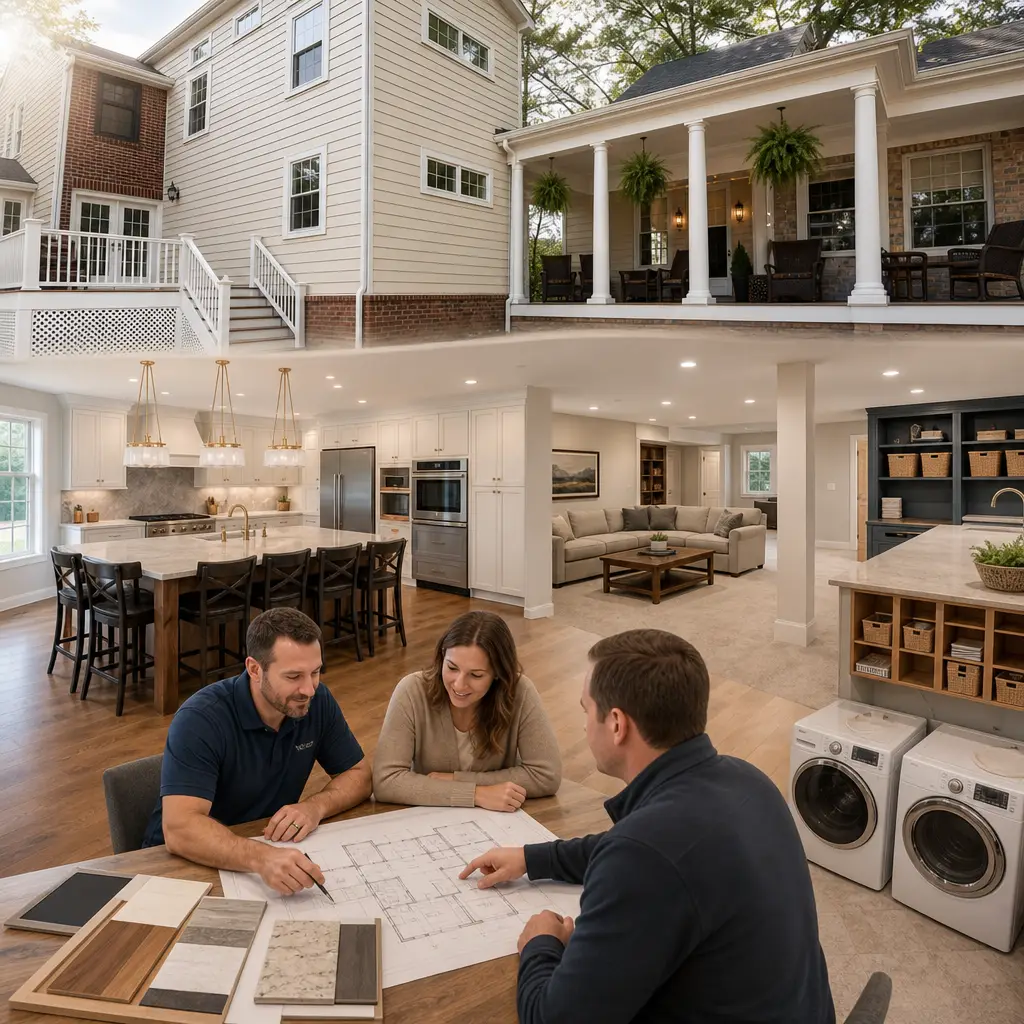
Home additions have their own considerations. We ensure new framing ties properly to existing structure, roof lines match, and utilities extend seamlessly. Exterior finishes blend with your existing home. The addition feels like it was always meant to be there, not like an afterthought tacked on.
What to do next: If your whole home plan includes basement finishing or an addition, ask the contractor how they handle structural integration and whether they coordinate those systems with your other remodeling work.
Managing Permits and Codes Across Your Entire Home
Whole home remodels trigger permit requirements across multiple systems. Structural changes, electrical upgrades, plumbing modifications, and HVAC work each require permits and inspections. Northern Virginia and Fairfax County have specific requirements, and they vary by jurisdiction.
We handle all permit coordination. We know the requirements for Alexandria, Annandale, Arlington, Falls Church, Fairfax, Great Falls, McLean, Reston, Springfield, Tysons, Vienna, and communities across Northern Virginia. We pull permits, schedule inspections, and ensure work meets current codes.
This responsibility prevents costly mistakes. Unpermitted work can affect your insurance claim, complicate a future sale, and result in fines. We make sure your entire project is done legally and properly, with inspections at each critical stage.
What to do next: Confirm that your contractor manages all permits and inspections. Avoid contractors who try to do “unpermitted work” to save money; the risk far outweighs any short-term savings.
Material Selection and Design Coordination From Start to Finish
Choosing materials for a whole home project can feel overwhelming. Flooring, paint colors, cabinetry, countertops, fixtures, and appliances affect your home’s look, feel, and function. Coordinating these choices across kitchen, bathrooms, new living space, and other areas matters.
Our design team guides you through selections. We show you how materials work together, help you understand the durability and maintenance implications of your choices, and ensure consistency across the spaces. You see samples in your home, not just on a showroom wall.
Material coordination also affects your timeline and budget. We order items strategically, manage lead times, and make substitution recommendations if better options become available. You’re never scrambling to find a discontinued tile or waiting weeks for a backordered appliance.
What to do next: Ask to see how the contractor organizes material selections during the design phase. Request a sample of their selection guides or material boards.
Clear Contracts and Transparent Pricing for Peace of Mind
A detailed upfront contract protects both you and us. Your contract specifies exactly what work is included, what it costs, and what happens if changes arise.
We break down pricing clearly. You see what kitchen cabinetry costs, what bathroom fixtures cost, what structural work costs. You understand where your money goes. If you want to upgrade a selection or make a design change, we show you the impact on cost and timeline immediately, not after the work is done.
Our contracts include contingencies for unforeseen conditions (like discovering outdated wiring that needs replacement), but they’re reasonable and discussed upfront. You’re not blindsided by surprise bills weeks into the project.
What to do next: When you receive a contract, take time to review it carefully. Ask questions about anything unclear. A good contractor welcomes detailed questions about pricing and scope.
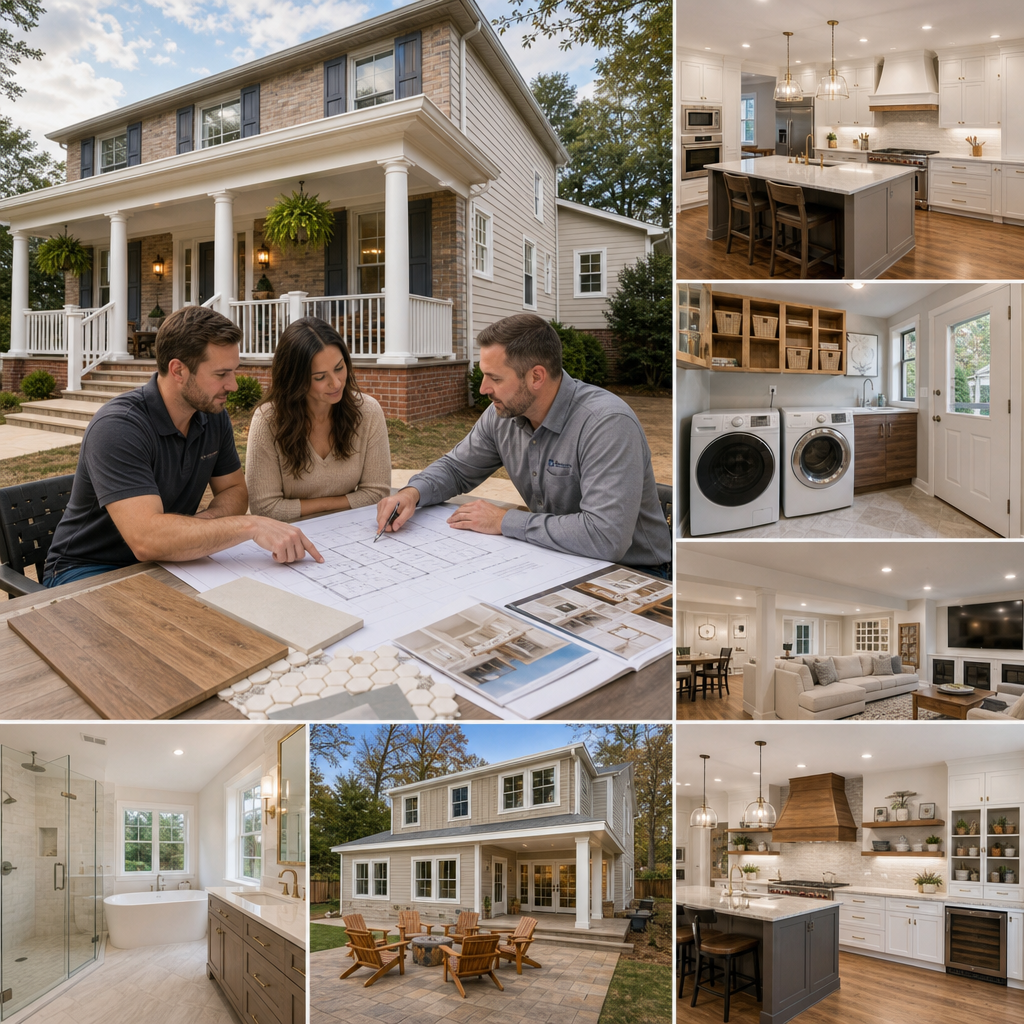
Delivering On-Time and On-Budget Results Across Fairfax County and Northern Virginia
We’ve built our reputation on delivering whole home remodels on schedule and within budget across Fairfax County and Northern Virginia. That reliability comes from thorough planning, experienced project management, and commitment to our homeowners.
We track progress daily. We address small problems before they become big ones. We communicate regularly so you always know where your project stands. When we say your kitchen will be ready in fourteen weeks, we mean it.
On-budget delivery follows from detailed scoping and clear contracts. We don’t underestimate costs to win the job and then hit you with change orders. Our pricing reflects what the work actually costs, planned thoughtfully from the beginning.
What to do next: Ask any contractor for references from whole home projects they’ve completed. Contact those homeowners and ask specifically about timeline accuracy and budget adherence.
Real Transformation: Why Homeowners Choose Our Process
Homeowners choose us because they want to stay in their communities while their homes evolve with their needs. A young family needing more bedrooms, growing parents wanting multigenerational space, a couple modernizing a beloved house; these situations call for thoughtful design and reliable execution.
Our whole-house remodel guide walks through what planning looks like. But the real reason homeowners trust us is that we treat their home and their peace of mind as seriously as we treat our own projects.
A whole home remodel is complex. You deserve a team that understands that complexity, plans for it, communicates openly about it, and delivers excellence through it. We’ve guided hundreds of Northern Virginia families through this process successfully. We’d welcome a conversation about your project.
What to do next: Contact us to schedule a consultation. We’ll listen to your vision, tour your home, and discuss how our design-build approach can bring your whole home remodel to life without the stress. You’ll leave that first meeting with a clear understanding of process, timeline, and what to expect.
Contact us Today For a Free Estimate !
Frequently Asked Questions (FAQ)
What makes your design-build approach different from hiring a separate architect and general contractor?
We combine architectural planning, permit coordination, material selection, and construction under one experienced team, which eliminates miscommunication and delays that often occur when multiple firms work independently. Our homeowners benefit from a single point of contact, streamlined decision-making, and accountability across every phase. We manage the entire process from concept through completion, so you avoid the stress of coordinating different contractors and can trust that your vision is being executed as intended.
How do you ensure projects stay on time and within budget?
We provide detailed upfront contracts with transparent pricing before any construction begins, so there are no surprises down the road. Our integrated team approach allows us to anticipate potential issues during the planning phase rather than discovering them mid-project, which protects both your timeline and budget. We take pride in delivering on-budget and on-schedule results across Fairfax County and Northern Virginia, and our project management process keeps every homeowner informed at every stage.
Which Northern Virginia communities do you serve?
We proudly serve homeowners throughout Fairfax County and Northern Virginia, including Alexandria, Annandale, Arlington, Burke, Falls Church, Fairfax, Great Falls, Lorton, Mantua, McLean, Merrifield, Mount Vernon, Oakton, Reston, Springfield, Tysons, and Vienna. If you’re unsure whether your address falls within our service area, we encourage you to reach out and ask.

















