
Table of Contents
- Why Homeowners Choose Professional Basement Finishing Over DIY Projects
- Common Basement Finishing Challenges We Solve for Northern Virginia Homes
- Our Design-Build Approach to Basement Finishing
- Basement Layout and Functionality Planning
- Creating Comfortable, Code-Compliant Basement Spaces
- Waterproofing and Structural Considerations
- Material Selection and Finishes
- Timeline and Project Management
- Basement Finishing Investment and Home Value
- Why Elite Contractors Services Delivers Results in Annandale and Fairfax County
- Frequently Asked Questions (FAQ)
Why Homeowners Choose Professional Basement Finishing Over DIY Projects
A finished basement transforms wasted square footage into functional living space. Whether you’re adding a recreation room, home office, guest suite, or multigenerational living area, a professionally finished basement adds comfort, functionality, and measurable home value. We’ve completed dozens of basement finishing projects throughout Fairfax County and Northern Virginia, and we’ve learned exactly what separates a lasting, livable space from one that disappoints within a few years.
The basement finishing process involves much more than framing walls and installing drywall. It requires thoughtful planning, proper moisture management, code compliance, and careful attention to detail at every phase. Our team at Elite Contractors Services brings design expertise, construction knowledge, and project management discipline to ensure your basement becomes a space your family genuinely uses and enjoys.
Basement finishing projects look straightforward until you encounter moisture, HVAC complexity, electrical codes, or structural surprises hidden behind existing walls. Homeowners who attempt DIY basements often discover these challenges mid-project, forcing expensive corrections or settling for substandard results.
Working with a professional team gives you several clear advantages. We handle permit coordination, building code compliance, and inspections so you don’t navigate regulatory requirements alone. We anticipate moisture challenges specific to Northern Virginia’s clay-heavy soil and seasonal groundwater patterns. We manage the entire supply chain, schedule trades efficiently, and maintain quality standards throughout construction.
Most importantly, we give you a single point of accountability. If an issue arises, you contact one experienced team rather than juggling contractors, arguing about responsibility, and delaying the project. Our design-build model means the same group that plans your space builds it, catching potential problems early and solving them decisively.
Your next step: Request a consultation to discuss your basement vision and learn how we’ve solved challenges similar to yours.
Common Basement Finishing Challenges We Solve for Northern Virginia Homes
Northern Virginia’s geology and climate create specific basement challenges. Our clay-heavy soil retains moisture, and seasonal groundwater fluctuations put pressure on basement walls and floors. We’ve seen finished basements develop cracks, efflorescence (white mineral deposits), and persistent dampness because moisture management wasn’t planned properly from the start.
Existing basement conditions vary widely. Some homes have concrete block foundations that require stabilization before finishing. Others have prior water intrusion, uneven floors, or structural settling that affects layout planning. Low headroom, limited egress windows, and cramped mechanicals (HVAC, electrical, plumbing) force creative spatial solutions.
We also encounter outdated HVAC systems that don’t adequately reach finished basements, creating cold spots or uneven temperature control. Electrical systems sometimes lack capacity for additional circuits required by modern basement use. Building code requirements for basement bedrooms (egress windows, ceiling height, emergency exits) often surprise homeowners planning guest suites or ADU-style spaces.
Our experience means we identify these issues during planning, not during construction. We recommend waterproofing strategies tailored to your specific basement conditions, design layouts that work within your structural reality, and HVAC modifications that ensure comfort throughout the finished space.
Our Design-Build Approach to Basement Finishing
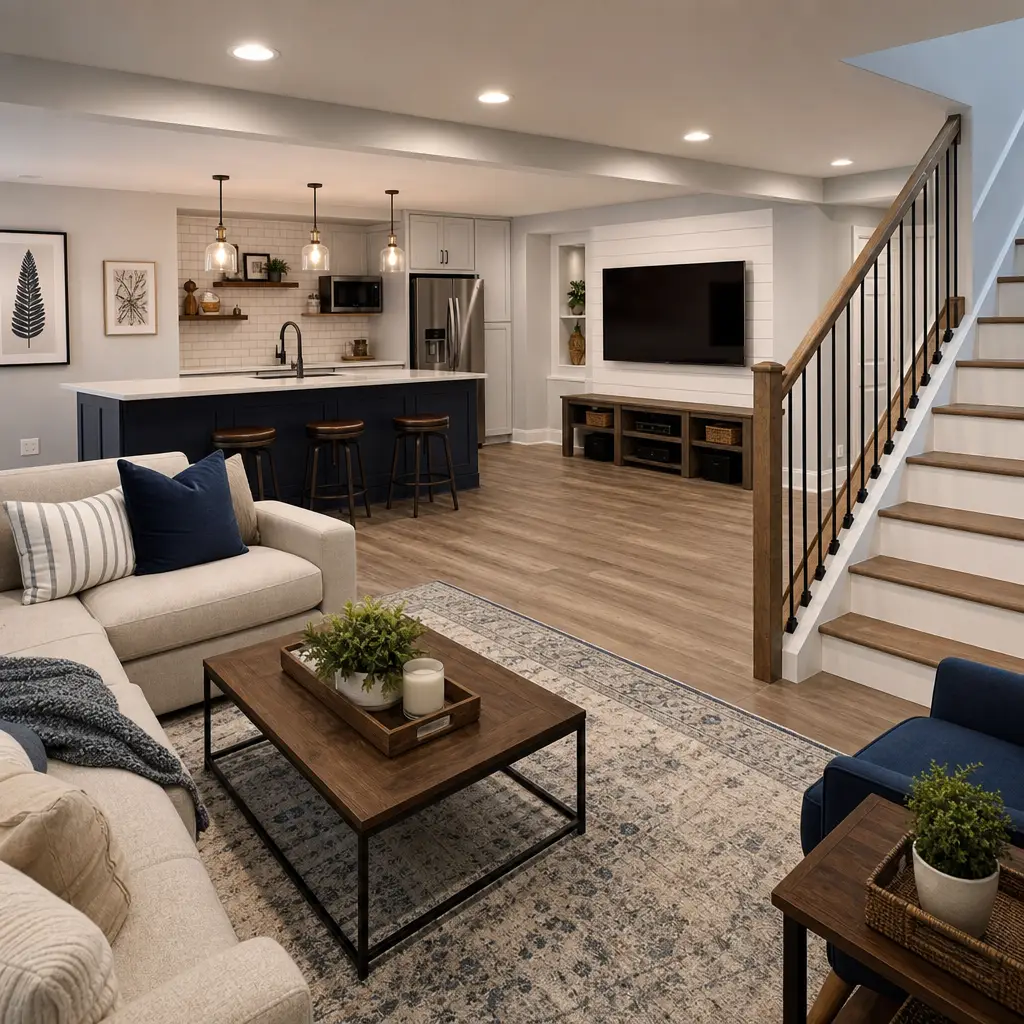
Our design-build process integrates planning and construction into one cohesive workflow. Rather than selecting an architect, then a contractor, then navigating between them, you work with a unified team that owns every decision from concept through completion.
Here’s how we structure basement finishing projects:
- Initial consultation and assessment. We evaluate your basement’s current condition, moisture history, structural integrity, and existing systems. We discuss your lifestyle, how you’ll use the space, and your aesthetic preferences.
- Design development. Our team creates layouts, materials selections, and finishes that align with your goals and budget. We establish clear upfront pricing so there are no surprises later.
- Permit coordination. We handle all submissions, inspections, and code compliance requirements. You don’t need to understand building regulations; we manage that complexity.
- Construction and quality management. We execute the plan with experienced craftspeople, maintain transparent communication, and deliver the project on schedule and within budget.
This integrated approach eliminates the finger-pointing and communication gaps that plague traditional projects where design and construction are separated. We see the full picture and take responsibility for the result.
Basement Layout and Functionality Planning
The best finished basements align layout and finishes with how your family actually lives. A media room needs different electrical, lighting, and acoustics than a fitness studio. A guest bedroom suite requires bathroom access, egress windows, and separate HVAC zoning. A home office needs different daylighting and acoustic treatment than a recreation space.
We work with you to define primary uses, traffic flow, and spatial relationships. Will this basement supplement your main living area, or serve a secondary function like a guest suite? Do you need multiple zones, or one open recreation space? These decisions drive layout, which influences everything from utility runs to material selections.
Ceiling height matters significantly in Northern Virginia basements. Many older homes have seven-foot-six-inch or lower ceiling clearances that require creative solutions. We design soffit routing for ductwork and structural elements to maximize usable height. For basements below the minimum ceiling height for bedrooms (seven feet, eight inches in Virginia), we work within constraints or recommend cost-effective solutions to achieve code-compliant bedroom space.
Egress windows become mandatory if you plan bedroom use. We integrate these strategically so they add natural light and emergency safety without compromising layout or security. Proper placement prevents the awkward, enclosed feeling many basements develop.
Creating Comfortable, Code-Compliant Basement Spaces
Building codes exist to ensure safety, accessibility, and livability. Virginia’s building code establishes specific requirements for basements used as bedrooms or sleeping spaces: minimum ceiling heights, egress window sizing, smoke alarms, and carbon monoxide detectors. Basements used for recreation rooms have different requirements but still demand proper ventilation, electrical circuits, and fire safety measures.
Comfort extends beyond code compliance. Basements often feel cold, damp, or isolated because moisture and temperature aren’t managed properly. We design humidity control into the system from the start. If your basement lacks adequate HVAC reach, we extend ductwork and add supplemental systems. Proper insulation keeps spaces warm without creating condensation problems.
Lighting dramatically affects how a basement feels. Natural light from egress windows helps, but finished basements also need quality artificial lighting. We design layered lighting that combines ambient fixtures, task lighting for work areas, and accent lighting that creates atmosphere. Choosing the right bulb color temperature prevents the harsh or dingy lighting many basements suffer from.
Soundproofing matters if your basement will host entertainment or if upper floors include bedrooms. Strategic insulation, resilient channels, and acoustic treatments absorb sound so basement activities don’t disrupt upstairs living.
Waterproofing and Structural Considerations
Water is the primary enemy of finished basements in Northern Virginia. We don’t cut corners on moisture management because a failed waterproofing system can destroy years of investment.
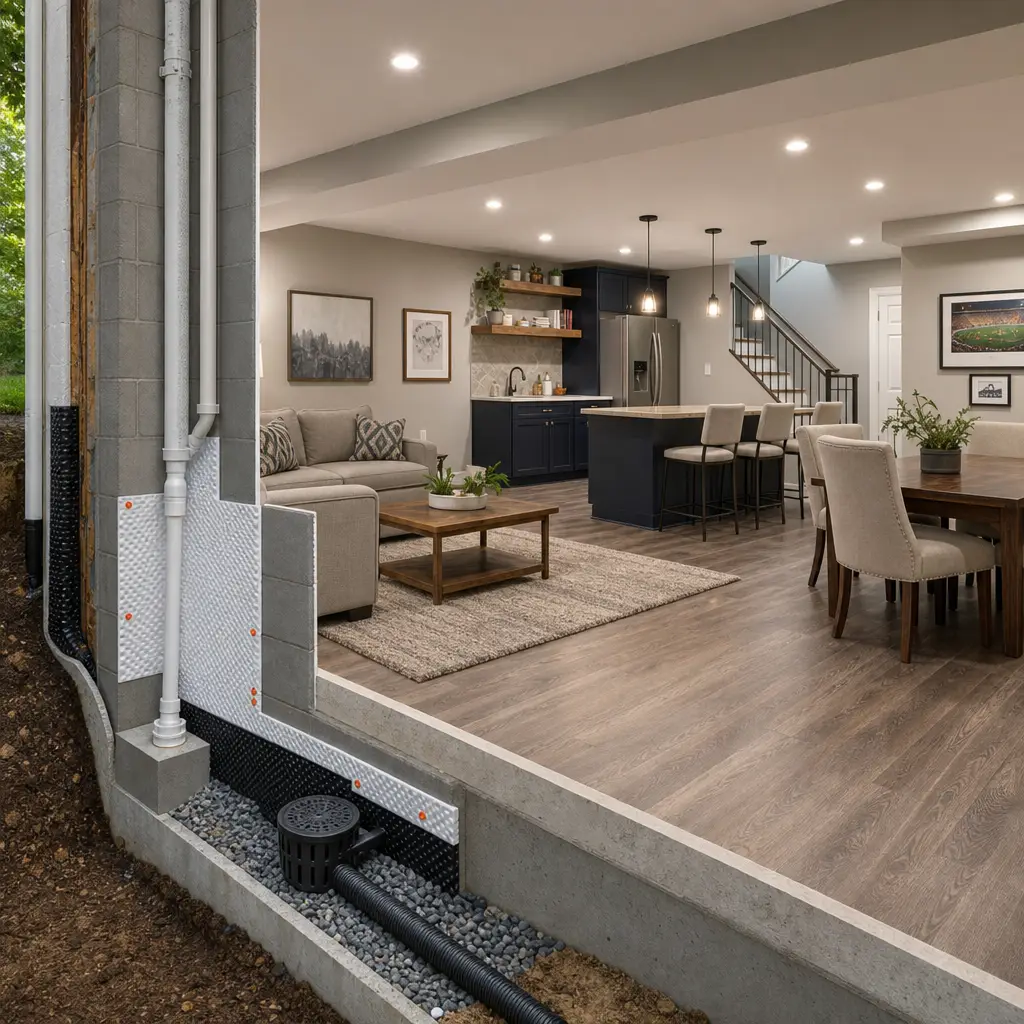
Our waterproofing approach includes:
- Interior drainage and sump systems. We install perimeter drainage and sump pumps rated for Northern Virginia’s groundwater conditions. Properly sized and maintained sump systems prevent water from accumulating against your foundation.
- Exterior grading and drainage. Water should flow away from your home, not toward the foundation. We evaluate grading and recommend corrections if surface water drains toward basement walls.
- Foundation sealing and repair. We seal cracks, address efflorescence, and repair structural issues before finishing begins. Coating foundation walls with quality sealant protects against moisture infiltration.
- Vapor barriers and moisture control. We install vapor barriers under flooring and behind wall systems to manage groundwater vapor and humidity. Proper ventilation prevents moisture from accumulating in insulation.
Structural assessment precedes all finishing. We evaluate foundation condition, look for settlement or movement, and ensure existing concrete is sound. If structural repairs are needed, we complete them before aesthetic finishes begin.
Material Selection and Finishes
Moisture-resistant materials are essential in basement environments. We specify drywall products formulated for basement use rather than standard drywall. We choose flooring that performs in basements: luxury vinyl plank, sealed concrete, or engineered wood rather than solid hardwood that swells with moisture.
Paint and stain must accommodate humidity fluctuation. We use paints formulated for basements with mildew resistance. Trim and cabinetry use materials that resist warping and moisture damage.
Your aesthetic preferences matter equally. Basement finishes should complement your home’s style and your personal taste. Some homeowners prefer open, bright spaces with white walls and light flooring. Others create cozy entertainment zones with darker tones, feature walls, or textured finishes. We help you select a cohesive palette that feels intentional and timeless rather than trendy or dated.
Flooring choice significantly impacts comfort and maintenance. Luxury vinyl plank offers water resistance and warmth underfoot. Sealed concrete provides an industrial aesthetic with minimal maintenance. Engineered wood gives warmth and traditional appeal while resisting moisture better than solid hardwood.
Timeline and Project Management
Basement finishing typically requires eight to twelve weeks for a mid-sized space, depending on structural work, system modifications, and finish complexity. Waterproofing, foundation repair, and HVAC extensions add time upfront but prevent costly problems later.
We establish a detailed timeline during initial planning. You’ll know major milestones: permit approval, structural work completion, HVAC installation, drywall phases, and finish work. We communicate proactively if any phase extends, explaining the reason and adjusting subsequent schedules accordingly.
Project management discipline keeps basements on track. We schedule trades sequentially to avoid conflicts. We maintain quality inspections at each phase. We manage materials deliveries so supplies arrive when needed, not weeks early or during wrong weather conditions.
Regular progress meetings keep you informed. You’ll see the space transform from raw basement to finished room, understand what’s happening at each stage, and flag any concerns immediately rather than discovering issues after completion.
Basement Finishing Investment and Home Value
A finished basement typically returns 70-75% of its construction cost in home resale value, making it one of the most cost-effective home improvements available. Beyond resale, finished basements immediately enhance daily living: you gain usable square footage for your family’s current needs without moving.
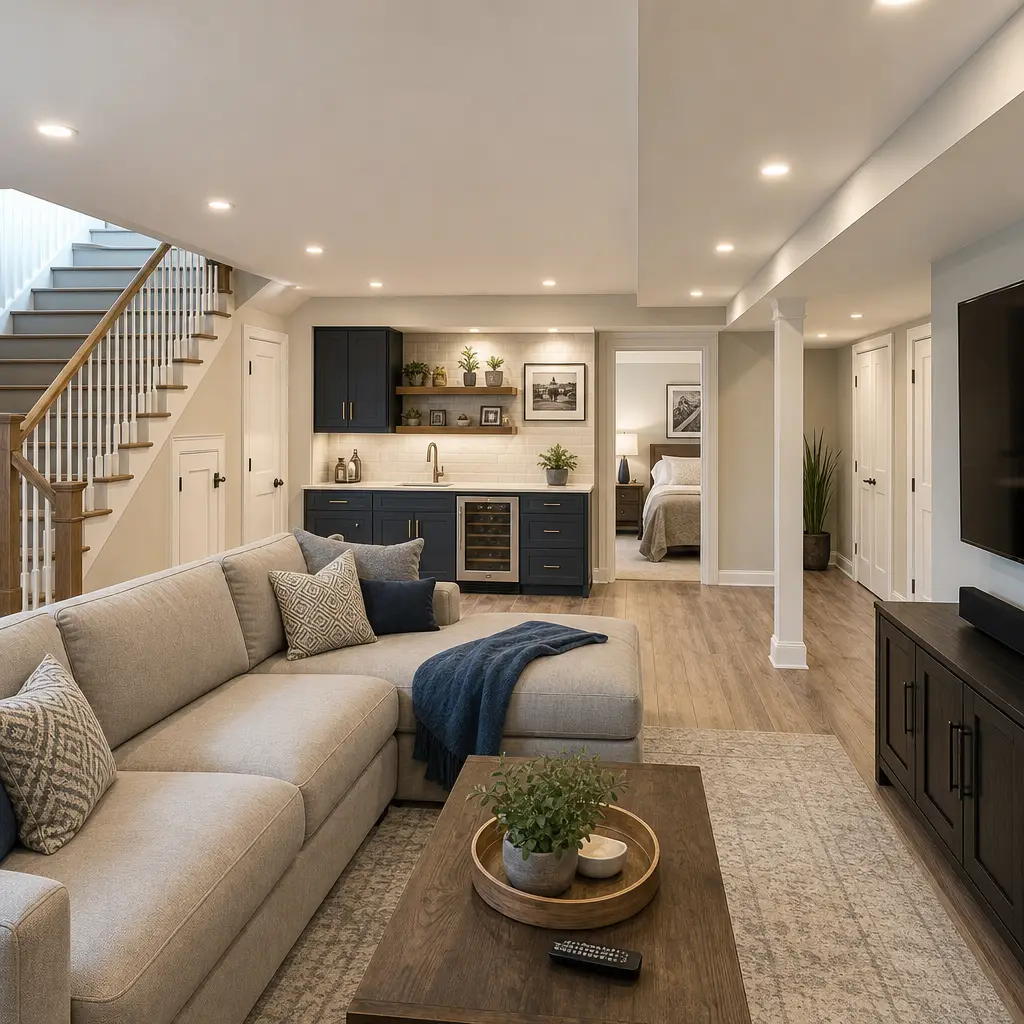
Investment varies based on scope. A basic finished basement with standard finishes runs between $25,000 and $50,000 for a typical Fairfax County home. Premium finishes, extensive waterproofing, HVAC modifications, and wet bar or sauna installations increase cost. However, these investments directly correlate with long-term satisfaction and home value appreciation.
Quality construction prevents expensive repairs later. A basement finished without proper waterproofing might cost $10,000-15,000 initially but require $20,000-30,000 in water damage repair within a few years. Our upfront investment in moisture management, structural assessment, and proper installation delivers lasting value.
We provide detailed, upfront contracts that specify every aspect of the project: materials, finishes, timeline, and total investment. No surprises, no change orders beyond scope, and clear understanding of exactly what you’re paying for and when payment occurs.
Why Elite Contractors Services Delivers Results in Annandale and Fairfax County
We’ve finished basements in Annandale, Fairfax, Burke, Springfield, McLean, Vienna, Reston, and throughout Northern Virginia because we understand local building codes, soil conditions, climate patterns, and homeowner expectations. We’re licensed, insured, and experienced in the specific challenges these communities present.
Our design-build model eliminates the disconnect between planning and execution. The same team that understands your vision builds your basement, ensuring quality craftsmanship and attention to detail. We take ownership of every decision, from waterproofing strategy to final paint color.
Your basement should become a space you genuinely use and enjoy for decades. We design thoughtfully, build carefully, and manage projects transparently so you gain a finished basement that adds comfort, functionality, and value to your home. Ready to explore how a finished basement can transform your Northern Virginia home? Contact us for a consultation and let’s discuss your vision.
For further reading: Basement finishing in Northern Virginia.
Contact us Today For a Free Estimate !
Frequently Asked Questions (FAQ)
How does your design-build approach streamline the basement finishing process?
We combine architectural design, permit coordination, and construction into one integrated team, which eliminates the delays and miscommunications that happen when homeowners juggle separate contractors. Our process means we handle everything from your initial layout vision through final inspections, keeping you informed at every stage and ensuring your basement meets all Northern Virginia building codes from day one.
What makes basements in Northern Virginia challenging to finish, and how do we address these issues?
We regularly tackle moisture and water infiltration concerns that plague basements in our region’s clay soil and high water table conditions. Our team evaluates your specific drainage patterns, recommends appropriate waterproofing solutions, and designs layouts that protect your investment for decades while keeping your finished space comfortable and dry year-round.
Can finishing a basement actually increase my home’s value?
Yes, a professionally finished basement typically adds significant resale appeal and usable square footage to your Fairfax County home. We design functional spaces like recreation rooms, home offices, guest suites, or multigenerational living areas that buyers actively seek, and our quality construction and code compliance ensure appraisers recognize the full value we’ve created.

















