Table of Contents
- Why Homeowners Struggle With Large-Scale Remodeling Projects
- The Hidden Costs of Poor Project Management
- Our Design-Build Approach to Streamlined Management
- How We Handle Complex Permit and Coordination Requirements
- Keeping Your Project On Time and On Budget
- Clear Communication and Weekly Progress Updates
- Material Selection and Supply Chain Management
- Managing Subcontractors and Quality Control
- Protecting Your Home and Daily Life During Construction
- From Concept to Completion: Our Process
- Real Results: Annandale and Northern Virginia Success Stories
- Start Your Remodel With Confidence
- Frequently Asked Questions (FAQ)
Why Homeowners Struggle With Large-Scale Remodeling Projects
Large-scale remodels are complex orchestrations involving dozens of moving parts, and most homeowners tackle them for the first time without a clear roadmap. You’re juggling architectural design decisions, permit applications, material sourcing, subcontractor scheduling, budget tracking, and quality oversight all at once. Add in the disruption to your daily life and the emotional investment in your home, and the stress multiplies quickly.
The core issue is coordination. A kitchen remodel isn’t just carpentry and plumbing; it’s a sequence of trades that must happen in a precise order. Electricians need to rough in wiring before drywall goes up. HVAC ducts must be installed before cabinets. Missing one deadline cascades through the entire timeline. Without someone managing these dependencies full-time, work stalls, costs balloon, and your project stretches from months into years.
Many homeowners also underestimate how much decision-making a remodel requires. Material choices alone can feel paralyzing. Do you pick tile or stone counters? Which cabinet style complements your home’s character? What’s realistic for your budget? Without expert guidance, you either second-guess every decision or feel rushed into choices you later regret.
What to do next: Before hiring, ask potential contractors how they manage daily coordination, who owns decision-making responsibility, and how often you’ll hear progress updates. The answers reveal their commitment to proactive management.
The Hidden Costs of Poor Project Management
Weak project management compounds costs in ways that don’t appear until it’s too late. Delays in one trade force other trades to remobilize later, adding labor costs. A two-week delay might cost $5,000 in additional labor alone, not counting the ripple effects.
Supply chain missteps create similar problems. When materials arrive late or the wrong specifications are ordered, work halts. Contractors then rush to source alternatives or expedite shipments, absorbing rush fees that get passed to you. We’ve seen homeowners pay 15-20% premiums on materials because no one was tracking delivery schedules.
Scope creep is another silent killer. Without clear contracts and change-order processes, “while we’re in here” requests expand the project without corresponding budget adjustments. What started as a kitchen remodel becomes a partial wall removal, new electrical service upgrade, and additional plumbing work, none of it formally approved or priced.
Poor quality control creates expensive rework. If subcontractors aren’t inspected during construction, hidden problems emerge later: drywall tape that wasn’t mudded correctly, HVAC ductwork installed with gaps, or tile set with insufficient grout coverage. Fixing these issues mid-project costs more than getting it right the first time.
Finally, unclear communication breeds disputes. When homeowners don’t know project status, they assume the worst. Small delays feel like failures. Budget adjustments feel like overages. The relationship deteriorates, making it harder to resolve genuine issues collaboratively.
Our Design-Build Approach to Streamlined Management
We integrate design, permitting, material selection, and construction under one experienced team, eliminating the disconnects that plague traditional remodeling. This means one point of accountability and one consistent vision from your first consultation through final walkthrough.
Our design-build model works because it merges architectural expertise with construction reality from day one. When our designer proposes a layout, our builders are in the room confirming it’s constructible and cost-effective. No surprises emerge during construction because the design was vetted by the people executing it. This collaboration saves time and prevents expensive redesigns mid-project.
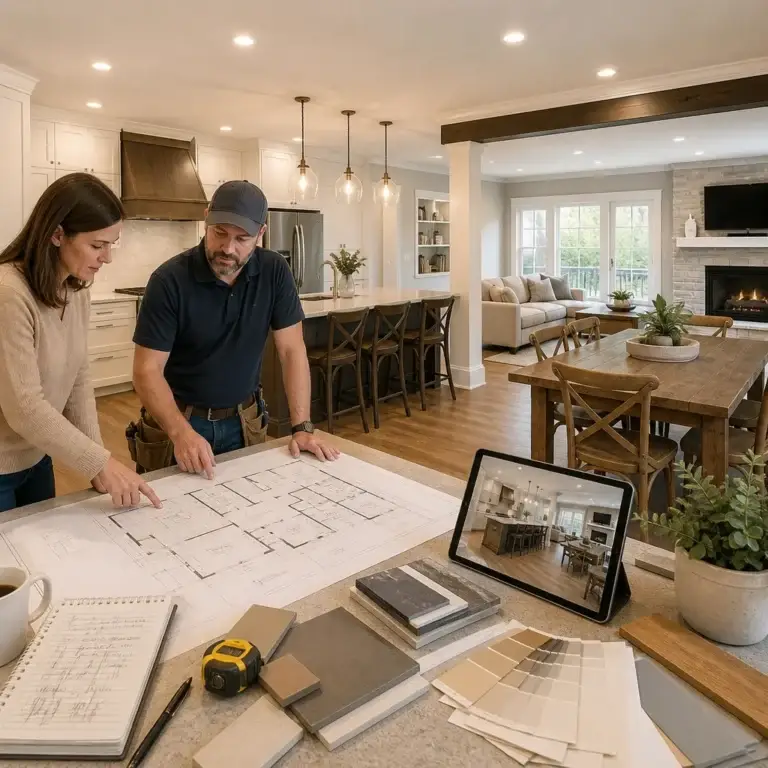
We handle streamlined design-build project coordination by assigning a dedicated project manager to every engagement. This person owns the timeline, coordinates all subcontractors, tracks materials, approves quality checkpoints, and serves as your single communication channel. You know exactly who to call and what status to expect.
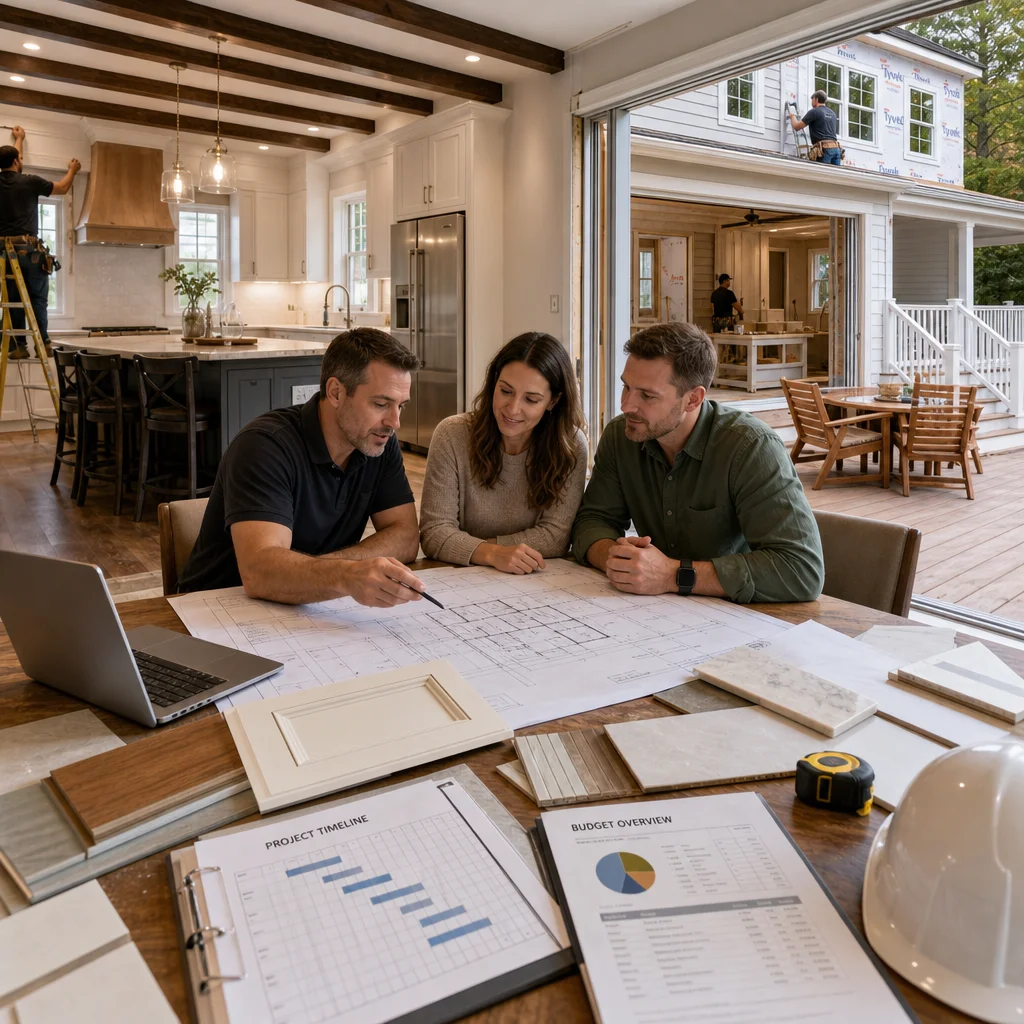
Clear contracts eliminate ambiguity. We provide detailed upfront pricing with itemized scopes of work, material specifications, timeline expectations, and change-order procedures. You understand what’s included, what costs extra, and how decisions are documented. This transparency builds confidence and prevents disputes later.
How We Handle Complex Permit and Coordination Requirements
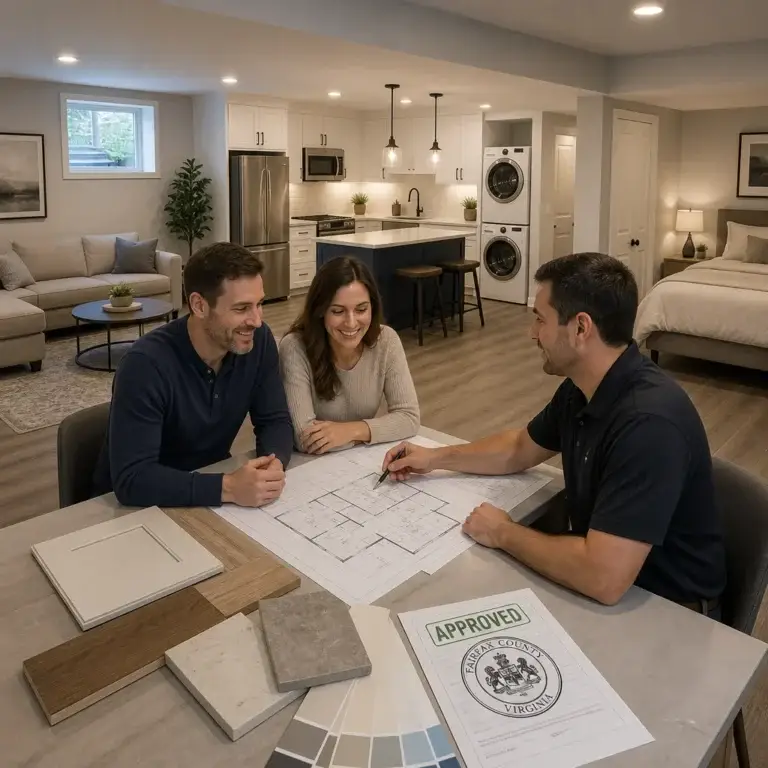
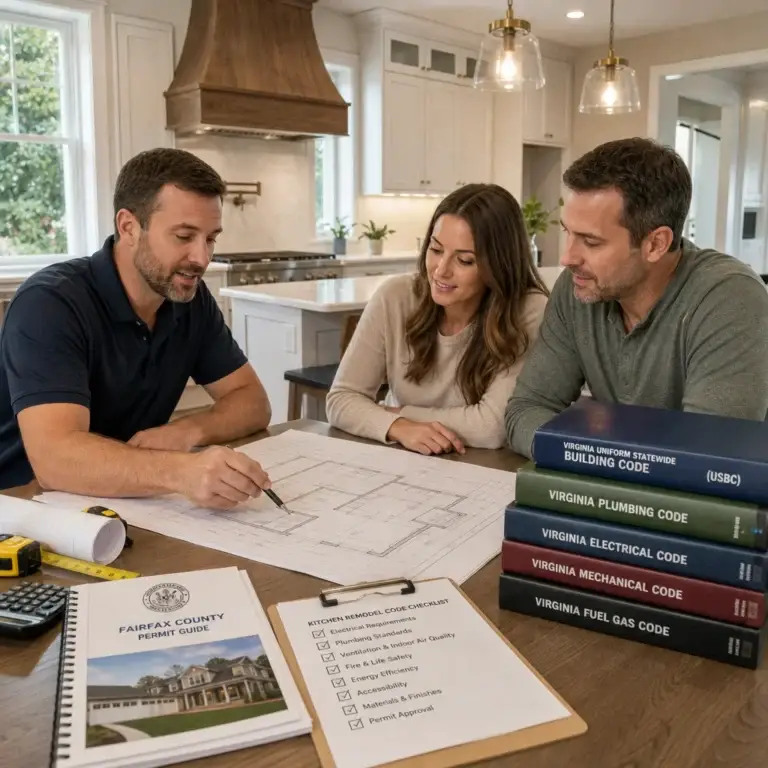
Northern Virginia’s permit requirements are strict, and navigating them yourself can add months to your timeline. We manage all permit applications, inspections, and coordination with Fairfax County, Arlington, and local jurisdictions where we operate.
Our team understands local code requirements for electrical service upgrades, structural modifications, egress windows in basements, and building envelope standards. We prepare complete permit packages with architectural drawings, engineering reports, and specifications that are clear and accurate, so permits approve smoothly rather than returning with rejections or requests for revisions.
We schedule inspections strategically so they align with construction phases. Rough inspections happen after framing and MEP (mechanical, electrical, plumbing) rough-in work; final inspections occur once finishes are complete. Our project manager coordinates inspection dates and ensures the site is ready when inspectors arrive. This coordination prevents delays caused by failed inspections or rescheduled appointments.
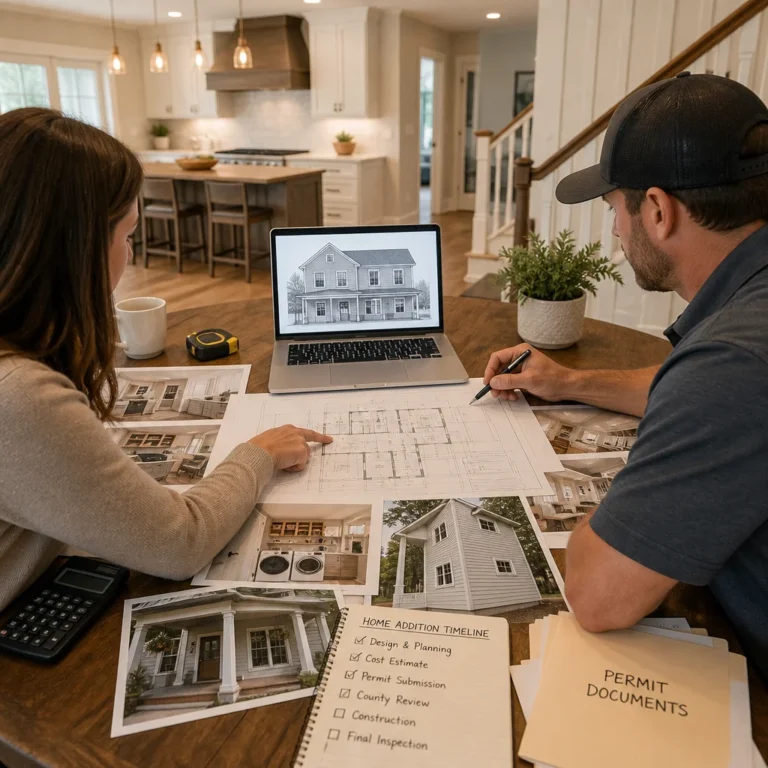
Permit timelines vary by jurisdiction and project complexity, but we build realistic expectations upfront and communicate delays immediately if they occur. Your project plan accounts for permit duration, so you’re never surprised by waiting periods.
Keeping Your Project On Time and On Budget
On-time, on-budget delivery starts with accurate estimating and realistic scheduling. We don’t win bids by lowballing estimates; we win them by being transparent about true costs and realistic timelines. When you understand the real scope and budget, small overruns feel manageable because they’re exceptions, not the norm.
Our scheduling approach accounts for weather, permit timelines, material lead times, and subcontractor availability. We build in modest contingency (typically 5-10% of project duration) to absorb minor delays without pushing the overall finish date. This prevents the avalanche effect where one delay compounds into several others.
We track costs weekly against your budget. Labor, materials, and subcontractor invoices are monitored against estimates. If we spot a variance early, we discuss options with you: adjust the scope, explore material alternatives, or modify the timeline if that’s the constraint. This early visibility prevents nasty surprises at project end.
Change orders are formal, itemized, and approved before work begins. If we discover structural issues requiring reinforcement, or you decide to upgrade finishes mid-project, we document the scope addition, price it accurately, and get your approval before proceeding. This process protects both of us.
Next step: When interviewing contractors, ask for references from recent projects and verify that work finished on or close to the estimated date. Request a sample contract and budget tracking format so you understand how they report financial performance.
Clear Communication and Weekly Progress Updates
Silence breeds anxiety. We commit to weekly written updates summarizing work completed, next week’s activities, any concerns or decisions needed, and budget status. These aren’t vague summaries; they’re specific updates that show exactly what happened and what’s coming.
We also maintain an open-door policy. If you have questions mid-week, your project manager responds promptly. If a decision comes up, we don’t delay work waiting for answers. We document the issue, discuss options, and move forward collaboratively.
Progress photos are taken weekly so you can see tangible advancement even if you can’t visit the site daily. For homeowners still living in the house during construction, these photos confirm that disruption is resulting in actual progress, which eases frustration.
Regular phone or in-person check-ins happen monthly at minimum. We walk the project with you, discuss finishes up close, address concerns, and confirm you’re happy with quality and direction. This touchpoint prevents small dissatisfactions from festering into larger issues.
Material Selection and Supply Chain Management
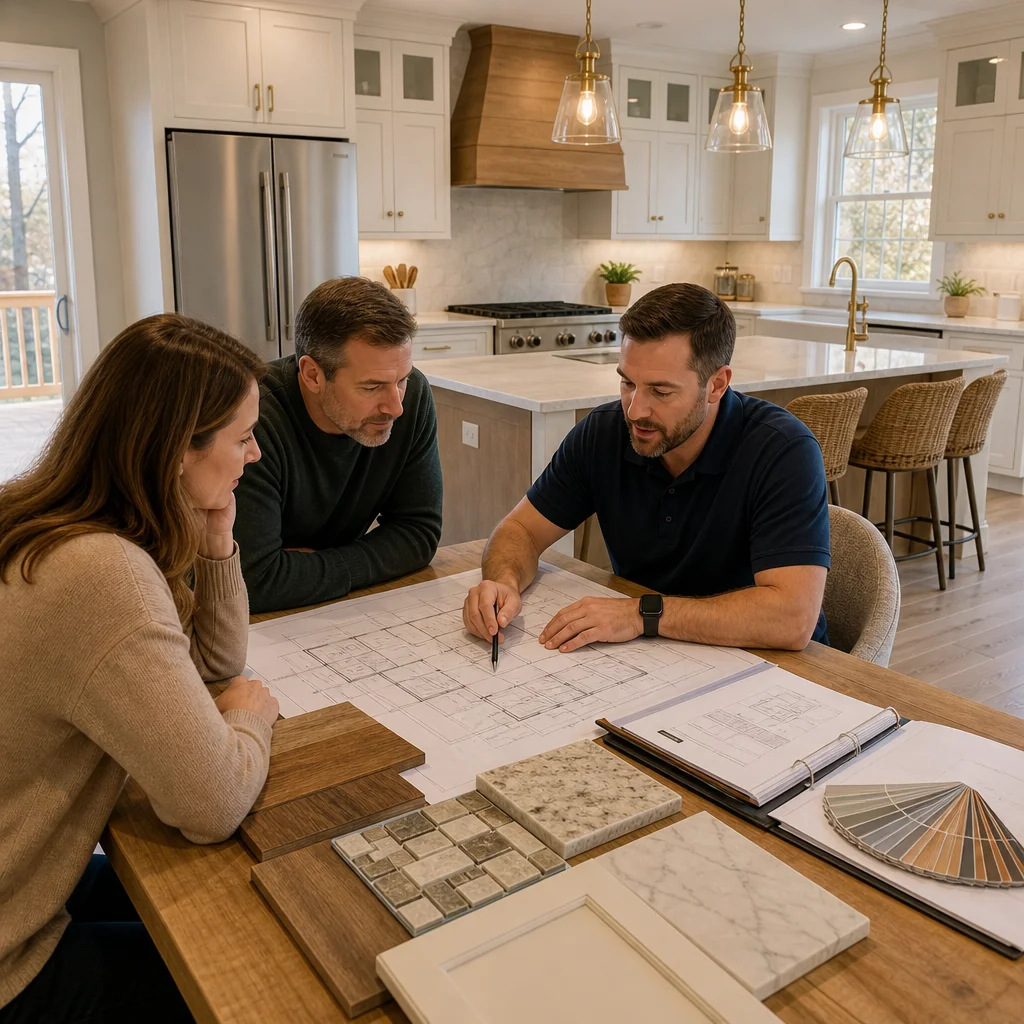
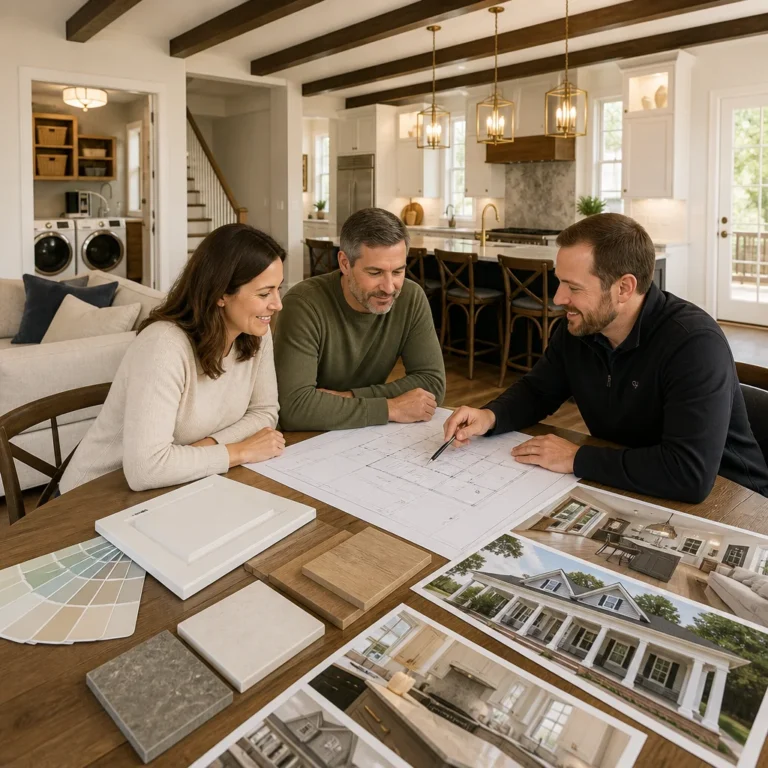
Material selection is where design vision becomes reality. We guide you through options in your budget range, explaining the practical differences between choices, not just the aesthetics. Granite versus quartz counters, ceramic versus porcelain tile, cabinet styles and hardware, flooring options—each decision affects durability, maintenance, cost, and how the space feels.
We manage lead times and coordinate deliveries to arrive when they’re needed, not weeks early or late. Cabinets ordered for a kitchen arrive a week before installation begins. Flooring materials come on-site once subfloor prep is complete. This coordination saves storage space and prevents damage from early delivery.
We maintain relationships with trusted material suppliers, which means we negotiate favorable pricing and priority service. Your budget stretches further because we buy material efficiently and leverage contractor discounts you wouldn’t access directly.
If materials are back-ordered or discontinued, we notify you immediately and present alternatives that match your original selection in quality and aesthetic. We don’t let supply chain issues surprise you at the last moment.
Managing Subcontractors and Quality Control
Your project involves electricians, plumbers, HVAC technicians, carpenters, tile setters, and other specialized trades. We select subcontractors based on reliability, craftsmanship, and communication skills. These aren’t the cheapest bids; they’re professionals we’ve worked with repeatedly and trust to deliver quality.
Our project manager inspects work daily, confirming it meets specifications and building codes. Drywall is inspected before taping. Tile is checked for proper setting and grout application. Electrical work is verified for code compliance before walls close. This ongoing quality control prevents rework and keeps standards high.
Subcontractors know they’re working on a managed project with rigorous inspections. This accountability encourages their best work and discourages cutting corners.
If quality issues arise, we address them immediately with the responsible subcontractor. Whether it’s reframing a stud that’s not plumb or re-floating drywall tape that’s improperly applied, problems are corrected promptly and at no cost to you. Our reputation depends on quality, so we enforce it relentlessly.
Protecting Your Home and Daily Life During Construction
If you’re living in your home during construction, the dust, noise, and disruption are real. We minimize impact through site organization, daily cleanup, and protective barriers between construction areas and your living space.
We establish daily work hours respectful of your routine and neighborhood standards. We contain dust with plastic barriers and HEPA filters on equipment. We schedule loud work during reasonable daytime hours, not early morning or evening.
Bathroom and kitchen access is maintained until the final phase, so you’re not completely without essential spaces. For major additions, we plan the sequence so temporary accommodations are minimal.
We require all trades to protect finished areas. Drop cloths cover flooring, wall corners are taped, and doorways have temporary barriers. Daily cleanup means your home isn’t buried under construction debris.
From Concept to Completion: Our Process
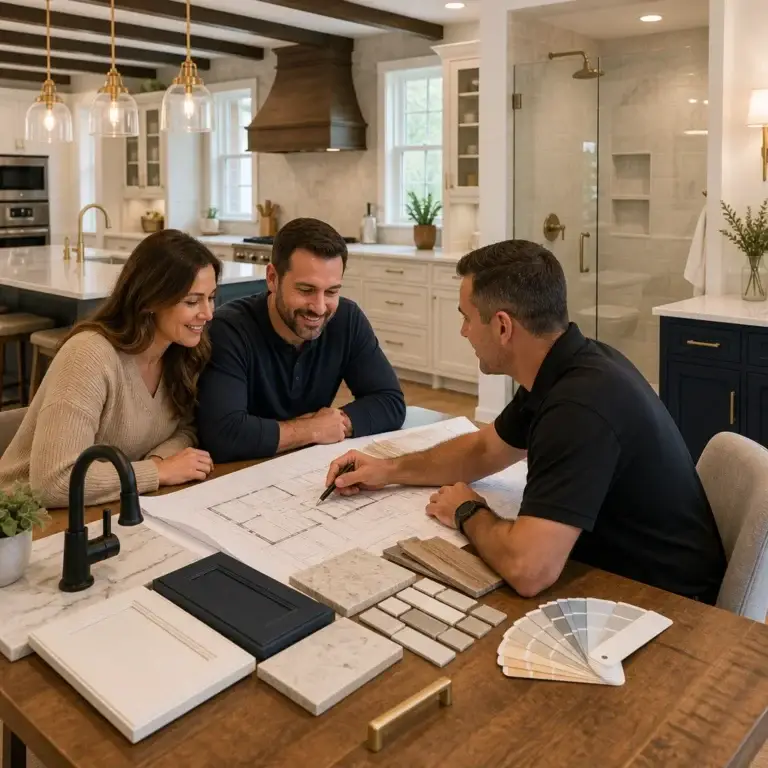
The journey from idea to finished remodel follows a structured path. First comes the initial consultation, where we listen to your vision, goals, timeline, and budget. We walk your home, ask detailed questions, and begin understanding the scope.
Next, we develop design concepts incorporating your priorities and our expertise. Early drawings are sketches, not final plans, so you can adjust direction without significant cost. Once the design direction is approved, we prepare detailed architectural drawings, material specifications, and a comprehensive construction estimate.
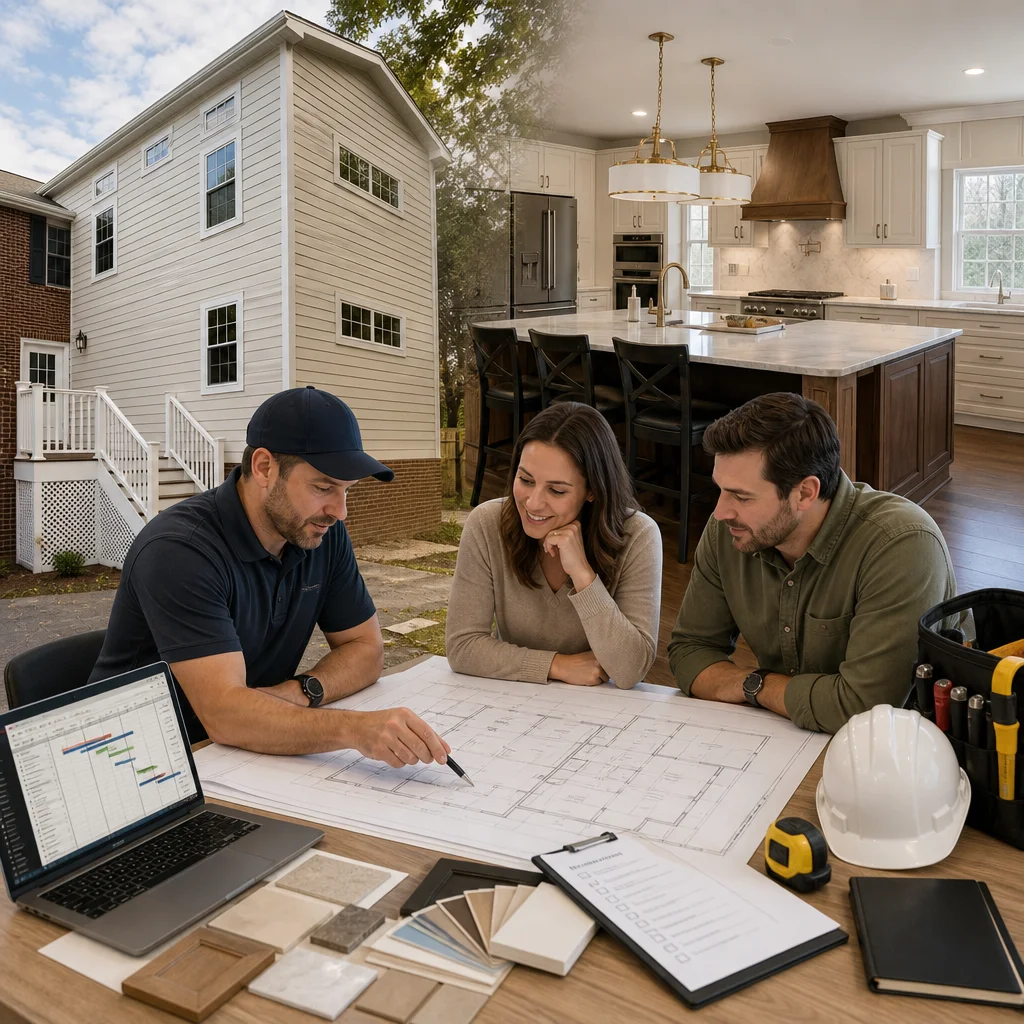
After design approval, we apply for permits and begin the approval process. We also start material ordering for items with long lead times. This parallel effort means permits and materials are progressing while we’re finalizing construction details.
When permits are approved, construction begins. We follow the project plan, manage daily coordination, and maintain communication throughout. Inspections happen at required stages, and work is verified for quality and code compliance.
As we approach completion, we do a thorough final walkthrough with you, address any touch-ups or adjustments, ensure all permits are finalized, and schedule the final inspection. Once the inspector signs off and all work is complete, you have the keys to your improved home.
Real Results: Annandale and Northern Virginia Success Stories
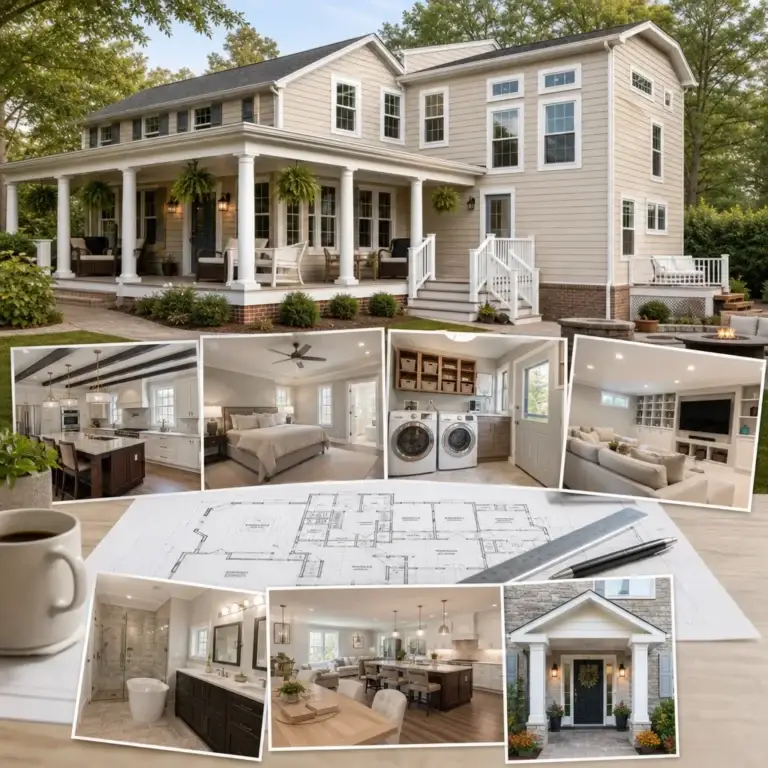
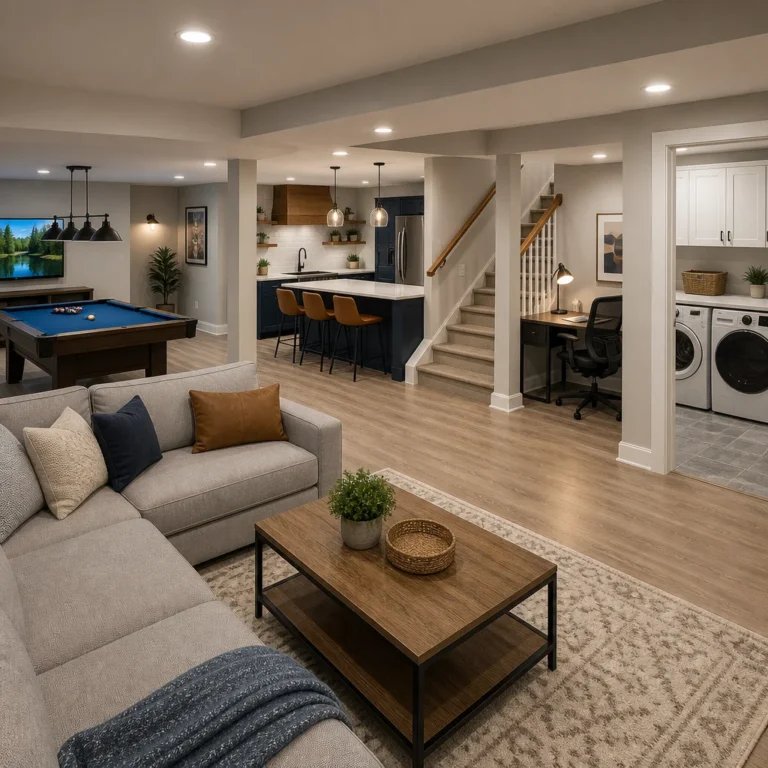
We’ve transformed homes across Fairfax County and Northern Virginia. Families in Annandale added second stories, giving growing households the space they needed without relocating. Burke homeowners finished basements into recreation areas and home offices. Arlington families expanded kitchens, improving both functionality and home value. Vienna homeowners created multigenerational living spaces with ADU additions.
Every project taught us something. We learned what designs work in Northern Virginia’s architectural context, how local building departments interpret code, which materials hold up best in our climate, and how families truly live in their remodeled spaces. This accumulated experience means you benefit from years of regional knowledge and problem-solving.
When you hire us, you’re not getting contractors figuring out your project as they go. You’re getting professionals with deep expertise in your specific market, tried-and-tested processes, and a track record of satisfied homeowners still living happily in their remodeled homes.
Start Your Remodel With Confidence
Professional project management transforms remodeling from a stressful, uncertain process into a structured journey with clear expectations and consistent communication. When one experienced team owns the entire scope from design through completion, problems are prevented rather than reacted to, costs stay controlled, and quality remains high.
If you’re considering a large-scale remodel in Northern Virginia, reach out for a consultation. We’ll discuss your vision, explain our process, and show you how design-build project coordination removes stress and delivers the home improvement you deserve. Contact Elite Contractors Services today to schedule your initial consultation and take the first step toward a remodel managed with confidence and craftsmanship.
Contact us Today For a Free Estimate !
Frequently Asked Questions (FAQ)
How do you keep projects on schedule and within budget?
We use a detailed upfront contract that locks in pricing and timelines before any work begins. Our design-build team coordinates all aspects of your project—from permits to material ordering to subcontractor scheduling—so delays in one area don’t cascade into others. We provide weekly progress updates so you always know where we stand against our commitments, and our integrated approach means we catch potential issues early rather than discovering them mid-construction.
What’s included in your design-build service, and why is it different from hiring separate architects and contractors?
We handle architectural planning, permit coordination, material selection, and construction all as one team, which eliminates communication gaps and finger-pointing between separate vendors. Your single point of contact manages the entire project, so decisions get made quickly and everyone stays aligned on your vision and budget. This integrated model removes stress and gives you a streamlined process from your first design consultation through final walkthrough.
How do you manage the disruption to my home and daily life during construction?
We develop a detailed construction plan specific to your project that minimizes impact on your family’s routine. We establish clear protocols for site cleanup, material storage, and work hours, and we coordinate with you on how to manage access to different areas of your home. Our project managers are experienced in keeping active households functioning smoothly throughout renovations, whether you’re managing young children, remote work, or multigenerational living arrangements.