
Your home’s foundation will determine your second story addition cost long before a single framing nail is driven. Most Northern Virginia homeowners research square footage prices and stop there, but the real financial story lives beneath your feet and inside your walls, in the structural capacity of your existing foundation and the routing of your mechanical systems.
That anxiety you feel about whether your home can physically handle a second floor? It’s completely valid, and it’s exactly the right question to ask first. The fear of hidden costs spiraling out of control, of your family living through months of chaos, of discovering a structural problem halfway through construction, these are the concerns that keep homeowners up at night and sometimes prevent a genuinely transformative project from ever getting started.
This guide is built to change that. By the time you finish reading, you’ll have a clear picture of the true all-in second story addition cost for Northern Virginia in 2026, a confident understanding of what structural feasibility actually means for your specific home, and a practical roadmap for navigating the entire process with far less stress than you’d expect. We’ll cover foundation requirements, permit realities in Fairfax County and surrounding jurisdictions, the full cost breakdown, and why the design-build approach consistently protects homeowners from the surprises that derail other projects.
Key Takeaways
- The true second story addition cost in Northern Virginia goes far beyond price-per-square-foot estimates — foundation capacity and mechanical rerouting are the hidden variables that determine your real budget.
- Building up instead of building out is often the only viable option for smaller lots in Arlington and similar Northern Virginia communities, but each approach carries distinct structural and financial trade-offs worth understanding before you commit.
- Permit requirements vary significantly between Fairfax County and Arlington County, with differing height restrictions and timelines that can meaningfully affect your project schedule and planning decisions.
- The design-build model eliminates the costly gap between architectural planning and construction execution, giving homeowners access to more reliable pricing earlier in the process.
- Knowing which structural and logistical questions to ask upfront — before design begins — is the single most effective way to protect yourself from the budget surprises that derail second-story projects.
The Reality of Second Story Addition Costs in Northern Virginia
A second story addition is exactly what it sounds like: your existing roof comes off, a new structural level gets framed on top of your home, and a new roof goes back on above that. It’s one of the most complex residential construction projects a homeowner can undertake, and in Northern Virginia’s 2026 market, it’s also one of the most financially compelling decisions you can make.
Here’s why so many homeowners in this region are choosing to build up rather than move. The median home price in communities like McLean, Vienna, and Great Falls has climbed to a point where upsizing through a traditional sale means absorbing significant transaction costs, competing in a tight inventory market, and leaving behind the school districts and neighborhood relationships your family has built. A vertical addition lets you get the square footage you need without surrendering the location you’ve already invested in.
The second story addition cost spectrum in Northern Virginia runs from what contractors call a base completion to a luxury completion, and the gap between those two endpoints is substantial. Base completion typically means functional framing, standard windows, builder-grade finishes, and a straightforward roofline. Luxury completion means engineered hardwood flooring, custom millwork, premium windows with architectural detailing, and complex rooflines that require additional structural engineering. The project scope you choose determines far more about your final cost than any single line item.
Why ‘Per Square Foot’ Estimates Often Fail
National cost averages are genuinely misleading when applied to the DC metro area. A broad range cited by national real estate platforms doesn’t account for Northern Virginia’s premium labor market, the structural complexity of homes built on crawl spaces versus slab foundations, or the engineering demands of cantilevered additions common in communities with tight lot setbacks. A cantilevered second floor, for example, requires significantly more steel and engineered lumber than a straightforward stacked addition, and those materials are subject to ongoing supply chain variability that continued into 2026. The per-square-foot number you find online is a starting point for a conversation, not a budget.
Soft Costs vs. Hard Costs
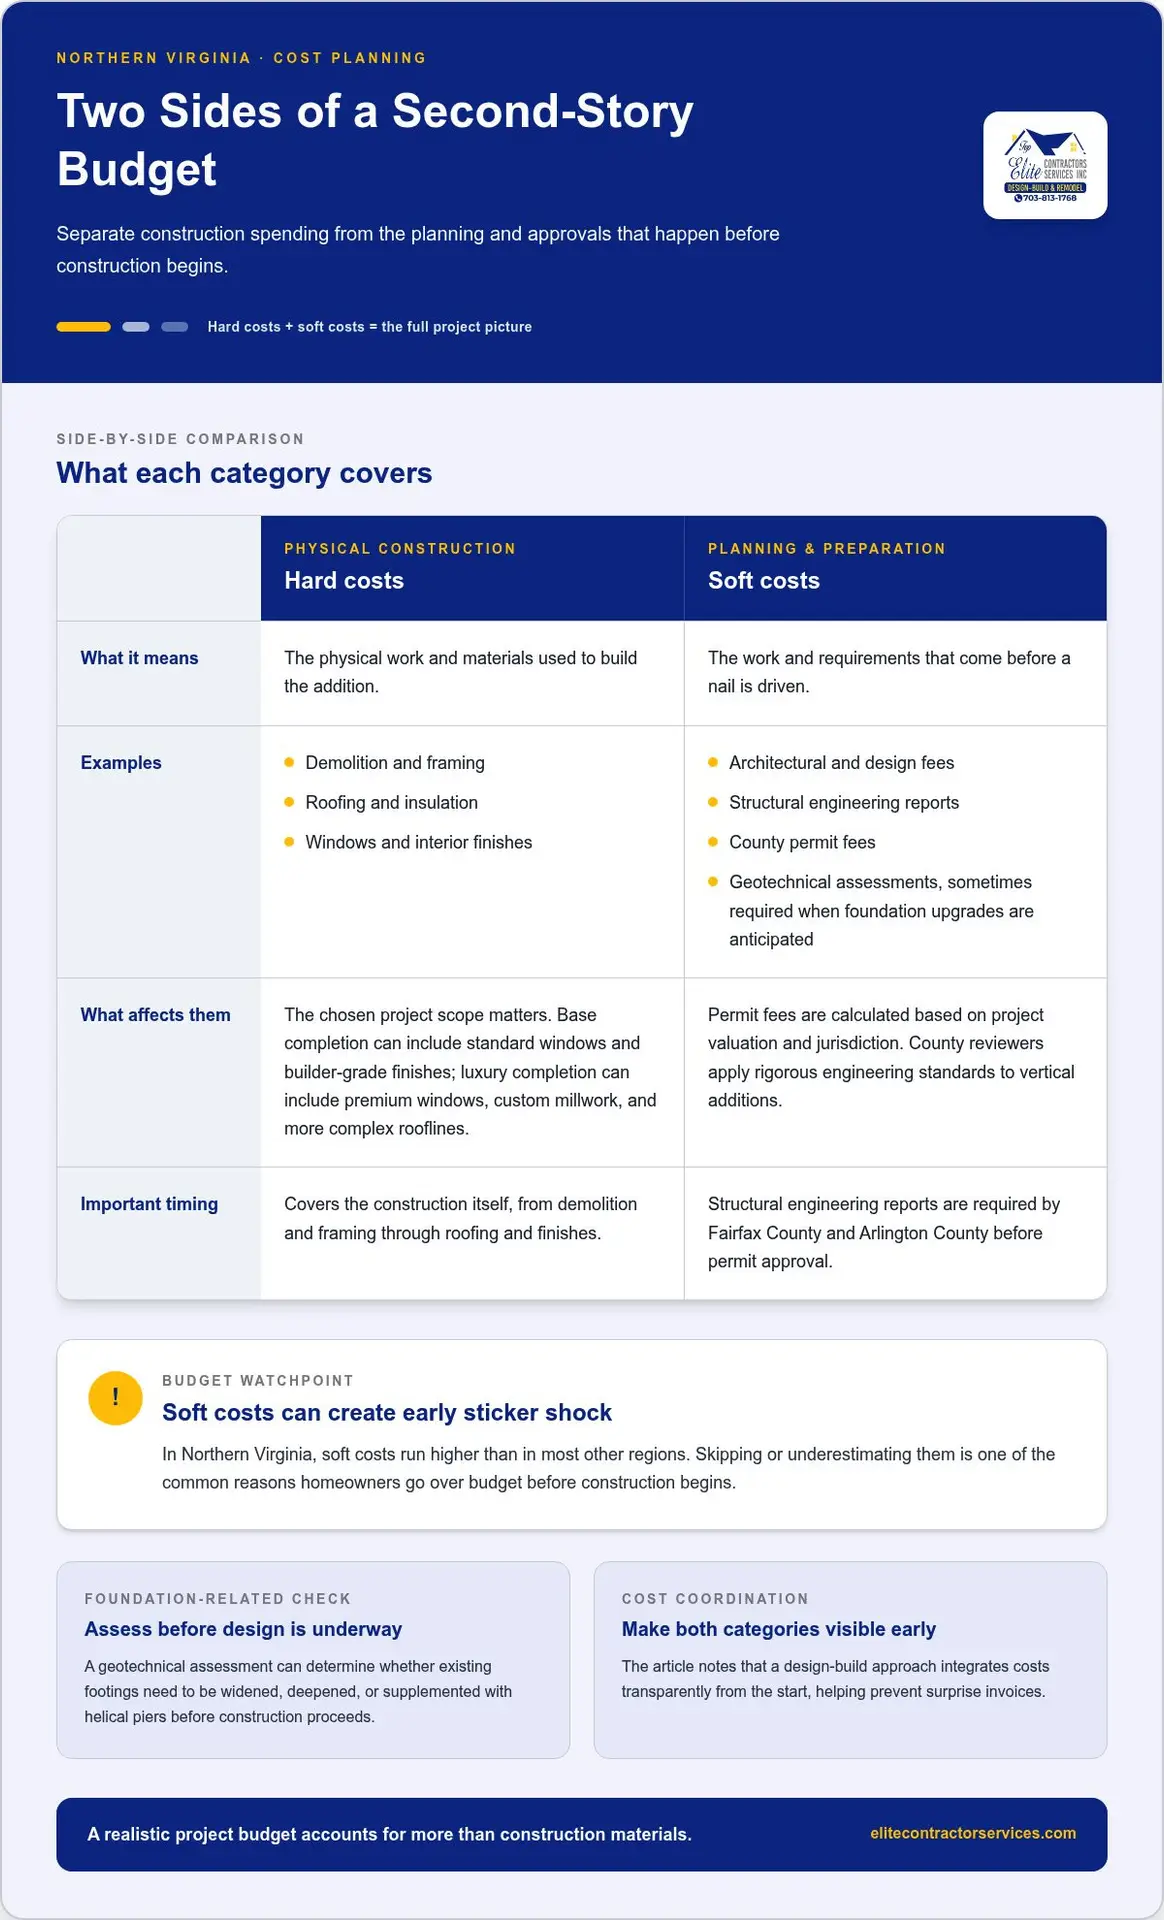
Understanding this distinction protects you from sticker shock early in the planning process. Hard costs cover the physical construction: demolition, framing, roofing, insulation, windows, and interior finishes. Soft costs cover everything that happens before a nail is driven.
- Architectural and design fees: Structural drawings, elevation plans, and coordination documents
- Structural engineering reports: Required by Fairfax County and Arlington County before permit approval
- County permit fees: Calculated based on project valuation and jurisdiction
- Geotechnical assessments: Sometimes required when foundation upgrades are anticipated
Soft costs in Northern Virginia run higher than in most other regions because county reviewers apply rigorous engineering standards to vertical additions. Skipping or underestimating this category is one of the most common reasons homeowners find themselves over budget before construction even begins. A design-build approach to home additions integrates these costs transparently from the start, so nothing arrives as a surprise invoice.
Major Cost Drivers: What Makes the Price Tag Move?
Once you move past the per-square-foot conversation, the real variables come into focus. Four specific factors drive the majority of second story addition cost variability in Northern Virginia, and three of them live inside your existing home rather than in the new space you’re creating. Understanding them before design begins is what separates a project that finishes on budget from one that doesn’t.
Structural Integrity and Foundation Work
This is the cost driver that surprises homeowners most often, and it’s the one that deserves the most attention before any other planning begins. Adding a full story means doubling the load your foundation and framing system must carry. Whether your home can handle that without intervention depends on when it was built, how it was engineered, and what’s happening beneath the soil.
Northern Virginia’s expansive clay soils create a specific engineering challenge. Clay expands when wet and contracts when dry, which means footings that performed adequately for a single-story home may shift unpredictably under additional vertical load. A geotechnical assessment determines whether your existing footings need to be widened, deepened, or supplemented with helical piers before construction proceeds. If a foundation is found insufficient after design is already complete, the cost of retrofitting it is substantially higher than addressing it proactively.
Steel beam installation is frequently required to redistribute the new weight load across the existing structure. Older homes in Alexandria and Falls Church, many built between the 1940s and 1970s, often relied on dimensional lumber sizing standards that don’t meet current load requirements for vertical additions. Adding engineered steel or LVL beams to the first-floor ceiling system is a hard cost that rarely appears in initial estimates but almost always appears in final contracts. In cases where the foundation itself must be physically raised or reinforced through a jacking process, the structural scope can expand considerably.
Mechanical, Electrical, and Plumbing (MEP) Rerouting
Your current HVAC system was sized for your home’s existing square footage. A second story addition doesn’t just add rooms; it adds an entirely new thermal zone that your existing furnace and ductwork almost certainly can’t serve efficiently. Most vertical additions in this region require upgrading to a dual-zone system, which means new equipment, new ductwork runs, and the labor to integrate both into a single cohesive system.
The MEP scope extends beyond climate control:
- Electrical panels: Adding bedrooms, bathrooms, and living space often pushes total load beyond what a standard 200-amp panel can support, triggering a panel upgrade
- Plumbing stacks: If the new level includes a bathroom, the existing drain and vent stacks must be extended vertically through the first-floor structure
- Code compliance triggers: In Fairfax County and Arlington County, a project of this scale can activate mandatory upgrades to smoke detection, egress windows, and electrical grounding in areas of the home untouched by the addition itself
That last point deserves emphasis. The “whole house ripple effect” is real. When a permit is pulled for a second story, county inspectors review the entire structure against current code, not just the new addition. Homeowners who don’t anticipate this sometimes find themselves funding upgrades to rooms they had no intention of touching.
Staircase integration adds another layer of complexity that’s easy to underestimate. A code-compliant staircase requires between 80 and 120 square feet of first-floor space depending on configuration. That space has to come from somewhere, which often means reconfiguring an existing room, relocating a closet, or absorbing part of a hallway. The structural work involved in opening a stairwell through the first-floor ceiling system is non-trivial, particularly in homes with load-bearing walls running in that direction.
Exterior matching is the final major driver. A second story that doesn’t blend seamlessly with the existing roofline, siding, and window profiles will look exactly like what it is: an afterthought. Achieving a cohesive result requires sourcing materials that match or complement the original exterior, designing rooflines that integrate with existing pitch and overhang dimensions, and sometimes replacing portions of the first-floor exterior to unify the finished appearance. Working with a team experienced in home additions in Northern Virginia means these exterior integration decisions are made during design, not improvised during construction when changes are far more expensive.
Building Up vs. Building Out: A Comparison for 2026
The choice between adding a second story and expanding your home’s footprint isn’t purely a matter of preference. In most Northern Virginia communities, zoning law makes the decision for you before your architect draws a single line.
Fairfax County, Arlington, and Alexandria all enforce Floor Area Ratio (FAR) limits that cap how much of your lot a structure can cover. FAR is calculated as total floor area divided by total lot area. A property with a 0.35 FAR limit and a 6,000-square-foot lot can only support 2,100 square feet of floor space total. If your existing home already sits at or near that threshold, a ground-level addition isn’t just expensive; it’s legally unavailable. Building up doesn’t consume additional lot coverage, which is why vertical additions are often the only viable path for homeowners in dense Arlington neighborhoods and smaller-lot communities throughout the region.
Yard space is a parallel concern. A ground-floor addition that pushes toward setback lines can eliminate outdoor space that genuinely affects how your family uses the property and how buyers perceive it at resale. A second story preserves every square foot of yard, patio, and landscaping you’ve invested in.
The cost comparison between the two approaches is less straightforward than most national sources suggest. Building out avoids the vertical structural work described in the previous section, but it introduces its own cost drivers:
- New foundation work: A ground-floor addition requires a new footing and foundation system sized for the expanded footprint, which carries its own excavation and concrete costs
- Roofing complexity: Tying a new roofline into an existing structure often requires custom framing and flashing solutions that aren’t cheap
- Exterior disruption: Breaking through an exterior wall to connect the addition to the main living space is a significant structural operation, particularly in older homes with masonry or stucco exteriors
On the lifestyle disruption side, building out is generally less invasive during construction. The primary work zone stays separate from the main living areas, and your roof stays intact. A second story addition, by contrast, removes the roof entirely for a period, which requires careful scheduling around Northern Virginia’s weather windows and creates a more significant temporary disruption to the household.
The ROI of Vertical Additions
Adding bedrooms and full bathrooms to a Northern Virginia home has a measurable impact on market value. In Fairfax County’s competitive resale environment, homes with three or more bedrooms command meaningfully higher prices than comparable two-bedroom properties, and a primary suite on the upper level is a feature buyers actively seek. The second story addition cost per square foot is typically higher than ground-level construction, but the value added per square foot in this market often justifies the premium. For a detailed breakdown of how addition costs compare across project types in this region, the Home Addition Cost in Northern Virginia: 2026 Budgeting Guide provides a comprehensive framework for evaluating your specific investment against likely return.
When Building Out Makes More Sense
Vertical additions aren’t universally the right answer. Homeowners planning for aging in place have a legitimate reason to prioritize single-story living, where primary bedroom and bathroom access doesn’t require navigating stairs. If your household includes someone with mobility considerations now or in the foreseeable future, adding square footage at grade level may serve your long-term needs far better than a second floor ever could.
There’s also the structural eligibility question. Some homes, particularly those on slab foundations with shallow footings or those with first-floor framing that can’t be economically reinforced, simply aren’t good candidates for vertical additions. In those cases, building out isn’t a compromise; it’s the structurally sound choice. A qualified structural engineer can give you a definitive answer on this before any design investment is made.
Navigating Northern Virginia Permits and Logistics
The permit process is where many second story projects stall, not because of structural problems or budget shortfalls, but because homeowners underestimate how differently individual jurisdictions operate. Fairfax County and Arlington County share the same state building code framework, but their local amendments, height restrictions, and administrative workflows create meaningfully different experiences for homeowners going through the process.
Fairfax County enforces a maximum building height of 35 feet for residential structures in most zoning districts, measured from average grade to the highest point of the roof. Arlington County applies similar limits but incorporates additional overlay restrictions in certain historic and transitional neighborhoods that can reduce that ceiling further. If your existing roofline sits at a height that leaves limited vertical clearance, a structural engineer and your design team need to confirm compliance before drawings are finalized, not after.
The site plan requirement catches homeowners off guard more often than almost anything else in this process. Many jurisdictions require a current property survey as part of the permit application for vertical additions, particularly when the project affects lot coverage calculations or triggers zoning review. If your most recent survey is more than a few years old, budget for a new one. It’s a relatively modest cost, but it delays permit submission if it’s not anticipated.
The Permitting Timeline in 2026
Residential addition permits in Alexandria and Falls Church have faced extended review timelines in recent years, and 2026 has continued that pattern for complex projects. The most effective way to protect your schedule is submitting architectural drawings that are permit-ready on the first submission. Plans that require multiple revision cycles can add weeks or months to your start date. Working with a team that understands local reviewer expectations, like the professionals serving Elite Contractor Services’ coverage areas across Northern Virginia, means drawings are prepared to county standards from the beginning, reducing the back-and-forth that inflates both timelines and soft costs.
The second story addition cost picture changes when permit delays push your construction window into a less favorable weather season. Scheduling matters. Roof removal during Northern Virginia’s late summer storm season or winter months introduces weather risk that affects both your budget and your temporary housing timeline.
Living Logistics During Construction
Living through a second story addition is rarely a realistic option once the roof comes off. Your first floor is exposed to dust infiltration, temperature swings, and weather risk during the framing phase, and the noise and access disruption make normal household routines genuinely difficult to maintain. Most families plan for a relocation period ranging from several weeks to several months depending on project scope.
Plan for these logistics costs before your construction contract is signed:
- Temporary housing: Short-term rental rates in the Northern Virginia market vary significantly by location and season; budget conservatively and secure your rental before construction begins
- Storage: First-floor furniture, electronics, and valuables need to be relocated or protected with professional-grade dust barriers before demolition starts
- Utility continuity: Coordinate with your contractor on how water, electrical, and HVAC service will be maintained during the transition phases
- Neighbor communication: Scaffolding in tight communities like Arlington’s residential neighborhoods affects street parking and sight lines; a proactive conversation with neighbors before work begins reduces friction considerably
None of these logistics are reasons to avoid the project. They’re reasons to plan it properly. A design-build team that has managed dozens of vertical additions in this region will have a clear protocol for each of these scenarios, which is exactly the kind of operational experience that protects your timeline and your sanity.
The Design-Build Solution: Controlling Costs and Quality
The single most common reason second story addition projects go over budget has nothing to do with construction. It’s the gap between what an architect designs and what a contractor can actually build for the number you’ve been given. When those two functions operate independently, you’re essentially running two separate businesses on your project, each with its own assumptions, timelines, and financial interests. That gap is where budgets collapse.
The design-build model closes that gap entirely. Design and construction live under one roof, managed by one team, accountable to one contract. The structural engineer, the architect, and the build crew are coordinating from day one, which means cost implications of every design decision are visible before they’re committed to drawings, not after.
Why Design-Build is the Gold Standard for Additions
Early cost-estimation during the design phase is the practical advantage that matters most to homeowners managing a real budget. In a traditional architect-bid-build sequence, you invest in completed drawings before a single contractor prices the work. If those bids come back higher than expected, you’re either redesigning from scratch or absorbing costs you didn’t plan for. Design-build eliminates that sequence by building pricing into the design conversation itself.
The result is a Guaranteed Maximum Price that arrives far earlier in the process, grounded in actual material and labor costs for the Northern Virginia market rather than national averages or optimistic assumptions. That number is real because the people designing your addition are the same people who will build it.
There’s also no finger-pointing. In a split model, disputes between architect and contractor about design intent, structural feasibility, or scope interpretation become your problem to resolve. In a unified model, those conversations happen internally and you receive a single, coordinated answer. For a project as structurally complex as a second story addition, that accountability structure isn’t a convenience. It’s protection. The Design-Build Advantage: A Guide for Homeowners goes deeper on exactly why this model consistently outperforms the traditional approach for projects of this scale.
Customization is the other dimension where design-build delivers. Blending new luxury finishes with your existing home’s character requires constant collaboration between design intent and construction reality. When those two functions are unified, decisions about trim profiles, window proportions, roofline integration, and material matching get resolved in real time rather than through a slow back-and-forth that delays your project and inflates your second story addition cost.
Your Journey with Elite Contractor Services
Elite Contractor Services approaches every Northern Virginia addition through a structured four-step process: a thorough feasibility assessment of your existing structure, integrated design development with real-time cost modeling, permit-ready documentation prepared to local county standards, and a construction phase managed to protect your timeline and minimize household disruption. Each phase builds directly on the last, so nothing is assumed and nothing arrives as a surprise.
That meticulous approach is why homeowners in Great Falls, McLean, and across Fairfax County trust this team with projects that require precision from the foundation up. Your home is a significant investment. The team managing its transformation should treat it that way.
Schedule your second-story feasibility consultation today and get a clear, honest picture of what your project actually requires before a single design dollar is spent.
Your Second Story Starts With the Right Team
A second story addition is one of the most consequential investments a Northern Virginia homeowner can make, and the difference between a project that finishes on budget and one that doesn’t almost always comes down to preparation. Understanding your true second story addition cost means looking beyond square footage estimates to foundation capacity, MEP rerouting, permit timelines, and the structural realities specific to your home and jurisdiction.
Three things consistently protect homeowners through this process: getting a structural feasibility assessment before design begins, choosing a team with deep familiarity with Northern Virginia zoning laws, and working within an integrated design-build model that keeps costs transparent from day one. Elite Contractor Services brings all three together, backed by an A+ rated portfolio of high-end projects across Great Falls, McLean, and Fairfax County.
You don’t have to figure this out alone. Start your second story addition feasibility study with Elite Contractor Services and get a clear, honest picture of what your project requires before committing a single design dollar. The home you’ve been imagining is closer than you think.
Frequently Asked Questions About Second Story Addition Cost in Northern Virginia
How much does a 1,000 sq. ft. second story addition cost in Northern Virginia?
A 1,000 sq. ft. second story addition in Northern Virginia carries a total project cost that varies considerably based on finish level, structural conditions, and mechanical scope. Base-level completion will land at a lower threshold than a luxury finish with custom millwork, premium windows, and complex rooflines. The most reliable number comes from a site-specific feasibility assessment, not a square footage multiplier, because foundation conditions and MEP rerouting requirements vary too much from home to home to make a generic estimate meaningful.
Can any house support a second story addition?
Not every home is a good structural candidate for a vertical addition. Key factors include foundation type, footing depth, first-floor framing capacity, and soil conditions beneath the structure. Northern Virginia’s expansive clay soils add a specific layer of complexity that doesn’t appear in national guidelines. Some homes require significant foundation reinforcement or steel beam installation before a second floor is viable; others simply aren’t cost-effective candidates for vertical expansion. A licensed structural engineer can give you a definitive answer before any design investment is made.
How long does it take to add a second floor to a house?
From initial design through final inspection, most second story additions in Northern Virginia take between nine and fourteen months. Permit review timelines in Fairfax County and Arlington County account for a meaningful portion of that window, particularly when drawings require revision cycles. Active construction, once permits are approved and materials are staged, typically runs four to six months depending on project scope. Projects with complex structural conditions or custom finishes will sit toward the longer end of that range.
Do I have to move out during a second story addition?
For most families, yes. Once the existing roof is removed and the framing phase begins, the first floor is exposed to dust infiltration, temperature fluctuations, and weather risk that make normal household routines genuinely difficult. Plan for a relocation period that covers at minimum the roof removal and framing phases. Budget for temporary housing costs before signing your construction contract, and secure your rental before work begins rather than scrambling once demolition starts. Your contractor should give you a clear timeline for each construction phase so you can plan accordingly.
Is it cheaper to build up or build out in Arlington, VA?
The cost comparison isn’t as simple as most homeowners expect. Building out avoids the vertical structural work a second story requires, but it introduces new foundation excavation, roofline tie-in complexity, and exterior wall penetration costs. In Arlington specifically, Floor Area Ratio limits and tight setback lines frequently make ground-level expansion legally unavailable, which removes the choice entirely. When both options are genuinely on the table, a structural and zoning assessment of your specific property is the only reliable way to compare true all-in costs.
What are the most common hidden costs in vertical additions?
The second story addition cost surprises that catch homeowners most often fall into three categories. First is foundation reinforcement, which isn’t always visible until a structural engineer assesses the existing footings under anticipated new load. Second is the whole-house code compliance trigger, where pulling a permit for a major addition prompts county inspectors to review smoke detection, egress windows, and electrical grounding throughout the entire home. Third is staircase integration, which consumes 80 to 120 square feet of first-floor space and often requires reconfiguring existing rooms in ways that weren’t part of the original scope conversation.
Does a second story addition require a new HVAC system?
In most cases, yes. Your existing HVAC system was sized for your home’s current square footage and thermal load. A full second floor creates an entirely new zone that a standard single-system setup can’t serve efficiently. Most Northern Virginia additions require upgrading to a dual-zone system with new equipment and ductwork runs integrated throughout the structure. An electrical panel upgrade is also common if the new level includes bedrooms and bathrooms that push total load beyond the existing panel’s capacity.
How does a second story addition impact my property taxes in Fairfax County?
Adding a second floor increases your home’s assessed value, which directly affects your annual property tax bill. Fairfax County reassesses property values annually, and a permitted addition of this scale will be reflected in your assessment once the project is complete and the county’s records are updated. The specific tax impact depends on the addition’s finished square footage, the quality of finishes, and current assessed values in your neighborhood. Your local tax assessor’s office can provide guidance on how additions are evaluated in your specific zoning district.

















