
In Northern Virginia, your home addition isn’t just a construction project; it’s a complex navigation through some of the nation’s most rigorous building codes and specialized labor markets. You’ve likely seen national cost calculators that suggest one price, only to feel a sense of sticker shock when looking at the local reality. It’s completely natural to feel anxious about “opening the walls” and finding expensive surprises, or to worry that HOA and county permit hurdles will stall your progress for months.
We understand that you’re looking for more than just extra square footage. You want a predictable process and a seamless blend between your original home and the new structure. This guide provides the clarity you need to move forward with confidence. We’ll break down the true cost of home addition Northern Virginia homeowners should expect in 2026, moving past generic estimates to focus on real-world regional data. You’ll learn how to protect your high-end investment and navigate local zoning insights to ensure your project adds lasting value to your property and your lifestyle.
Key Takeaways
- Discover why the “DC Metro Premium” causes the cost of home addition Northern Virginia projects to significantly exceed national averages in 2026.
- Compare the financial and structural implications of building up with a second-story suite versus building out with a ground-floor expansion.
- Learn to navigate “invisible” cost drivers, including Arlington’s lot coverage limits and the strict design restrictions found in historic districts like Old Town Alexandria.
- Understand how the design-build model provides administrative clarity and acts as a safeguard against the typical budget overruns found in traditional architectural bid models.
- Establish a professional framework for your project by setting a realistic contingency fund and vetting contractors for high-end structural blending.
Understanding the Real Cost of Home Additions in Northern Virginia
Northern Virginia’s real estate market operates on its own set of rules. While national averages might give you a baseline, the cost of home addition Northern Virginia homeowners encounter is shaped by the “DC Metro Premium.” This isn’t a simple markup; it’s the result of intense competition for specialized trades and the logistical complexity of working in dense, high-value neighborhoods like Arlington or McLean. A high-end addition here requires more than just adding a room. It demands a seamless structural and aesthetic integration that preserves the architectural integrity of your home.
Understanding the difference between raw cost per square foot and total project value is vital. A “cheap” square foot price often ignores the necessary upgrades to your existing electrical panel or the structural reinforcement needed to support a second story. True value lies in the meticulous planning that prevents these “opening the walls” surprises and ensures the new space feels like a natural extension of the original house.
Why National Cost Calculators Fail NOVA Homeowners
Most online tools use broad averages that don’t account for the specific pressures of the DMV. In 2026, while supply chains have stabilized, the cost of specialized labor in the region remains at a historic high. Local building codes in Alexandria and Arlington are notoriously rigorous. These often require specific material grades or environmental mitigations that national calculators overlook. Large-scale home improvement projects in this region demand a level of administrative oversight and permitting expertise that simply doesn’t exist in lower-cost markets. Relying on generic data often leads to “sticker shock” when the actual quotes arrive.
The ROI of Adding Square Footage in the Current Market
Choosing to expand your home is often a strategic financial decision. In premium enclaves like Great Falls, the cost of purchasing a larger home frequently outweighs the investment of a custom home addition in Northern Virginia. Primary suites and kitchen expansions currently lead the market in terms of value retention because they solve functional pains while boosting appraisal values.
- Primary Suites: High demand for main-level living or luxury retreats drives strong returns.
- Kitchen Expansions: Seamlessly blending a new kitchen with the original structure creates the “heart of the home” modern buyers crave.
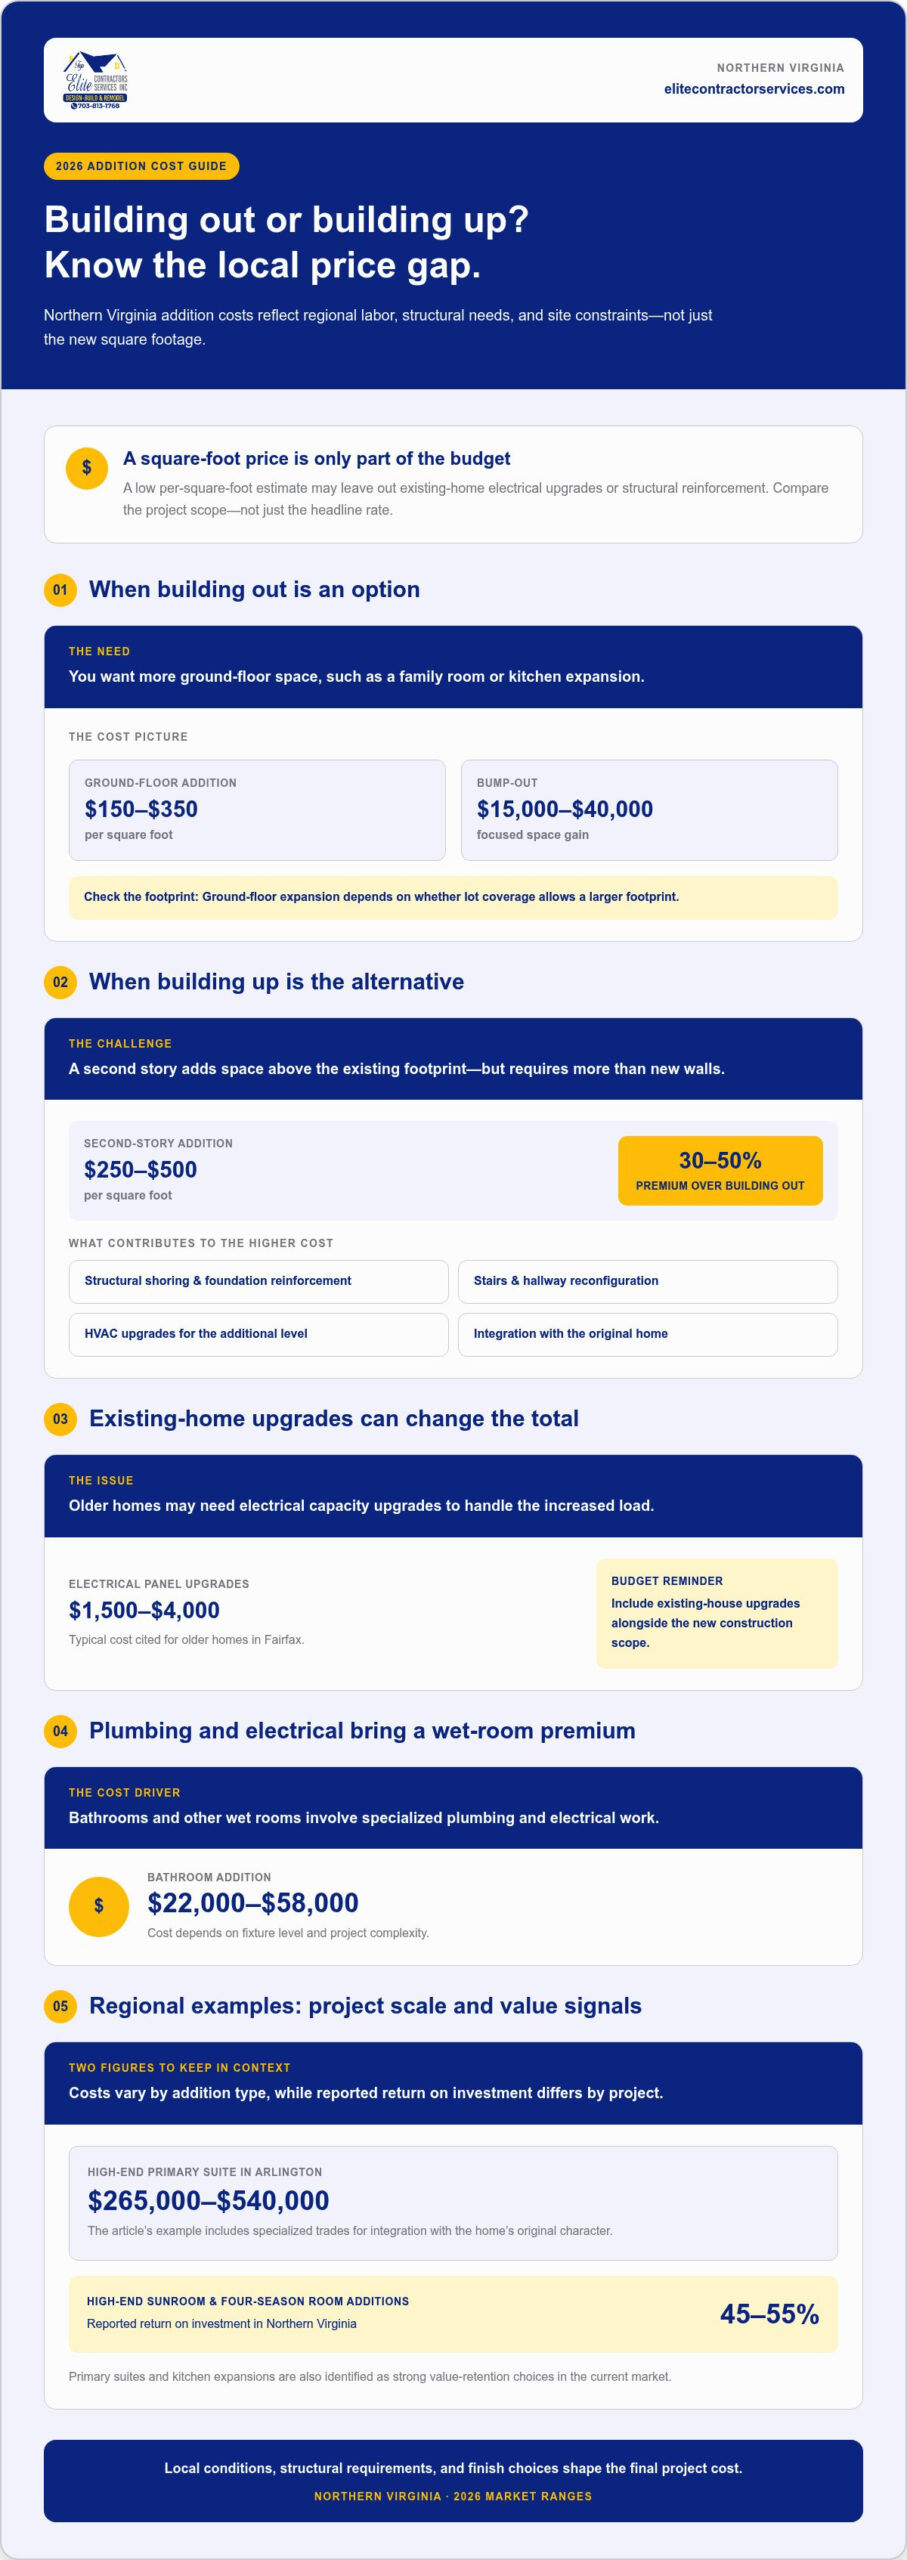
According to 2026 market trends, high-end sunrooms and four-season room additions in Northern Virginia currently yield a return on investment between 45% and 55%.
Cost Breakdown by Addition Type: 2026 Market Ranges
Every expansion starts with a fundamental choice: building out or building up. In our region, this decision isn’t just about space; it’s about structural engineering and site logistics. Ground-floor expansions, such as a 400-square-foot family room or a kitchen bump-out, typically range from $150 to $350 per square foot. These projects are often the most straightforward, provided your lot coverage allows for a larger footprint. If you’re looking for a modest extension, a bump-out typically costs between $15,000 and $40,000, offering a focused way to gain space without a full-scale foundation overhaul.
Second-story additions represent a different level of complexity. Adding a primary suite or additional bedrooms above an existing footprint usually costs between $250 and $500 per square foot. This price jump reflects the critical need for structural shoring and foundation reinforcement to support the new weight. When you factor in the regional labor market and current trends in inflation and construction costs, a high-end primary suite in Arlington can range from $265,000 to $540,000. These figures include the specialized trades required to ensure the new level integrates perfectly with your home’s original character.
Ground-Floor vs. Second-Story: The Structural Price Gap
“Building up” often carries a 30% to 50% premium over “building out.” This isn’t just for the new walls. It covers the hidden costs of stairs, hallway reconfigurations, and the necessary HVAC upgrades to service an entirely new level. Older homes in Fairfax often require significant electrical panel upgrades, typically costing between $1,500 and $4,000, to handle the increased load. Before committing to a vertical expansion, consult with a professional home addition in Northern Virginia expert to determine if your current foundation can safely support the additional weight.
Kitchen and Bath Additions: The ‘Wet Room’ Premium
Projects involving plumbing and electrical work, known as “wet rooms,” naturally command higher budgets. A bathroom addition alone can range from $22,000 to $58,000 depending on the level of fixtures and complexity. For those seeking high-end finish inspiration, exploring Elite’s Kitchen Design & Remodeling gallery shows how custom cabinetry and stone surfaces transform these functional spaces. In 2026, the cost of specialized labor for these trades remains a primary driver of the overall cost of home addition Northern Virginia homeowners must budget for.
Accessory Living Units (ALUs) are also gaining popularity for multi-generational living. These independent guest houses involve unique foundation work and separate utility connections, making them more complex than a standard bedroom addition. Whether you’re planning a modest bump-out or a complex multi-story expansion, understanding these market ranges helps you set a realistic baseline for your investment.
The ‘Invisible’ Cost Drivers in Northern Virginia
When calculating the cost of home addition Northern Virginia families often focus on the visible: the new kitchen island or the primary suite’s walk-in closet. However, the true budget is frequently determined by factors hidden behind drywall or buried in county zoning offices. In municipalities like Arlington and Alexandria, lot coverage limits are exceptionally strict. If your project exceeds these percentages, you may face mandatory drainage mitigation or permeable paving requirements that add thousands to the site preparation budget. These regulatory hurdles are why we recommend a 15% to 20% contingency fund for high-end projects, ensuring your investment remains protected against local environmental mandates.
The age of your property in neighborhoods like Annandale or Falls Church also plays a significant role in the overall cost of home addition Northern Virginia homeowners must plan for. Many homes built between the 1950s and 1970s weren’t designed for the electrical loads of modern luxury appliances. Integrating a new addition often necessitates an electrical panel upgrade, typically costing between $1,500 and $4,000. Additionally, the region’s famous marine clay, common in areas like Mount Vernon or Burke, requires specialized foundation engineering. Skipping a professional soil test, which usually costs between $500 and $1,500, can lead to foundation settling and structural failure down the road.
Permitting and Administrative Oversight
Navigating the bureaucracy of local government is a complex task that varies significantly between municipalities. While Fairfax County saw permit fee increases in mid-2025, lead times continue to fluctuate when compared to Arlington’s review process. Professional administrative oversight is essential to keep your project on schedule. According to the Improving America’s Housing 2025 report, labor shortages and regulatory hurdles remain primary challenges for the remodeling industry. In our region, a single missing engineering report can trigger a “stop-work” order, leading to costly legal delays. We manage these complexities so you don’t have to, ensuring every permit is secured before construction begins.
Exterior Matching and Architectural Integrity
The hallmark of a high-end addition is that it looks like it was always there. Achieving this requires meticulous material matching, whether you’re in the historic streets of Alexandria or a modern estate in Great Falls. Finding the exact brick tint from a mid-century colonial or custom-milling siding to match an original profile is a specialized skill. This level of detail prevents the “tacked-on” look that can actually decrease property value. Our team focuses on seamless integration across all Elite Contractor Services service areas, including McLean, Vienna, and Oakton. Beyond the physical structure, we prioritize managing the “disruption cost,” implementing site management strategies that protect your mature landscaping and minimize the impact on your daily lifestyle during construction.
The Design-Build Advantage: Controlling Your Budget
The traditional “design-bid-build” model often creates a fundamental disconnect between your vision and the eventual financial reality. In this fragmented approach, an architect creates plans without constant input from a builder, which frequently leads to an average 20% budget overrun when the project finally reaches the bidding stage. For many homeowners, this results in a painful choice: either abandon the project or compromise on quality to bring the cost of home addition Northern Virginia back within reach. We believe there is a better way to ensure mental tranquility and financial predictability.
Our design-build model acts as a direct antidote to financial mismanagement by integrating the creative and construction phases. Instead of budgeting a design after it’s finished, we design to your budget from day one. This collaborative relationship ensures that every architectural choice is vetted for real-world costs and structural feasibility before the plans are finalized. This single point of accountability eliminates the “blame game” between architect and contractor, providing you with administrative clarity and a streamlined path to completion.
Eliminating the ‘Sticker Shock’ at the Bid Stage
Integrated teams provide real-time pricing during the creative phase, allowing you to make informed decisions about materials and layout as the design evolves. Pre-construction services are vital here; they identify potential structural surprises, like outdated wiring or foundation issues, before they become expensive change orders. To understand how this process protects your investment, read our detailed guide on The Design-Build Advantage: A Guide for Homeowners. By locking in 2026 material prices early, we help you avoid the price fluctuations that often plague long-term construction projects.
Reducing Disruption and Timeline Creep
A unified team moves from permits to framing significantly faster because the construction crew is already intimately familiar with the design. We employ phased construction strategies for families who choose to stay in their homes, focusing on minimizing lifestyle impact and maintaining a methodical workflow. There’s a direct correlation between a well-managed timeline and a stable budget. When a project stays on schedule, labor costs remain predictable and logistical disruptions are kept to a minimum. This organized approach ensures your project moves forward with the calm competence you expect from a premium partner.
Ready to move forward with a partner who prioritizes your peace of mind? Contact us today to learn how our design-build services provide the financial tranquility you deserve.
Planning Your 2026 Home Addition: Next Steps
Deciding to expand your home is a significant milestone. In 2026, many homeowners find that investing in their current property is far more strategic than attempting to sell and buy in a competitive market. When you consider the high transaction costs and the limited inventory in areas like Great Falls or Arlington, a custom addition allows you to tailor your space to your exact lifestyle without the stress of moving. However, protecting this investment requires a methodical approach to the planning phase.
Your first priority is establishing a realistic contingency fund. As we discussed regarding “invisible” cost drivers, a 15% to 20% buffer is the standard for high-end Northern Virginia projects. This ensures that if we encounter structural anomalies or specific county requirements during construction, your project remains on track without financial strain. This proactive budgeting is a core part of the professional oversight we provide to maintain your mental tranquility throughout the journey.
Finding the Right Partner in NOVA
Vetting a contractor requires looking beyond a portfolio of beautiful photos. You need a partner who understands the specific logistical challenges of your neighborhood. Whether you’re in Oakton, Vienna, or McLean, ask for local references who can speak to the firm’s site management and dust mitigation strategies. A high-end project shouldn’t turn your daily life into a chaotic construction zone. You can explore our previous work and local expertise by visiting our Elite Contractor Service Areas page to see how we’ve successfully integrated new structures into various Northern Virginia communities.
During your initial research, pay close attention to how a firm communicates. Are they acting as a meticulous consultant or just a service provider? A dependable partner will ask detailed questions about your long-term goals and provide transparent pricing structures from the very first meeting. This level of professionalism is what prevents the cost of home addition Northern Virginia projects from spiraling out of control.
Starting the Design Process
The journey from your first call to groundbreaking typically takes several months in the current market, largely due to the rigorous permitting processes in Fairfax and Arlington counties. You can jumpstart this by gathering specific information for your initial consultation. Having these items ready allows for a more accurate quote:
- A current property survey or plat to identify setbacks and lot coverage limits.
- A prioritized list of “must-have” features versus “nice-to-have” luxuries.
- Your target budget and desired project timeline.
- Inspiration photos that capture your aesthetic and architectural preferences.
Defining these elements early allows us to provide a more accurate preliminary estimate and identify potential zoning hurdles before they impact your timeline. When you’re ready to experience the calm competence of a professional design-build team, take the next step toward your dream home. Schedule your high-end home addition consultation with Elite today, and let’s build a space that perfectly reflects your lifestyle and protects your financial future.
Your Vision, Realized with Financial Clarity
Transforming your home shouldn’t be a journey filled with financial surprises and administrative hurdles. By understanding the unique structural and regulatory landscape of our region, you’re already ahead of the curve. The key to a successful expansion lies in bridging the gap between architectural design and real-world construction costs through a unified design-build approach. This model acts as a safeguard for your investment, ensuring that every detail, from zoning compliance to high-end finishes, is accounted for from day one.
We’ve discussed how the cost of home addition Northern Virginia families plan for is influenced by specialized labor and the need for seamless architectural blending. Elite Contractor Services is your dedicated partner in this process, specializing in high-end, seamless home additions across McLean, Arlington, and Alexandria. Our methodical workflow is specifically designed to minimize disruption to your lifestyle while maximizing your peace of mind. Don’t let the fear of “opening the walls” hold you back from the space your family deserves.
Start Your Northern Virginia Home Addition Journey with Elite. We’re ready to guide you toward a predictable, high-quality result that enhances both your lifestyle and your property’s value.
Frequently Asked Questions
How much does a 500 sq ft addition cost in Northern Virginia in 2026?
Most 500-square-foot projects in Northern Virginia fall between $110,000 and $155,000 for standard ground-floor expansions. High-end primary suites or second-story additions often exceed these figures due to structural complexity. The overall cost of home addition Northern Virginia homeowners see depends heavily on the structural integration and the premium finishes selected for the new interior space.
Is it cheaper to build up or build out in areas like Arlington?
Building out is generally less expensive than building up if your lot coverage allows for a larger footprint. In Arlington, strict zoning laws often limit the square footage you can add to the ground level, making a second-story addition the only viable choice. While building up carries a 30% to 50% premium for structural shoring, it preserves your backyard and avoids triggering complex drainage mitigation requirements.
How long does the permitting process take in Fairfax County right now?
Current permit lead times in Fairfax County typically range from eight to twelve weeks for major structural additions. While simpler projects might move faster, complex expansions requiring engineering reports or site surveys often face longer review periods. We manage this entire administrative process to prevent “stop-work” orders and ensure your project stays on the established 2026 timeline.
Will a home addition actually increase my property value in NOVA?
High-end additions consistently increase property values in competitive markets like McLean and Alexandria. Primary suites and kitchen expansions offer the highest returns because they address the modern buyer’s desire for functional luxury. For instance, the cost of home addition Northern Virginia residents invest in a well-executed sunroom currently sees a return on investment between 45% and 55%.
Can I stay in my house during a major home addition project?
You can stay in your home during construction, though it requires a methodical site management plan. We utilize phased construction strategies and specialized dust mitigation techniques to minimize the daily impact on your family. However, if the project involves a whole-house remodel or significant utility disruptions, some homeowners choose to relocate temporarily for maximum peace of mind and comfort.
What are the most common ‘hidden costs’ found in Northern Virginia remodels?
Hidden costs often stem from site conditions and aging infrastructure. Common surprises include soil tests for marine clay, which cost between $500 and $1,500; or electrical panel upgrades for older homes, typically ranging from $1,500 to $4,000. We recommend a 15% to 20% contingency fund to cover these variables and ensure your project remains financially stable throughout the process.
Do I need a separate architect if I hire a design-build firm?
You don’t need a separate architect when you partner with a design-build firm. Our model integrates architectural design and construction into a single, collaborative process. This eliminates the friction between different parties and ensures that your plans are designed to a specific budget from the start, preventing the 20% budget overruns common in traditional architectural models.
What is the difference between an ALU and a standard home addition?
An Accessory Living Unit (ALU) is a fully independent living space with its own kitchen, bathroom, and utility connections. A standard home addition is an extension of your existing living space, such as a family room or bedroom. ALUs are increasingly popular for multi-generational living in Northern Virginia but involve more complex foundation work and separate utility permitting than a typical room expansion.

















