Table of Contents
- Why Homeowners Choose Underground Entertainment Spaces
- The Challenge of Planning a Basement Entertainment Room
- How Our Design-Build Approach Transforms Basements Into Show-Stopping Spaces
- Wet Bar Design: Layouts, Materials, and Functional Planning
- Beyond the Bar: Multi-Purpose Entertainment Room Features
- Lighting, Sound, and Climate Control for Year-Round Enjoyment
- Permitting and Code Compliance in Annandale Basement Projects
- Budgeting Your Basement Entertainment Remodel: Transparent Pricing from Start to Finish
- Our Design Process: From Vision to Finished Room
- Real Results: Basement Entertainment Projects We've Completed
- Timeline and Project Management for Stress-Free Construction
- Start Planning Your Annandale Basement Entertainment Room Today
- Frequently Asked Questions (FAQ)
Why Homeowners Choose Underground Entertainment Spaces
A finished basement entertainment room gives your home something most living spaces can’t: dedicated, private space for relaxation and gathering without disrupting the rest of your household. Whether you’re hosting friends for game night, setting up a quiet retreat for family movie marathons, or simply wanting a sophisticated venue for entertaining, a basement entertainment space transforms unused square footage into one of the most enjoyable parts of your home.
Basements offer natural advantages for entertainment design. They’re naturally insulated, which means quieter movie experiences and lower sound bleed into bedrooms upstairs. Temperature stays more consistent year-round. And because they’re set apart from daily living areas, they create genuine separation between “family time” and “entertainment time.” For growing families in Annandale and Northern Virginia, this distinction matters tremendously.
A well-designed basement entertainment room also adds real value to your home. Buyers see it as flexible square footage that’s climate-controlled, finished, and ready to use. That translates directly into property appreciation and broader buyer appeal when you eventually sell.
Start by thinking honestly about how you’ll use the space. Will it be primarily a wet bar lounge? A game room with billiards and darts? A home theater setup? A multipurpose gathering place? Your answer shapes everything that follows, from electrical placement to finishes to layout.
The Challenge of Planning a Basement Entertainment Room
Most homeowners underestimate the complexity of basement entertainment design. It’s not just about picking paint colors and adding a bar counter. A functional entertainment space requires thoughtful coordination across structural work, mechanical systems, electrical design, waterproofing, codes, and finishes.
Common planning pitfalls include overlooking moisture control (basements are inherently damp environments), underestimating electrical needs for lighting and equipment, failing to account for ventilation in a room with a bar and multiple people, and designing layouts that don’t account for actual traffic flow. A wet bar, for example, requires proper plumbing runs, adequate electrical capacity, ventilation for moisture, and durable waterproof finishes that resist spills and humidity.
Building code compliance adds another layer. Annandale and Fairfax County have specific requirements for egress windows in finished basements, structural safety, electrical configuration, and ventilation that vary depending on how the room is classified. Missing these details during planning means expensive rework during construction.
The real challenge is integrating all these systems into a cohesive design that looks polished, functions flawlessly, and stays within budget. That’s where intentional planning and experienced guidance make the difference between a space you love and one that has problems by year two.
How Our Design-Build Approach Transforms Basements Into Show-Stopping Spaces
We’ve found that the design-build method eliminates the disconnects that plague traditional basement remodels. Instead of hiring separate architects, contractors, and material suppliers who don’t communicate, we bring design expertise, construction knowledge, and project management together from day one. That integration means our designers understand constructability, our builders understand the vision, and there’s one clear point of accountability.
Here’s what we do differently. Our design process includes a detailed site assessment of your basement’s moisture history, electrical panel capacity, plumbing routes, and structural conditions. We don’t start sketching without understanding the physical reality of your space. From there, we develop options that are beautiful AND buildable, with accurate pricing attached to each choice.
When construction begins, the same team that designed the space builds it. If a wall needs to shift slightly for better flow, we discuss it with you and adjust. If a better material option emerges, we have the knowledge to evaluate trade-offs. There’s no finger-pointing between designers and builders because they’re the same team, accountable to you and your project timeline.
This approach keeps changes minimal, surprises rare, and quality consistent. You get a finished basement entertainment room that looks intentional, functions beautifully, and reflects what was promised.
Wet Bar Design: Layouts, Materials, and Functional Planning
A wet bar is often the centerpiece of basement entertainment design, so it deserves careful thought. The layout you choose affects everything from plumbing runs to how guests interact with the space.
Three common layouts work well for Annandale basements:
The linear bar runs along one wall, ideal for narrower spaces or smaller entertaining groups. It’s budget-friendly and easy to service. The L-shaped bar provides more counter workspace and often includes a seating area on the short leg, good for moderate-sized rooms. The island bar sits freestanding in the room, maximizing visibility and allowing multiple people to work behind the counter simultaneously, perfect for larger entertainment spaces.
Material selection matters tremendously for durability and maintenance. We typically recommend waterproof, easy-to-clean surfaces for basement bars. Quartz countertops resist staining and moisture better than wood or laminate. Tile or sealed concrete backsplashes handle splashes. Epoxy-coated flooring in the bar zone resists moisture and spills. Stainless steel hardware and fixtures won’t corrode in basement humidity.
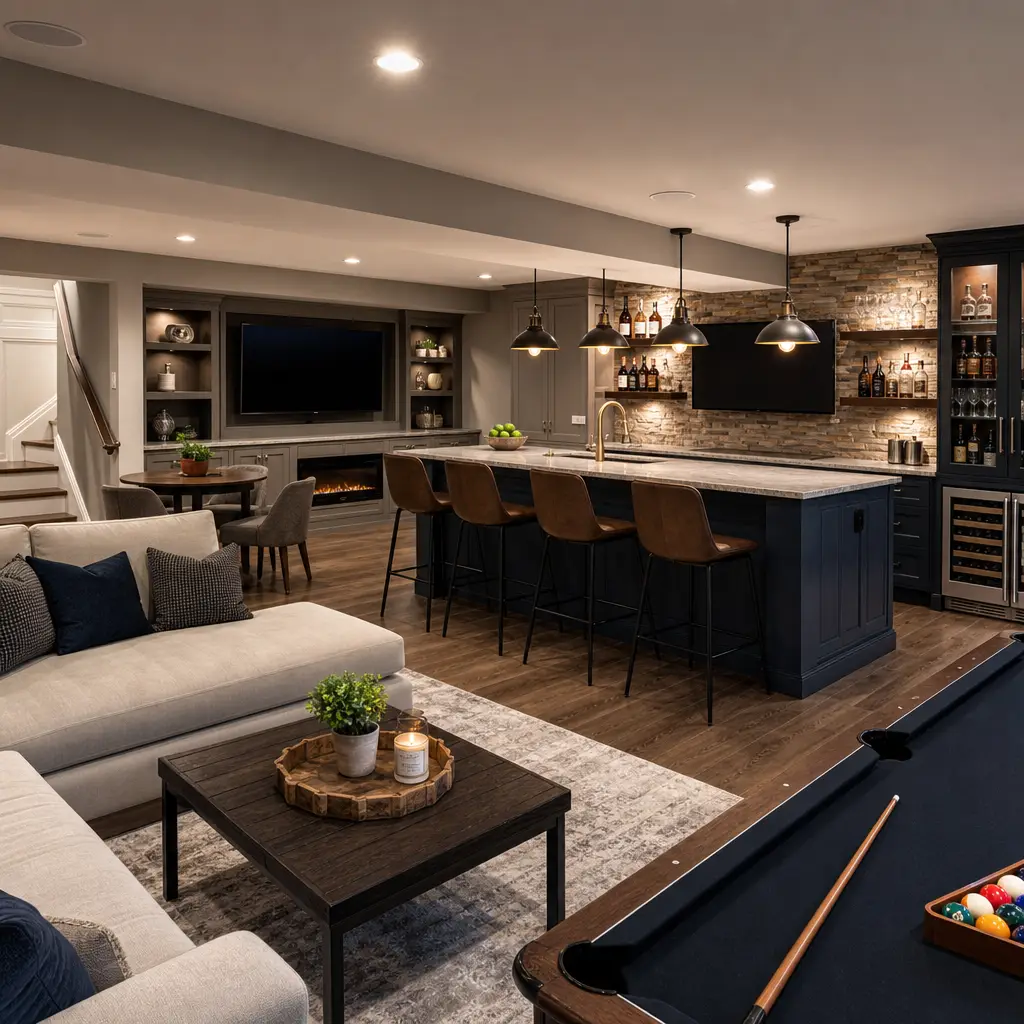
Plumbing placement requires professional planning. Water, drain, and gas lines (if you’re adding a beverage cooler or sink) need to connect to main lines efficiently without excessive runs through walls. We coordinate this during design so it’s built correctly the first time, not discovered mid-construction.
Your wet bar should also include adequate electrical outlets for a refrigerator, under-counter lighting, and any other equipment. Most basement bars need at least one dedicated 20-amp circuit, sometimes more depending on the appliances.
Start with a clear list of bar functions. Will you have a sink? A beverage cooler? Wine storage? A keg tap? Each adds cost but also functionality. Prioritize based on your actual entertaining patterns.
Beyond the Bar: Multi-Purpose Entertainment Room Features
The most successful basement entertainment spaces don’t rely on the bar alone. They layer in other gathering points and activities that make the room genuinely multipurpose.
Comfortable seating zones are foundational. A sectional sofa facing a TV wall, bar stools at the bar itself, and maybe a lounge area with side tables create natural gathering spots. Lighting above seating areas (different from dramatic bar lighting) lets guests see faces during conversation.
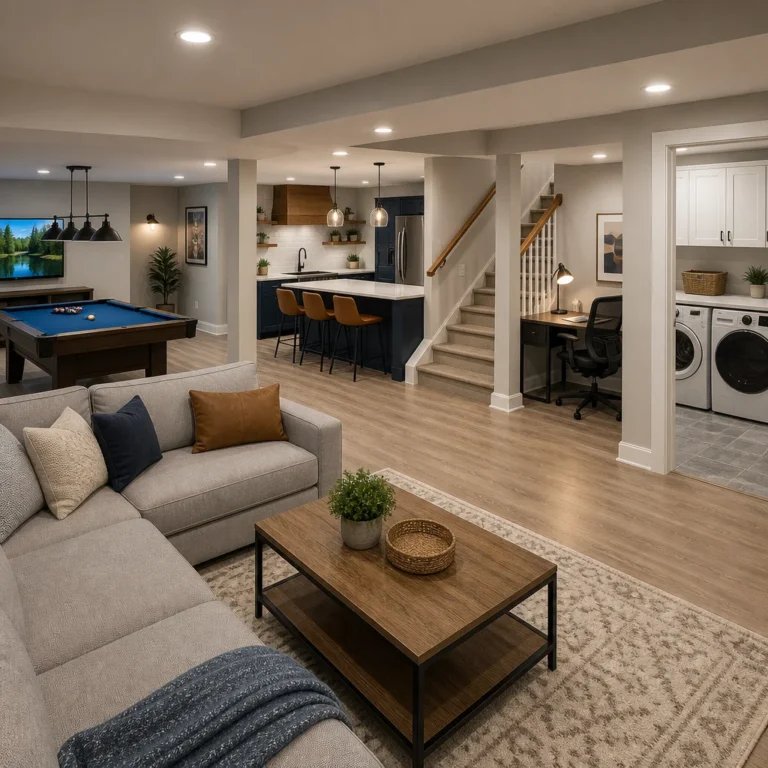
Many homeowners add game areas. A pool or billiards table, dart board, or ping-pong station gives guests activities beyond just drinking. These work especially well in larger basements where you can create distinct zones. A media wall with a quality TV, soundbar, or home theater projection system is another popular addition. Even if the room’s primary purpose is entertaining, having great movie capability adds year-round value.
Storage is often overlooked. Built-in shelving for glassware, barware, wine, and board games keeps the space organized and guest-ready. Closed cabinetry hides clutter; open shelving displays attractive items. Temperature-controlled wine storage is a premium option that appeals to wine enthusiasts.
Consider the flow between zones. Guests should be able to move naturally from seating to the bar to game areas without bottlenecking. Walkways should be at least 3 feet wide, ideally wider in entertainment spaces where people gather.
Think about what makes you actually want to spend time in the space. That’s your guide for which features to prioritize.
Lighting, Sound, and Climate Control for Year-Round Enjoyment
Three systems determine whether your entertainment room feels premium and functions flawlessly: lighting, sound, and climate control.
Lighting sets the mood while serving practical functions. Overhead recessed lighting provides ambient illumination. Under-bar LED strips create atmosphere and allow guests to see drinks. Task lighting over game areas ensures people can actually see what they’re doing. Dimmable controls on multiple zones let you adjust mood throughout the evening. Avoid a single bright overhead light that makes the space feel institutional.
Sound design separates good entertainment spaces from great ones. A quality soundbar handles TV audio without expensive in-wall speaker installation. If you’re serious about sound, consider ceiling speakers for ambient music and a dedicated subwoofer for deeper bass. Ensure speakers are on separate circuits from video equipment to avoid interference. Many guests underestimate how much better a finished basement sounds with proper audio; the closed environment actually amplifies good sound quality.
Basement climate control requires attention. Standard HVAC may not reach basement spaces effectively, or it may create cold spots near exterior walls. We evaluate your home’s current system and often recommend zoned heating or a supplemental mini-split system to keep the entertainment room consistently comfortable. Humidity control matters too. A dehumidifier prevents moisture damage to finishes and creates a more pleasant space. In winter, adequate heat prevents cold drafts that undermine the cozy atmosphere.
Proper ventilation is essential, especially near a wet bar where moisture and odors accumulate. We size exhaust fans appropriately and ensure they’re ducted to the exterior, not just into attic space.
These three systems working together create an entertainment space you’ll actually use year-round, not just seasonally.
Permitting and Code Compliance in Annandale Basement Projects
Basement remodels in Annandale require permits, and for good reason. Codes protect your safety, ensure electrical and plumbing work is done correctly, and prevent problems that could surface years later.
Key code requirements for finished basement entertainment spaces include egress (a legal exit route, usually an egress window meeting specific size and clearance standards), adequate electrical service and proper grounding, HVAC design that prevents moisture accumulation, and structural compliance if walls are being moved. A wet bar adds plumbing code requirements for drains and vents.
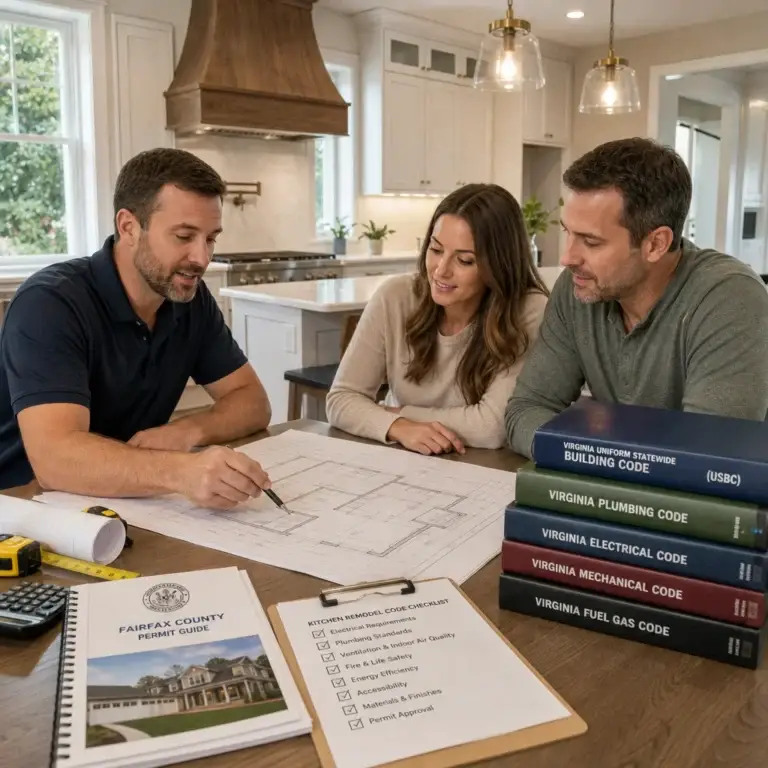
We handle the permitting process on your behalf. Our designers prepare plans that meet code requirements. We schedule inspections at the right stages so work is verified before walls are closed and finishes are applied. We stay current with Fairfax County requirements, which do shift occasionally.
Many homeowners worry that permitting slows projects down. Actually, it prevents costly mistakes. An inspector might catch a drainage issue before the wall is sealed, saving you thousands in potential water damage. The inspection process is an extra layer of quality assurance built into the timeline.
For a deeper dive into how permitting in Annandale works, we’ve outlined the specific process and timelines in our permitting guide.
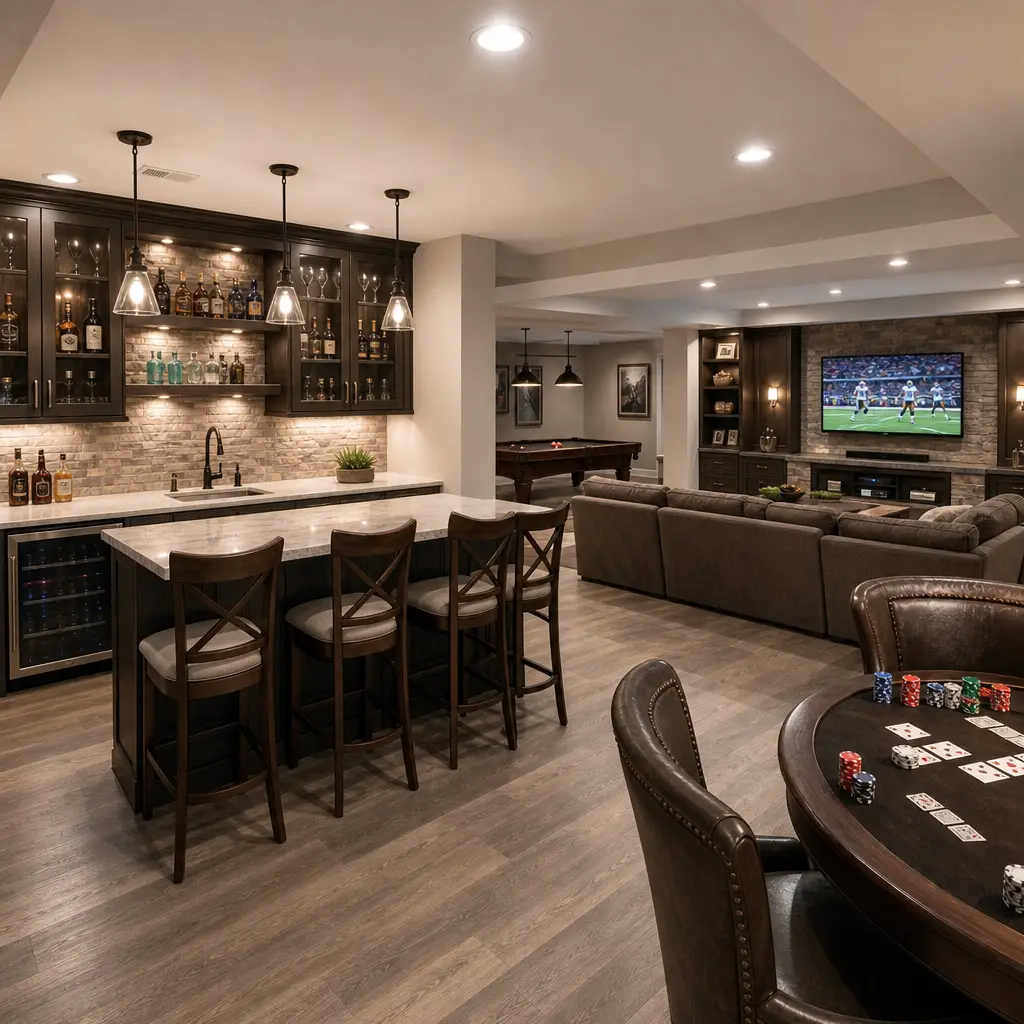
Budgeting Your Basement Entertainment Remodel: Transparent Pricing from Start to Finish
Basement entertainment room costs vary widely based on scope, finishes, and the features you prioritize. A basic finished basement with flooring, walls, and lighting might run $50 to $100 per square foot. Adding a wet bar, upgrading to quality finishes, and incorporating premium features like wine storage or home theater raises that to $150 to $300+ per square foot.
For a practical example, a 500-square-foot entertainment room with a mid-range wet bar, quality lighting and sound, waterproofing, climate control, and professional finishes typically falls in the $75,000 to $150,000 range in Northern Virginia.
Here’s what drives cost:
Structural work and waterproofing are foundational expenses. If your basement has any moisture history or structural concerns, addressing those properly prevents far more expensive repairs later. Under-slab vapor barriers and exterior waterproofing add cost upfront but protect your investment.
Mechanical systems (HVAC zoning, dehumidifiers, ventilation) are necessary but often underbudgeted. Electrical upgrades to support additional circuits and equipment depend on your panel capacity and the distance from the panel to the basement.
Wet bar plumbing, fixtures, and finishes represent a significant portion of budget. A basic bar with a sink and refrigerator costs less than one with wine storage, a second sink, and premium finishes.
Finishes (flooring, wall treatments, paint, trim) add up quickly. Waterproof flooring options like sealed concrete or epoxy cost more than standard carpet but last longer in basement conditions.
We provide detailed, itemized proposals before work begins so you know exactly what you’re paying for. We separate costs by category so you can see where budget is allocated and make informed trade-off decisions if needed. If your budget requires adjustments, we help you prioritize which features deliver the most value and enjoyment for your situation.
Transparent pricing from the start eliminates surprise invoices and keeps the project on track financially.
Our Design Process: From Vision to Finished Room
Our design-build process for basement entertainment rooms unfolds in distinct phases, each designed to refine your vision and validate feasibility before construction begins.
The first conversation is exploratory. We listen to how you envision using the space, what entertainment priorities matter most, whether you’re looking for a family gathering space or an upscale entertaining venue, and what budget range feels realistic. We ask about your home’s moisture history, what you like and dislike about your current home layout, and any concerns about the basement.
Our designer then conducts a thorough site visit, measuring the space, evaluating existing systems, checking for moisture or structural issues, and assessing electrical and plumbing access. This real-world assessment informs everything we propose.
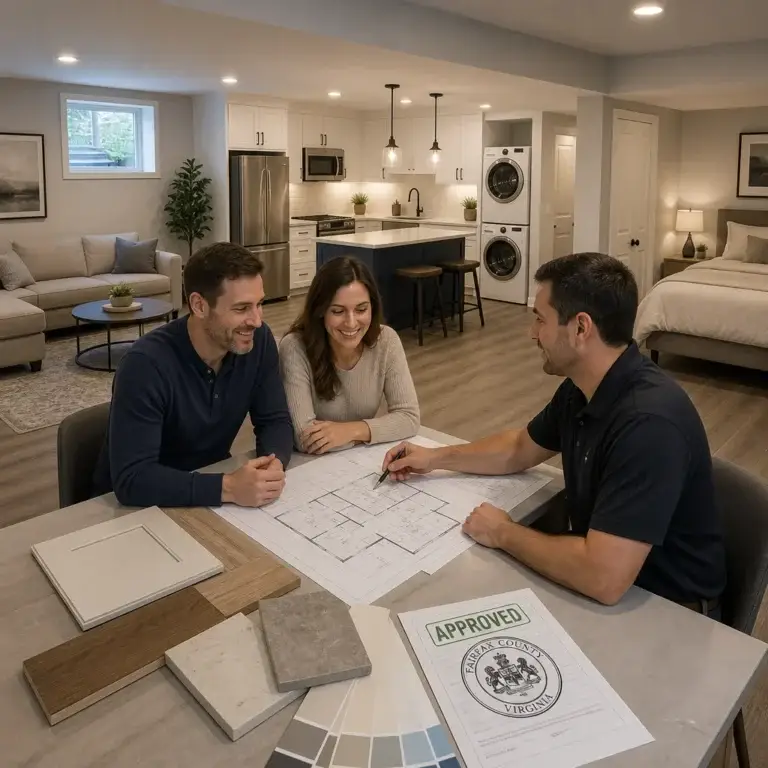
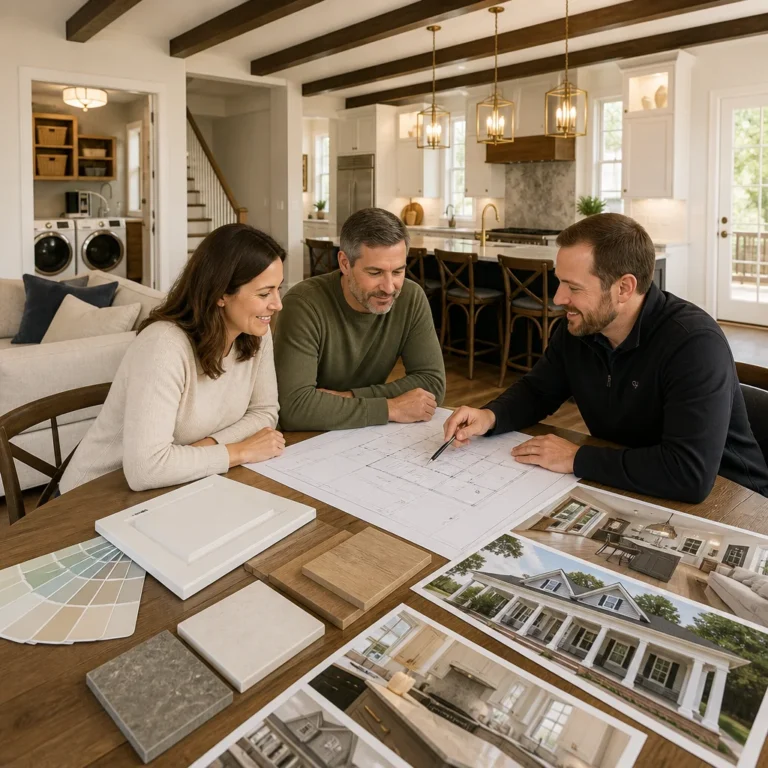
We develop initial design concepts showing layout options, wet bar placement and style, flooring and wall finishes, lighting schemes, and the overall flow. These are presented with photos of similar completed projects, material samples, and estimated pricing. We iterate based on your feedback, refining designs until you have a clear vision of the finished space.
Once a design direction is locked in, we prepare detailed construction documents and specifications. These become the blueprint for construction, ensuring every team member and inspector knows exactly what’s being built.
Throughout this process, your input shapes the outcome. We’re not designing a generic entertainment room; we’re designing YOUR entertainment room, tailored to your entertaining style, home aesthetic, and practical needs.
Real Results: Basement Entertainment Projects We’ve Completed
We’ve completed basement entertainment projects across Annandale, Fairfax, Vienna, and throughout Northern Virginia. The results speak to the care we invest in each space.
One recent project in Fairfax transformed a dark, unused basement into a sophisticated entertaining lounge with a linear wet bar, wine cooler, LED lighting throughout, and a media wall. The homeowner wanted an upscale venue for hosting wine tastings and dinner parties. We coordinated plumbing runs for the bar sink and beverage cooler, installed appropriate electrical circuits, added a zoned mini-split for temperature control, and used waterproof quartz and tile throughout. The space now hosts regular gatherings and the homeowners frequently comment how much more they enjoy entertaining.
Another project in Vienna incorporated a game area with pool table, a cozy media lounge with built-in seating, and a generous L-shaped bar. The basement had minor moisture history, so we installed under-slab vapor barriers and sealed the concrete foundation before any finishes. The finished room is bright, dry, and has become the family’s favorite space for gathering.
In Annandale, we worked with a family looking to create multipurpose entertainment space for their growing teens. We designed distinct zones: a bar area for adult entertaining, a game section with billiards and darts, and a lounge area for movies. Quality lighting in each zone keeps the space flexible. Two years post-completion, the homeowners report they use it almost daily and it’s transformed how their family spends time together.
Each project reflects our commitment to blending aesthetic vision with reliable construction. We’re proud of the spaces we’ve built and the feedback we receive from homeowners who genuinely love how their basements have transformed.
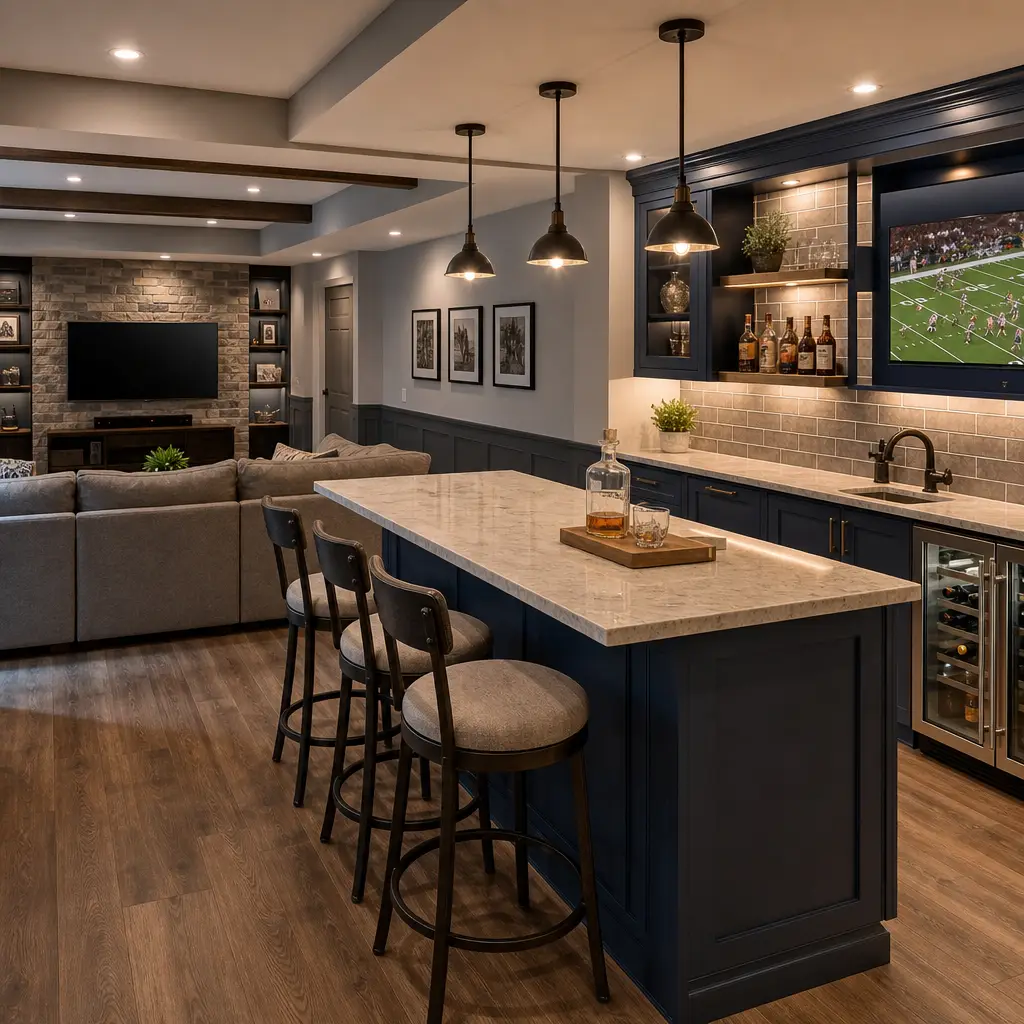
Timeline and Project Management for Stress-Free Construction
A basement entertainment remodel typically takes 10 to 16 weeks from design completion to finished space, depending on size, complexity, and whether structural or moisture issues require additional work.
Here’s a realistic timeline breakdown:
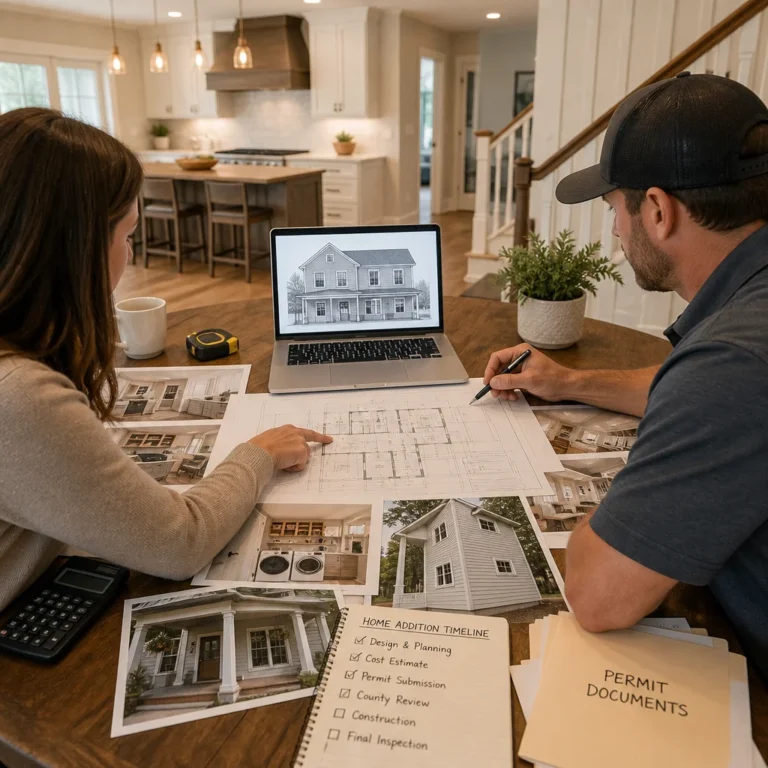
Design and permitting: 3 to 4 weeks. We finalize designs, prepare permit documents, and coordinate with Annandale building officials. The permitting authority typically responds within 2 to 3 weeks once submitted.
Foundation and structural prep: 1 to 2 weeks. If waterproofing, vapor barriers, or structural work is needed, this happens first.
Rough-in work: 3 to 4 weeks. Plumbing, electrical, HVAC, and framing occur while walls are still open. Inspections verify everything before drywall.
Drywall, flooring, and finishes: 3 to 4 weeks. Walls close, flooring is installed, paint and trim are applied.
Custom elements and details: 2 to 3 weeks. Wet bar installation, lighting fixtures, shelving, and final hardware are completed.
Final inspections and walkthrough: 1 week. We complete final inspections, address any punch-list items, and hand over your finished space.
Throughout this timeline, you receive regular progress updates. We schedule a weekly site walkthrough on Friday afternoons so you can see progress and ask questions while the team is present. Clear communication keeps surprises minimal and everyone aligned on expectations.
Project delays occasionally happen due to inspectors requesting corrections or unexpected conditions revealed during construction. We buffer the timeline slightly and keep you informed immediately if delays become likely. Our goal is on-time delivery without quality shortcuts.
Start Planning Your Annandale Basement Entertainment Room Today
A finished basement entertainment room is an investment in your home’s livability, enjoyment, and long-term value. It’s a space your family will use for years and that future buyers will recognize as a genuine asset.
The best time to start planning is now. Reach out to discuss your vision, your home’s basement conditions, and your timeline. We’ll help you think through options, understand what’s involved, and determine whether basement entertainment design aligns with your priorities and budget.
Our team is ready to transform your Annandale basement into the entertaining space you’ve imagined. Contact us today to schedule a consultation and take the first step toward a home that works better for how you actually live.
Contact us Today For a Free Estimate !
Frequently Asked Questions (FAQ)
What’s included in our design-build approach for a basement entertainment room?
We handle everything from the initial design concept through final construction, which means our architects and builders work together from day one. Our team manages space planning, material selections, permit coordination, and all construction phases, so you get a seamless process without juggling multiple contractors. We provide detailed contracts upfront so you know exactly what to expect in terms of timeline and cost before we break ground.
How do we handle permits and code compliance for basement projects in Annandale?
We manage all permit applications and inspections for your basement entertainment room, ensuring your project meets Fairfax County and local building codes. Our experience with Annandale projects means we understand the specific requirements for egress windows, mechanical systems, moisture barriers, and electrical work in finished basements. We coordinate with inspectors throughout construction so there are no surprises or delays at the end of your project.
Can we customize a wet bar to fit our basement layout and budget?
Absolutely. We design wet bars tailored to your space, whether you have a compact corner setup or want a full-service bar as the centerpiece of your entertainment room. Our team works with you to select countertop materials, cabinetry styles, plumbing fixtures, and storage solutions that match both your vision and budget. We provide transparent pricing upfront so you know exactly what your wet bar installation will cost before construction begins.