Table of Contents
- Why Basements Matter to Northern Virginia Homeowners
- The Challenge of Traditional Basement Projects
- How Our Design-Build Approach Simplifies Everything
- From Concept to Construction: Our Process
- Material Selection and Design Coordination
- Permit Handling and Compliance We Manage for You
- Budget Transparency and On-Time Delivery
- Real Results: Basement Transformations in Fairfax County
- Why Choose Our Design-Build Model Over Separate Contractors
- Getting Started With Your Basement Project Today
- Frequently Asked Questions (FAQ)
Why Basements Matter to Northern Virginia Homeowners
In Fairfax County, basements represent real opportunity. Many homes built in the 1970s and 1980s have unfinished or partially finished basements that sit unused, wasting valuable square footage. For families growing, aging parents moving in, or simply needing more living space, the basement is often the most practical expansion zone.
We’ve worked with countless Annandale and Fairfax homeowners who needed extra bedrooms, home offices, or recreational spaces without the expense and disruption of adding a full second story. A finished basement can add 20 to 40 percent more usable living area while improving your home’s overall comfort and resale value. Unlike moving to a larger home, basement finishing lets you stay in your community, keep your familiar schools and neighborhoods, and build equity right where you are.
The challenge isn’t deciding whether to renovate. It’s knowing how to do it right, on time, and without the typical headaches that come with renovation projects.
The Challenge of Traditional Basement Projects
Most homeowners we meet have heard basement horror stories. A typical project involves hiring a designer separately, waiting weeks for drawings, then finding a general contractor who may or may not understand the original vision. Communication gaps multiply. The designer hands off plans; the contractor interprets them differently. Material selections happen late. Surprises emerge during construction, timelines slip, and costs climb.
We’ve seen projects drag on for months because the architect and builder weren’t coordinated. A homeowner approves wall placement, then the electrician or plumber identifies a conflict no one anticipated. Change orders pile up. Budgets balloon. Trust erodes.
Worse, many contractors view basements as straightforward jobs and don’t invest in thoughtful layout or finishing details. Moisture control gets skipped. Egress windows are an afterthought. Mechanical systems are poorly hidden. The result feels unfinished even when technically complete.
How Our Design-Build Approach Simplifies Everything
We bring design and construction together from day one. Our architects, designers, and construction teams sit at the same table during planning. When your designer suggests a layout, our construction manager immediately identifies any structural, mechanical, or code issues. This happens before you’re locked into plans, not after.
The benefit is dramatic. You get one contract, one point of contact, and one schedule. You’re not managing two separate companies with competing timelines and agendas. Decisions happen faster. Problems get solved before they become expensive. Costs stay predictable because we’ve already accounted for real-world construction challenges in our initial estimate.
This model also means your design reflects actual building practices, not theoretical ideals. Our team knows what works and what doesn’t in Fairfax County basements. We understand soil conditions, moisture patterns, code requirements, and local inspector preferences. That knowledge flows directly into the design, preventing costly mistakes later.
From Concept to Construction: Our Process
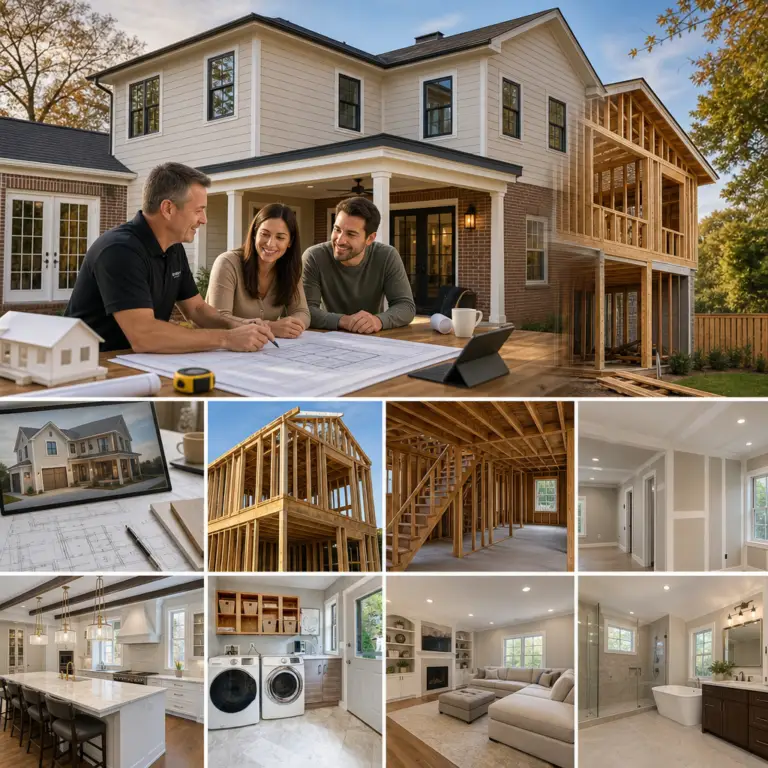
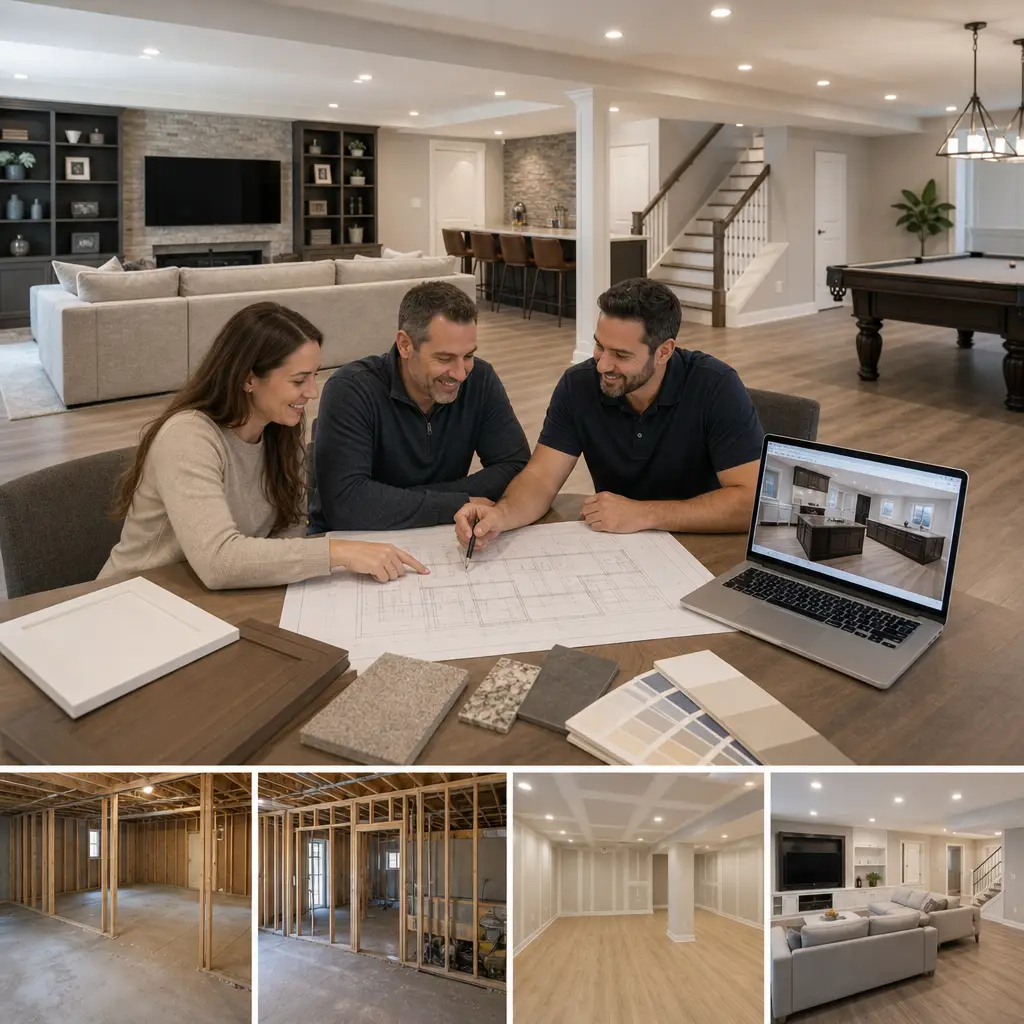
Our design-build process moves through five clear phases, and we keep you informed at every step.
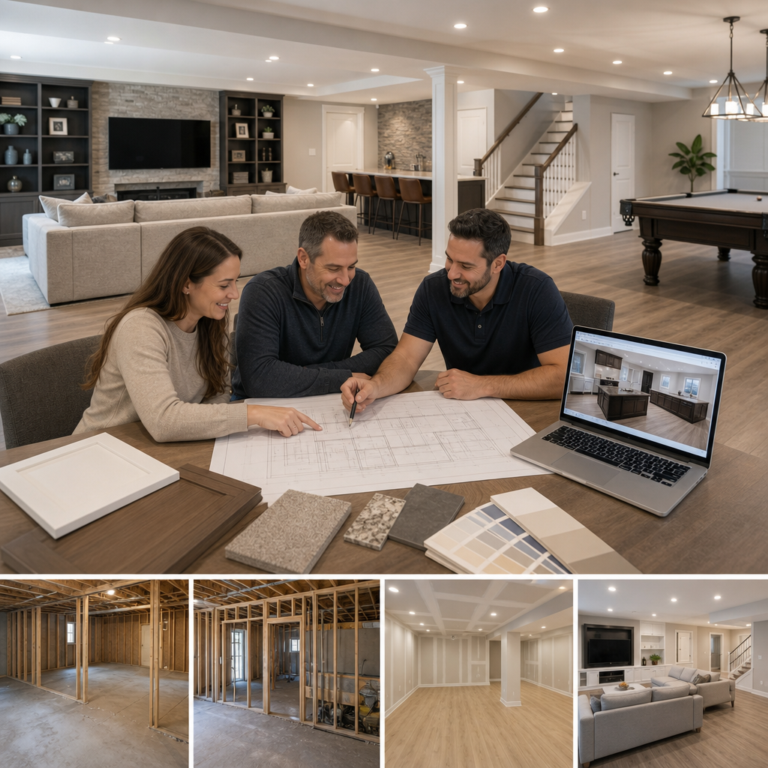
Discovery and Planning (Weeks 1-3). We meet at your home, walk the basement, and understand your vision, budget, and timeline. Are you creating a guest suite, home office, recreation room, or multipurpose space? What’s your budget range? Our team documents existing conditions, takes measurements, and identifies any structural or moisture concerns early.
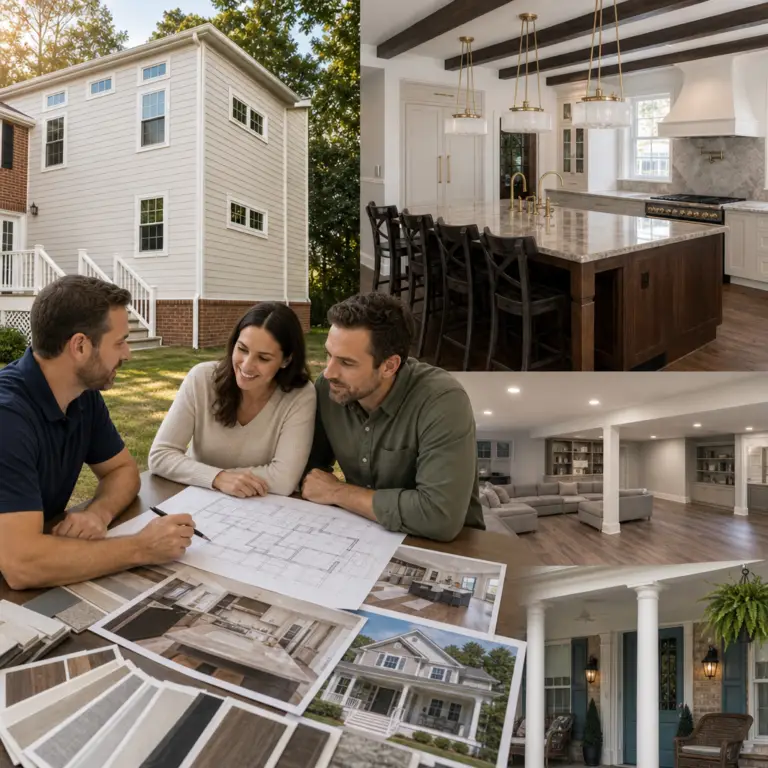
Design Development (Weeks 4-6). Your architect develops detailed floor plans, elevations, and 3D renderings. We show you mockups and talk through material options. You approve the design before a single drawing goes to the building department.
Permitting and Prep (Weeks 7-9). We handle all permit applications and coordinate with Fairfax County. You don’t need to navigate building codes or track inspections. We manage that. While permits process, our team prepares the space: addressing any moisture issues, planning utility relocations, and staging materials.
Construction (Weeks 10-16 typically, depending on scope). Our crew executes the build according to the approved plan. You get weekly progress updates and a clear schedule. We coordinate subs, manage quality, and handle inspections. Changes are discussed, documented, and priced before implementation.
Final Walkthrough and Closeout (Week 17). We walk the space together, address any punch-list items, and deliver keys to your new basement.
This timeline is realistic for typical basement finishing projects. Some additions or highly custom work takes longer. We set accurate expectations upfront.
Material Selection and Design Coordination
Material choices define both the look and feel of your finished basement, and they affect long-term durability in below-grade spaces. We don’t present you with a generic list. Instead, our team recommends options suited specifically to basements and your home’s style.
For flooring, we discuss moisture-resistant options: luxury vinyl plank (LVP), polished concrete, or engineered hardwood in appropriate applications. For walls, we explain the trade-offs between drywall on resilient channels (which resists sound and moisture better), paneling, or exposed concrete with paint and trim.
Your color palette, lighting design, and finishes are coordinated with your home’s upper levels so the space feels like a natural extension, not a separate zone. We also think about functionality. If you’re creating a guest bedroom, we plan proper egress. If it’s a home office, we ensure adequate electrical circuits and internet infrastructure from the start, not as an afterthought.
Material selection also happens when we have real drawings and understand the actual space. Samples are discussed in the context of your design, not in a showroom catalog. This prevents mismatches between expectation and reality.
Permit Handling and Compliance We Manage for You
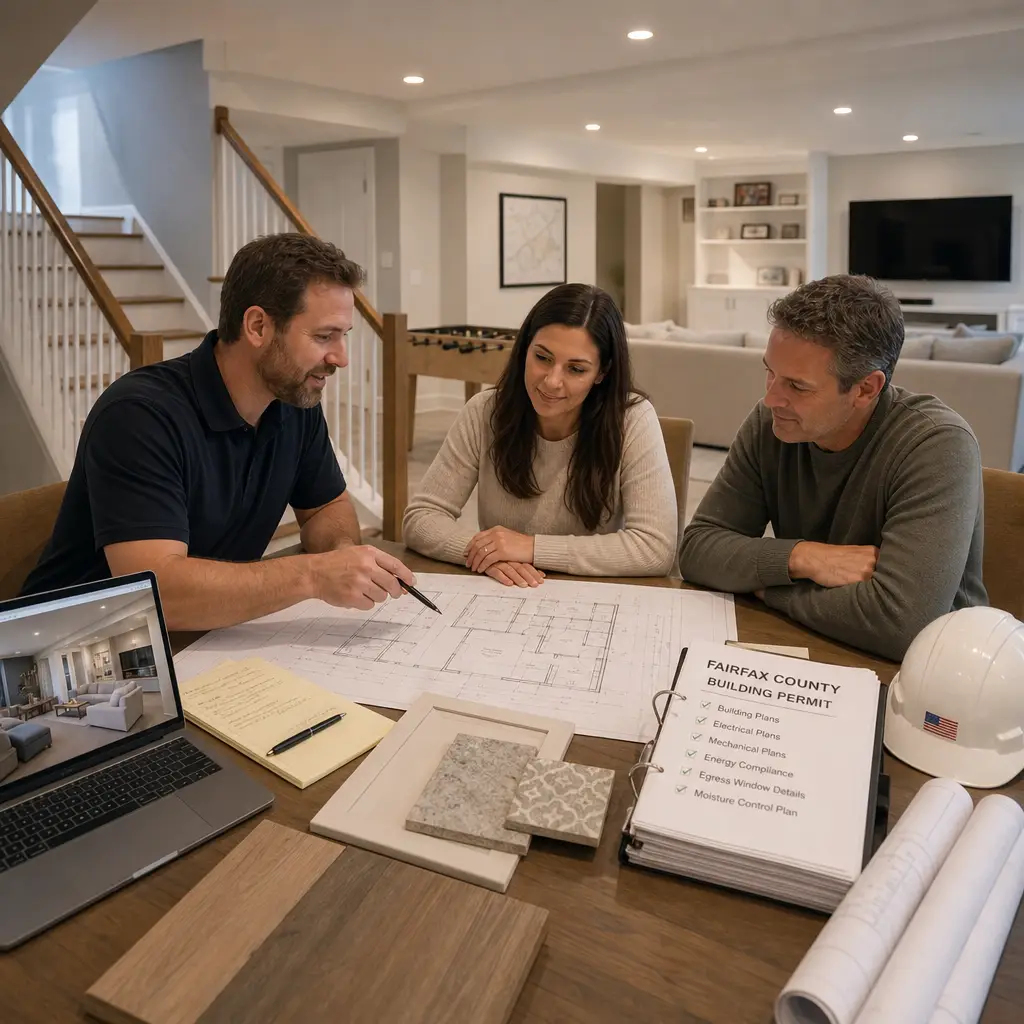
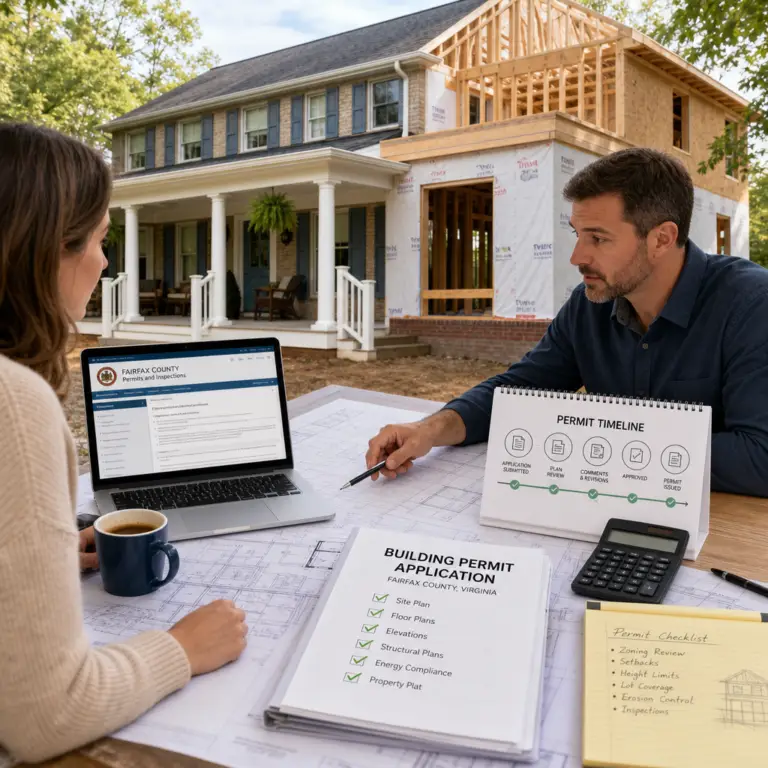
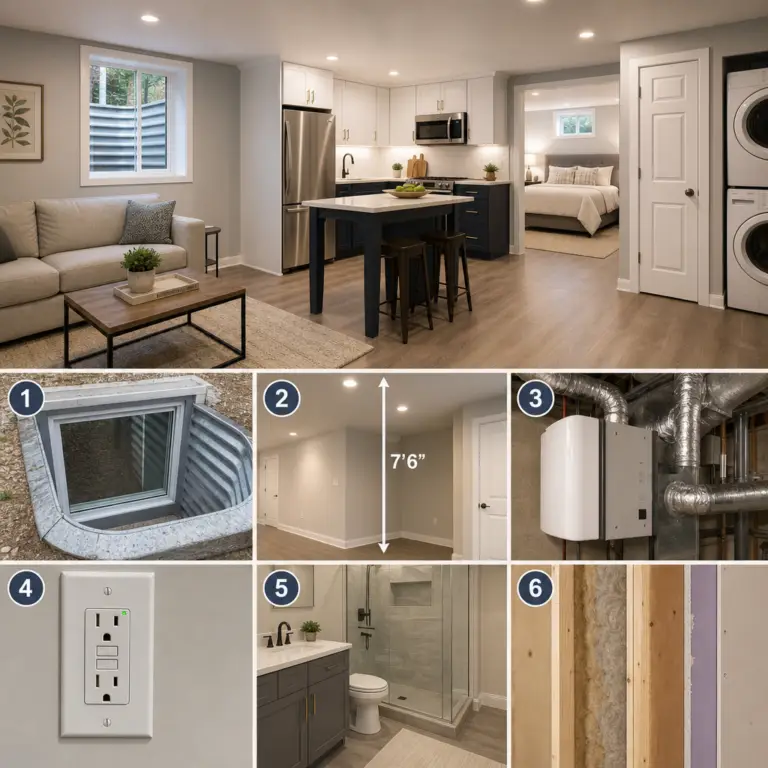
Fairfax County basement finishing requires proper permits. Egress windows must meet code. Electrical and mechanical work must be permitted and inspected. Moisture barriers need documentation. Many homeowners dread this process, but we handle it entirely.
Our team prepares all permit applications using the approved design plans. We submit on your behalf and track the process. When the county inspector arrives, our superintendent is present to answer questions and ensure approval. If the inspector identifies a concern, we respond promptly and keep you updated.
We’re familiar with Fairfax County’s specific requirements, local inspector expectations, and common hold-ups. That familiarity saves time and prevents delays. We know which details inspectors focus on and ensure our work meets those standards from the beginning.
Budget Transparency and On-Time Delivery
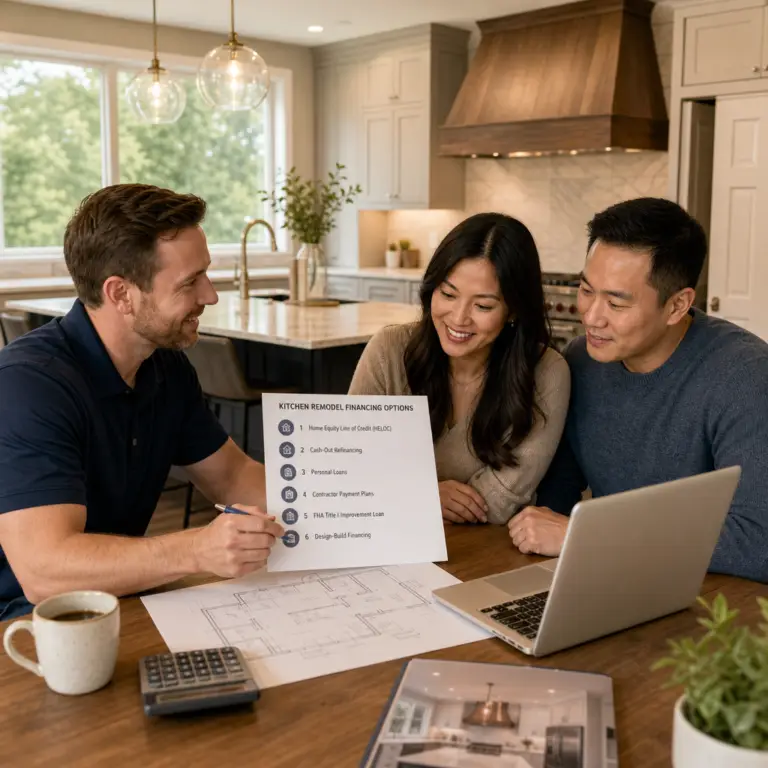
Before construction starts, you receive a detailed contract with a fixed price and a final completion date. We break down costs by phase: design, permits, foundation prep, framing, mechanical, finishes, and closeout. You see where money goes.
Changes happen on projects sometimes. A homeowner decides to expand the scope, or unforeseen conditions appear. When this happens, we present a written change order clearly stating the cost and timeline impact. You approve before work proceeds. No surprises. No hidden fees.
Our on-time delivery record reflects the integration of design and construction. Because we’ve planned thoroughly and accounted for real conditions, we rarely miss deadlines. If a delay does occur, it’s communicated immediately with an updated schedule and explanation.
Real Results: Basement Transformations in Fairfax County
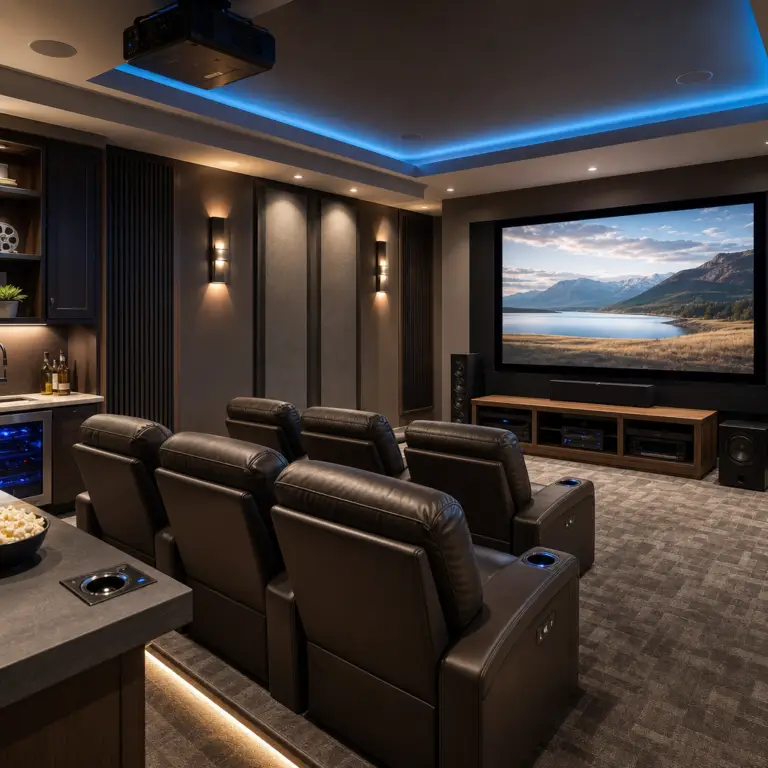
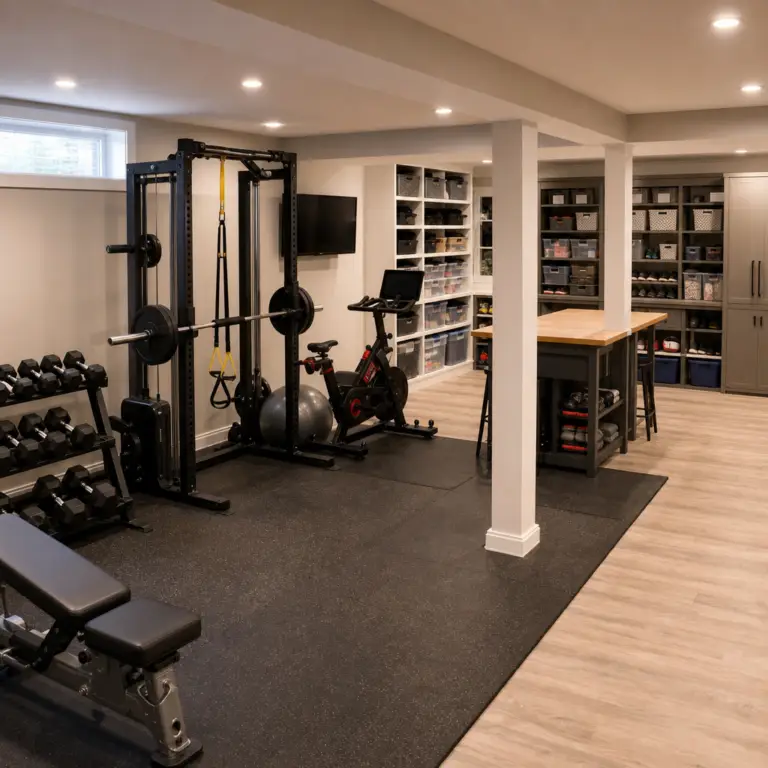
We’ve transformed dozens of Fairfax basements into spaces families actually use and love. One Arlington family had an unused, dark basement with water damage and disconnected mechanical systems. We installed a moisture management system, finished 800 square feet into a media room and guest bedroom with proper egress, and created an organized utility zone. The family now hosts gatherings there. Their home value increased, and they stayed in their beloved neighborhood.
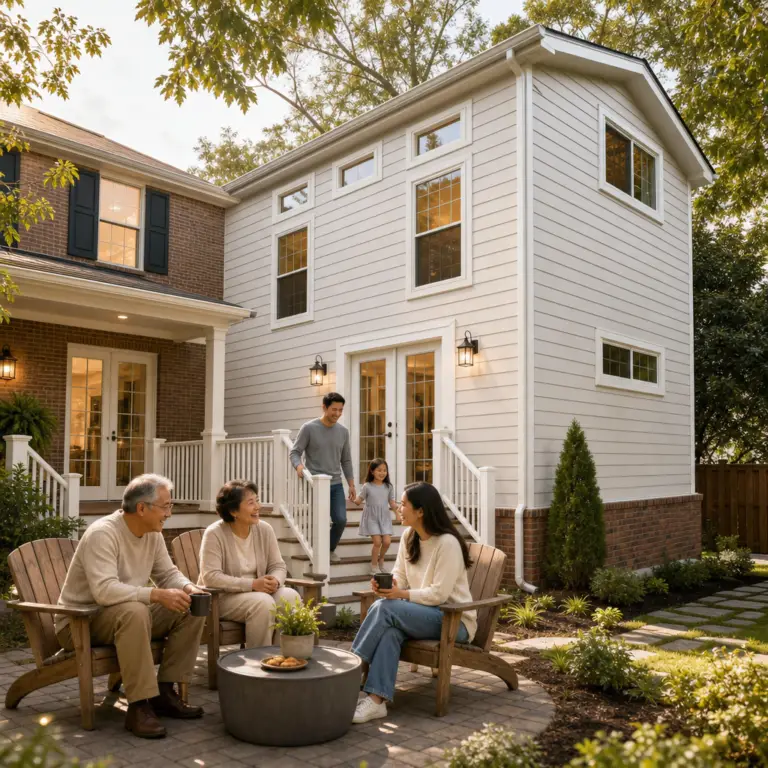
Another Annandale client needed a multigenerational living space for aging parents. We designed a separate entrance, full bathroom, and kitchenette, plus a private bedroom and living area. The result functions like an in-law suite while maintaining connection to the main home. This solution allowed family to stay together without expensive home relocation or assisted living.
A Burke homeowner converted a basement into a home office suite with soundproofing, controlled lighting, and a small kitchenette. The space is now his primary workspace, and the family is thriving with more flexibility around work and school schedules.
These aren’t museum-quality finishes. They’re functional, beautiful, and designed for real living. Each reflects the homeowner’s priorities and budget, executed professionally and delivered on schedule.
Why Choose Our Design-Build Model Over Separate Contractors
The design-build approach has clear advantages over hiring an architect and general contractor separately. Communication is simpler. Accountability is unified. Surprises are minimized.
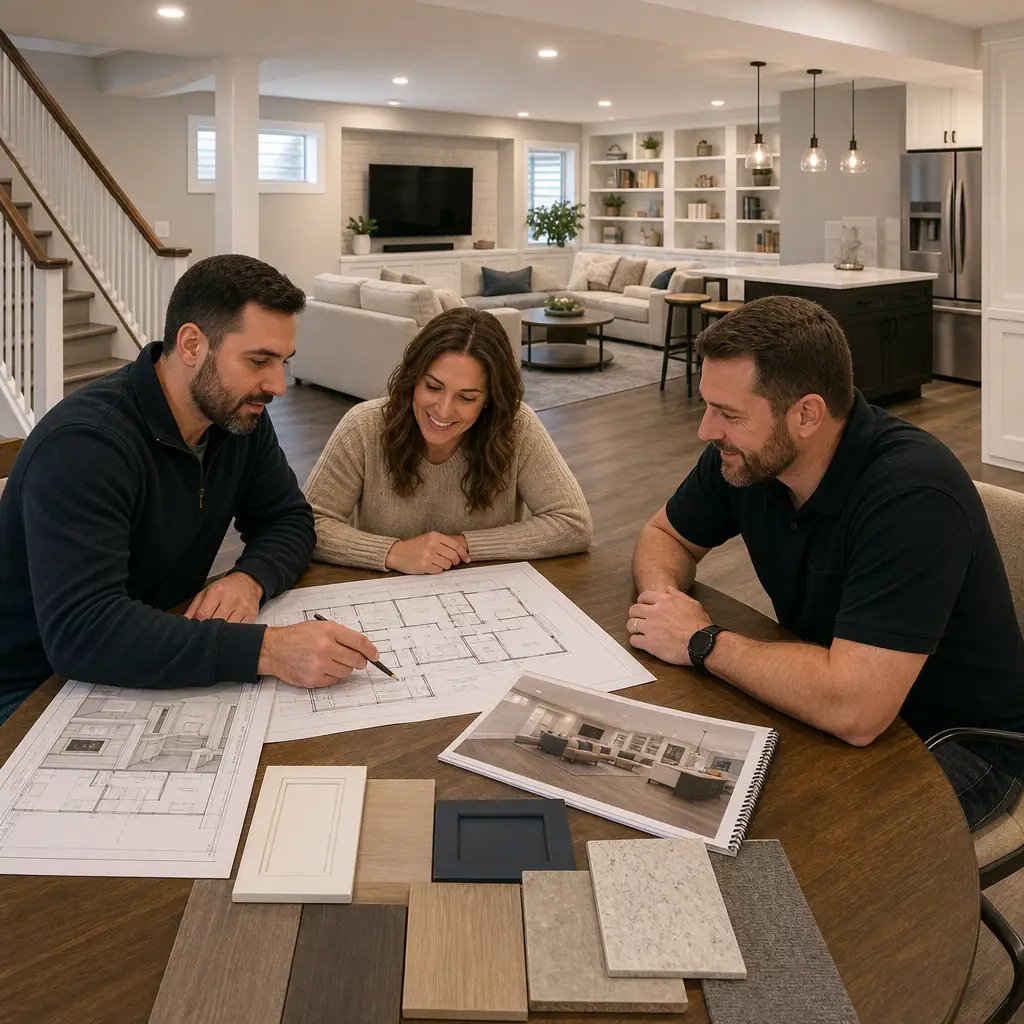
When design and construction work together, your basement gets a thoughtful, constructable plan. It’s not a pretty drawing that’s difficult to build or expensive to modify. It’s a design informed by real-world building practices, material availability, code requirements, and budget realities.
You also save time. Separate processes involve handoff delays, revision cycles, and coordination friction. With us, the timeline is compressed because design and construction move in parallel where possible.
We take responsibility for the entire outcome, from concept through completion. There’s no finger-pointing between designer and builder. We’re all invested in delivering what we promised, on time and on budget. That accountability matters, especially on projects of this scale.
Getting Started With Your Basement Project Today
If you’re ready to explore basement finishing for your Fairfax or Northern Virginia home, reach out for a no-obligation consultation. We’ll walk your space, listen to your vision, and explain how our process works.
Visit our basement finishing guide to learn more about what’s involved, or read about how design-build contracting differs from traditional general contracting to deepen your understanding.
Call us today or schedule your consultation online. We serve homeowners throughout Fairfax County, Alexandria, Arlington, Annandale, Burke, Falls Church, Great Falls, McLean, Reston, Springfield, Tysons, Vienna, and surrounding areas. Let’s turn your basement into the space your family needs, the way you deserve to experience it.
Contact us Today For a Free Estimate !
Frequently Asked Questions (FAQ)
What makes your design-build approach different from hiring an architect and contractor separately?
We combine architectural design, permitting, material selection, and construction into one coordinated team, which eliminates the miscommunication and delays that often happen when homeowners manage multiple vendors. You work with a single point of contact throughout your project, and our team ensures that design decisions align with budget, timeline, and building codes from day one. This integrated method keeps your basement project on track and reduces the stress of juggling separate professionals.
How do you handle permits and compliance for basement finishing projects in Fairfax County?
We manage all permit applications and coordinate inspections on your behalf, so you don’t have to navigate local building codes or deal with the county directly. Our team stays current with Fairfax County requirements for basement egress, ventilation, electrical systems, and structural work, and we build compliance into our planning and budget estimates upfront. You’ll receive a clear timeline for inspections and approvals as part of your project schedule.
What can I expect in terms of timeline and cost for a basement remodeling project?
We provide detailed upfront contracts that specify your total project cost, materials, timeline, and scope of work before construction begins, so there are no surprises later. Most basement finishing projects take between 8 and 16 weeks depending on complexity and size, and we commit to delivering on schedule and within your agreed budget. We’ll walk you through the entire process during your initial consultation so you understand exactly what to expect.