
Table of Contents
- Why Homeowners Choose Open Concept Living Spaces
- The Challenge of Coordinating Design and Construction Separately
- Our Design-Build Approach to Open Concept Remodeling
- How We Handle Structural Changes and Load-Bearing Walls
- Kitchen and Living Space Integration in Your Remodel
- Material Selection and Design Finishes That Unify Your Space
- Timeline and Budget Certainty for Your Project
- Real Results: Open Concept Transformations in Fairfax County
- Permits, Codes, and Compliance We Manage for You
- Why Design-Build Delivers Better Open Concept Outcomes
- Next Steps to Start Your Open Concept Remodel
- Frequently Asked Questions (FAQ)
Why Homeowners Choose Open Concept Living Spaces
Open concept living has fundamentally changed how Northern Virginia homeowners think about their spaces. The appeal is straightforward: removing walls between the kitchen, dining room, and living area creates a sense of spaciousness, improves natural light flow, and strengthens family connection. Parents can cook while supervising children. Entertaining feels effortless when guests move freely between zones. For many families, an open layout transforms how they actually live in their homes.
Yet the shift from closed compartments to flowing spaces isn’t just aesthetic. Modern life favors flexibility. A home office can share sightlines with a kitchen. A breakfast nook becomes a secondary work surface. The visual continuity makes even modest square footage feel larger and more inviting. Homeowners in Annandale, Fairfax, and surrounding communities consistently tell us that open concept remodeling tops their priority list because it directly improves daily life.
What to do next: Assess which rooms in your home would benefit most from opening up. Consider traffic patterns, cooking workflows, and how your family actually uses each space.
The Challenge of Coordinating Design and Construction Separately
Many homeowners discover that managing an open concept remodel through separate contractors creates friction and risk. Here’s the typical path: You hire an architect to envision the layout and prepare drawings. Then you solicit bids from general contractors. During construction, unforeseen structural issues emerge. The architect isn’t present to approve solutions. The contractor interprets the drawings differently than you imagined. Change orders multiply. Timelines slip.
The core problem is misalignment. Design decisions made in an office, divorced from actual construction conditions, lead to surprises on the job site. A load-bearing wall removal might require a beam specification that the designer didn’t fully coordinate with the builder. Material selections made on-site differ from the design intent. Communication becomes reactive rather than proactive, and costs climb as a result.
Homeowners often end up frustrated, over-budget, and exhausted by the back-and-forth. The dream of a beautiful open concept kitchen and living space becomes overshadowed by project stress.
Our Design-Build Approach to Open Concept Remodeling
We bring design and construction together from day one. Our team includes designers, structural engineers, and experienced builders all working toward the same vision in real time. This integration eliminates the delays and surprises that plague traditional remodels.
Here’s how our process differs. During initial consultations, we listen to your lifestyle, family size, workflow preferences, and aesthetic goals. Our designer sketches preliminary layouts while our construction team evaluates structural conditions and material availability. We’re asking questions like: Where do load-bearing walls sit? What mechanical systems need rerouting? Are there any hidden challenges that affect the design? By the time we present a formal design, we’ve already solved major construction questions.
This alignment carries through every phase. When material selections arise, both our design and construction teams weigh durability, installation logistics, and budget impact. If a design detail becomes cost-prohibitive during construction, we problem-solve together rather than creating conflict. You benefit from candid expertise, not compartmentalized opinions.
What to do next: Request a consultation with a design-build team that will assign both a designer and a project manager from your initial meeting.
How We Handle Structural Changes and Load-Bearing Walls
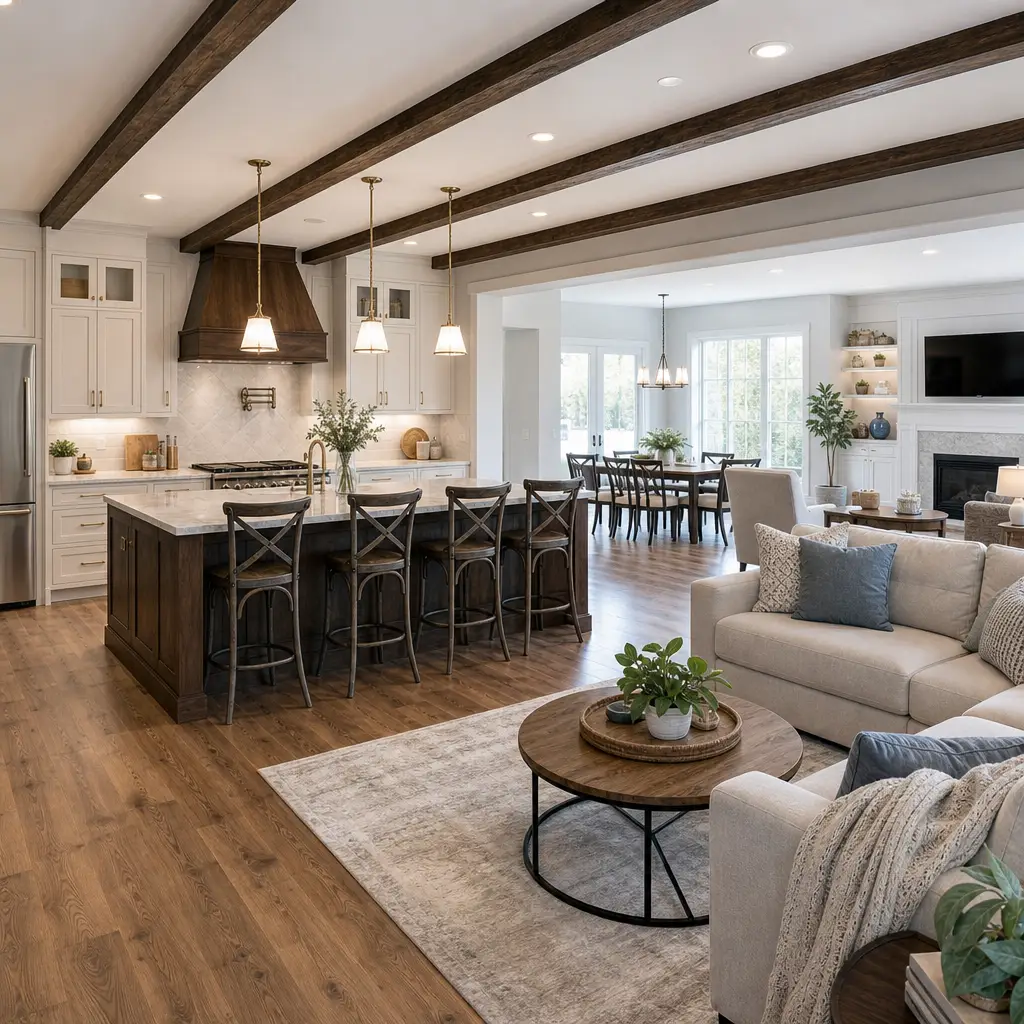
Opening up your kitchen to your living room almost always means removing or partially removing a load-bearing wall. This is the technical heart of the project, and it demands structural expertise. We engineer appropriate support beams, calculate load requirements, and ensure the home’s integrity throughout the process.
Our approach begins with a structural assessment. We identify load paths, window and door locations, and support column placement. Working with licensed structural engineers, we design a beam solution tailored to your home’s specific needs. Rather than a one-size-fits-all approach, we evaluate steel beams, engineered lumber, or hybrid solutions based on span, load, and your design preferences.
During construction, temporary bracing protects your home as we carefully remove sections of the old wall. Mechanical systems (HVAC ducts, plumbing, electrical wiring) that ran through the wall are rerouted strategically. We coordinate all trades so that structural work, MEP (mechanical, electrical, plumbing) work, and finishing happen in logical sequence. The result is a structural transition that feels invisible to you because it was planned thoroughly.
We also manage all necessary structural permits and inspections. Your county requires engineering sign-offs and inspection approvals before we cover or close any structural work. We handle that entirely.
Kitchen and Living Space Integration in Your Remodel
The most successful open concept remodels treat the kitchen and living areas as one cohesive environment, not two separate rooms. This requires thoughtful planning around sightlines, finishes, and functional zones.
Our design approach considers sight lines from the primary seating area into the kitchen. We position islands to serve as natural buffers and work surfaces that don’t disrupt visual flow. Countertop heights, cabinet styles, and backsplash materials extend visually into the living room rather than announcing a distinct kitchen zone. Flooring typically remains consistent across the full open area, reinforcing the spatial continuity.
Lighting design becomes more important in an open concept. Layered lighting (ambient, task, and accent) helps define zones without physical walls. A range hood that blends aesthetically, ventilation that doesn’t feel obtrusive, and appliance placement that minimizes visual clutter all contribute to a unified space. We also design for acoustic comfort, using ceiling treatments or strategic material choices so that kitchen activity doesn’t dominate the seating area.
When you work with us on kitchen remodeling in Fairfax VA, we integrate the kitchen into the broader living environment from the start.
What to do next: Bring photos of open concept spaces you love, and specify what appeals to you (color palette, material finishes, layout arrangement).
Material Selection and Design Finishes That Unify Your Space
Material choices make or break the visual coherence of an open concept remodel. When the kitchen and living room are visually connected, every finish matters because there’s nowhere to hide inconsistencies.
We select flooring that flows seamlessly across both zones. Engineered hardwood, polished concrete, or large-format tile with consistent grout lines create visual continuity. Cabinetry and built-in millwork coordinate with living room elements like floating shelving or window trim. Wall colors transition thoughtfully, often using the same palette throughout with subtle shifts in tone rather than abrupt changes. Countertop and backsplash materials extend the design language.
Our design team sources finishes with a unified color story in mind. This doesn’t mean everything matches identically. Rather, we select complementary finishes that feel intentional and cohesive. Warm wood tones in cabinetry pair with matching hardwood and upholstered furniture in harmonious neutrals. Cool modern kitchens feature white cabinetry, brushed metal hardware, and cool-toned tile that echoes in the living area’s lighting fixtures and furnishings.
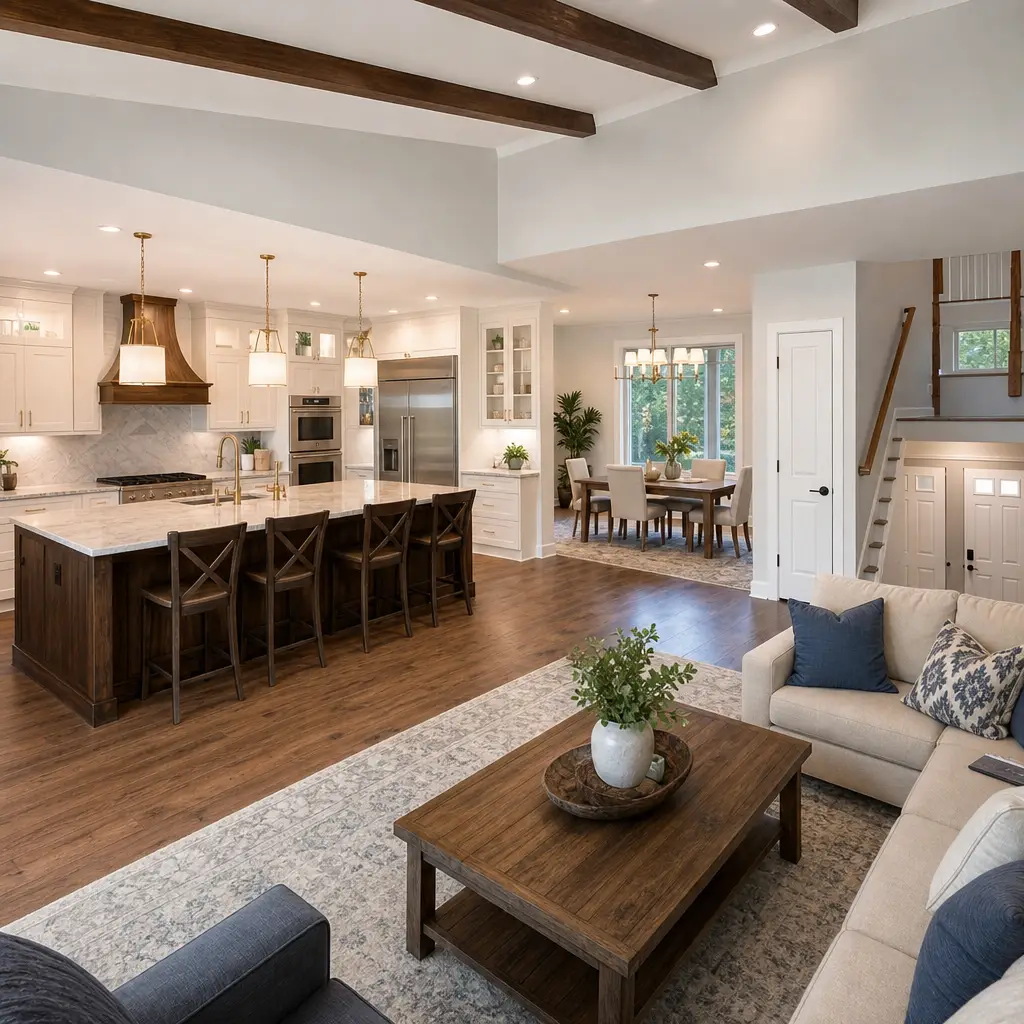
Durability also factors in. Kitchen materials endure moisture, heat, and daily wear. We specify finishes that perform well and maintain their appearance over time, so your investment remains beautiful and functional for years.
Timeline and Budget Certainty for Your Project
Open concept remodels typically range from four to eight months depending on scope, with costs varying widely based on structural complexity, square footage, and material selections. We provide detailed, upfront pricing so there are no surprises mid-project.
Our contracts outline every phase: design (4-6 weeks), permitting (2-4 weeks), construction (8-16 weeks depending on scope), and closeout. We identify contingencies upfront. If structural work reveals unexpected conditions, we discuss options and costs before proceeding. Allowances for items like appliances or lighting fixtures give you control without derailing the timeline.
We track progress weekly through photo updates and scheduled check-ins. You always know what’s happening, what’s next, and where costs stand relative to budget. Our project managers are accessible and committed to keeping everything on track.
What to do next: Gather your home’s square footage, sketch your current layout, and note which areas you’d like to open up. This speeds up initial scoping and budgeting.
Real Results: Open Concept Transformations in Fairfax County
Homeowners throughout Fairfax County have transformed their homes with open concept remodels. A family in Great Falls removed a load-bearing wall and dated soffit, creating a light-filled kitchen and living space that increased their home’s functionality and market appeal. Another household in Burke opened their kitchen to a family room, allowing better supervision of young children and easier entertaining.
One Annandale homeowner faced a cramped kitchen isolated from the living area. After we removed the separating wall and installed a structural beam, they gained not just an open layout but a 300-square-foot primary living zone that felt completely reimagined. New cabinetry, quartz countertops, and a large island became the centerpiece of their home. They now host gatherings comfortably and enjoy cooking while remaining connected to family activities.
These projects share common threads: thoughtful structural planning, cohesive design that unified materials and finishes, and transparent communication throughout. Each homeowner ended the project with a home that genuinely improved their daily life, not just their resale value.
Permits, Codes, and Compliance We Manage for You
Open concept remodeling requires building permits, structural approvals, and inspections from Fairfax County. Navigating permit requirements without guidance wastes time and can lead to costly corrections if work doesn’t comply with code.
We manage the entire permitting process. Our team prepares detailed construction documents that satisfy county requirements, submits applications, coordinates inspections at key phases (framing, mechanical, electrical, final), and responds to any comments from building officials. You’re not buried in paperwork or confused by technical requirements.
We stay current on local code changes and ensure your project meets all structural, electrical, plumbing, and mechanical standards. This protects your home’s safety and ensures a clear title when you sell.
Why Design-Build Delivers Better Open Concept Outcomes
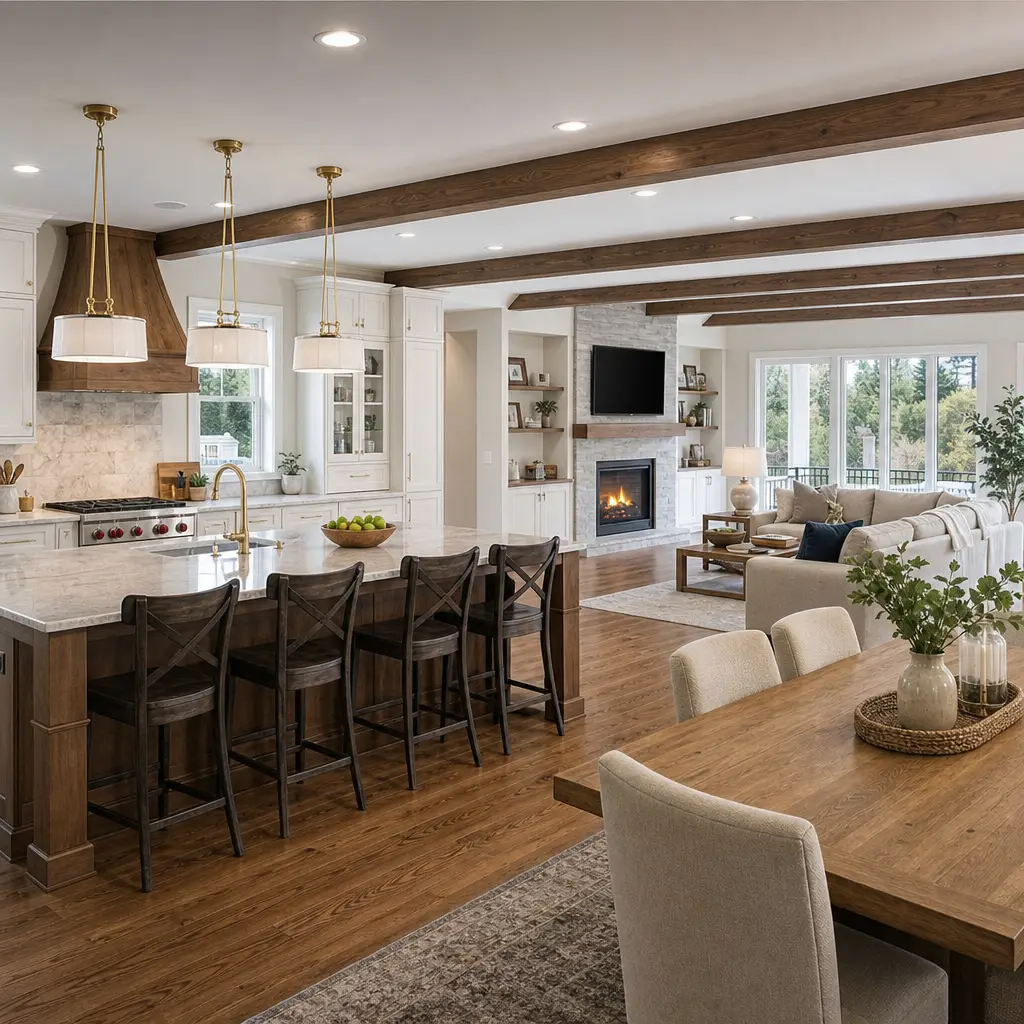
Design-build succeeds for open concept remodels because the approach aligns expertise with execution. Our designers understand construction realities. Our builders understand design intent. We collaborate rather than compete, and you benefit from that unity.
When structural solutions are needed, we evaluate them immediately rather than after design completion. If a material or finish needs to change for practical reasons, we adjust the design rather than forcing implementation of an unworkable plan. Change orders remain minimal because most issues are anticipated and solved proactively.
You also receive clear accountability. One firm, one team, one point of contact. If something goes wrong, there’s no finger-pointing between architects and contractors. We own the outcome.
Next Steps to Start Your Open Concept Remodel
If you’re ready to transform your Northern Virginia home with an open concept remodel, we’re here to guide the process. Reach out to Elite Contractors Services for a consultation. We’ll schedule a time to visit your home, understand your vision, and discuss how our design-build approach can deliver the open, connected living space you’ve imagined.
Bring photos of layouts you love, your current floor plan if you have it, and a sense of your timeline and budget range. We’ll ask questions, evaluate your home’s structural conditions, and outline a path forward. From there, we’ll develop a detailed proposal with timeline and pricing so you move forward with confidence.
The open concept home you envision is within reach. Let’s build it together.
Contact us Today For a Free Estimate !
Frequently Asked Questions (FAQ)
What makes your design-build approach different from hiring a separate architect and contractor?
We combine architectural planning, permit coordination, and construction management under one experienced team, which eliminates communication gaps and delays that often happen when homeowners work with separate firms. Our process keeps costs predictable and timelines reliable because we’re responsible for the entire project from concept through completion. You get a single point of contact managing every phase, rather than coordinating between multiple vendors.
How do we handle structural changes like removing load-bearing walls in an open concept remodel?
We conduct a thorough structural assessment early in the design process and coordinate with licensed engineers to determine the right support solutions, whether that means installing beams or other reinforcements. Our team manages all the technical specifications and works directly with building officials to ensure every structural modification meets Northern Virginia codes and safety requirements. We build these solutions into our upfront pricing and timeline so there are no surprises once construction begins.
What’s included in your timeline estimate for an open concept kitchen and living space remodel?
Our estimate accounts for design and material selection, permit approval, any structural work needed, kitchen and living area construction, and final inspections. We provide you with a detailed schedule broken down by phase so you understand when each part of your project happens. Because we manage permits and coordinate all trades in-house, we typically avoid the extended delays that homeowners experience when working with separate contractors.

















