
Table of Contents
- Why Northern Virginia Families Are Choosing ADUs for Multigenerational Living
- The Challenges of Finding Reliable ADU Builders in the Fairfax County Area
- Our Design-Build Approach to ADU Construction
- Navigating Permits and Regulations: How We Handle Local Requirements
- Designing Your ADU: Space Planning for Comfort and Independence
- Budget-Friendly ADU Solutions Without Compromising Quality
- Timeline and Project Management: What to Expect From Start to Finish
- How Our ADU Projects Increase Home Value and Functionality
- Real Results: Why Homeowners Trust Us for Multigenerational Projects
- Getting Started: Your Next Steps With Elite Contractors Services
- Frequently Asked Questions (FAQ)
Why Northern Virginia Families Are Choosing ADUs for Multigenerational Living
More Northern Virginia homeowners are recognizing that an accessory dwelling unit (ADU) solves real family challenges without the disruption of relocating. Whether you’re welcoming aging parents, supporting adult children, or creating rental income, an ADU lets your family stay rooted in communities you love while gaining flexibility.
The Fairfax County area offers stable neighborhoods, excellent schools, and established connections. Moving to accommodate a growing or changing family means leaving all of that behind. An ADU changes the equation: your parents get independence and support nearby, your adult children have an affordable launching pad, and your home gains significant value.
We’ve worked with families facing this exact situation. Some add a separate unit for a parent’s retirement years. Others build granny flats to support healthcare needs while maintaining privacy and dignity. The appeal keeps growing because ADUs address both emotional and practical needs in a way that traditional expansions simply cannot.
Actionable insight: Before committing to an ADU, clarify your primary goal. Is this for family care, income generation, or flexible future use? This shapes everything from layout to amenities, so being honest about intent early guides better design decisions.
The Challenges of Finding Reliable ADU Builders in the Fairfax County Area
ADU construction isn’t typical home building. It requires expertise in local zoning codes, efficient small-space design, and the ability to integrate a new structure seamlessly with existing homes. Many general contractors lack this specialized knowledge, leaving homeowners frustrated with inexperienced partners.
The complexity runs deeper than it appears. Your ADU must comply with Fairfax County setback requirements, parking regulations, and utility coordination standards. One missed requirement can delay permits by months. Additionally, small-space design demands architectural thinking that standard remodeling doesn’t require. A cramped, poorly planned ADU defeats the purpose of creating comfortable living space.
Beyond expertise, consistency matters enormously. You need a team that communicates clearly, manages timelines, and handles unexpected discoveries without excuses. Many homeowners report feeling left in the dark during construction, receiving surprise cost overruns, or discovering that their contractor lacks proper licensing and insurance for this specific work.
Finding builders who combine specialized ADU knowledge, design capability, proven project management, and transparent communication is genuinely challenging in our region. That gap is exactly where we’ve built our reputation.
Our Design-Build Approach to ADU Construction
We operate as a unified team: architects, designers, permit specialists, and construction professionals working toward a single goal rather than passing the project between separate vendors. This integration eliminates communication breakdowns and keeps costs predictable.
Here’s how it works in practice. Our design team sits with you to understand your vision, household needs, and long-term goals. Simultaneously, our permit expert reviews Fairfax County regulations to identify opportunities and constraints early. Meanwhile, our construction team provides real-world input on buildability and material efficiency. Everyone has skin in the game from day one.
This approach catches problems during design, not during construction when fixes become expensive and time-consuming. If a layout seems spacious but violates setback rules, we know immediately and pivot to a better solution. If material choices will complicate the build or inflate costs, we flag it during planning rather than discovering it mid-project.
By the time you sign the contract, you’re not wondering if your ADU will actually work. You’ve seen detailed plans, confirmed permit viability, received fixed pricing, and met the team that will build it. That clarity and confidence is what design-build delivers.
Navigating Permits and Regulations: How We Handle Local Requirements
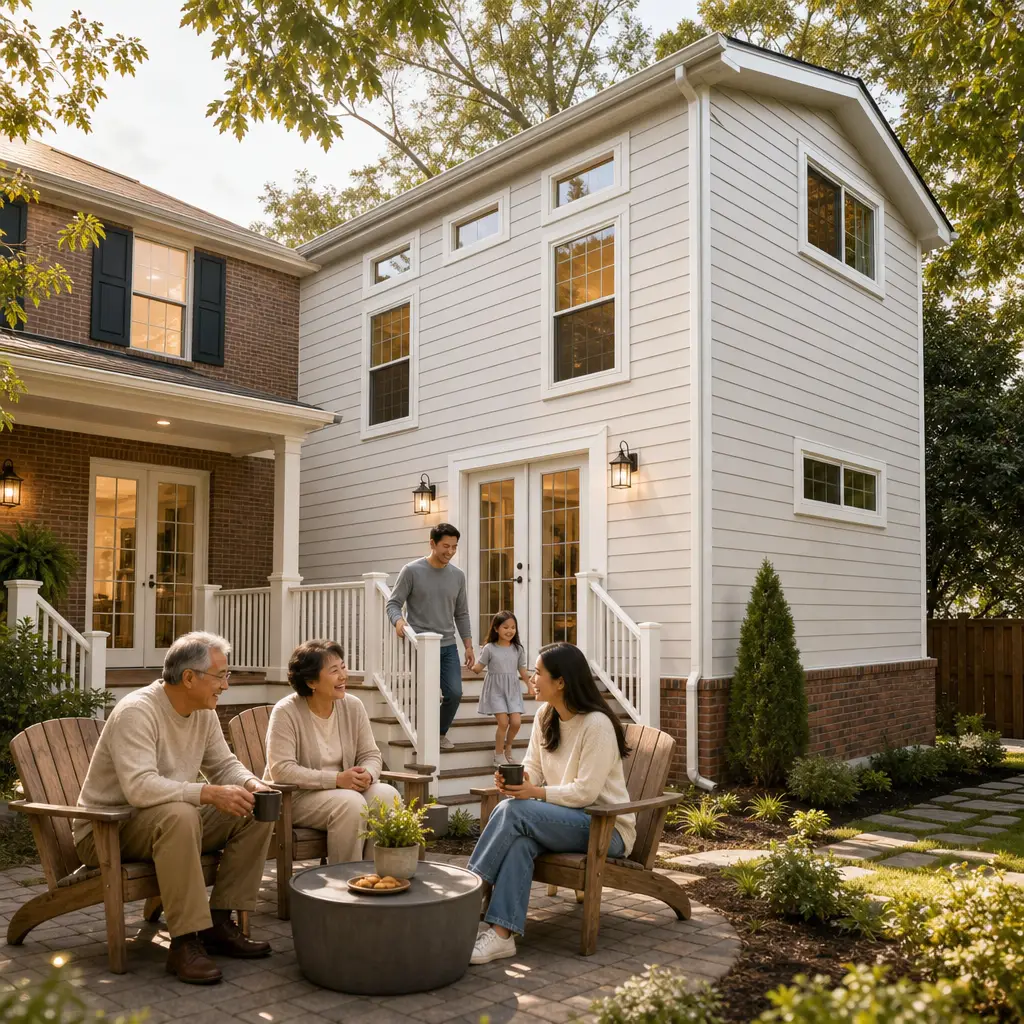
Fairfax County has specific zoning requirements for ADUs, including lot size minimums, setback distances, parking mandates, and restrictions on owner-occupancy. Getting these details wrong means denial, redesign, and months of delay.
We handle the entire permit process so you don’t have to navigate zoning codes alone. Our team reviews your property against current regulations, identifies any variances you might need, prepares complete permit applications with architectural drawings, and manages communication with county officials through approval.
Different neighborhoods in our service area have different rules. An ADU that works in Vienna might violate setback requirements in Great Falls. We know these nuances because we’ve built ADUs throughout Northern Virginia, from Arlington to Mount Vernon. This accumulated experience means we rarely encounter surprises during permitting.
Our clients appreciate that permit complexity becomes our responsibility, not theirs. We own the timeline risk and keep projects moving forward.
Designing Your ADU: Space Planning for Comfort and Independence
A well-designed ADU feels spacious and functional despite modest square footage. Poor design creates cramped, awkward spaces that defeat the purpose of adding living capacity.
We focus on three design principles for ADUs. First, we maximize natural light and visual flow using strategic window placement, open floor plans, and thoughtful material choices. A small space with poor light feels claustrophobic; the same space filled with daylight feels welcoming. Second, we design for genuine independence: separate utilities, independent entrance, complete kitchen and bathroom facilities so the ADU functions as a true residence rather than a dependent space. Third, we plan for flexibility, designing layouts that adapt as your family’s needs evolve.
Consider a typical scenario: aging parents move into a new ADU with a primary bedroom, full bathroom, modern kitchen, and living area. The design includes grab bars and accessible features without screaming “elderly housing.” Years later, if your needs shift, the same ADU could serve as a rental unit or office space because it was designed as a complete, independent dwelling.
We also design with daily life in mind. Where does someone set down groceries? How does laundry workflow function in a compact layout? What happens during holidays when the main house fills with guests? These practical details determine whether an ADU actually improves your lifestyle.
Budget-Friendly ADU Solutions Without Compromising Quality
ADU construction costs vary based on size, finishes, site conditions, and local labor availability. A 600-square-foot ADU in Northern Virginia typically ranges from $150,000 to $300,000 depending on specifications, but understanding where costs actually go helps you make informed choices.
Foundation work, structural framing, roofing, electrical, plumbing, and HVAC represent significant expenses that directly impact livability and long-term durability. These aren’t places to economize. Saving $20,000 on foundation work creates problems for decades. We prioritize quality in these hidden systems because homeowners live with those choices invisibly but constantly.
Where you can optimize budget without compromising quality: finishes and fixtures. You might choose durable vinyl plank flooring instead of exotic hardwood, or select practical cabinetry over custom joinery. These choices reduce cost while maintaining functionality and appeal. We help you understand which upgrades add genuine value versus which are purely aesthetic preferences.
Our fixed-price contracts mean no surprise bills. If we quote $240,000, that’s what you pay (barring owner-requested changes or unforeseen site conditions clearly documented in your contract). This transparency lets you budget confidently rather than worrying about hidden overages.
Timeline and Project Management: What to Expect From Start to Finish
A typical ADU project flows through distinct phases, each with realistic timelines.
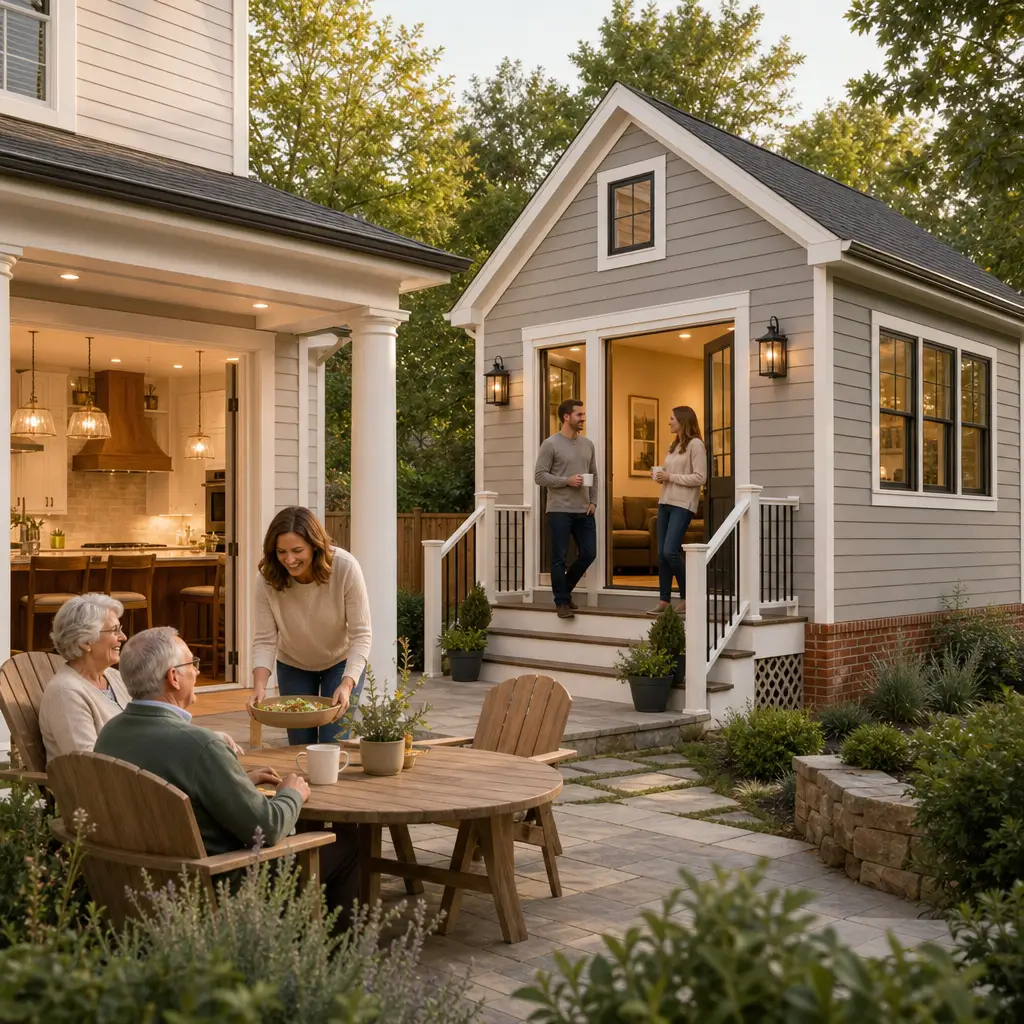
Design and permit phase (8-12 weeks): We create architectural drawings, submit permit applications, address county feedback, and secure approval. This timeline varies based on permit complexity; simple designs move faster than projects requiring variances.
Preconstruction phase (2-4 weeks): After permit approval, we finalize material selections, secure subcontractor schedules, order long-lead items, and prepare the site. This phase matters more than many homeowners realize; careful preconstruction prevents construction delays.
Construction phase (12-16 weeks): Actual building happens here, with weekly progress meetings, clear communication channels, and documented decisions. We provide a detailed schedule so you know what’s happening each week.
Final inspection and move-in (2-4 weeks): After construction, county inspectors review the completed work, we address any final items, and your new ADU is ready.
Total timeline from initial consultation to occupancy typically spans 7-8 months. We’ve completed faster builds and longer ones, depending on permit complexity and site challenges, but this represents typical progression for Northern Virginia ADU construction.
Throughout the project, you receive regular communication. We assign a dedicated project manager who’s your single point of contact, sends weekly progress photos, responds to questions within 24 hours, and keeps timeline and budget on track.
How Our ADU Projects Increase Home Value and Functionality
An ADU typically adds significant appraised value to your property. A well-executed 700-square-foot ADU often increases your home’s market value by $200,000 to $350,000, depending on market conditions and execution quality. That value premium comes from the tangible utility ADUs provide to future buyers as well as the professional construction quality.
Beyond appraisal value, your family gains immediate functionality. Growing families gain space without moving. Aging parents gain independence while remaining close to family support. Homeowners exploring rental income gain property value plus potential cash flow. The ADU serves multiple futures simultaneously: it’s security, flexibility, and investment all at once.
We’ve seen clients avoid uprooting their entire family because an ADU made staying feasible. We’ve watched aging parents maintain dignity and independence in their own space while family remained nearby. We’ve helped homeowners stabilize finances through thoughtful rental arrangements. These outcomes reflect real value that extends far beyond appraisal numbers.
The foundation for this value is professional construction. A sloppily built ADU becomes a liability; a thoughtfully designed, professionally constructed one becomes an asset that serves your family for decades while appreciating in value.
Real Results: Why Homeowners Trust Us for Multigenerational Projects
Homeowners repeatedly choose us because we deliver predictable, professional results and treat their projects like we’re building for our own families.
One Fairfax family needed space for aging parents while keeping their extended family intact in their longtime neighborhood. We designed a detached ADU with an accessible primary bedroom, modern bathroom with grab bars, and independent utilities. The parents gained autonomy; the family gained peace of mind knowing parents were steps away. The project stayed on budget, completed on schedule, and the family avoided the emotional disruption of relocating or splitting up.
An Arlington couple building for adult children facing housing costs discovered that an ADU not only provided affordable housing but also delivered rental income that offset their own mortgage. The design accommodated multiple configurations, adapting to their changing needs over several years.
A Burke family with limited lot space worked with us to find a creative footprint that complied with all setback requirements while maximizing livable square footage. What seemed impossible became elegant and functional.
Across these projects, the constant is our commitment to understanding your actual needs, designing solutions that work for your lifestyle, handling complexity on your behalf, and delivering professional results without surprises. That’s earned the trust that leads families to recommend us to their neighbors.
Getting Started: Your Next Steps With Elite Contractors Services
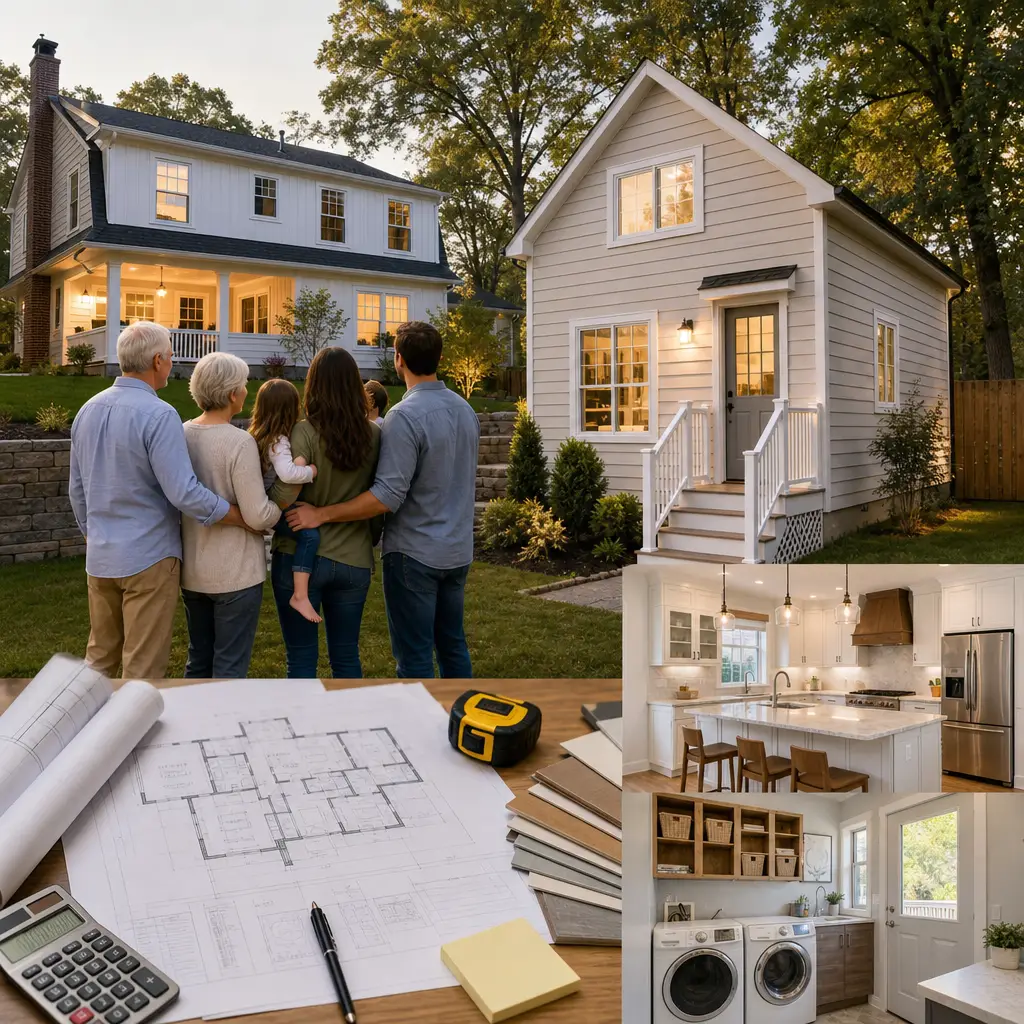
If you’re considering an ADU for your Northern Virginia home, starting with a genuine consultation matters. You should speak with someone who understands both your family situation and the practical realities of building in Fairfax County.
Here’s what we recommend:
- Schedule a site evaluation. We’ll visit your property, review zoning considerations, assess site conditions, and give you honest guidance about feasibility and timeline.
- Discuss your goals. Tell us about your family needs, timeline, budget parameters, and what success looks like. This conversation shapes everything that follows.
- Review initial options. We’ll outline design directions, rough timelines, and realistic cost ranges so you understand the landscape before committing resources.
This initial conversation is free and genuinely informative. We’d rather you have clear facts about your project than proceed with uncertainties.
We serve homeowners throughout Fairfax County and Northern Virginia, from Alexandria to Reston, Tysons to Vienna. We’re licensed, insured, and backed by years of successful ADU construction. More importantly, we understand that your home is where your family’s future unfolds, and we respect the weight of that responsibility.
Ready to explore how an ADU could work for your family? Contact us today to schedule your consultation.
For further reading: ADU builders Northern Virginia.
Contact us Today For a Free Estimate !
Frequently Asked Questions (FAQ)
What areas do you serve for ADU construction?
We serve homeowners throughout Northern Virginia, including Fairfax County and the surrounding communities. Our service area includes Alexandria, Annandale, Arlington, Burke, Falls Church, Fairfax, Great Falls, Lorton, Mantua, McLean, Merrifield, Mount Vernon, Oakton, Reston, Springfield, Tysons, and Vienna. If you’re unsure whether your property falls within our coverage area, we encourage you to reach out directly so we can confirm.
How does your design-build process differ from hiring separate architects and contractors?
Our design-build approach brings architectural planning, permit coordination, material selections, and construction under one roof, which means clearer communication and fewer handoffs between parties. You work with a single team from concept through completion rather than managing multiple vendors, which eliminates confusion and keeps your project on schedule and budget. This integrated process also allows us to solve problems quickly and make thoughtful design decisions without delays.
What timeline should we expect for an ADU project?
Project timelines vary based on the size and complexity of your ADU, local permitting requirements, and site conditions, but we provide detailed scheduling during our initial consultation. We manage all phases including design, permits, and construction with the same accountability, and we communicate milestones clearly so you always know what comes next. Our goal is to complete your project on time while maintaining the quality standards you deserve.

















