
What if your high-end home remodel didn’t involve a single moment of “finger-pointing” between your architect and your builder? For many homeowners in McLean and Great Falls, the traditional renovation process feels like a second full-time job spent managing conflicting opinions and surprise expenses. You deserve a transformation that enhances your life without the logistical headache of juggling multiple vendors. Choosing the right design build contractor Northern Virginia offers is the first step toward a predictable, stress-free experience.
We understand the anxiety that comes with Northern Virginia’s complex 2026 permitting processes and the fear of budgets spiraling out of control. This guide will show you how the design-build model streamlines your entire project, ensuring architectural excellence and total budget certainty from day one. We’ll walk through the advantages of a single point of contact, explain how fixed-price contracts work in the current market, and show you how to achieve a high-end aesthetic result with complete mental tranquility.
Key Takeaways
- Understand how a single point of accountability eliminates the friction between architects and builders, ensuring a seamless transition from initial blueprints to your finished home.
- Learn the strategies for achieving total financial predictability by aligning your high-end design goals with real-world construction costs from the very first meeting.
- See how a specialized design build contractor Northern Virginia handles the region’s rigid 2026 permitting rules and historic district standards so you don’t have to.
- Discover the meticulous “Concept to Completion” workflow designed to minimize daily disruptions to your lifestyle while delivering elite results in neighborhoods like McLean or Great Falls.
- Get a roadmap for vetting potential partners, including why verifying recent 2025 and 2026 project references is vital for understanding current local labor and material dynamics.
What is a Design-Build Contractor in Northern Virginia?
Imagine starting a major home addition with one team that handles everything from the first pencil sketch to the final coat of paint. That’s the essence of a design build contractor Northern Virginia homeowners trust to manage high-stakes projects. Unlike the fragmented approach of hiring an architect and a builder separately, this model uses a single-contract delivery system. It’s a collaborative partnership that has become the gold standard for luxury renovations in 2026 because it prioritizes the homeowner’s vision and budget simultaneously. To understand the technical framework, it’s helpful to look at What is Design-Build as a project delivery method that integrates design and construction services under one roof.
The role of the firm shifts from being a mere service provider to becoming your primary advocate. In high-end markets like McLean and Great Falls, where projects are complex and expectations are high, this advocacy is vital. Your contractor doesn’t just build; they consult on feasibility, navigate local zoning, and ensure that the aesthetic goals you set in the design phase are actually buildable within your financial parameters. You aren’t left to mediate between a creative designer and a practical builder. Instead, you’re part of a unified team focused on a single goal: your completed home.
The Single Point of Responsibility
One of the most significant stressors in remodeling is the “blame game.” In traditional setups, if a window is framed incorrectly, the builder might blame the architectural drawings while the architect blames the construction crew. When you work with a design build contractor Northern Virginia, that conflict disappears. You have one contract. This simplifies everything from communication to administrative oversight. You don’t have to keep track of who is responsible for a delay or a mistake. There is a sole entity accountable for the quality, the schedule, and the final result. This structure provides a level of mental tranquility that is rare in the construction industry.
Design-Build vs. Traditional Remodeling
Project timelines are typically faster with the design-build model. Because the construction team is involved during the design phase, they can start planning the logistics, ordering long-lead materials, and even beginning early site prep while the final drawings are being polished. This overlap reduces the total time from concept to completion. Budget transparency is also much higher. Traditional Design-Bid-Build often fails when a homeowner pays for beautiful architectural plans only to find out during the bidding phase that the construction costs are double their actual budget. With design-build, the builder provides real-time cost feedback during the design process, preventing “sticker shock” and ensuring your kitchen remodeling or whole-house project stays financially viable.
The Strategic Advantages of Design-Build for NoVA Homeowners
Choosing a design build contractor Northern Virginia isn’t just about hiring a construction crew; it’s about investing in a comprehensive risk-management strategy. In the high-value real estate markets of Arlington and Fairfax, homeowners often fear the “chaos” of a major renovation. The design-build model acts as a direct antidote to this stress by providing professional oversight that manages every moving part of the project. You gain a partner who ensures that the structural integrity and aesthetic goals of your home are never compromised for the sake of convenience. This unified approach transforms the remodeling process from a series of logistical hurdles into a supportive, predictable journey.
Value Engineering from Day One
In a traditional remodel, you might fall in love with a design only to realize later that the structural requirements make it financially impossible. The Design-Build Advantage lies in the immediate feedback loop between the designer and the builder. Our team provides real-time cost analysis while the architectural plans are still being drafted. This prevents the “sticker shock” that often halts projects in their tracks. We help you select materials that balance premium aesthetics with long-term durability. By identifying potential structural hurdles early, such as load-bearing wall issues or complex utility rerouting, we eliminate the costly change orders that plague fragmented projects. This meticulous attention to detail ensures your investment is protected from the start.
Efficiency and Time Savings
Time is a luxury for Northern Virginia homeowners. The design-build model accelerates your timeline by overlapping the design and pre-construction phases. While final blueprints are being completed, we are already securing permits and ordering long-lead items like custom cabinetry or imported luxury fixtures. This proactive approach is particularly beneficial for complex whole house remodeling, where delays in one area can cascade through the entire schedule. You won’t find yourself waiting weeks for a response between an architect and a contractor. One phone call covers every question, ensuring your project moves forward with relentless momentum. This efficiency doesn’t just save time; it reduces the overall duration of site activity, minimizing the disruption to your daily life.
Ultimately, this approach provides the financial predictability you need for a large-scale investment. You receive a fixed-price contract and a clear timeline, allowing you to plan your life with confidence. If you’re ready to see how this unified approach can protect your peace of mind, consider reaching out for a consultation with our design-build experts. We are here to guide you through every phase of your project with calm competence and technical excellence.
Navigating Northern Virginia’s Unique Remodeling Challenges
Northern Virginia presents a unique architectural landscape where modern luxury must coexist with rigid regulatory frameworks. Whether you are planning a second-story expansion or a basement transformation, the success of your project depends on navigating a patchwork of county-specific rules. A professional design build contractor Northern Virginia understands that what works in Loudoun County might be prohibited in Arlington. Our role as your consultant-partner is to manage these administrative hurdles, allowing you to focus on the creative aspects of your home’s evolution without the stress of bureaucratic delays.
Permitting and Zoning Expertise
The administrative landscape in 2026 is more complex than ever. As of January 18, 2025, all permit applications in Virginia must strictly adhere to the updated 2021 International Codes. In Fairfax County, the base fee for a building permit application increased to $141.75 on July 1, 2026. Total permit fees are generally calculated at 3% of the construction value plus a mandatory 50% plan review fee. In contrast, Loudoun County offers a flat fee of approximately $402.90 for residential alterations under 1,000 square feet. Navigating these regional differences requires a meticulous approach to documentation and filing.
When planning home additions in Northern VA, we pay close attention to setback requirements and Resource Protection Areas (RPAs). In affluent neighborhoods like McLean and Great Falls, environmental regulations regarding land disturbance and water runoff are particularly stringent. We coordinate with local officials early to ensure your project meets all “Fast Track” requirements where available. To learn more about the technical methodology behind this integrated approach, you can explore the industry standards for What is Design-Build.
Historic and Neighborhood Constraints
Modernizing a home in Alexandria or Falls Church requires more than just technical skill; it requires a deep respect for history. Projects within historic districts often fall under the jurisdiction of the Alexandria Board of Architectural Review (BAR). These boards ensure that any external changes maintain the neighborhood’s original character. We specialize in creating seamless additions that look original to your home’s architecture, whether it’s a mid-century modern gem or a classic colonial. Our team also manages the interpersonal side of construction to maintain your peace of mind. This includes:
- Securing necessary approvals from Homeowners Associations (HOAs) and architectural committees.
- Proactively managing neighbor relations to minimize friction during the active build phase.
- Implementing “Aging-in-Place” designs that incorporate accessibility without sacrificing high-end aesthetics.
- Ensuring all work complies with the 5% increase in land development fees that took effect in Fairfax County for the 2027 fiscal year.
By handling these logistical disruptions and legal requirements, we provide a smooth, predictable path from your initial concept to the final walkthrough. You won’t have to spend your time researching zoning codes or attending board meetings. We act as your expert advocate, ensuring every technical detail is addressed with calm competence.
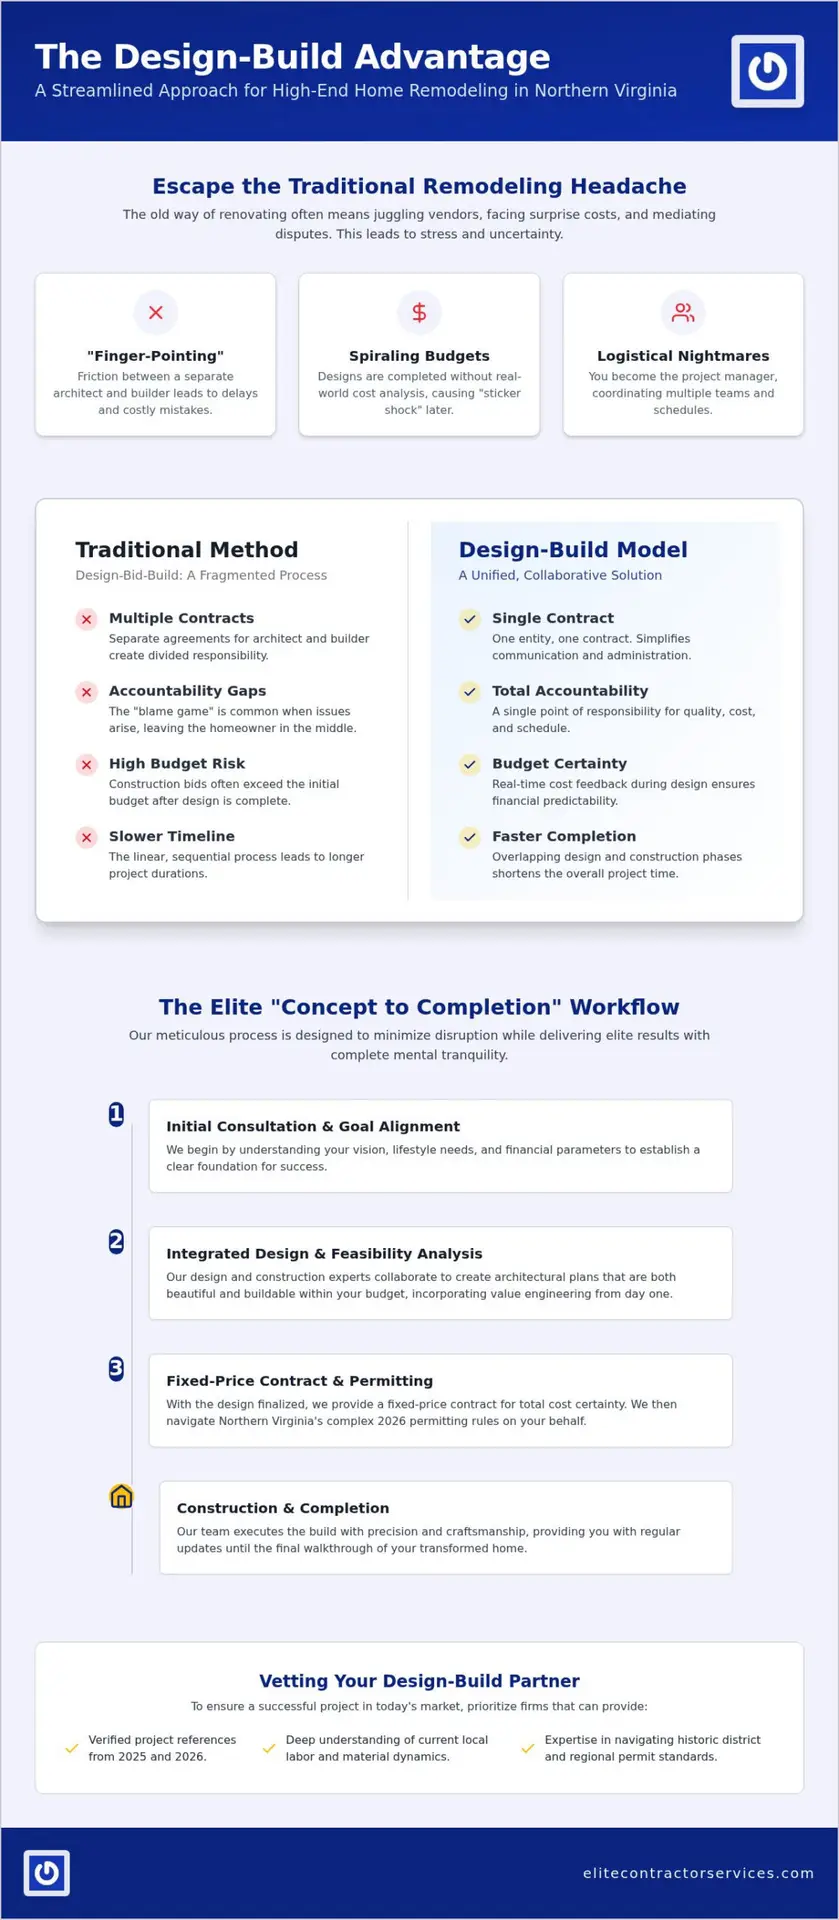
The Elite Design-Build Process: From Concept to Completion
A large-scale renovation is more than a construction project; it’s a significant emotional and financial commitment. To protect your investment, we utilize a meticulous five-phase workflow that replaces uncertainty with a predictable, step-by-step roadmap. As your design build contractor Northern Virginia, we act as a meticulous consultant-partner, guiding you through every decision from the initial feasibility study to the final polish. This structured approach ensures that the high-end aesthetic you desire is achieved within the specific financial and temporal constraints established at the start.
- Phase 1: Initial Consultation and Feasibility: We begin by establishing your goals and assessing the structural possibilities of your home.
- Phase 2: Conceptual Design and Budget Alignment: Our team creates initial sketches while providing real-time cost feedback to ensure your vision remains realistic.
- Phase 3: Detailed Architectural Drawings and Material Selection: We finalize every technical detail and material choice before construction begins.
- Phase 4: Construction and Active Management: Our dedicated on-site managers oversee the daily transformation of your space.
- Phase 5: Final Walkthrough and Transition: We conduct a comprehensive review to ensure every detail meets our standards of excellence.
The Design and Selection Phase
Visualizing a new layout can be difficult without the right tools. We utilize advanced 3D renderings to help you walk through your new space before a single hammer is swung. This is particularly vital for kitchen design and remodeling, where the placement of luxury fixtures and custom cabinetry impacts both daily functionality and long-term ROI. During this phase, we finalize every selection, including flooring, lighting, and hardware. Locking in these choices early is a powerful strategy to prevent mid-project delays and ensure a smooth, uninterrupted build schedule.
Construction Management and Disruption Mitigation
We understand that your life doesn’t stop just because your home is under construction. Elite Contractor Services prioritizes a clean, organized job site to minimize the impact on your family’s daily routine. We implement strict communication protocols, including weekly meetings and digital project tracking, so you’re always informed of the week’s progress. This level of oversight is essential when managing specialized projects like basement finishing, where we work to isolate the construction zone and protect the main living levels of your home from dust and noise.
Our commitment to your satisfaction extends beyond the final walkthrough through our “Customer for Life” philosophy. We don’t just finish a project and disappear; we remain available to ensure your home continues to perform beautifully for years to come. If you’re ready to experience a renovation defined by calm competence and technical precision, contact our expert team today to schedule your initial feasibility consultation.
Choosing the Right Design-Build Partner in Northern Virginia
Selecting the right design build contractor Northern Virginia offers is the most critical decision you’ll make for your home’s future. It’s about more than just looking at a beautiful portfolio; it’s about finding a consultant-partner who understands the specific nuances of your neighborhood. A firm that excels in the modern, expansive estates of Great Falls may not have the specialized experience required for the historic brickwork and tight lot lines of Old Town Alexandria. You need a team that possesses the local technical knowledge to navigate specific county regulations while maintaining the high-tier aesthetic your investment deserves.
In the 2026 market, checking recent references from 2025 and early 2026 is vital. These conversations reveal how a firm handles current labor dynamics, material availability, and the updated permitting timelines we’ve seen in Fairfax and Arlington counties. Don’t just ask if they liked the final result; ask how the team handled unexpected structural discoveries or logistical disruptions. A truly professional partner will have a Class A license, which is required in Virginia for any project exceeding $150,000, and will carry comprehensive insurance to protect your property throughout the build.
Red Flags to Avoid
Be wary of firms that offer “free designs” as a hook. Quality architectural work requires a deep feasibility study and technical expertise; if it’s offered for free, it often lacks the structural detail needed for an accurate construction estimate. Another significant danger is the “low-ball” estimate. In Northern Virginia, labor and material costs are consistently 10% to 20% higher than national averages. If a quote seems too good to be true, it likely ignores the reality of local market rates or omits essential project components. Finally, avoid any team that isn’t intimately familiar with local Fairfax VA remodeling codes or the specific zoning setbacks of your municipality, as this can lead to costly delays and permit rejections.
The Final Checklist for Your Consultation
Before you sign a contract, ensure you have total clarity on the project’s management structure. You should know exactly who your dedicated project manager is and how often you’ll receive formal updates. Use your initial consultation to gauge the “cultural fit” of the firm. Are they acting as a collaborative partner who listens to your concerns, or a transactional vendor just looking to close a deal? To ensure your budget remains predictable, request a detailed comparison between a “fixed-price” contract and an “allowance-heavy” contract. A fixed-price approach, backed by a comprehensive warranty and post-construction support, is the ultimate antidote to the financial anxiety of a major remodel. This level of transparency is what defines a premier design-build experience.
Transform Your Home with Confidence
Your home is your most significant investment, and its transformation should be a source of excitement rather than anxiety. By choosing an integrated model, you eliminate the friction between design and execution; this ensures your high-end aesthetic is achieved without financial surprises. We’ve explored how navigating the 2026 permitting landscape and selecting a meticulous partner can protect your peace of mind throughout the journey. Partnering with a premier design build contractor Northern Virginia homeowners rely on ensures that your vision is backed by technical excellence and local advocacy.
Elite Contractor Services specializes in high-end Northern Virginia remodeling with a focus on minimizing disruption to your family’s daily life. Our fixed-price contracts provide the budget certainty you need, while dedicated project management keeps every detail of your build on track. You don’t have to manage the logistical hurdles of a major renovation alone. Schedule your design-build consultation with Elite Contractor Services today. We look forward to guiding you through a smooth, predictable, and rewarding experience that turns your current house into your dream home.
Frequently Asked Questions
What is the main difference between an architect and a design-build firm?
The main difference is the contract structure and the level of collaboration. An architect provides designs alone, leaving you to find a builder and manage the communication between them. A design build contractor Northern Virginia provides a single point of responsibility for both design and construction. This integrated approach ensures that your aesthetic goals are always balanced with real-world building costs and technical feasibility from the very first sketch.
Is design-build more expensive for a Northern Virginia home remodel?
Design-build is typically more cost-effective because it prevents the “sticker shock” often associated with traditional remodeling. In a fragmented model, you might pay for architectural plans that are too expensive to build. With design-build, the construction team provides real-time cost feedback during the design phase. This alignment reduces costly change orders and ensures your project stays within the initial budget parameters while maintaining high-end quality.
How long does a typical whole-house remodel take in Northern Virginia?
A whole-house remodel in Northern Virginia generally takes between six and twelve months. This timeline depends on the complexity of the structural changes and the specific permitting requirements of your county. For example, Fairfax County zoning and land development fees increased by 5% for fiscal year 2027, and the permitting process can be time-consuming. We manage these administrative hurdles to keep your project moving toward completion without unnecessary delays.
Do I need to move out of my home during a design-build project?
Whether you need to move out depends on the scale of your project. For a kitchen remodel or basement finishing, we can often isolate the construction zone to minimize disruption to your daily life. However, for a whole-house renovation or a major home addition, moving out is usually safer and more efficient. We prioritize site management and cleanliness to ensure the transition is as stress-free as possible for your family.
Can a design-build firm help with Accessory Living Unit (ALU) zoning in Fairfax County?
Yes, a design-build firm is essential for navigating the complex Accessory Living Unit (ALU) regulations in Fairfax County. While a new state law, Senate Bill 531, was signed in April 2026 to simplify ADU permits, Fairfax County maintains its own specific ordinances. We act as your consultant-partner, ensuring your ALU design meets all local setbacks and zoning requirements while handling the necessary permit applications on your behalf.
What happens if I want to change the design after construction has started?
If you decide to change the design after construction begins, we use a formal change order process to document the adjustments. Because we are a single team, we can quickly assess the impact on the budget and schedule. This integrated communication prevents the delays and finger-pointing common in traditional models. We provide clear documentation and transparent pricing for any modifications so you remain in total control of your project’s outcome.
How does Elite Contractor Services handle permitting in historic Alexandria?
Elite Contractor Services has extensive experience working with the Alexandria Board of Architectural Review (BAR). Navigating historic district requirements requires a deep understanding of neighborhood character and specific material restrictions. We manage the entire submission process, from creating compliant drawings to representing your project at board meetings. Our goal is to ensure your modern upgrades respect the historical integrity of your home while meeting all local legal standards.
Why is the design-build model better for kitchen and bathroom renovations?
The design-build model is superior for kitchen and bathroom renovations because it integrates material selection with construction logistics. These projects involve complex plumbing, electrical, and cabinetry details that require precise coordination. Choosing a design build contractor Northern Virginia homeowners trust for these projects ensures that every luxury fixture and custom cabinet fits perfectly within the structural constraints of your space. This proactive planning prevents mid-project surprises and delivers a seamless result.

















