
Table of Contents
- Why Open Concept Kitchens Transform Northern Virginia Homes
- The Challenge of Traditional Kitchen Layouts and Family Living
- Our Design-Build Approach to Open Concept Kitchen Remodeling
- Structural Considerations We Handle for Load-Bearing Wall Removal
- Kitchen Design Planning: Layout, Workflow, and Material Selection
- Permit Coordination and Building Code Compliance in Fairfax County
- How We Manage Timeline and Budget from Start to Finish
- Creating Seamless Transitions Between Kitchen and Living Spaces
- Quality Craftsmanship in Cabinetry, Countertops, and Finishes
- Real Results: Open Concept Kitchens That Increase Home Value
- Your Next Steps: Schedule Your Fairfax Kitchen Remodel Consultation
- Frequently Asked Questions (FAQ)
Why Open Concept Kitchens Transform Northern Virginia Homes
An open concept kitchen does more than just remove walls. It fundamentally changes how your family lives in your home. When cooking, entertaining, and daily activities happen in one flowing space, you stay connected to everyone around you, whether you’re preparing dinner or watching the kids do homework at the island.
For Fairfax County homeowners, this layout shift responds to a real lifestyle need. Many of us have older homes built when kitchens were tucked away, isolated from the rest of the house. Today, we want to be present with family and guests while cooking. An open concept gives you that flexibility.
Beyond the daily experience, this remodel directly improves your home’s market appeal. Prospective buyers consistently rank open layouts as a top feature. Combined with updated appliances, modern finishes, and thoughtful design, an open concept kitchen renovation typically delivers strong return on investment for Northern Virginia properties.
Action to take: Before you explore remodeling options, observe how your family actually uses your current kitchen and adjoining spaces. Notice the traffic patterns, where people gather, and what feels cramped or isolating.
The Challenge of Traditional Kitchen Layouts and Family Living
Closed-off kitchens made sense decades ago. Cooking was messy, smelly, and something you did behind closed doors. That mindset no longer fits how modern families live together.
A traditional layout creates multiple problems. First, it isolates the cook. You miss conversations and activities happening in the living room or dining area. Second, small kitchens feel cramped when multiple people need to move around during meal prep or entertaining. Third, a separate kitchen and dining room waste valuable sightlines and make smaller homes feel unnecessarily compartmentalized.
For families with growing children, this separation becomes frustrating. You can’t supervise homework or play while cooking. When entertaining, you’re stuck in the kitchen while guests gather elsewhere. The physical barrier also makes your home feel smaller than it actually is.
Load-bearing walls create an additional challenge that homeowners often underestimate. Many kitchen walls support the structure above, making removal complex and requiring professional engineering solutions. This is where most DIY approaches fail and where expert guidance becomes essential.
Our Design-Build Approach to Open Concept Kitchen Remodeling
We handle open concept kitchen remodels differently than traditional kitchen contractors. Rather than treating design and construction as separate phases with different teams, our design-build approach integrates architects, engineers, and builders from day one.
Here’s what that means for you. During initial planning, our team considers not just what the finished kitchen looks like, but how we’ll actually build it, what structural changes are needed, what permits are required, and where costs sit. This prevents costly surprises and design changes mid-project.
We start with a comprehensive assessment of your space, existing conditions, and goals. We listen to how you cook, entertain, and move through your home. We ask about workflow preferences, lighting needs, and which existing architectural features you want to preserve. This conversation shapes everything that follows.
From there, our team develops preliminary design concepts showing multiple layout options for your open concept. We discuss structural requirements, material selections, and realistic timelines. Once you approve the direction, we move into detailed planning, permit applications, and final specifications. Nothing moves forward without your clear understanding and agreement.
This integrated approach eliminates the frustration of design changes discovered later or contractors who can’t execute the architect’s vision. We own both the design excellence and the construction quality.
Structural Considerations We Handle for Load-Bearing Wall Removal
Opening up a kitchen almost always requires removing or significantly modifying load-bearing walls. This is not cosmetic work. It’s structural engineering that must be done right.
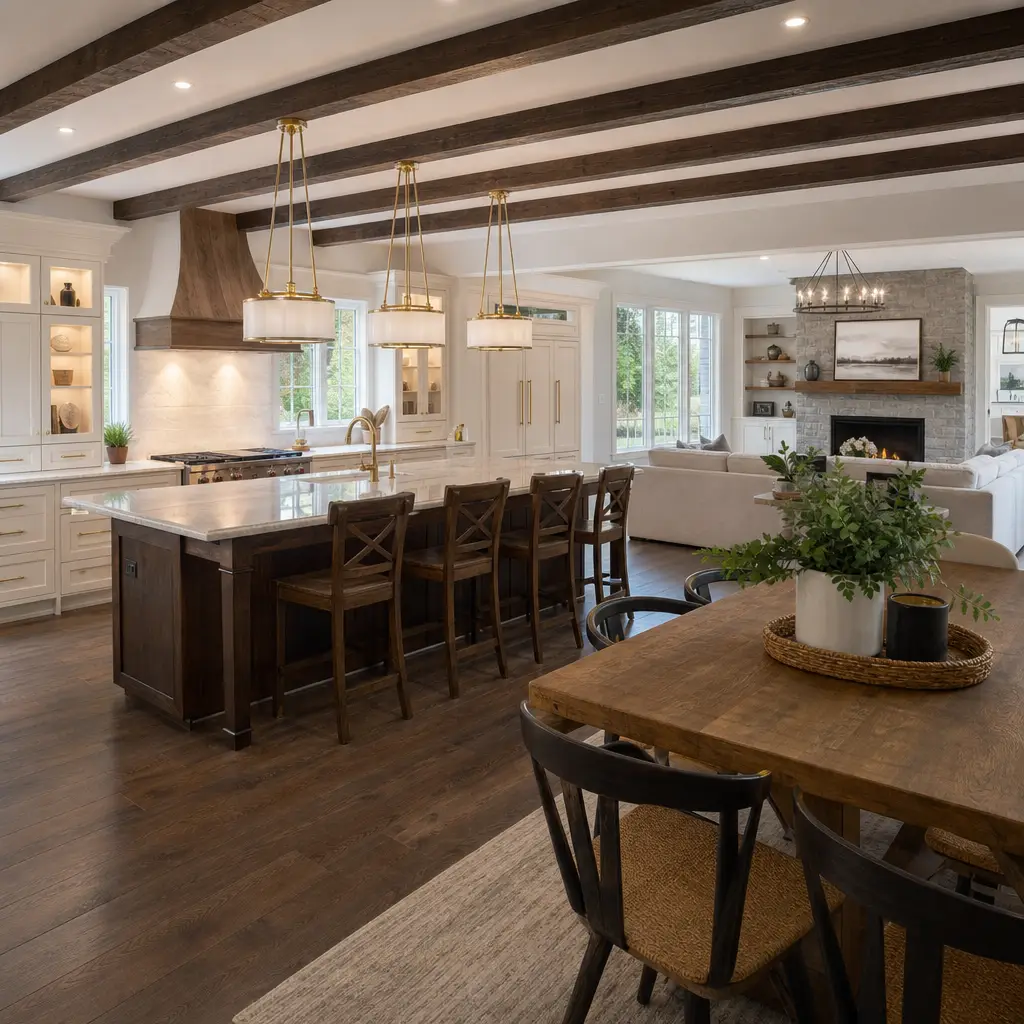
A load-bearing wall supports weight from the roof, upper floors, and other structural elements above. Simply removing one can cause catastrophic damage. The solution typically involves installing a structural beam or beam system above the opening to carry that load safely. The size, material, and placement of this beam depend on the wall’s location, the span of the opening, and what loads it carries.
Our process starts with structural analysis. We bring in a licensed engineer who evaluates your home’s existing structure, calculates the loads, and specifies the exact beam required. We then obtain engineering drawings and submit them to Fairfax County for permit review. This step is non-negotiable; it protects both your home and your family.
Once permits approve the design, we carefully remove the wall in stages. We install temporary support structures to carry loads during the transition. We run all mechanical systems (HVAC, electrical, plumbing) that were in the original wall into the new open space, either relocating them or concealing them within the new beam assembly or ceiling. We then install the permanent structural beam to precise specifications.
The final step involves finishing work around the beam. Some homeowners prefer an exposed beam for visual interest; others choose a soffit or dropped ceiling to conceal it. Both approaches work when designed thoughtfully.
What you should do: Get a structural engineer involved before finalizing your design. This prevents designing around impossible solutions and ensures your vision is actually achievable.
Kitchen Design Planning: Layout, Workflow, and Material Selection
With structural work understood, we focus on the kitchen itself. Open concept design isn’t just about removing walls; it’s about creating a layout that works beautifully and functions efficiently.
We evaluate several standard open concept configurations. The galley kitchen adapted to an open room works well when the kitchen runs along one or two walls. The island layout, where the kitchen wraps around a central island, creates excellent workflow and social interaction. The L-shaped kitchen with an adjacent dining or living zone maximizes counter space while maintaining clear sightlines.
Your specific layout depends on your home’s dimensions, where the removed wall sits, and how you entertain and cook. An avid home chef needs different counter space and appliance proximity than someone who cooks quick weeknight meals. We design specifically for your needs, not a generic formula.
Material selection shapes both aesthetics and durability. We discuss cabinetry styles, countertop materials (quartz, granite, butcher block, concrete), backsplash options, flooring, and finishes. We source quality products that match your style while standing up to real family use. We also consider the visual relationship between the kitchen and adjacent living spaces, ensuring they feel cohesive rather than disconnected.
Lighting deserves particular attention in open concept kitchens. Without walls to break up space, you need layered lighting: task lighting over work surfaces, ambient lighting across the open area, and accent lighting to highlight finishes or architectural features. Poor lighting makes a beautiful kitchen feel dingy and makes cooking frustrating.
Permit Coordination and Building Code Compliance in Fairfax County
Northern Virginia has specific building codes and permit requirements for kitchen remodels, especially those involving structural changes. We handle this complexity so you don’t have to.
Fairfax County requires permits for electrical work, plumbing changes, structural modifications, and sometimes HVAC updates. For an open concept kitchen with load-bearing wall removal, you’ll typically need structural permits, building permits, and electrical or plumbing permits depending on your scope.
Our team prepares permit applications with detailed architectural and engineering drawings. We submit them to Fairfax County and manage the review process, addressing any questions or requirements from the permit office. We schedule inspections at appropriate construction phases: after framing, after rough electrical and plumbing, and before final closeout.
Building inspectors check that your work meets code for structural integrity, electrical safety, plumbing function, and ventilation requirements. We know the local inspectors, understand their focus areas, and build our work to exceed code requirements. This typically means smooth inspections and no delays.
Permit costs vary by project scope but usually range from a few hundred to a couple thousand dollars. We include permit fees in our initial project estimate so there are no surprises.
Key action: Never skip permits or attempt unpermitted work in a kitchen remodel. Unpermitted work creates liability, makes future home sales complicated, and misses professional oversight that catches problems early.
How We Manage Timeline and Budget from Start to Finish
Open concept kitchen remodels aren’t quick projects, but we keep them predictable and transparent.
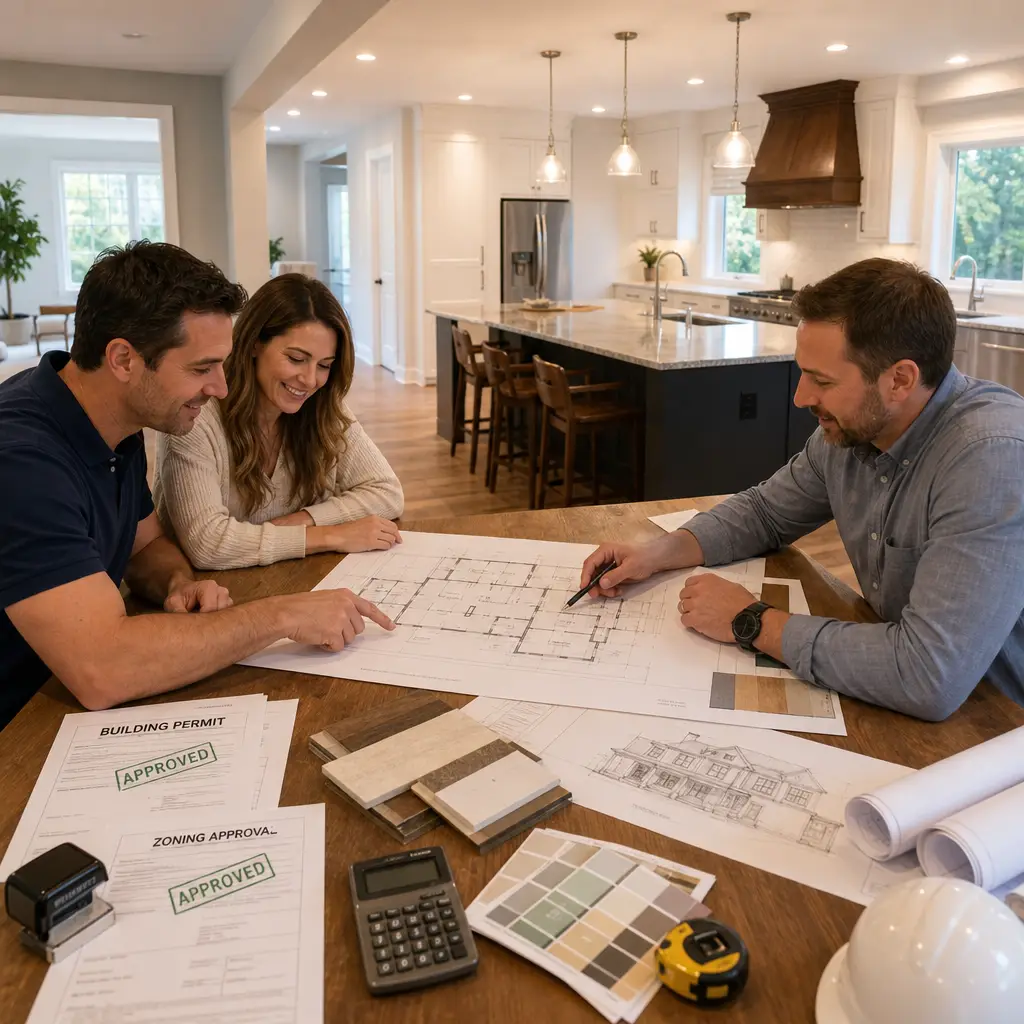
From initial consultation to finished kitchen typically takes three to five months, depending on scope. The breakdown looks roughly like this: design and permit phase (4-6 weeks), structural work and framing (2-3 weeks), mechanical rough-in work (1-2 weeks), finishing work including cabinetry and countertops (3-4 weeks), and final touches and inspections (1-2 weeks). If your project involves HVAC relocation, additional plumbing, or electrical upgrades, timeline may extend slightly.
Our budget approach starts with a detailed scope of work that lists everything included: materials, labor, permits, inspections, cleanup, and contingency. We don’t provide estimates with vague line items. We specify exact cabinet lines, appliance models, countertop selections, and tile choices so you know precisely what you’re paying for.
Budget contingency (typically 10-15%) is built in for unforeseen conditions that might arise once we open walls. Older homes often contain surprises: outdated wiring needing replacement, plumbing that needs relocation, structural quirks that require adjustments. This reserve keeps these discoveries from derailing your project.
We provide regular budget tracking throughout construction. You receive monthly invoices showing what work was completed, what materials were received, and where you stand against the agreed budget. If cost pressures emerge, we discuss options with you before spending additional money.
Next step: Request a detailed written estimate that breaks down every cost category. Vague estimates from any contractor are red flags.
Creating Seamless Transitions Between Kitchen and Living Spaces
An open concept only works visually and functionally if the kitchen integrates smoothly with adjoining living areas. This integration requires thoughtful design choices.
Flooring is the foundation. A continuous floor material visually extends space and eliminates tripping hazards. We often recommend the same flooring running from kitchen through dining and into the living room. If you prefer different materials (tile in the kitchen, wood in the living room), we ensure transitions are flush and properly finished.
Ceiling treatment affects the overall feel. A continuous ceiling visually unifies the space. If you need a dropped soffit to conceal the structural beam or HVAC ductwork, we design it to feel intentional rather than arbitrary. Some homeowners use soffit placement to subtly define zones without walls.
Paint color and finishes tie spaces together. Rather than dramatically different colors, we typically recommend complementary palettes where the kitchen wall color echoes tones used in the living area. Backsplash tile color should relate to living room or dining area finishes.
Cabinetry style and island design also anchor the transition. A well-proportioned island with design details that echo living room furnishings creates visual continuity. Open shelving on the island facing the living room allows sightlines to flow naturally.
These design details matter because they determine whether your remodeled space feels connected or fragmented.
Quality Craftsmanship in Cabinetry, Countertops, and Finishes
Quality in an open concept kitchen isn’t optional. Everything is visible and gets used intensively.
We source cabinetry from builders we trust, offering options at various price points. Custom cabinetry provides maximum flexibility but costs more. Semi-custom cabinetry balances quality and value. Stock cabinetry works well for straightforward layouts on tighter budgets. Regardless of tier, we specify quality construction: solid wood frames, dovetail drawer joints, soft-close hinges, and finishes that withstand moisture and heavy use.
Countertops take serious wear in an open kitchen. We discuss material durability honestly. Quartz offers excellent durability, minimal maintenance, and consistent appearance. Granite provides natural beauty but requires periodic sealing. Butcher block brings warmth but needs oiling and careful use. We help you choose based on your actual lifestyle, not just aesthetics.
Backsplash tile installation affects both function and appearance. Proper installation means grout lines are consistent, tiles are perfectly level, and the backsplash has finished edges that look professional. We use quality grout and sealant to prevent staining and moisture issues.
Appliances should be premium but reliable brands that will last 10-15 years. We don’t specify the cheapest option; we recommend mid-to-upper-tier brands with good repair records and accessible service.
These quality choices compound over time. A well-built kitchen from five years ago still looks and functions beautifully. A cheaply built one shows wear and regret.
Real Results: Open Concept Kitchens That Increase Home Value
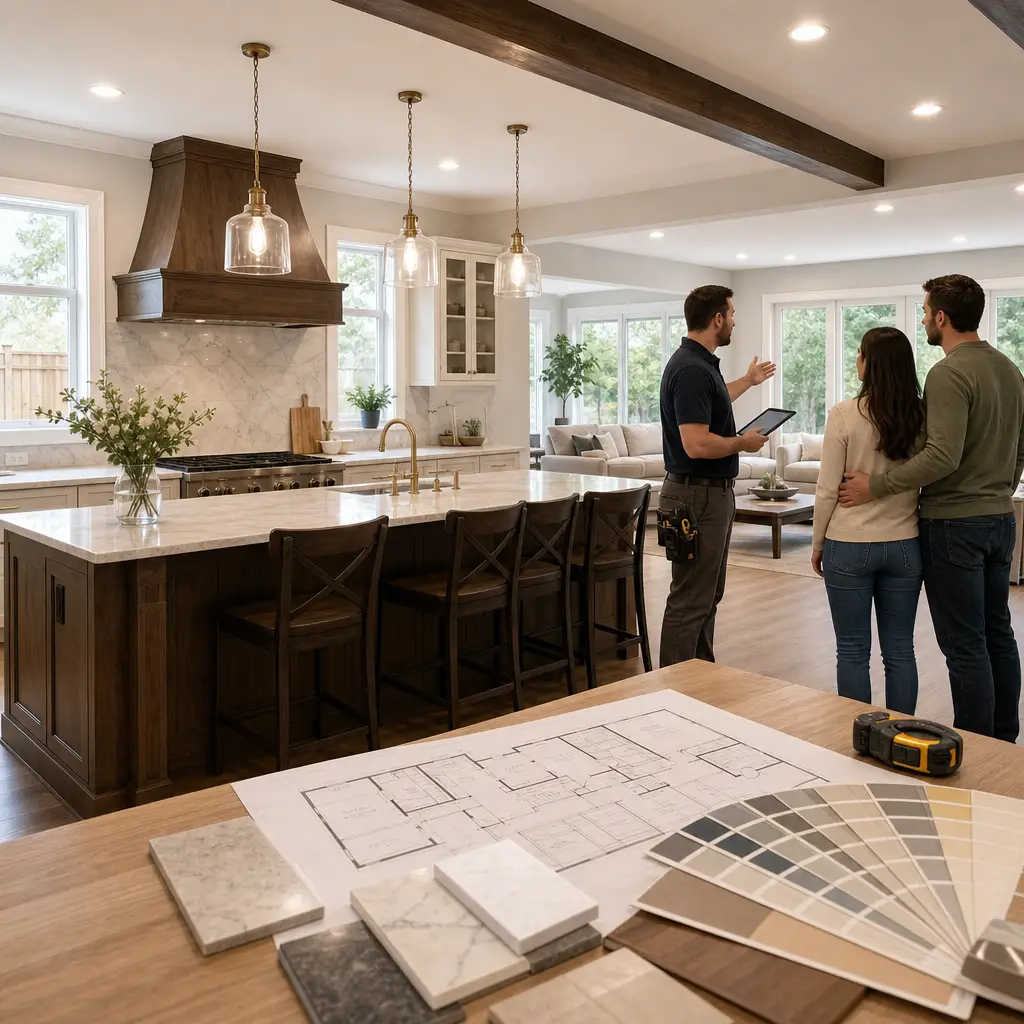
Open concept kitchen remodels consistently deliver strong financial returns for Fairfax County homeowners. We’ve completed dozens of these projects, and the results speak clearly.
A modest open concept kitchen renovation (removing a load-bearing wall, updating cabinetry and appliances, new countertops and finishes) on a typical Fairfax County home costs $75,000 to $125,000 and typically returns 60-75% of that investment in resale value. More extensive remodels that also address adjoining dining or living areas often return 70-85%.
Beyond resale value, homeowners report immediate quality-of-life improvements. Families describe feeling more connected during daily life. Home entertaining becomes more enjoyable because you can cook and socialize simultaneously. The kitchen feels less utilitarian and more central to the home.
Specific projects illustrate the transformation. A Fairfax home with a 1980s closed kitchen and cramped layout received a complete open concept remodel. The new kitchen flows seamlessly into a redesigned dining area with an island anchoring the space. The homeowner later reported it changed how the family interacts daily and significantly boosted the home’s market appeal during a recent sale.
Another Annandale project involved a small colonial-era kitchen isolated from the living spaces. Opening it up revealed the home’s true potential. The additional light, visibility, and sense of space made the entire home feel larger and more valuable.
These aren’t luxury transformations requiring six-figure budgets. They’re thoughtful, well-executed projects that solve real problems and deliver lasting value.
Your Next Steps: Schedule Your Fairfax Kitchen Remodel Consultation
If an open concept kitchen has been on your mind, the right first step is a conversation with someone who understands both the design possibilities and the construction realities.
We offer free initial consultations where we visit your home, listen to your goals, evaluate your space, and discuss what’s realistic. We ask questions about your lifestyle, your budget range, and your timeline. We walk through your existing kitchen and show where structural changes would go, what the finished layout might look like, and what the process entails.
There’s no obligation or sales pressure. We simply want to help you understand your options and whether a project makes sense for your situation.
From there, if you’d like to move forward, we provide a detailed proposal with design concepts, structural information, timeline, and budget. This proposal becomes the foundation for our partnership.
Our approach is straightforward: clear communication, quality craftsmanship, professional project management, and a finished kitchen that transforms your home and your daily life.
Ready to explore your open concept kitchen possibilities? Reach out to us. We serve throughout Northern Virginia including Fairfax, Arlington, Alexandria, Springfield, McLean, Tysons, Reston, Vienna, Burke, and surrounding communities. Let’s start a conversation about your vision.
Contact us Today For a Free Estimate !
Frequently Asked Questions (FAQ)
What structural changes do you handle when removing load-bearing walls for an open concept kitchen?
We manage the entire structural process, from initial assessment through final installation. Our team evaluates which walls are load-bearing, designs appropriate beam solutions, and coordinate with structural engineers to ensure your home remains safe and code-compliant. We handle all necessary permits and inspections, so you can focus on enjoying your new open layout without worrying about the technical details.
How long does an open concept kitchen remodel typically take, and how do you keep projects on schedule?
Our timelines vary based on scope, but we establish clear schedules upfront and manage every phase carefully. We coordinate permits, material ordering, and construction sequencing to avoid delays, and we communicate regularly with you about progress and any adjustments needed along the way.
Do you help with design decisions, or do I need to hire a separate designer?
Our design-build approach means we handle architectural planning and material selections as part of our process. We work with you to understand your lifestyle, layout preferences, and aesthetic goals, then present thoughtful design options that balance functionality with your home’s character and your budget.

















