Table of Contents
- The Remodeling Timeline and Budget Crisis Northern Virginia Homeowners Face
- Why Traditional Contractor Models Leave Homeowners Vulnerable to Delays and Cost Overruns
- Our Design-Build Approach Eliminates the Coordination Gaps That Cause Project Failures
- How We Lock in Pricing and Protect Your Budget from Day One
- Our Detailed Upfront Contracts Keep Everyone Accountable
- Kitchen and Bathroom Remodeling Projects We Deliver On Schedule and On Budget
- Home Additions and ADU Construction with Predictable Timelines
- Basement Finishing That Stays Within Your Investment Parameters
- Our Project Management Process Ensures Transparent Communication Throughout
- Real Homeowner Results: Completed Projects in Fairfax, Annandale, and Surrounding Areas
- Why Northern Virginia Homeowners Choose Our Proven Track Record
- Start Your Stress-Free Remodeling Project Today
- Frequently Asked Questions (FAQ)
The Remodeling Timeline and Budget Crisis Northern Virginia Homeowners Face
Every homeowner in Fairfax County knows the dream: a beautiful kitchen with modern appliances, a finished basement that adds real living space, or a thoughtfully designed addition that grows with the family. The nightmare, though, is less talked about but equally real: projects that stretch for months beyond the promised completion date, invoices that climb thousands of dollars above the initial estimate, and the stress of managing multiple contractors who don’t communicate with one another.
This pattern happens often enough that it’s become almost expected. A homeowner signs a contract expecting a 12-week kitchen remodel and finds themselves still dealing with drywall dust six months later. A basement finishing project budgeted at $35,000 quietly becomes $47,000 without clear explanation. The emotional toll compounds the financial one. You’re living through construction chaos in your own home, juggling contractor schedules, and wondering if you made a terrible mistake.
The real problem isn’t usually lack of skill or dishonest contractors. It’s structural. Most remodeling projects involve multiple moving pieces: design, permits, material ordering, subcontractors for electrical and plumbing, and final finishes. When those pieces aren’t coordinated from the start, delays in one area ripple through everything else, and costs inflate as contractors adjust for unforeseen gaps or extended timelines.
Why Traditional Contractor Models Leave Homeowners Vulnerable to Delays and Cost Overruns
The conventional remodeling model separates design from construction. An architect or designer creates plans, the homeowner finds a contractor, permits get filed separately, and material selections happen across different vendors. On paper, it sounds organized. In practice, it creates blind spots.
When the contractor starts building from plans they didn’t help create, misunderstandings surface immediately. The architect specified a wall detail that’s more complex than the contractor anticipated. Materials ordered by the designer aren’t available on the homeowner’s timeline. Permit issues discovered late in the process require design changes. Each gap becomes a cost negotiation and a timeline setback.
Subcontractors also operate independently in this model. The framing crew finishes, then the electrical subcontractor arrives on their own schedule, only to discover that framing decisions affect their work. This lack of integrated planning means every trade works in isolation, and homeowners become project managers whether they wanted to or not.
Budget overruns happen partly for the same reason. Without a unified team committed to a specific timeline and scope from the beginning, contractors build in safety margins or encounter unexpected costs that get passed along. Change orders pile up. Homeowners make decisions mid-project when options are limited and costs are high. What started as a $40,000 remodel becomes $55,000 not because the contractor is dishonest, but because nobody had the full picture upfront.
Our Design-Build Approach Eliminates the Coordination Gaps That Cause Project Failures
We do things differently. Our design-build process brings architects, designers, and builders together from day one, working as a single integrated team rather than separate vendors.
This means our designers don’t just hand off plans; they work closely with our construction team to ensure every detail is buildable, cost-effective, and realistic. Our builders aren’t executing someone else’s vision; they’re part of creating it. We coordinate all trades internally, so framing, electrical, plumbing, and finishes work in sequence without friction. Material selection happens early with our team, so we source items that fit both your aesthetic and your timeline.
Permits and inspections are handled by us, not delegated to a separate process. We know the Fairfax County and Northern Virginia permitting landscape inside out, and we build permit timelines directly into our project schedule rather than treating them as afterthoughts.
The result is a project where every piece fits together. Your kitchen remodel doesn’t stall because electrical rough-in wasn’t planned around cabinet placement. Your home addition doesn’t exceed budget because we discovered hidden structural issues we should have anticipated. Your basement finishing stays on schedule because materials are ordered months in advance with realistic lead times.
How We Lock in Pricing and Protect Your Budget from Day One
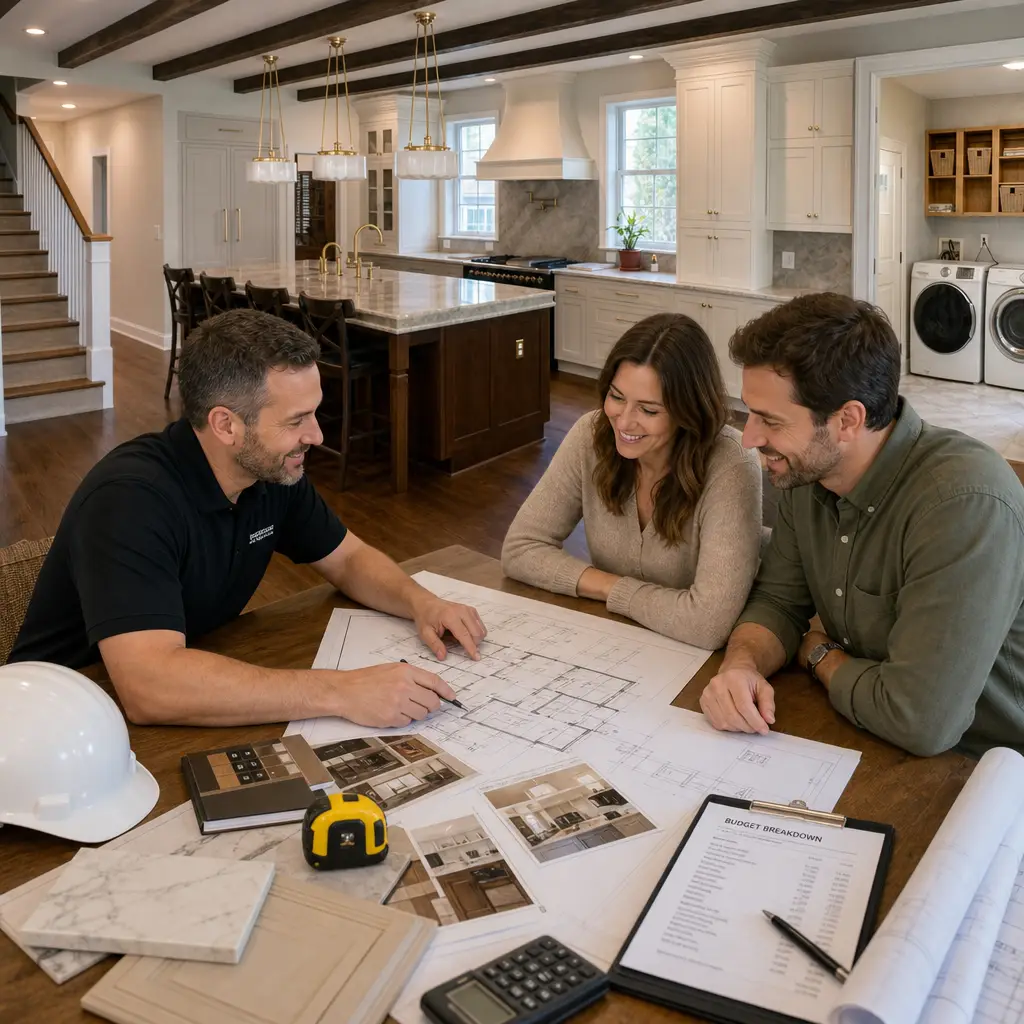
We provide detailed, transparent pricing before construction begins. This isn’t a rough estimate; it’s a comprehensive cost breakdown that covers labor, materials, permits, and contingencies. We stand behind that price.
Here’s how we keep budgets predictable:
- We complete thorough site assessments and existing structure inspections early, identifying potential issues before they become expensive surprises.
- Our detailed specifications for every material and trade mean no guessing about costs later.
- We build a reasonable contingency into the project budget (typically 5-10% depending on project scope) that protects against genuinely unforeseen conditions without inflating your base cost.
- Any changes requested by the homeowner are quoted separately before approval, so there are no hidden additions.
Most importantly, we’re paid to deliver on our commitment. Unlike models where contractors benefit from delays or overruns, we’re motivated to complete your project on time and within budget because that’s what we’ve promised.
Our Detailed Upfront Contracts Keep Everyone Accountable
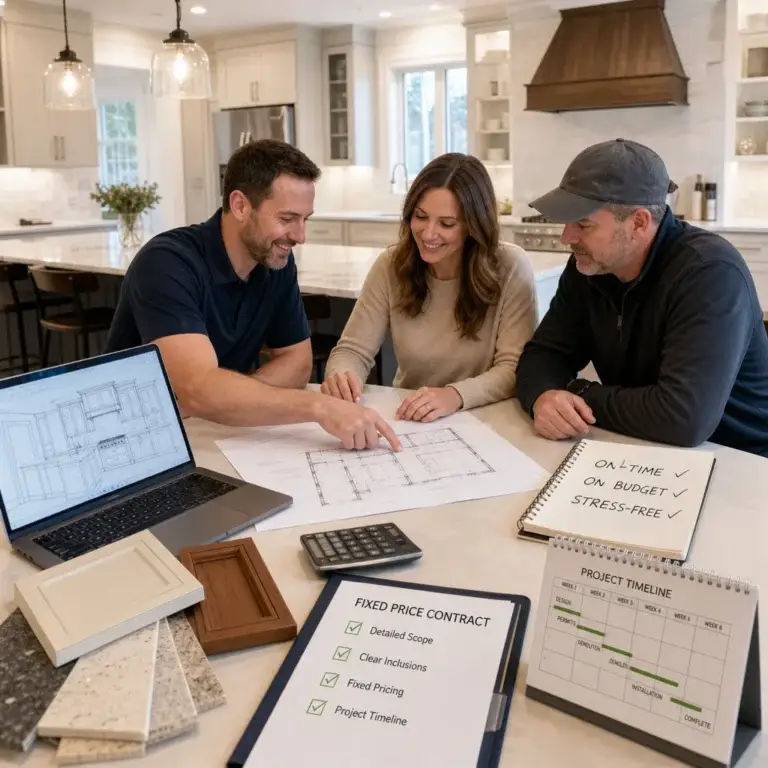
A solid contract is the foundation of a stress-free project. Ours specifies exactly what will be delivered, when, at what cost, and what happens if circumstances change.
Our contracts include:
- Detailed scope of work with measurements, finishes, and specifications for every element
- A fixed price or guaranteed maximum price depending on project type
- A realistic timeline with milestone dates and what those milestones represent
- Clear terms about change orders, payment schedule, and what constitutes a change
- Insurance, licensing, and warranty information that protects you
- Cleanup and site management expectations
The contract isn’t hidden in legal language meant to protect us from you. It’s written to be clear to a homeowner, and we review it with you line by line. If something doesn’t make sense, we explain it. If you have concerns, we address them. The goal is that both you and we understand exactly what we’re committing to.
Kitchen and Bathroom Remodeling Projects We Deliver On Schedule and On Budget
Kitchen and bathroom remodels are among the most complex home projects because they involve plumbing, electrical, cabinetry, tile, and fixtures all working together in tight spaces. They’re also where the design-build advantage is most visible.
We start by understanding how you actually use your kitchen or bathroom. A kitchen remodel for a chef and home entertainer looks very different from one for a busy family grabbing breakfast before work. Our designers ask the right questions before recommending layout, appliances, and storage. Our construction team then builds that design without costly revisions mid-project because we all understood the goal from the start.
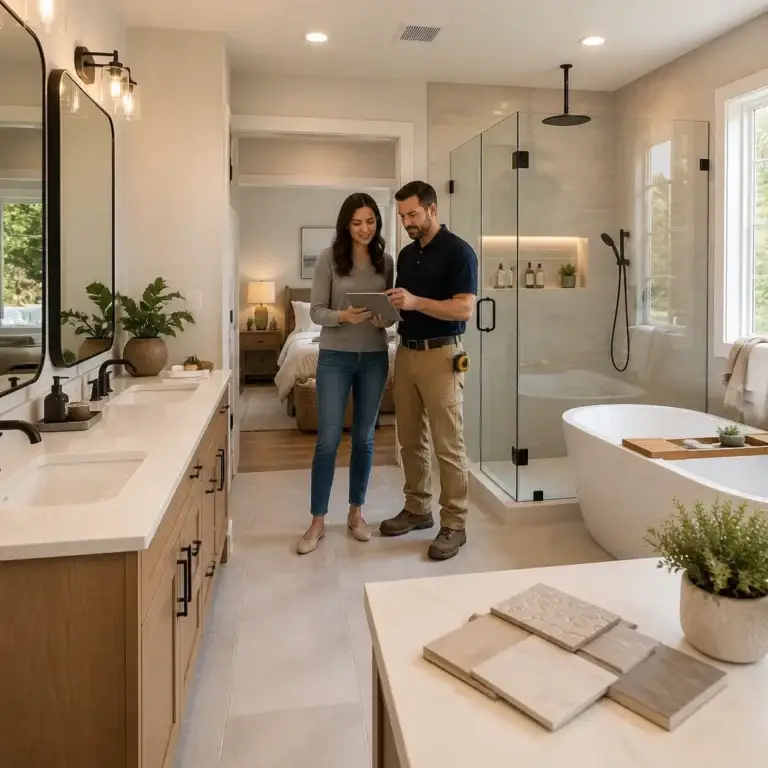
For bathrooms, proper ventilation, waterproofing, and fixture placement require coordination. We handle every detail: ductwork routed to the exterior, moisture barriers installed before tile, plumbing runs coordinated with electrical. Projects that might extend 4-6 months through separate contractors typically complete in 8-12 weeks with our integrated approach.
Material selections happen early with supplier relationships we’ve built over years. We know lead times, we know quality grades, and we know where to find the right pieces within your budget. Your bathroom doesn’t stall for eight weeks waiting for a special-order sink because we’ve already secured it.
Home Additions and ADU Construction with Predictable Timelines
Home additions and accessory dwelling units (ADUs) are major undertakings involving new foundations, framing, roofing, mechanical systems, and often complex permit requirements. They’re also projects where delays multiply costs quickly.
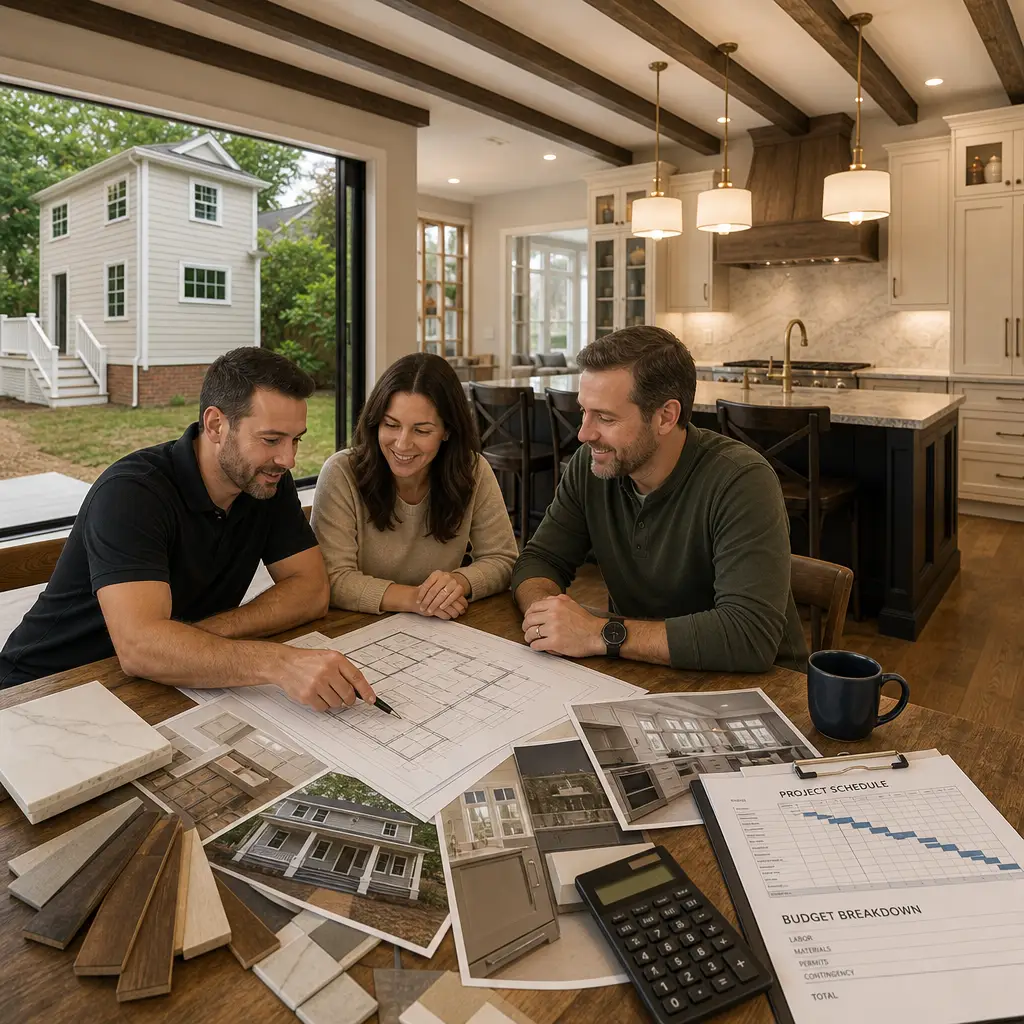
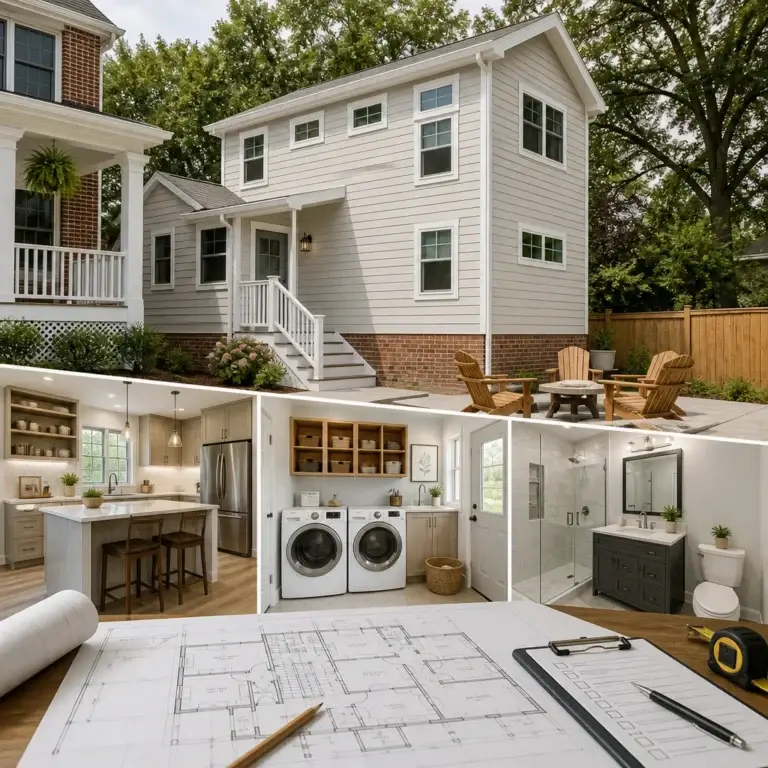
Our design-build approach means we’re thinking about foundation timing, material ordering, and municipal inspection schedules months before ground is broken. We’ve completed dozens of additions and ADU projects throughout Arlington, Alexandria, Annandale, and surrounding Northern Virginia communities, and we know exactly what each municipality requires and how long each step realistically takes.
We also design additions and ADUs that make architectural sense with your existing home, not structures that look tacked on. This isn’t just aesthetic; it means better functionality, integration with existing systems, and fewer structural complications that slow building.
A typical 400-square-foot addition with foundation, framing, roof, and basic finishes takes 16-20 weeks from permit approval to substantial completion. That timeline holds because we’re not discovering surprises during framing that require redesign. Our material selections are locked in. Our subcontractors are scheduled. Municipal inspections are anticipated, not scrambled for.
Basement Finishing That Stays Within Your Investment Parameters
Basement finishing unlocks significant living space, but unfinished basements present unknowns: water intrusion risks, environmental conditions, and structural surprises are common. A poorly planned basement project becomes a costly remediation project.
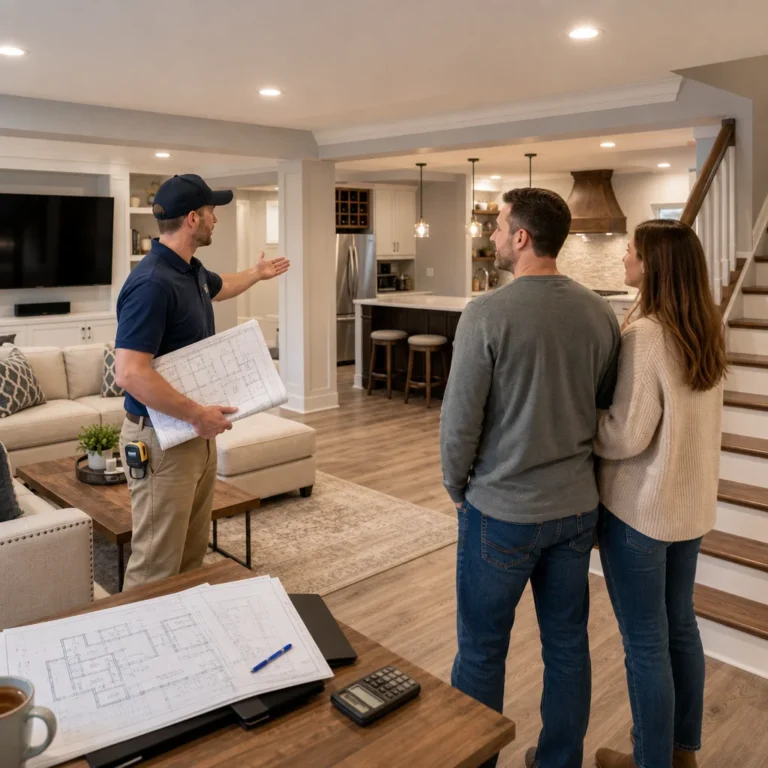
Our basement finishing approach starts with a comprehensive moisture assessment. We identify water intrusion risks before finishing, not after your new rec room has a problem. We design systems that address your specific basement conditions and climate rather than generic solutions. Waterproofing, insulation, and finishing materials are selected to work together, not chosen piecemeal.
This integrated planning means your project timeline is realistic and your budget accounts for necessary precautions. You’re not surprised mid-project by hidden water damage requiring expensive remediation. You’re not choosing between finishing quality and affordability because we’ve designed efficiency into the plan from the start.
Projects that might be quoted as 10-14 weeks through separate contractors typically complete in 8-12 weeks with our coordinated approach, and the finished space performs better because every system was planned together.
Our Project Management Process Ensures Transparent Communication Throughout
Communication breakdowns are where homeowners lose trust and projects feel chaotic. We combat this with structured project management.
You receive a detailed project schedule with milestone dates, clear explanations of what each phase involves, and advance notice of any changes. You have a primary point of contact who knows your project inside out and answers questions directly. We provide regular updates, typically weekly during active construction, so you’re never wondering what’s happening.
Our on-site teams maintain clean, organized work areas and respect your home. Work hours are predictable. We coordinate access for inspections and don’t surprise you with unexpected crew arrivals or material deliveries. If an issue surfaces, we don’t hide it; we present options and solutions quickly so decisions can be made without stalling the schedule.
This level of organization requires investment in project management infrastructure that some contractors skip to save costs. We don’t. It’s a core part of delivering on-time, on-budget results.
Real Homeowner Results: Completed Projects in Fairfax, Annandale, and Surrounding Areas
We’ve completed hundreds of remodeling projects throughout Fairfax County, Annandale, Arlington, Burke, Falls Church, Fairfax, Great Falls, Lorton, Mantua, McLean, Merrifield, Mount Vernon, Oakton, Reston, Springfield, Tysons, and Vienna. These aren’t theoretical promises; they’re real homes transformed by our team.
Recent projects include:
- A complete kitchen remodel in Fairfax with custom cabinetry and high-end appliances, delivered one week ahead of schedule and 3% under budget
- A 500-square-foot home addition in Annandale providing a dedicated home office and guest bedroom, completed in 19 weeks with zero change orders
- A full basement finishing project in Arlington with a recreation room, wet bar, and guest suite, including structural moisture correction that prevented future problems
- A whole-house renovation in McLean coordinating kitchen, master bath, flooring, and systems upgrades with a fixed completion date maintained throughout
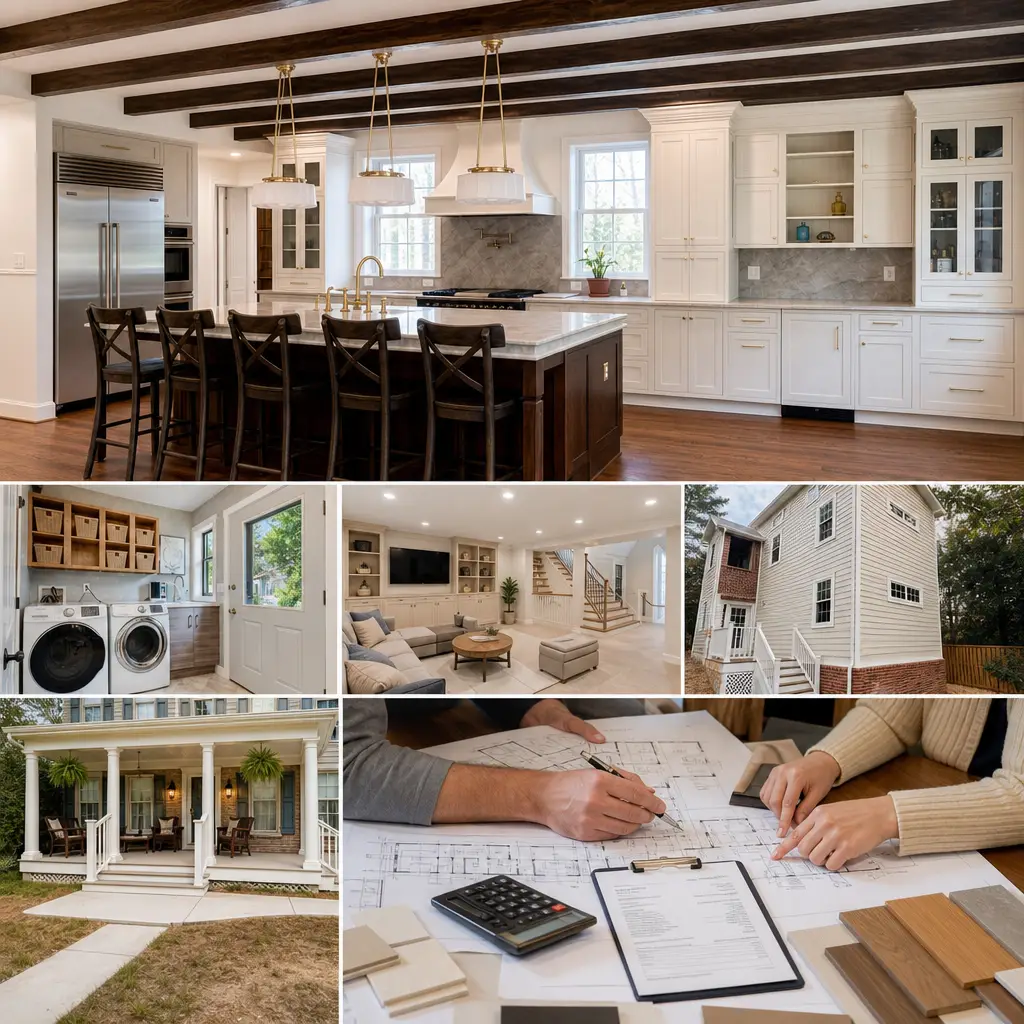
These projects succeeded because the design, materials, labor, and timeline were coordinated from day one. Homeowners knew what to expect, and we delivered.
Why Northern Virginia Homeowners Choose Our Proven Track Record
Homeowners choose us because we’ve earned trust through consistency. We don’t over-promise or surprise you with costs and delays. We show up with a plan, execute it professionally, and finish what we start.
Our licensing, insurance, and track record are transparent. Our team has the expertise to navigate Northern Virginia’s building codes and municipal requirements without adding months to your project. We offer warranty coverage on workmanship and coordinate warranties on materials and systems so you’re protected after completion.
Most importantly, we genuinely care about the outcome. Your home is where your family lives. We approach every project with the same attention we’d give our own homes.
Start Your Stress-Free Remodeling Project Today
If you’re considering a kitchen remodel, bathroom update, home addition, ADU, basement finishing, or whole-house renovation in Fairfax County or Northern Virginia, we’re ready to show you what stress-free remodeling looks like.
Contact us for a detailed consultation. We’ll listen to your vision, assess your space, explain our design-build process, and provide an honest timeline and budget. No pressure, no sales pitch; just expert guidance and a clear path forward.
Your dream home is achievable without the nightmare of delays and cost overruns. Let’s build it together.
Contact us Today For a Free Estimate !
Frequently Asked Questions (FAQ)
How do we keep projects on time and on budget?
We use our design-build approach to eliminate the coordination gaps that typically cause delays and cost overruns. By bringing architectural planning, permit coordination, material selections, and construction under one experienced team, we maintain clear accountability and streamlined decision-making from start to finish. We lock in detailed pricing upfront with comprehensive contracts, and our project management process keeps communication transparent so you always know exactly where we stand against your timeline and budget.
What’s included in your upfront contract?
Our detailed contracts spell out every phase of work, material specifications, labor costs, timeline milestones, and contingency parameters so there are no surprises down the road. We provide itemized pricing for each scope of work and clearly define what happens if unforeseen conditions arise. This level of detail means both you and our team know exactly what to expect before we break ground.
Which areas of Northern Virginia do you serve?
We’re based in Annandale and proudly serve homeowners throughout Fairfax County and Northern Virginia, including Alexandria, Arlington, Falls Church, Great Falls, McLean, Reston, Springfield, Tysons, Vienna, and many surrounding communities. If you’re unsure whether your address falls within our service area, we encourage you to contact us directly to confirm we can take on your project.