Table of Contents
- Why Basement Guest Suites Are Popular in Northern Virginia
- Understanding Permit Requirements for Basement Guest Suites
- Fairfax County Zoning Laws and Basement Dwelling Units
- Building Code Standards for Guest Suite Construction
- How Our Design-Build Team Handles Permit Coordination
- Common Permit Mistakes Homeowners Make
- The Timeline and Cost of Permit Applications
- How We Streamline the Entire Permitting Process
- Quality Finishes and Compliance: Building It Right
- Transform Your Basement Into a Functional Guest Suite Today
- Frequently Asked Questions (FAQ)
Why Basement Guest Suites Are Popular in Northern Virginia
Basement guest suites have become one of the most sought-after home improvements we see in Fairfax County and throughout Northern Virginia. Homeowners are recognizing the value of converting unused basement space into functional, income-generating or family-friendly living areas. Whether you’re planning to welcome aging parents, accommodate visiting family, or create a rental unit that helps offset mortgage costs, a basement guest suite delivers flexibility without the disruption of moving.
The appeal runs deeper than convenience. In our region, where property values continue to climb, homeowners want solutions that maximize their existing footprint. A well-designed basement guest suite increases livable square footage and home value while keeping you rooted in the community you love. That said, turning a basement into a legal, compliant guest suite isn’t as simple as adding furniture and a bed. Understanding the permit landscape is essential before you break ground.
Action step: Before sketching plans, confirm your property’s current zoning classification and lot size on the Fairfax County assessor’s website. This 10-minute check reveals what’s permitted on your land.
Understanding Permit Requirements for Basement Guest Suites
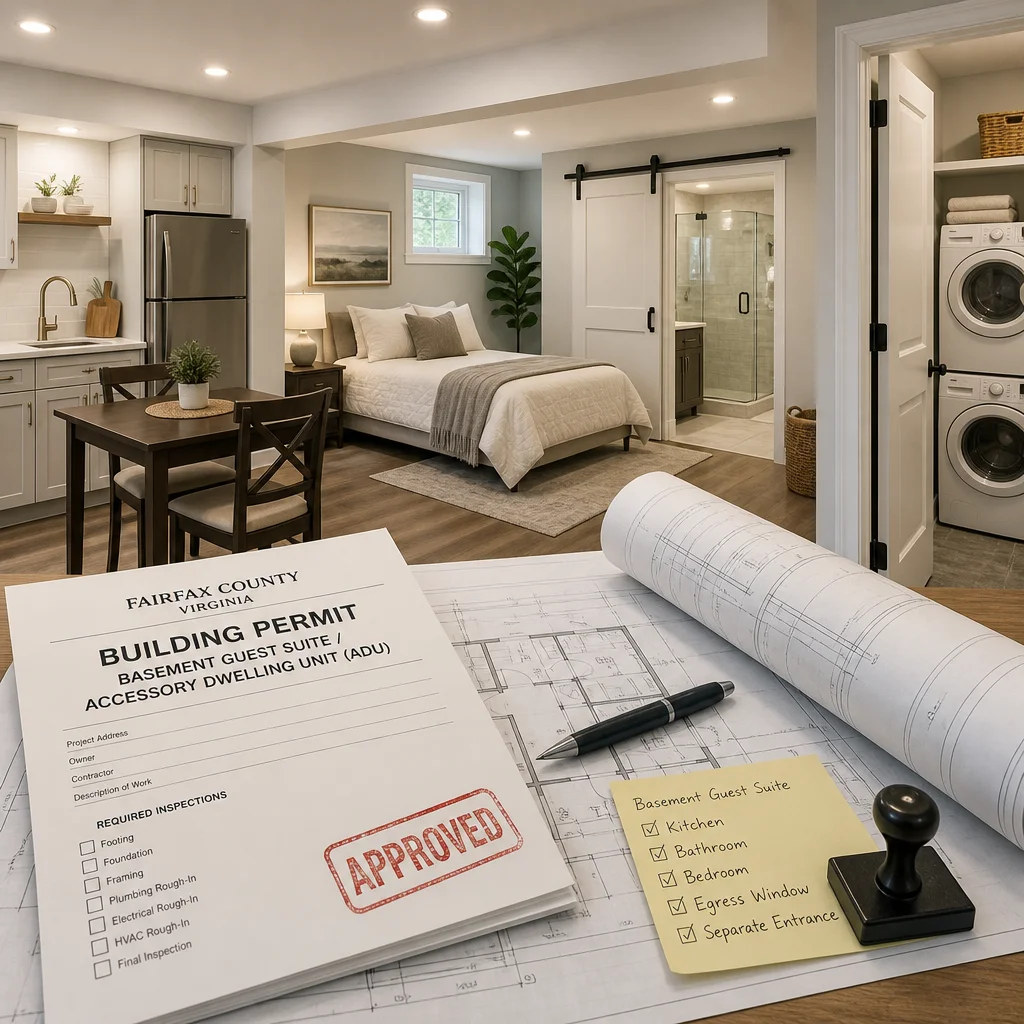
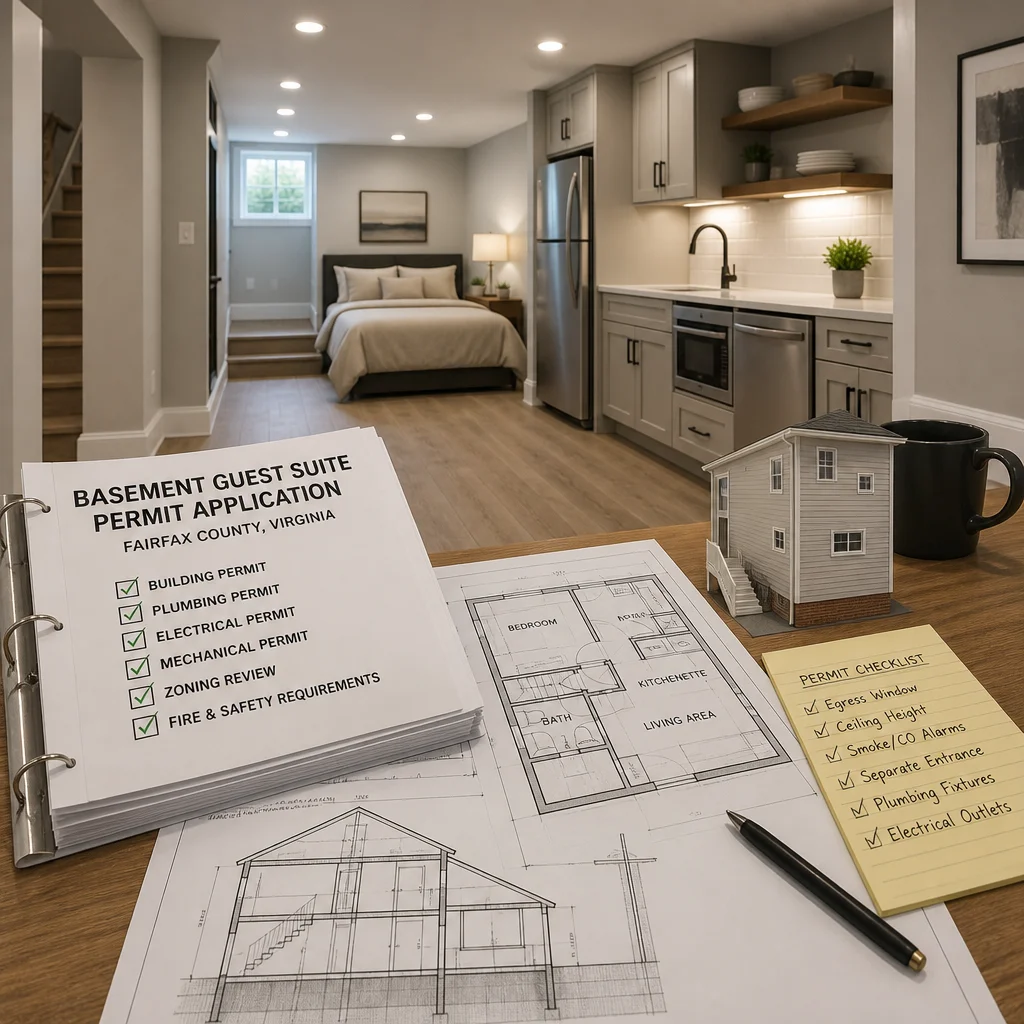
A basement guest suite typically requires multiple permits because it functions as a dwelling unit. Unlike a finished basement recreation room, a guest suite with a kitchen, bathroom, and separate entrance triggers residential building permits, electrical permits, plumbing permits, and often mechanical permits.
Fairfax County and the Town of Annandale distinguish between accessory dwelling units (ADUs) and guest suites, and the rules differ. An ADU is a self-contained residential unit with its own kitchen and separate legal entrance, while a guest suite may share utilities and sometimes a staircase with the main house. Even so, both require permits, inspections, and compliance with the Virginia Building Code.
The baseline requirement is straightforward: any space where someone will sleep, cook, or use plumbing must be permitted and inspected. Skipping permits or working with unlicensed contractors exposes you to fines, insurance issues, and problems when selling your home. We always recommend homeowners begin with a frank conversation with your local building department to confirm exactly what applies to your property and vision.
Fairfax County Zoning Laws and Basement Dwelling Units
Fairfax County’s zoning code allows ADUs in many residential zones under specific conditions. Single-family residential zones (like R-1, R-2, and R-4) generally permit one ADU on a lot, but only if the primary residence is owner-occupied. The ADU must have a separate, external entrance and cannot exceed a certain percentage of the main house’s floor area, usually around 50% of the primary dwelling.
Lot size matters too. Most ADU-friendly zones require a minimum lot size, often around 12,000 square feet or more. If your property is smaller, your options narrow. Basement guest suites that don’t meet the strict ADU definition may fall under different zoning rules, and owner-occupancy requirements vary by neighborhood.
The Fairfax permit requirements are specific to your residential zone and can shift if you’re near the boundary of another district. Some areas near Vienna, McLean, or Reston have slightly different regulations. The Town of Annandale has its own code, which aligns closely with Fairfax County but occasionally has stricter provisions.
Action step: Request a zoning verification letter from the Fairfax County Department of Planning and Development. This official document confirms what you can legally build on your property and costs around $50-75.
Building Code Standards for Guest Suite Construction
Virginia’s Residential Building Code sets the standards for any habitable space, including basement guest suites. Key requirements include:
- Egress windows: Every bedroom must have a window large enough to climb through in an emergency. Basements need egress wells and proper clearances to meet this standard.
- Ceiling height: Habitable rooms require a minimum 7-foot finished ceiling (7.5 feet for kitchens and bathrooms in some cases).
- Natural light and ventilation: Bedrooms need windows for light and air; kitchens and bathrooms need mechanical ventilation if natural windows aren’t sufficient.
- Electrical outlets and circuits: Dedicated circuits are required for kitchen appliances and bathrooms. GFCI protection is mandatory in wet areas.
- Plumbing and water supply: All fixtures must tie into the main water and sewer lines with proper venting and cleanouts.
- Fireblocking and insulation: Fire-rated separations between the guest suite and main house are required; insulation standards protect both energy efficiency and sound control.
These standards exist to ensure safety, livability, and durability. A basement is a challenging environment for a dwelling unit because moisture, flooding, and foundation movement are constant concerns. Building code compliance addresses these issues upfront. When we design a guest suite, we treat the basement environment with the same rigor we’d apply to a ground-level addition.
How Our Design-Build Team Handles Permit Coordination
We handle the entire permit process as part of our design-build approach. That means our architects and engineers prepare detailed construction documents, submit applications on your behalf, attend pre-construction meetings with building inspectors, and manage every inspection from foundation through final approval.
Our process begins with a thorough site visit and zoning review. We pull your property records, confirm lot lines, and confirm what the local code allows. Next, our design team creates plans that integrate your vision with code requirements, not as separate tasks but as a unified process. We spec materials, finishes, and mechanical systems that comply with Virginia Building Code and Fairfax County amendments from day one.
When we submit applications, we include detailed drawings, structural calculations (if needed), and mechanical/electrical/plumbing schedules. This thoroughness reduces back-and-forth requests and speeds approval. We maintain open communication with the building department and flag any code interpretation questions early. Once construction starts, we schedule inspections proactively, so delays don’t cascade. Our team is present for rough-ins, frame inspections, and final walkthroughs, ensuring every checkpoint passes smoothly.
You benefit from a single point of contact and coordinated expertise. You’re not juggling separate architects, contractors, and permit agents; we’re the unified team managing it all.
Common Permit Mistakes Homeowners Make
Homeowners often try to sidestep the permit process to save time or money. This almost always backfires. Working without permits can result in:
- Stop-work orders that halt construction mid-project
- Fines from local building departments (often $100+ per day of unpermitted work)
- Difficulty obtaining a certificate of occupancy, which affects home sales
- Insurance claim denials if something goes wrong in an unpermitted space
- Lien issues if a contractor claims non-payment on unpermitted work
Another frequent mistake is underestimating the scope of work. Homeowners assume a basement finish is purely cosmetic, then discover that adding a kitchen triggers plumbing permits they didn’t anticipate. Or they learn that their basement has moisture issues that code requires them to address before finishing.
A third error is selecting the wrong contractor. Not all builders understand ADU and guest suite zoning; some cut corners on egress windows or electrical work, assuming inspectors won’t notice. When we take on a project, we build to standard, not to get away with something.
Action step: Before you meet with any contractor, obtain a copy of your property’s official zoning verification and flood zone information from Fairfax County. This prevents surprises.
The Timeline and Cost of Permit Applications
Permit timelines in Fairfax County typically range from 3 to 6 weeks for initial review, assuming complete and accurate submissions. If the building department requests clarifications or modifications, add 1-2 weeks per revision cycle. Once approved, you can pull the permit and begin construction.
Total permit costs vary by project scope. A basement guest suite with a new kitchen, bathroom, and bedroom might incur:
- Building permit: $300-800
- Electrical permit: $100-300
- Plumbing permit: $100-300
- Mechanical (HVAC) permit: $75-200
- Plan review fees: $100-300
Expect to spend $800-2,000 on permits alone. Plan review fees can add another layer if the building department requests significant revisions. These are investments in legal compliance, not expenses to minimize. A permitted, code-compliant project protects your home value and your peace of mind.
Construction itself typically takes 8-12 weeks for a basement guest suite, depending on basement condition, complexity of structural work, and material availability. We always build in a buffer for inspections and any code-driven modifications discovered during construction.
How We Streamline the Entire Permitting Process
Our streamlined approach starts with a pre-design meeting where we understand your goals, budget, and timeline. We then conduct a thorough site assessment, checking basement conditions, electrical panel capacity, sewer line access, and flood zone status. This reveals any red flags early.
Our architects design with code compliance as a foundational principle, not an afterthought. We detail egress windows, mechanical systems, and electrical layouts in the construction documents so that plan review is quick and inspections are straightforward. We also coordinate structural, mechanical, and plumbing trades during design so no specialty work conflicts with another.
Once we submit, we maintain a permit tracking log and communicate status updates to you weekly. If the building department requests revisions, we address them immediately and resubmit. We attend all pre-construction conferences and coordinate the inspection schedule with you, so you know when the inspector is coming and what to expect.
On-site, our superintendent ensures the work matches the permitted plans and that inspections happen on schedule. If an inspector identifies an issue, we document it, correct it, and schedule a re-inspection without delay.
This proactive, communicative approach means fewer surprises and fewer delays. Most of our guest suite projects stay on timeline and on budget.
Quality Finishes and Compliance: Building It Right
Compliance isn’t just about checking boxes; it’s about building a space that’s safe, comfortable, and durable. A properly permitted guest suite includes:
- Professionally installed egress windows with wells and drainage
- HVAC equipment sized and balanced for the new space
- Electrical panels and circuits designed for the actual load
- Plumbing roughed in with proper venting and access for future maintenance
- Moisture control measures that protect the basement from water intrusion
- Finishes (drywall, flooring, trim) that meet code fire-rating requirements
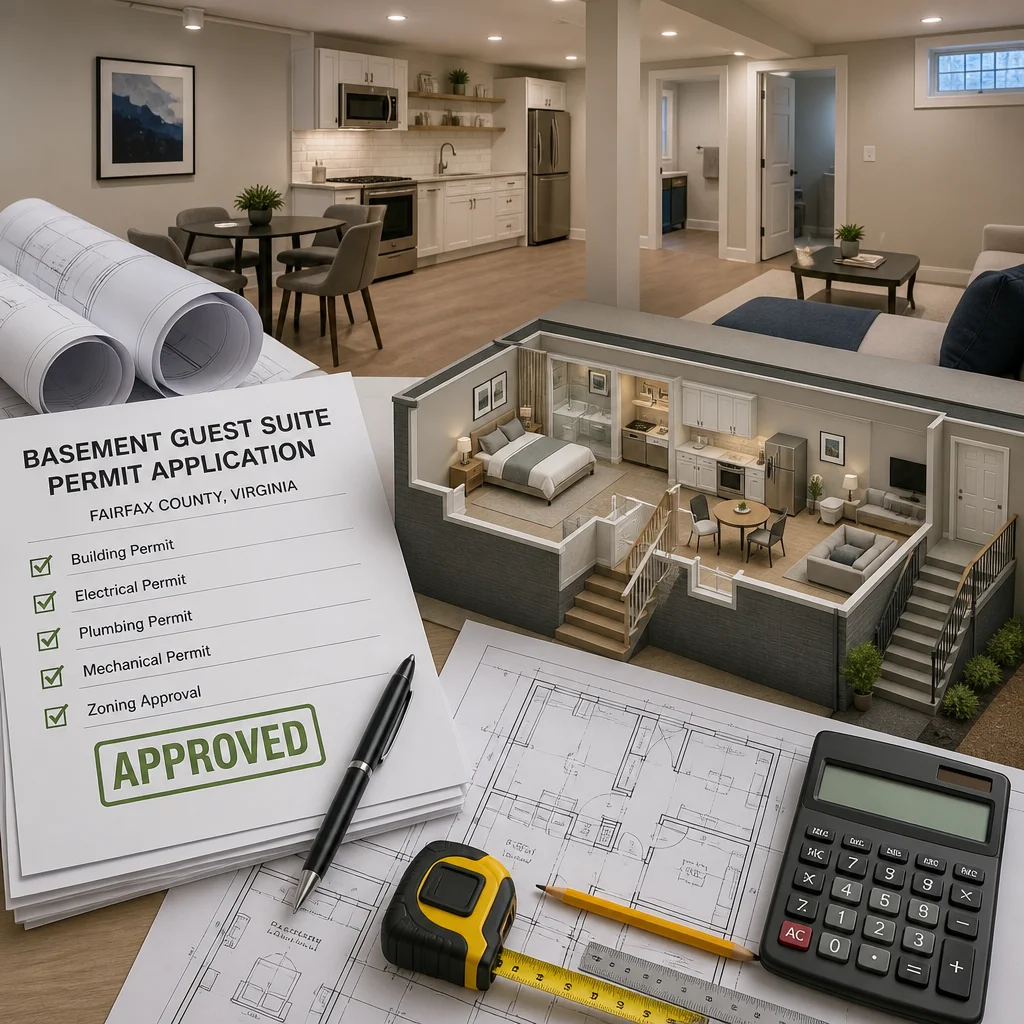
When we finish a guest suite, homeowners appreciate both the visible quality (clean finishes, well-appointed fixtures) and the invisible robustness (proper egress, good drainage, adequate ventilation). The two go hand in hand. A beautiful space that leaks or fails inspection isn’t a success.
We spec materials and trades that deliver premium results within code. Your finish selections (flooring, cabinetry, countertops, lighting) are informed by both your aesthetic preferences and what works reliably in a basement environment. For example, we might recommend luxury vinyl plank instead of hardwood, or a waterproofing-first approach to drywall in a historically damp basement.
Action step: During design, ask us to detail the moisture management and egress plan for your specific basement. Understanding these systems builds confidence in the investment.
Transform Your Basement Into a Functional Guest Suite Today
A basement guest suite is a meaningful home investment that increases comfort, flexibility, and property value. The permitting and building code requirements exist to protect your safety and your investment. Rather than viewing them as obstacles, think of them as a roadmap to a quality, legal, resale-friendly addition.
We’ve guided dozens of Annandale, Fairfax, and Northern Virginia homeowners through basement guest suites. We know the Fairfax County and Town of Annandale codes inside out. We handle the permit coordination, inspections, and quality control so you can focus on envisioning your new space.
If you’re ready to explore a basement guest suite, we’d welcome a conversation. We’ll assess your property, confirm what’s possible under local zoning, and outline a realistic timeline and budget. Contact Elite Contractors Services today to schedule a design consultation. Let’s turn that underused basement into the functional, valuable living space your home deserves.
Contact us Today For a Free Estimate !
Frequently Asked Questions (FAQ)
What permits do we need to add a basement guest suite in Fairfax County?
We require a building permit and zoning approval for any basement guest suite, since it’s classified as an accessory dwelling unit (ADU) in most Fairfax County jurisdictions. Your specific permits depend on whether your suite includes a kitchen and separate entrance, as these trigger different code requirements. We handle the full permit application process, including submitting architectural plans, drainage assessments, and egress window documentation to ensure your project meets all local standards before construction begins.
How long does the permit approval process typically take, and what does it cost?
We’ve found that Fairfax County permit review typically takes 4 to 8 weeks, though complex projects may extend that timeline. Permit costs generally range from $500 to $2,000 depending on your project scope and whether revisions are needed during review. We provide detailed upfront cost estimates and manage all communication with county inspectors, so you know exactly what to expect and when your project can move forward.
Can we build a basement guest suite without a separate entrance or kitchen?
Depending on your Fairfax County zoning, you may be able to construct a bedroom space without a full kitchen or exterior entrance, though this limits your suite’s functionality and future uses. We recommend consulting our team early, since regulations vary by neighborhood and depend on your lot size and current home square footage. We’ll evaluate your specific property and advise you on what’s legally possible while ensuring your investment creates lasting value.