Table of Contents
- Why Homeowners Choose Basement Entertainment Spaces
- The Challenge of Converting Underused Basement Area
- How Design-Build Planning Transforms Basements Into Living Spaces
- Wet Bar Design and Installation for Your Annandale Home
- Creating the Perfect Media Nook Setup
- Integrating Plumbing, Electrical, and HVAC Systems
- Material Selection and Finishes for Entertainment Basements
- Permits and Code Compliance in Northern Virginia
- Our Process From Concept Through Completion
- Timeline and Budget Expectations
- Protecting Your Investment With Quality Craftsmanship
- Frequently Asked Questions (FAQ)
Why Homeowners Choose Basement Entertainment Spaces
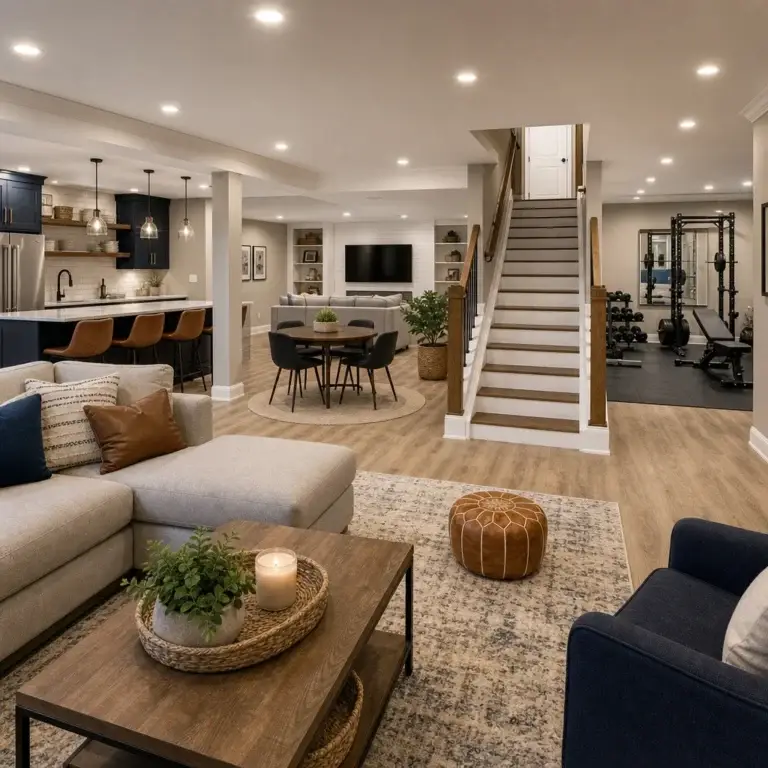
Basements in Northern Virginia homes often remain unfinished or underutilized, despite offering tremendous potential. We work with homeowners who realize their basement square footage could serve their family far better as an entertainment destination than as a storage area. A thoughtfully designed entertainment basement combines practical infrastructure, smart layout planning, and quality finishes to create a space where families gather, friends congregate, and memories form. Whether you envision a sophisticated wet bar lounge or a dedicated media room with professional-grade audiovisuals, the foundation of success lies in understanding how to blend design vision with construction reality.
Homeowners in Annandale and throughout Northern Virginia invest in basement entertainment rooms for several compelling reasons. A finished entertainment space adds usable square footage without the cost and disruption of a traditional home addition. Families with teenagers appreciate having a dedicated hangout area that keeps activity contained and supervised. Empty nesters convert basements into wine tasting rooms or hobby spaces that reflect their newfound freedom. Growing households leverage basement expansion to accommodate extended family visits or multigenerational living arrangements.
Beyond lifestyle benefits, a well-executed entertainment basement improves home value and appeal. Potential buyers view finished, climate-controlled living space as a significant asset. The investment pays dividends both in immediate enjoyment and long-term resale potential. When a basement feels intentional and professionally finished, it commands attention during showings and justifies premium pricing.
Next step: Assess your basement’s current condition and what activities would bring your family the most enjoyment.
The Challenge of Converting Underused Basement Area
Most basements present genuine obstacles that require thoughtful problem-solving. Moisture control stands at the top of the list. Northern Virginia’s humid summers and winter freeze-thaw cycles can promote condensation and seepage if waterproofing isn’t addressed upfront. Low ceiling heights limit design flexibility. Existing HVAC ducts, structural posts, and utility runs consume valuable space and complicate layout decisions. Egress requirements for legal bedrooms add windows and dimension constraints.
Budget surprises emerge when hidden issues surface during construction. Outdated electrical panels may lack capacity for media room circuits and bar refrigeration. Plumbing rough-ins positioned for utility functions might sit far from where a wet bar needs to stand. Soil conditions beneath the basement floor influence foundation repair scope and timeline. We’ve learned that a thorough pre-construction assessment prevents costly mid-project changes and protects your investment.
Actionable insight: Get a professional basement inspection before finalizing your design vision so you understand constraints and true project scope.
How Design-Build Planning Transforms Basements Into Living Spaces
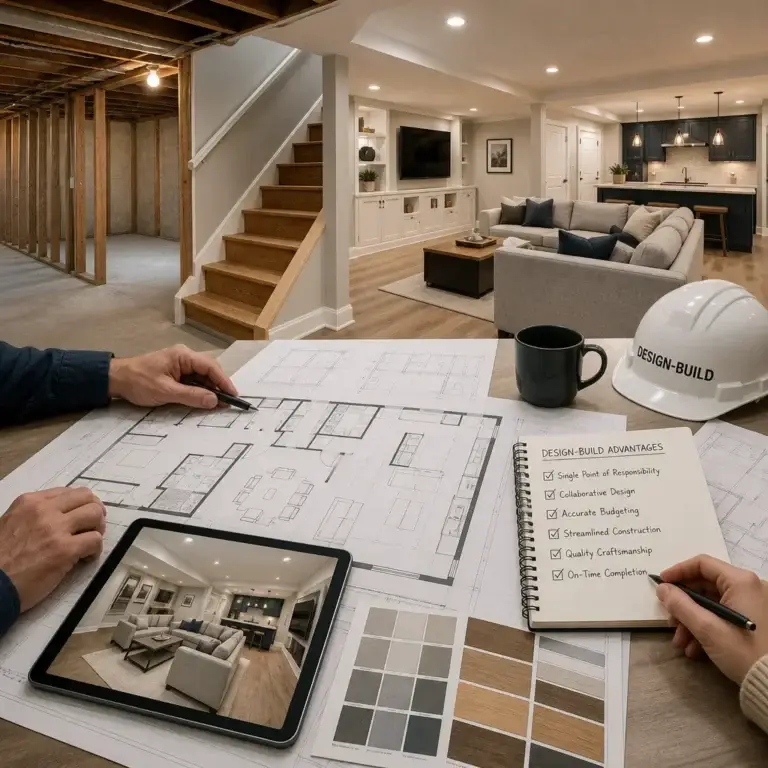
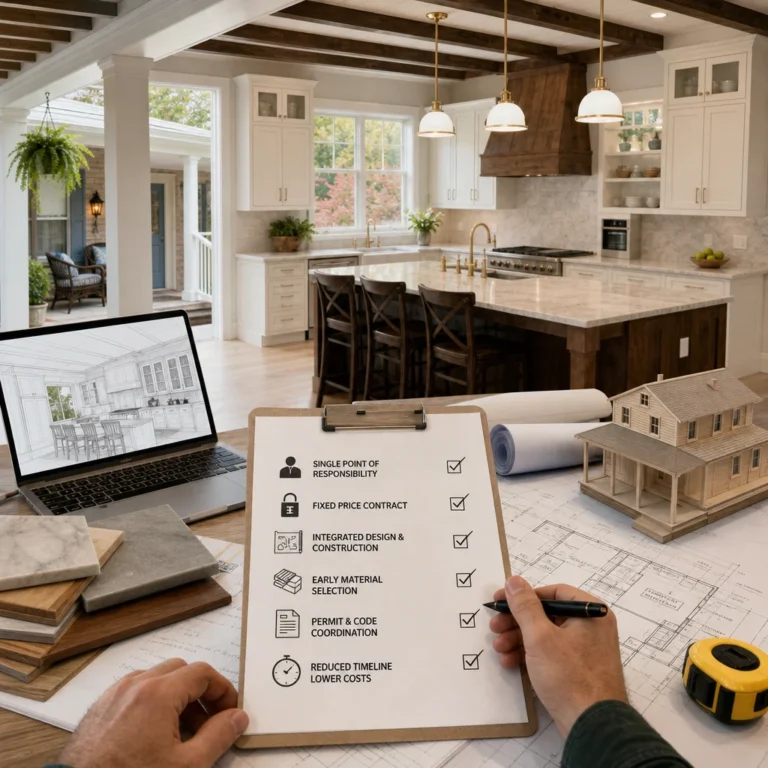
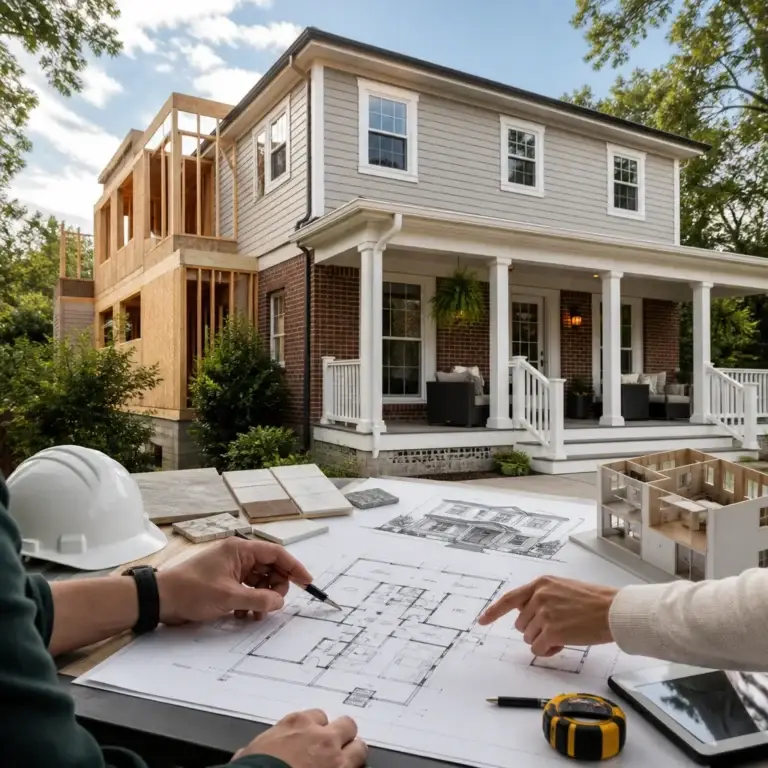
Our design-build approach differs from traditional separate architecture and construction paths. We partner with you to understand your goals, then our architectural team develops plans while our construction experts ensure every design choice remains buildable, compliant, and budget-conscious. This integrated method catches conflicts early. A designer might propose elegant curved wet bar cabinetry that runs perpendicular to structural posts, but our builders identify the conflict immediately and suggest practical alternatives that preserve aesthetic intent.
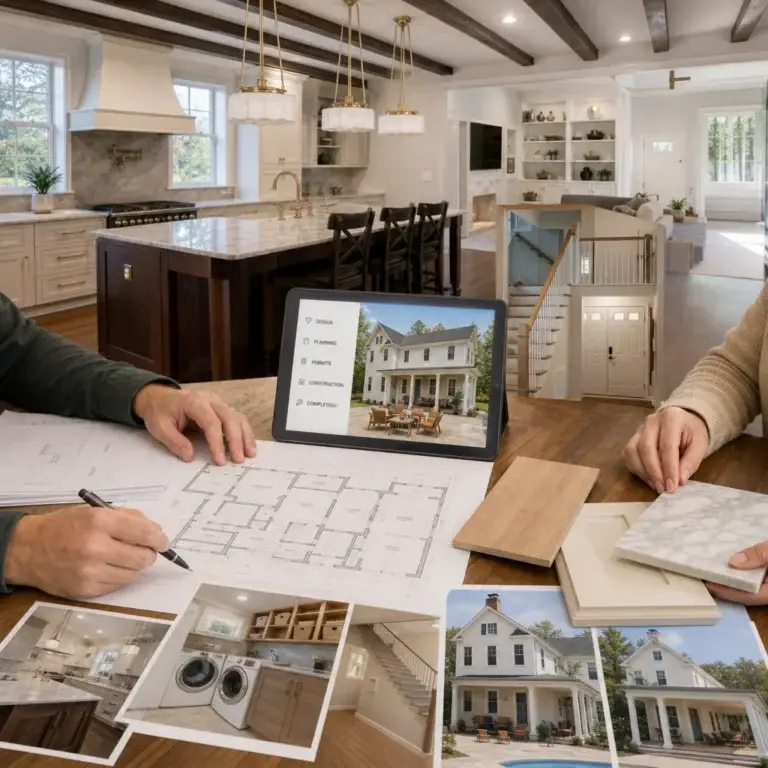
The basement design-build process eliminates communication gaps between separate firms. Your single point of contact manages both creative vision and construction reality. We coordinate permit applications, material selections, and timeline adjustments as one cohesive team rather than asking you to referee between vendors. This structure delivers faster project completion and clearer budget management because we own every phase.
Next step: Schedule a consultation to discuss your entertainment vision and receive a preliminary assessment of feasibility and approach.
Wet Bar Design and Installation for Your Annandale Home
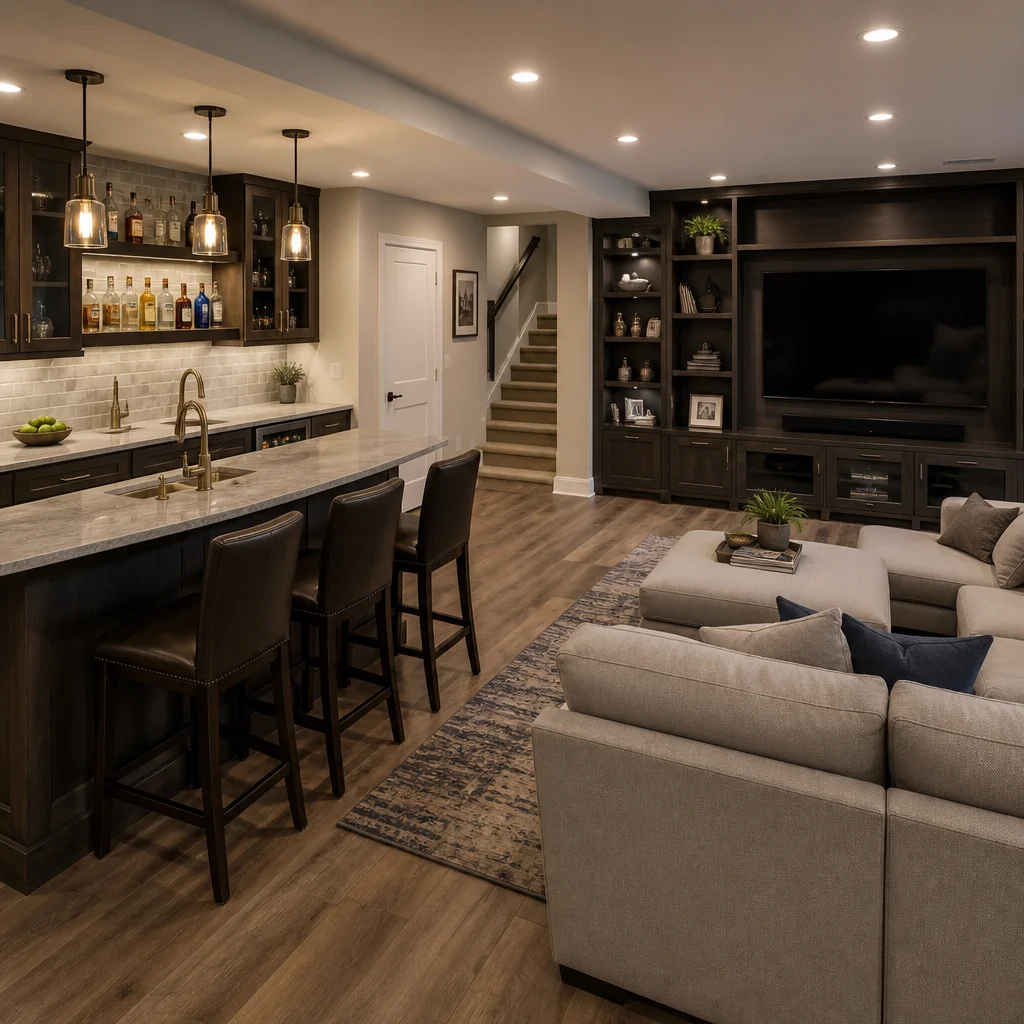
Wet bars function best when positioned with water supply and drainage access in mind. The most elegant bar design means nothing if plumbing runs must snake across the entire basement. We typically recommend locating bars near existing plumbing walls or areas where running new supply lines and drains remains practical. Island-style bars with seating on both sides create social atmosphere but require central location and sufficient ceiling height for ventilation.
Custom cabinetry sets tone and functionality. Open shelving displays glassware and premium spirits while closed cabinets store less-attractive supplies. Countertop material choices range from granite and quartz for durability and elegance to butcher block for warmth and character. Undermount sinks, beverage coolers, and wine fridges integrate seamlessly when planned at design stage. Built-in ice makers and wine refrigerators require dedicated electrical circuits and water supply lines that must be roughed in before drywall installation.
Our wet bar design expertise helps you balance luxury finishes with practical functionality. We’ve designed bars for wine collectors, cocktail enthusiasts, and families seeking casual gathering space. The key difference lies in material quality and feature sophistication. A wine collector’s bar might feature temperature-controlled storage for hundreds of bottles. A family bar prioritizes easy cleanup and durable surfaces that withstand regular use.
Actionable takeaway: Determine your primary use case (wine storage, cocktail entertaining, casual gathering) before design starts so features align with reality.
Creating the Perfect Media Nook Setup
Media rooms thrive in basements because darkness remains under your control and sound isolation improves with below-grade construction. Plan for ambient lighting that doesn’t overwhelm the screen, accent lighting that accentuates the space, and dimmer-controlled circuits that adapt to different activities. Recessed ceiling lights with theatrical dimmer switches outperform traditional wall switches in media spaces. LED technology allows strips along soffits and behind wall paneling to create sophisticated mood lighting.
Seating arrangement influences screen size and speaker placement. Theater-style tiered seating demands greater ceiling height and floor reinforcement but delivers premium viewing experience. More casual recessed sectional sofas accommodate game watching and casual entertainment. The viewing distance from seating to screen should typically be 1.5 to 2.5 times the screen diagonal, meaning a 75-inch screen works well from 9 to 15 feet away. Surround speakers mounted on side or rear walls require planning during framing so electrical runs and speaker wire channels integrate into the structure.
Practical guidance: Plan media infrastructure (electrical outlets, speaker wire runs, AV equipment shelving) during framing, not after drywall closes walls.
Integrating Plumbing, Electrical, and HVAC Systems
Basement entertainment spaces demand more sophisticated mechanical systems than raw basements require. Plumbing for wet bars, half-baths, or future full bathrooms needs careful routing to avoid conflicts with structural elements. Supply lines should slope properly, drain lines must achieve adequate pitch for gravity drainage, and vent stacks require code-compliant sizing. We coordinate these runs during framing to avoid expensive chases through concrete floors later.
Electrical capacity often limits entertainment possibilities. A media room with powered recliners, LED lighting, projection systems, and receivers might draw more power than a standard basement electrical circuit supplies. We assess your service panel capacity early and upgrade if necessary before design finalizes. Dedicated circuits for bar appliances prevent trip hazards during events. GFCI protection near water sources meets safety codes and protects expensive electronics.
HVAC distribution to basement entertainment spaces requires return air paths that prevent the room from becoming stuffy or cold-biased. Supply and return ductwork sizing, damper placement, and thermostat zone control determine whether your media room stays comfortable during summer movies and winter gatherings. These decisions must happen during design so ducts route through available space without compromising headroom or aesthetic intent.
Key takeaway: Mechanical infrastructure decisions made during design save thousands in retrofit costs and deliver better performance.
Material Selection and Finishes for Entertainment Basements
Entertainment basements experience heavier use than typical living spaces, demanding durable materials that resist wear and aging. Flooring choices reflect both style and function. Polished concrete conveys modern minimalism. Porcelain tile over heated mats adds comfort and handles moisture well. Luxury vinyl plank offers warmth, durability, and cost efficiency. Carpet works in media rooms where sound absorption and comfort matter, but avoid it in wet bar areas where spills and moisture occur regularly.
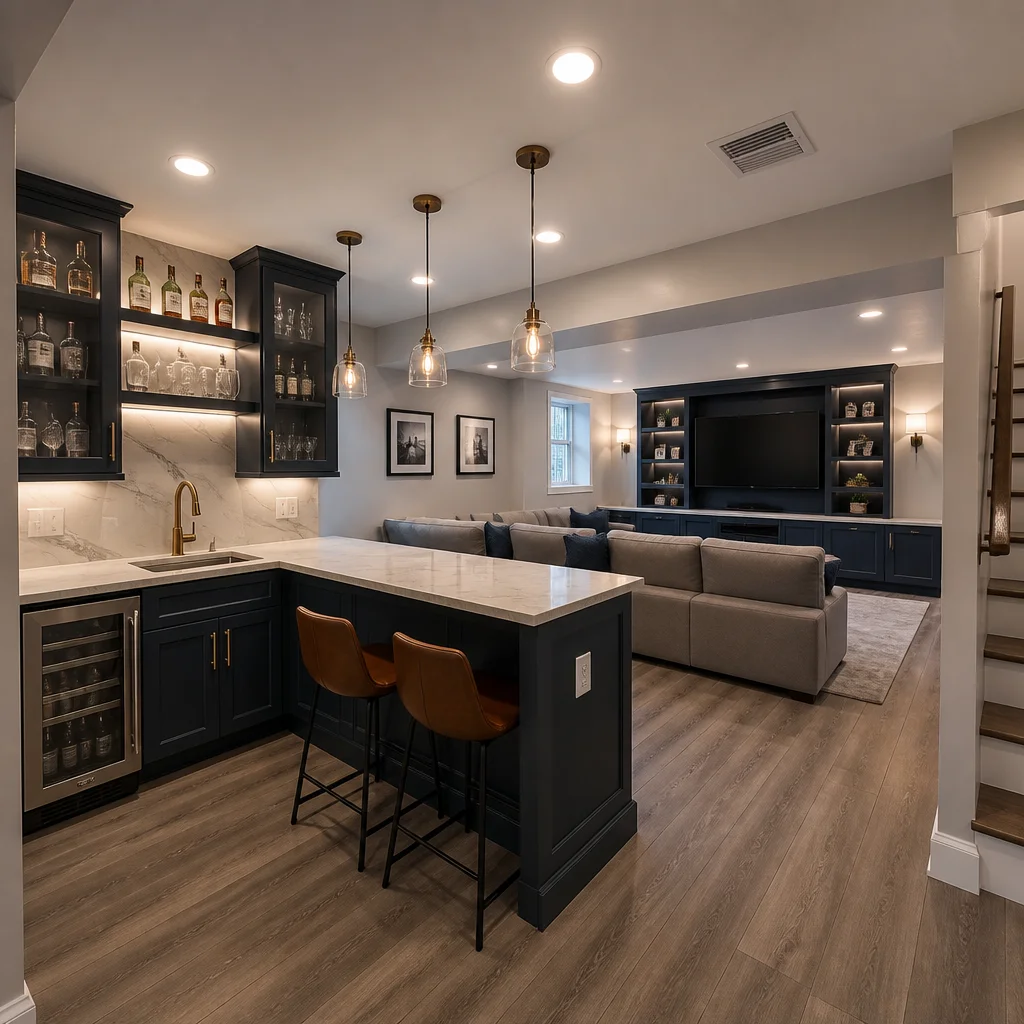
Wall finishes should balance acoustics with aesthetics. Bare drywall sounds hollow and hard. Fabric wall panels, acoustic panels disguised as art, or textured surfaces absorb sound and improve media quality. Shiplap, beadboard, or decorative wood paneling adds character and defines zones. Paint colors influence mood; darker tones suit media rooms while lighter palettes make basement spaces feel larger and less cave-like. Moisture-resistant paints and primers prevent mildew in historically damp environments.
Ceiling treatments dramatically affect basement perception. Dropped ceilings with recessed lighting, speakers, and air returns appear intentional and sophisticated. Exposed structure with painted joists and ductwork appeals to industrial aesthetics but requires careful coordination. Acoustic tiles dampen sound but can feel dated; fabric-wrapped panels offer modern sound absorption without retro appearance.
Actionable step: Select finishes that serve dual purposes—looking beautiful while delivering performance (sound absorption, moisture resistance, durability).
Permits and Code Compliance in Northern Virginia
Fairfax County and Northern Virginia municipalities enforce specific codes for finished basements that homeowners often underestimate. Egress windows or doors become mandatory if your entertainment room doubles as a bedroom or exceeds certain square footage. Window wells require safety considerations. Egress calculations, sill heights, and operational forces must meet International Residential Code standards.
Electrical work requires permits and inspections. Permit officers verify that circuits, outlets, and lighting installations comply with code. Plumbing permits ensure proper drainage slope, vent sizing, and trap configurations. HVAC permit inspections confirm duct sizing, support systems, and safety shutoffs function correctly. Building permits address structural modifications, below-grade waterproofing, and grading. We handle all permit applications and inspection scheduling, keeping your project compliant and insurable.
Non-compliance creates problems during home sales when inspectors flag unpermitted work. Lenders may hesitate to finance properties with questionable basement finishing. We ensure every aspect of your entertainment space meets current codes and earns proper certification.
Next step: Verify that any contractor you hire obtains proper permits for your jurisdiction before construction begins.
Our Process From Concept Through Completion
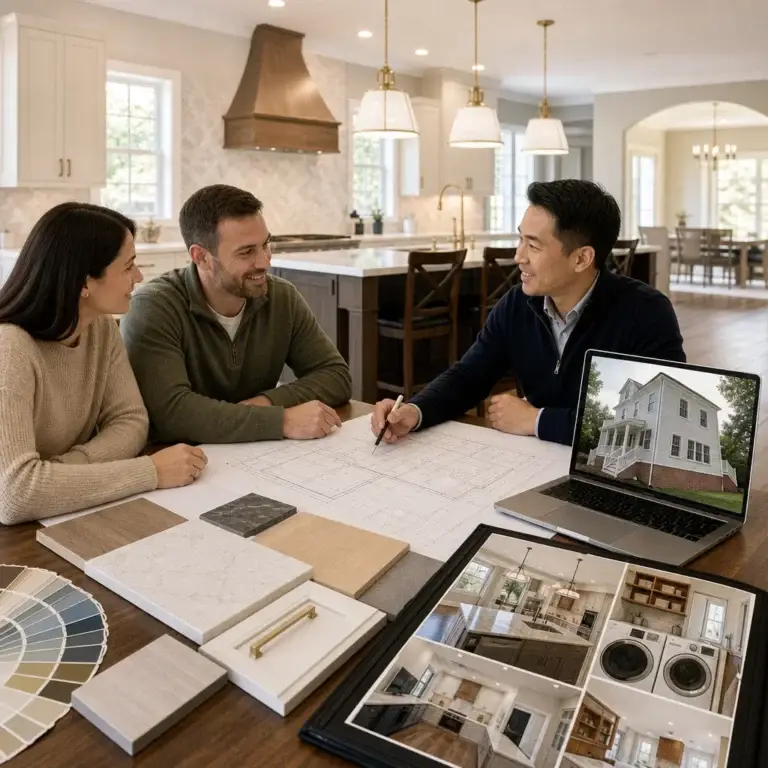
We start with a comprehensive consultation where we listen to your vision, examine your basement’s existing conditions, and discuss your realistic budget and timeline. Our architectural team develops conceptual designs that you review and refine until they capture your intent. Once design direction solidifies, we prepare detailed construction documents that specify materials, dimensions, electrical circuits, plumbing runs, and finishes with precision.
Our pre-construction phase includes a thorough inspection for moisture, structural issues, and hidden obstacles. We obtain all necessary permits and communicate timing and requirements to you clearly. Material selections happen systematically, ensuring that finishes you choose coordinate well and arrive on schedule. We establish a detailed construction timeline that accounts for permit waiting periods, material lead times, and inspection requirements.
Throughout construction, we maintain transparent communication via regular updates, prompt responses to questions, and documented change orders if scope adjustments become necessary. Our project managers oversee trades coordination, quality standards, and safety protocols. Weekly inspections verify that work meets specifications before we approve payment.
Commitment: We deliver finished entertainment spaces that match your vision, meet all codes, and last for decades with minimal maintenance.
Timeline and Budget Expectations
Basement entertainment room projects typically require 8 to 12 weeks from permit approval to completion, depending on scope complexity and permit processing delays in your municipality. A straightforward media room with no plumbing or electrical additions moves faster than a full-featured wet bar with custom cabinetry and extensive mechanical upgrades. Permit approval alone often consumes 2 to 4 weeks in Northern Virginia.
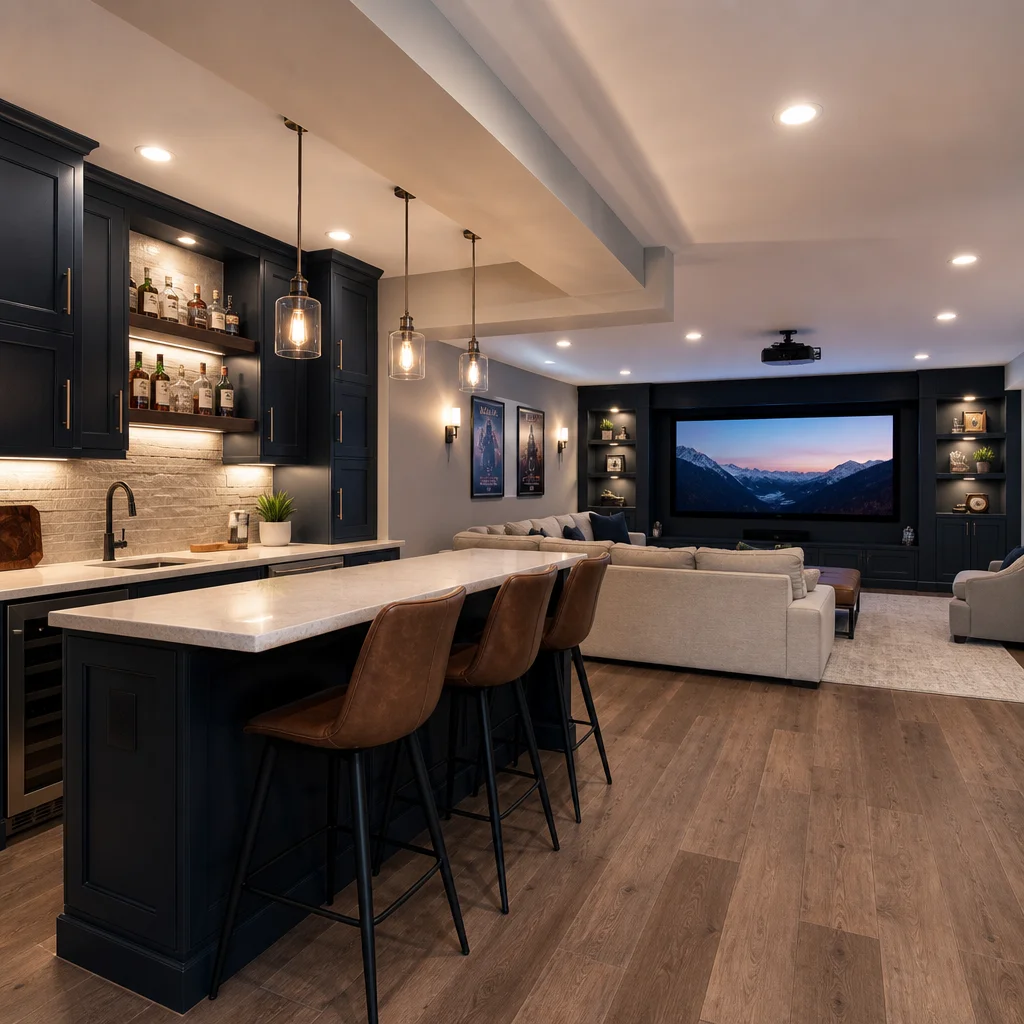
Budget considerations vary dramatically based on feature ambitions. A modest media room with simple finishes and minimal mechanical work might range from $15,000 to $30,000. A sophisticated wet bar with custom cabinetry, beverage coolers, upgraded lighting, and premium finishes costs between $35,000 and $60,000. Combined entertainment spaces with both bar and media components typically fall between $50,000 and $100,000 depending on materials, mechanical complexity, and structural modifications.
We provide detailed quotes that itemize every element so you understand where your investment goes. Change orders document any scope additions beyond the original contract. We track expenses carefully and alert you immediately if cost pressures emerge during construction.
Expectation setting: Quality entertainment spaces reflect thoughtful design and quality craftsmanship, and budgets should account for both.
Protecting Your Investment With Quality Craftsmanship
The difference between entertainment spaces that disappoint and those that delight lies in craftsmanship attention to detail. Our carpenters ensure that wet bar cabinetry fits perfectly, drawers operate smoothly, and finish details like trim and caulking appear flawless. Electricians verify that every outlet functions properly, lighting dims predictably, and equipment operates safely. Plumbers pressure-test drain lines and supply systems to ensure leak-free performance years forward.
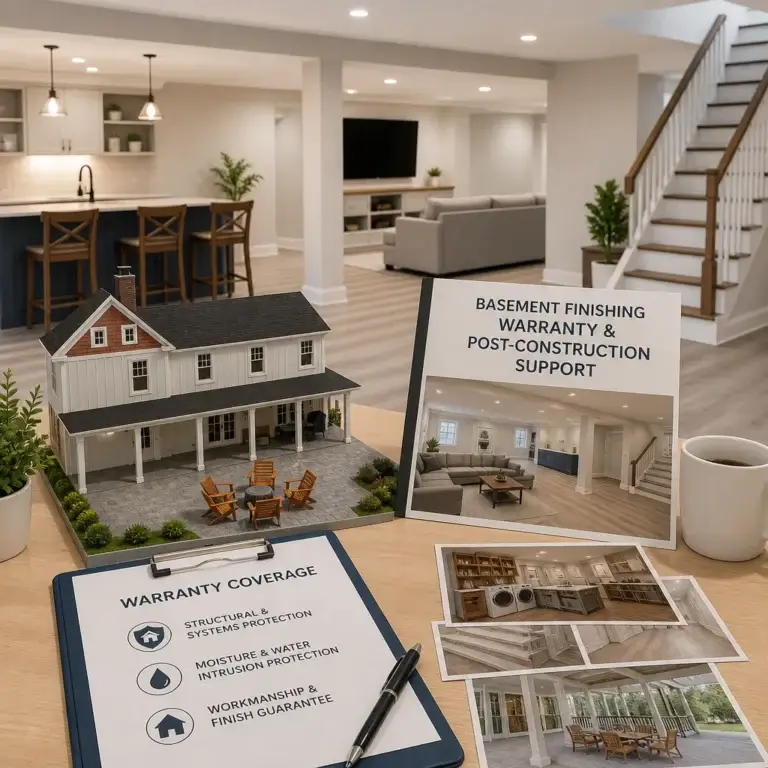
We stand behind our work with warranties that cover both materials and labor. If issues arise within our warranty period, we address them promptly at no additional cost. This commitment reflects our confidence in quality and our genuine investment in your satisfaction. Homeowner references and repeat business matter more to us than quick project turnover that cuts corners.
Your entertainment basement should feel like a permanent part of your home, not a novelty that degrades quickly. We build with longevity, functionality, and aesthetic timelessness in mind. That philosophy guides every decision from material selection through final inspection.
Final action: Contact us for a detailed consultation about your entertainment space vision, and let us show you how professional design-build planning transforms basements into lasting gathering spaces your family will treasure.
Contact us Today For a Free Estimate !
Frequently Asked Questions (FAQ)
How long does it typically take us to complete a basement entertainment room project?
Most of our basement entertainment projects take between 8 to 12 weeks from design approval through final completion, depending on the scope and complexity of your space. Projects involving wet bars with plumbing and electrical work, plus media installations, tend toward the longer end of that timeline. We’ll provide you with a detailed project schedule upfront so you know exactly what to expect at each phase.
Do we handle all the permits and code compliance for basement entertainment spaces in Northern Virginia?
Yes, we manage the entire permit process for you, including structural, electrical, plumbing, and HVAC permits required by Fairfax County and local jurisdictions. Our team coordinates directly with inspectors to ensure your wet bar, media systems, and finished surfaces meet all current building codes. This eliminates the confusion of navigating regulations yourself and keeps your project moving smoothly.
What makes your design-build approach different for basement remodeling compared to hiring separate architects and contractors?
We integrate design, planning, permits, and construction into one coordinated team, which means better communication and fewer costly changes along the way. Because our designers and builders work together from the start, we catch potential issues early and deliver solutions that are both beautiful and buildable within your budget.