Table of Contents
- Why Northern Virginia Homeowners Choose Professional Home Additions
- The Challenges of Planning a Home Addition Without Expert Guidance
- Our Design-Build Approach to Home Additions
- Kitchen and Living Space Expansions We've Completed
- Basement Finishing and ADU Construction Services
- How We Streamline Permits, Pricing, and Project Management
- Quality Craftsmanship and On-Time Delivery Guarantees
- Investment in Your Home's Value and Functionality
- From Concept Through Completion: Our Process
- Why Choose Elite Contractors Services for Your Northern Virginia Addition
- Frequently Asked Questions (FAQ)
Why Northern Virginia Homeowners Choose Professional Home Additions
Northern Virginia homeowners face a unique challenge: many love their neighborhoods, their schools, and their communities, but their homes no longer match their lifestyles. Instead of uprooting their families and starting over elsewhere, more homeowners are choosing to expand and modernize right where they are.
A home addition isn’t just about adding square footage. It’s about creating the space your family actually needs. Whether you’re welcoming aging parents, accommodating a growing family, or simply wanting a kitchen that doesn’t feel cramped during gatherings, a well-designed addition transforms how you live. Fairfax County homeowners in particular understand that thoughtful renovations often deliver better returns on investment than relocating to a new property.
We’ve worked with hundreds of Northern Virginia families through this exact decision, and the results speak for themselves. Homeowners consistently tell us that adding space was far less disruptive and more rewarding than they expected. The key difference is working with a contractor who understands local codes, respects your timeline, and handles the complexity so you don’t have to.
Next step: Reflect on what your family actually needs. More living space? A dedicated home office? A modern kitchen? These answers shape everything that follows.
The Challenges of Planning a Home Addition Without Expert Guidance
Going it alone on an addition project can derail fast. Most homeowners don’t realize how many decisions need to align before a single nail gets driven.
Common pitfalls we see regularly:
- Permitting delays. Fairfax County has specific code requirements, setback restrictions, and parking calculations that vary by location. Misstep here, and you’re months behind before construction even starts.
- Design and budget misalignment. A beautiful sketch isn’t a buildable plan. Without professional guidance, scope creep and material changes balloon costs mid-project.
- Contractor coordination nightmares. Juggling separate architects, engineers, material suppliers, and construction crews creates communication gaps and finger-pointing when problems arise.
- Structural and systems conflicts. Adding a second story or moving load-bearing walls requires structural engineering, HVAC recalculation, and electrical panel upgrades that untrained eyes miss entirely.
- Timeline uncertainty. Without clear sequencing and experience-based scheduling, homeowners are left guessing when they’ll actually move into their new space.
Many homeowners start confident and end frustrated because these layers weren’t addressed upfront. The stress compounds when unexpected issues surface mid-construction and there’s no clear chain of responsibility.
Next step: Ask any contractor you interview to walk you through their permitting process and how they handle structural planning. Their answer will tell you whether they’re thinking three steps ahead.
Our Design-Build Approach to Home Additions
We brought our design-build process to Northern Virginia specifically to eliminate the separation and confusion that plague traditional remodeling. Instead of hiring a designer, then hunting for a contractor, then hoping they communicate, we own the entire project from start to finish.
Here’s what that actually means for you:
Single point of accountability. When our design, permitting, procurement, and construction teams operate as one unit, there’s no passing the buck. We deliver what we promised, on time and within budget, because the same company bears the risk.
Real collaboration between design and construction. Our architects and builders work together from day one. This prevents expensive design changes during framing and ensures every detail is buildable within your budget.
Material and system decisions made early. Rather than designing in a vacuum, our team considers structural feasibility, HVAC routing, plumbing runs, and electrical needs before finalizing plans. You avoid costly surprises and rework.
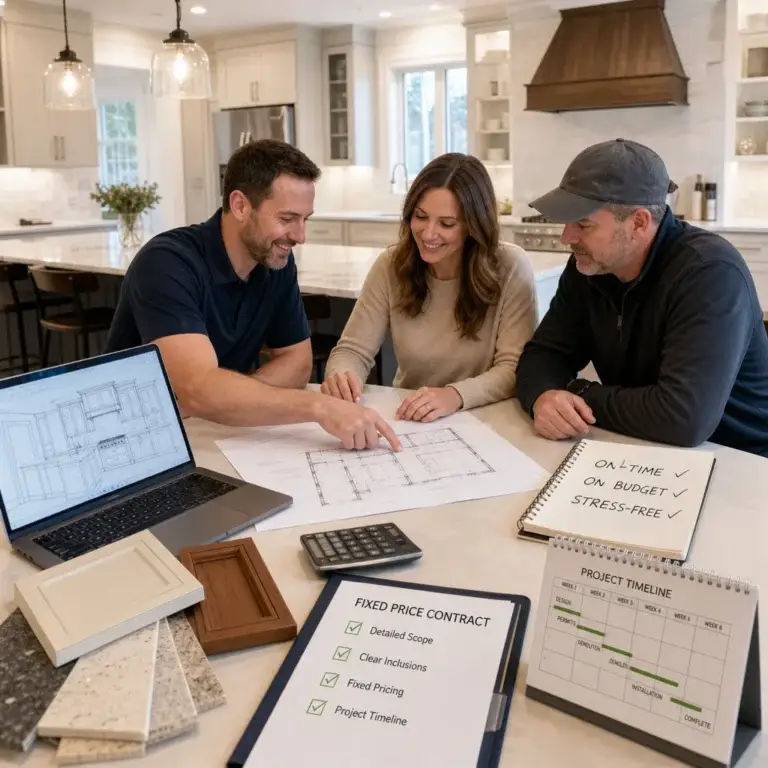
Transparent pricing and clear contracts. We provide detailed specifications, material selections, and labor pricing upfront. Change orders are handled professionally, with clear communication about cost and timeline impact.
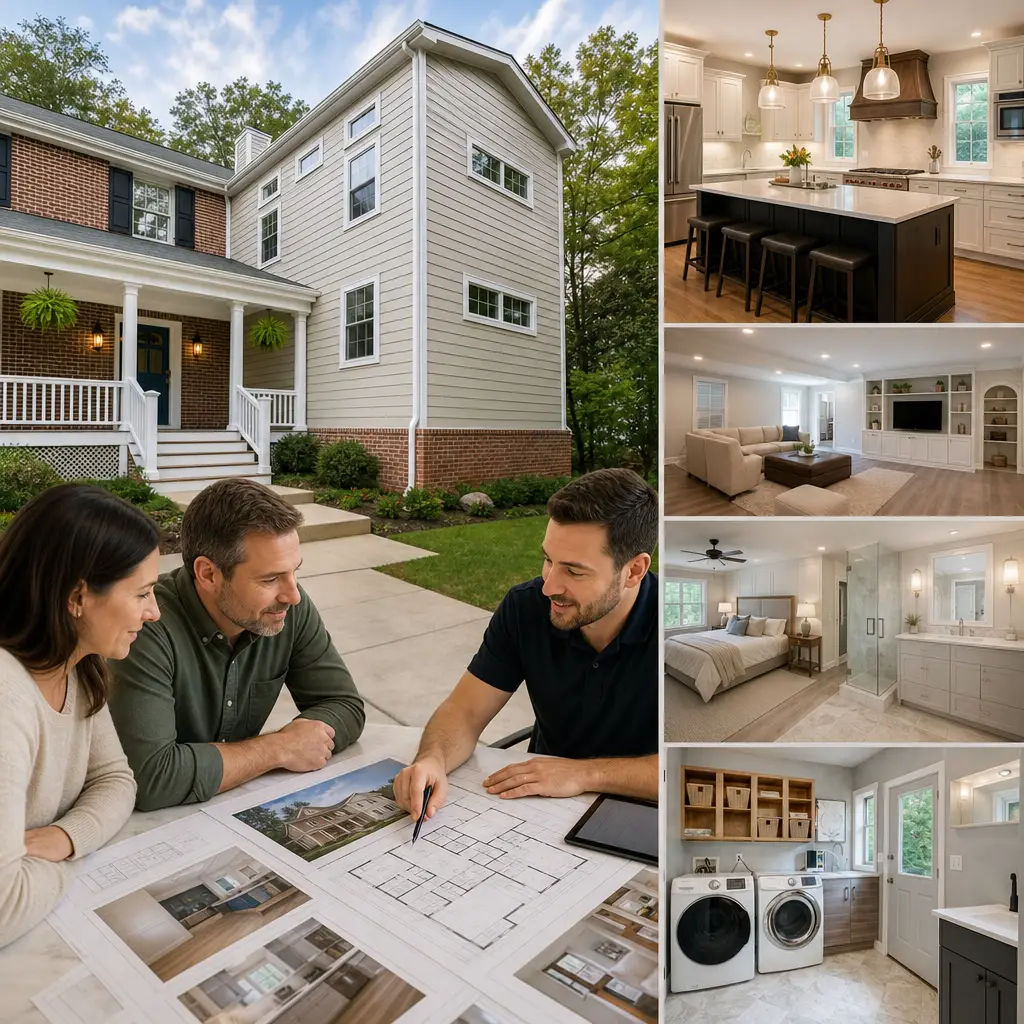
Our clients appreciate the peace of mind that comes from knowing exactly who to call with a question and having a single contract that covers the entire scope. It’s a fundamentally different experience from juggling separate vendors.
Next step: When you meet with contractors, specifically ask whether design and construction teams collaborate daily or work independently. That one answer reveals everything about how conflicts get resolved.
Kitchen and Living Space Expansions We’ve Completed
Kitchen and living room additions dominate our project portfolio in Fairfax County and throughout Northern Virginia. These spaces have the highest impact on daily life and resale value, which is why homeowners invest thoughtfully.
A kitchen expansion we completed in Burke involved removing a small, disconnected dining room and creating an open-concept kitchen with an island, walk-in pantry, and a breakfast nook overlooking the new deck. The original kitchen footprint was preserved, but the addition extended the living zone by 200 square feet, literally opening up how the family entertained and ate together.
In McLean, we added a dedicated family room wing that connects to the kitchen through new pocket doors, allowing parents to supervise homework or watch the kids while cooking. This wasn’t a massive addition, but the design made the home function entirely differently.
Living space expansions work best when they feel intentional rather than tacked on. We invest time understanding how your family actually moves through your home, where natural gathering spots should exist, and what views or outdoor connections matter most. That insight drives better design than simply adding square footage.
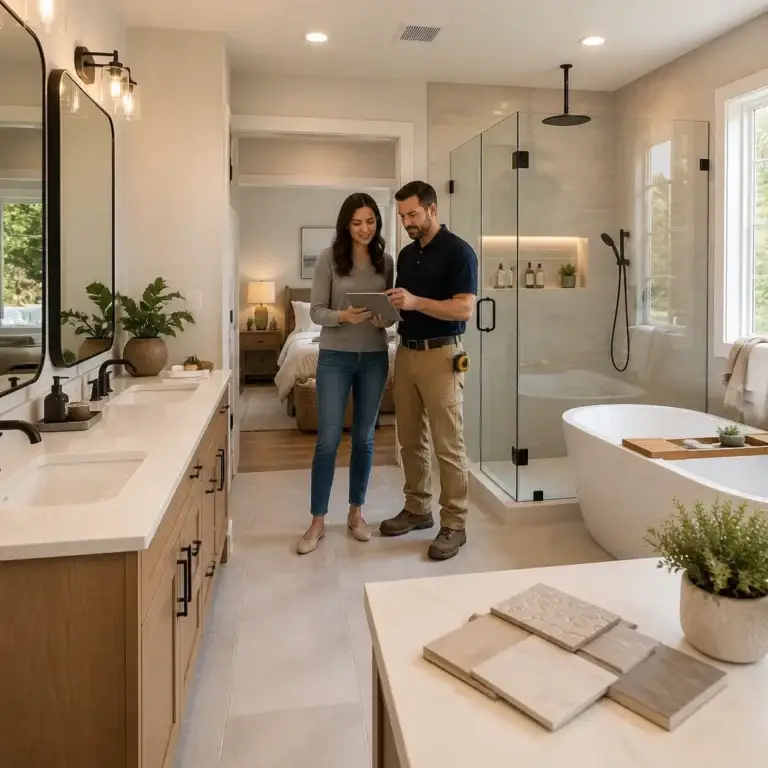
The kitchen and living room improvements we deliver typically include upgraded electrical service, enhanced HVAC zoning, recessed lighting and dimmer controls, and finishes that complement the existing home’s style and quality. Many homeowners are surprised at how a thoughtfully planned addition costs less than they feared and delivers far more value than they anticipated.
Next step: Walk through your home and identify where your family naturally congregates. That’s where your addition should strengthen function.
Basement Finishing and ADU Construction Services
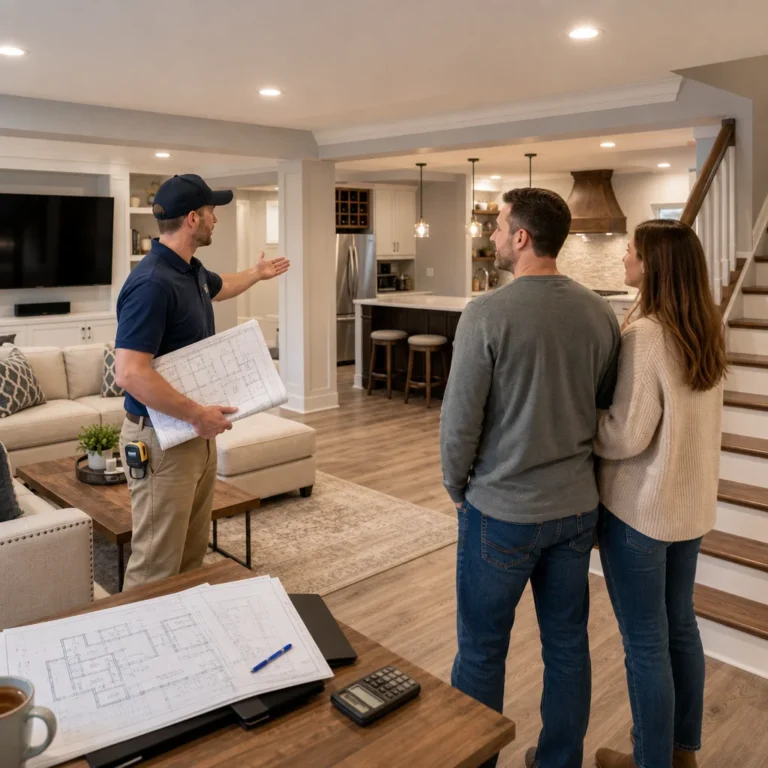
Basements in Northern Virginia offer tremendous untapped potential. Many homes have structurally sound but unfinished basement space that’s perfect for a recreation room, home office, guest suite, or fitness area.
Our basement finishing process includes:
- Moisture control assessment. We evaluate your specific foundation, grading, and history before finalizing plans. A finished basement that leaks is a disaster; we get this right.
- Framing and insulation. We build code-compliant walls, install proper vapor barriers, and ensure HVAC distribution reaches the new space.
- Egress and life safety. Additional bedrooms require egress windows and proper emergency exits; our designs handle this during planning, not as an afterthought.
- Lighting, electrical, and audio-visual. Basements need thoughtful lighting to feel open rather than bunker-like. We route systems for future flexibility.
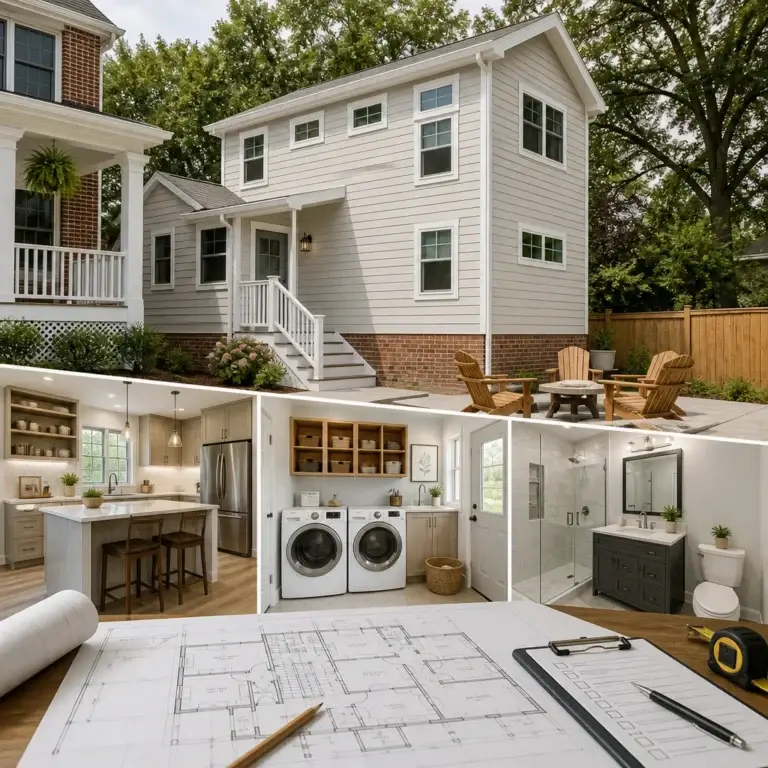
For homeowners seeking additional income or wanting to house aging parents while maintaining independence, our Accessory Dwelling Unit (ADU) construction services in Annandale and throughout Northern Virginia create flexible, code-compliant spaces. Whether that’s a finished basement suite, a detached cottage, or an upper-story addition with separate entry, we handle the structural, mechanical, and permitting complexity.
ADU projects carry higher regulatory stakes than standard additions. Fairfax County has specific requirements for parking, utility connections, and occupancy. We navigate these requirements so you don’t inadvertently create a legal liability.
Next step: If you’re considering a finished basement, schedule a moisture assessment. This single conversation prevents expensive future problems.
How We Streamline Permits, Pricing, and Project Management
Permits stress homeowners unnecessarily because the process feels opaque. We made transparency part of our competitive advantage.
Here’s our approach:
Permitting strategy. Before design finalization, we meet with Fairfax County or your municipality to clarify requirements for your specific property. Setbacks, lot coverage, roof pitch, parking, and utility upgrades all factor into what’s buildable. We get these answers early so your design is permit-ready from day one.
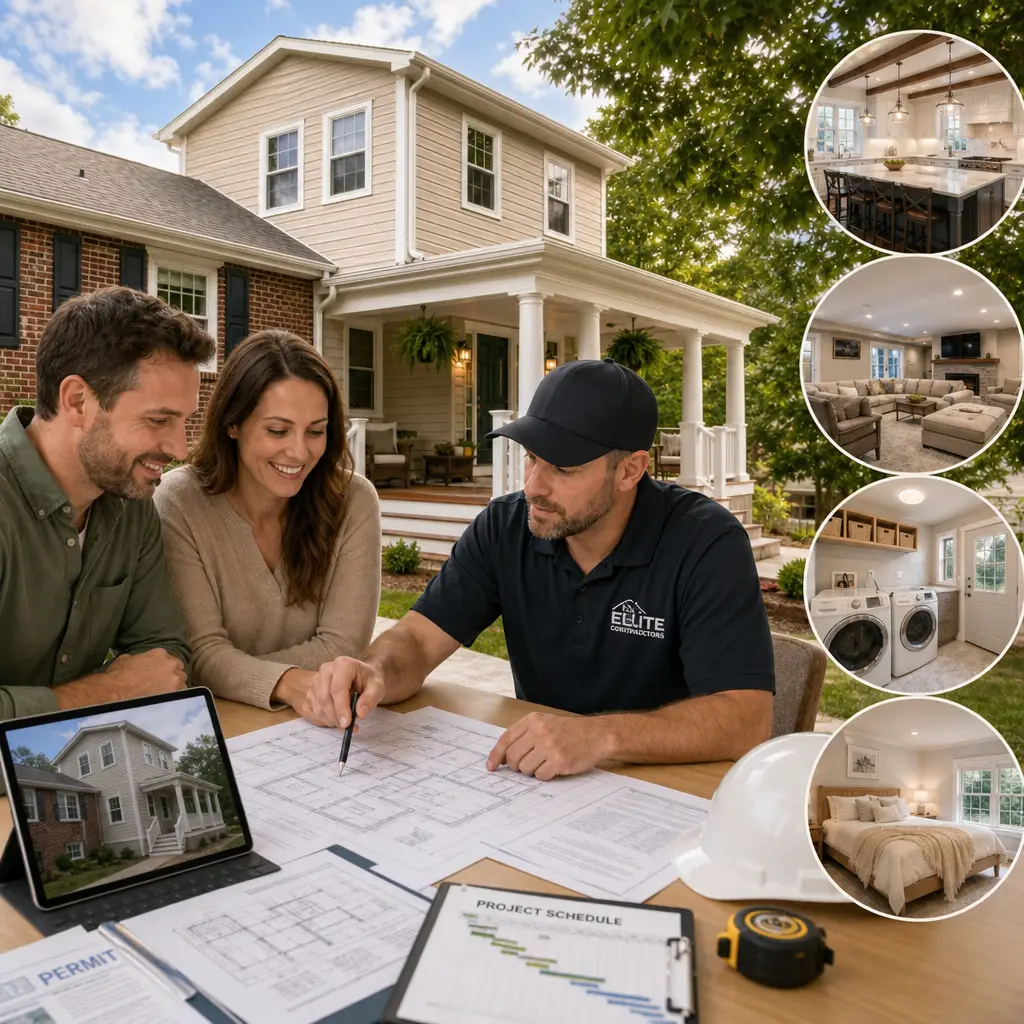
Detailed contracts and pricing. Our contracts include material specifications, labor phases, payment schedules, and contingency language. You’re never surprised because everything visible during the estimate is explicitly in the contract.
Project management transparency. Every project has a dedicated project manager who communicates weekly. You’ll know what happens next week, what decisions need your input, and what’s staying on schedule.
On-site coordination. Our team coordinates trades, inspections, and material deliveries so that work flows logically. Poor sequencing wastes time; good sequencing keeps momentum and cost control intact.
Many contractors avoid detailed upfront pricing because it limits flexibility and profit margins. We do the opposite. Detailed specifications and pricing build trust and make change orders straightforward rather than contentious.
Next step: Ask a potential contractor for a sample contract and pricing breakdown. If they’re evasive, that’s your signal to keep looking.
Quality Craftsmanship and On-Time Delivery Guarantees
Your addition is built on your home, next to your family, for years you’ll spend in it. Craftsmanship matters in ways that aren’t visible but are felt every single day.
We employ full-time carpenters, electricians, plumbers, and masons who understand the skill required to match existing materials, plan transitions, and execute detail work that feels intentional. Subcontractors rotate through properties, but our core team provides consistency and accountability.
On-time delivery isn’t an accident; it’s the result of careful scheduling, experienced estimation, and real-time problem-solving. When weather delays framing or a supplier misses a delivery, our project manager adapts the sequence rather than waiting. Homeowners appreciate contractors who push momentum forward.
We stand behind our work with explicit warranties on structural components, mechanical systems, and finishes. That confidence comes from knowing our teams execute at a level that doesn’t require excuses.
Next step: Ask for references from three homeowners whose projects finished within the originally quoted timeline. Their experience is your best indicator of reliability.
Investment in Your Home’s Value and Functionality
Adding 400 square feet of well-designed living space to a Northern Virginia home typically returns 60 to 80 percent of the project cost at resale. Kitchen additions often perform even better, returning 70 to 85 percent depending on finishes and design quality.
But the real value isn’t what you’ll recover later. It’s how you live now.
A family that moves from a cramped kitchen to one with an island and prep space saves time and frustration during daily cooking. Parents who gain a dedicated home office increase productivity and work-life balance. A basement that transforms into a guest suite means aging parents can remain independent while staying close. These improvements compound over years, not just at closing.
Our clients often tell us they don’t regret the investment; they regret not doing it sooner. The math works because we deliver quality work, control costs, and minimize disruption. You’re not just paying for construction; you’re paying for the peace of mind that comes from working with professionals who understand Northern Virginia, respect your home, and deliver what they promise.
Next step: Calculate the current cost of your project, then estimate the improved functionality and quality of life it will provide. That payoff often justifies the investment far better than resale projections.
From Concept Through Completion: Our Process
Understanding how we work removes uncertainty and helps you feel confident moving forward.
Initial consultation. We discuss your goals, timeline, budget range, and lifestyle needs. This isn’t a high-pressure sales call; it’s us understanding what success looks like for your family.
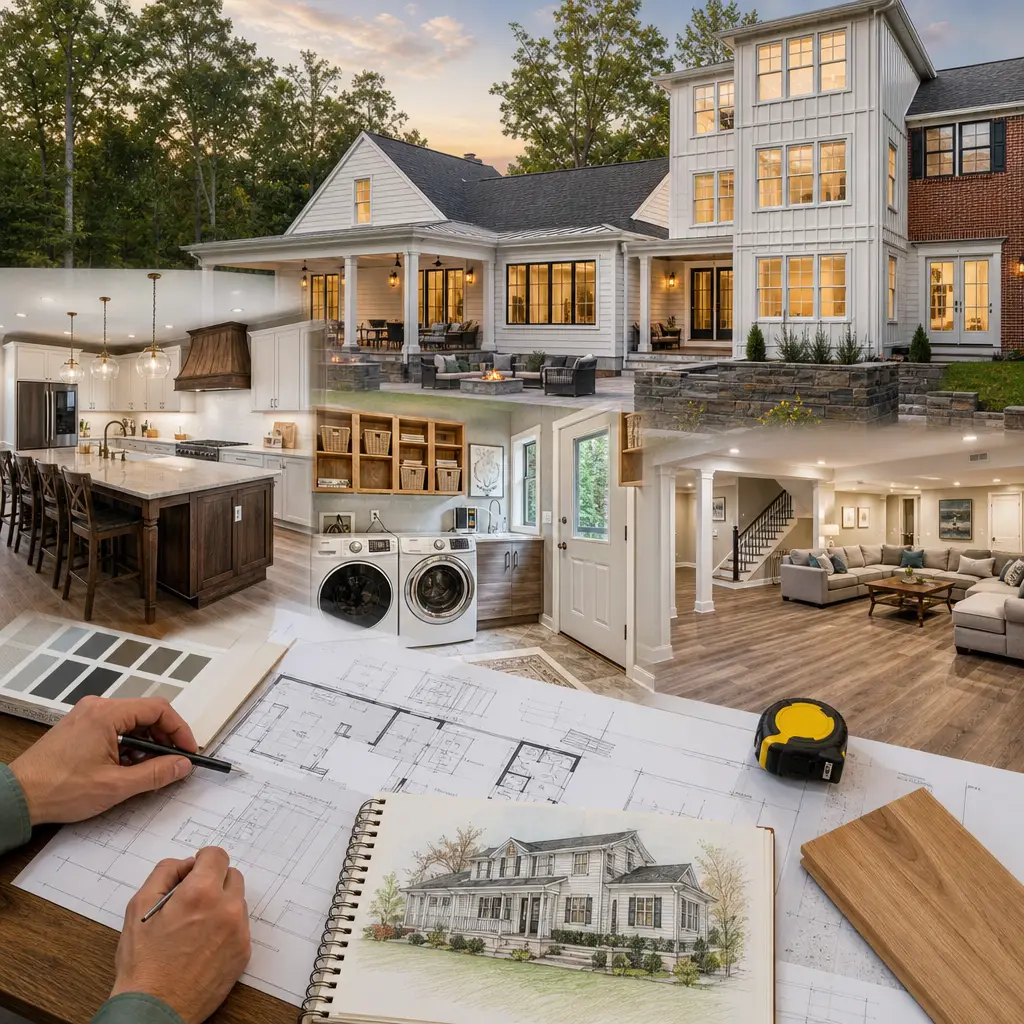
Site assessment and preliminary planning. Our team visits your home, measures existing conditions, photographs structural details, and begins identifying opportunities and constraints. We confirm that your vision is feasible and cost-effective.
Design development. Our architects create detailed plans that show layout, exterior elevation, material selections, and mechanical systems. You review and approve before we finalize anything. Multiple revisions are normal; we iterate until you’re confident.
Permitting and engineering. Once design is approved, our team handles all permitting, structural engineering, and municipal coordination. We keep you informed of timelines but manage the bureaucratic complexity.
Construction kickoff and phasing. We schedule a pre-construction meeting to walk you through the phasing plan, identify any temporary access needs, and establish communication protocols. You’ll know what weeks to expect noise, dust, or parking impacts.
Regular progress and communication. Your project manager sends weekly updates, invites you to scheduled site walks, and keeps you informed of any decisions or changes. We solve problems proactively rather than surprising you with issues.
Final inspections and punch-out. Before we consider the project complete, final city inspections are scheduled, any remaining touch-ups are finished, and we walk through with you to confirm everything meets your expectations.
Next step: Ask a contractor to walk you through this exact process during your first meeting. Clear, confident answers signal a team with real experience.
Why Choose Elite Contractors Services for Your Northern Virginia Addition
We’ve spent years learning Northern Virginia. We understand Fairfax County permitting, local soil conditions, regional building practices, and the neighborhoods where our clients live and work. That local expertise shortens timelines, prevents costly mistakes, and helps us anticipate problems that out-of-area contractors stumble into.
More importantly, we’re committed to design-build delivery. That means your architect and your builder are the same company, solving problems collaboratively rather than working across a divide. Your project stays on budget because the team taking on risk is the same team doing the work.
We focus exclusively on residential additions, renovations, and design-build projects. We’re not a general contractor dabbling in remodeling. This specialization means every team member has deep experience with the unique challenges that additions present.
Finally, we’re transparent. Our contracts are detailed, our pricing is clear, and our communication is honest. We don’t promise miracles or hide risks. We deliver thoughtful design, quality craftsmanship, and professional project management, and we stand behind every project.
Whether you’re planning a kitchen expansion in Fairfax, a basement finish in Annandale, an ADU in Arlington, or a whole-home addition in any Northern Virginia community we serve, our team is ready to discuss your project. Reach out today to schedule a consultation and take the first step toward the home your family deserves.
Contact us Today For a Free Estimate !
Frequently Asked Questions (FAQ)
What areas of Northern Virginia do we serve for home additions?
We proudly serve homeowners throughout Fairfax County and Northern Virginia, including Alexandria, Annandale, Arlington, Burke, Falls Church, Fairfax, Great Falls, Lorton, Mantua, McLean, Merrifield, Mount Vernon, Oakton, Reston, Springfield, Tysons, and Vienna. Our design-build team is based in Annandale and maintains deep expertise in the local building codes, permit requirements, and architectural styles throughout our service region.
How does our design-build approach differ from traditional home addition projects?
Our design-build method keeps architectural planning, permit coordination, material selection, and construction under one experienced team, which eliminates the delays and communication gaps that often happen when homeowners juggle separate architects and contractors. You work directly with us from concept through completion, which means clearer communication, streamlined project management, and a single point of accountability for quality and timeline.
What should we expect regarding pricing and contract terms for a home addition?
We provide detailed upfront contracts and transparent pricing so you understand the full scope and cost before we break ground. Our commitment to on-time and on-budget delivery protects your investment and gives you confidence throughout the project, whether we’re building a kitchen expansion, finishing a basement, or constructing an ADU for your family’s changing needs.