Table of Contents
- Why Homeowners Choose Open Concept Living for Growing Families
- The Hidden Challenges of Converting Your Home to Open Concept
- How Our Design-Build Approach Simplifies Open Concept Remodeling
- Structural Assessment and Load-Bearing Wall Solutions
- Permit Coordination and Code Compliance in Fairfax County
- Design Planning: Creating Your Ideal Open Living Space
- Quality Construction and On-Time Project Delivery
- Transforming Your Home Value and Everyday Living
- Frequently Asked Questions (FAQ)
Why Homeowners Choose Open Concept Living for Growing Families
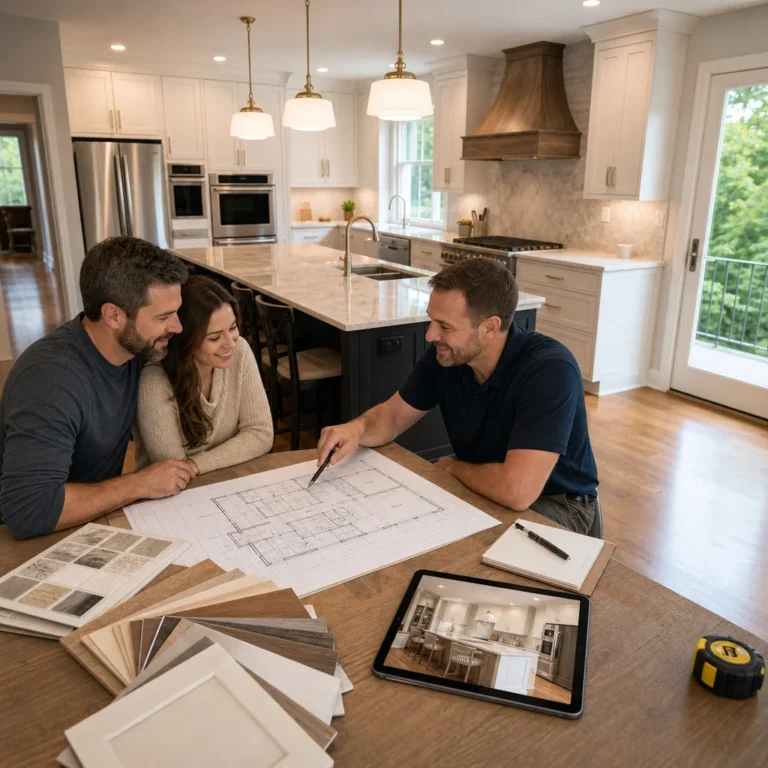
Open concept living has transformed how Northern Virginia families use their homes. The shift from divided kitchens and formal dining rooms to flowing, connected spaces reflects how people actually live today. If you’re considering this type of remodel for your Annandale or Fairfax County home, understanding both the appeal and the complexity will help you plan with confidence.
We’ve guided dozens of homeowners through open concept transformations, and we know that the best results come from combining thoughtful design with solid structural planning and expert execution. This guide covers what you need to know to move forward successfully.
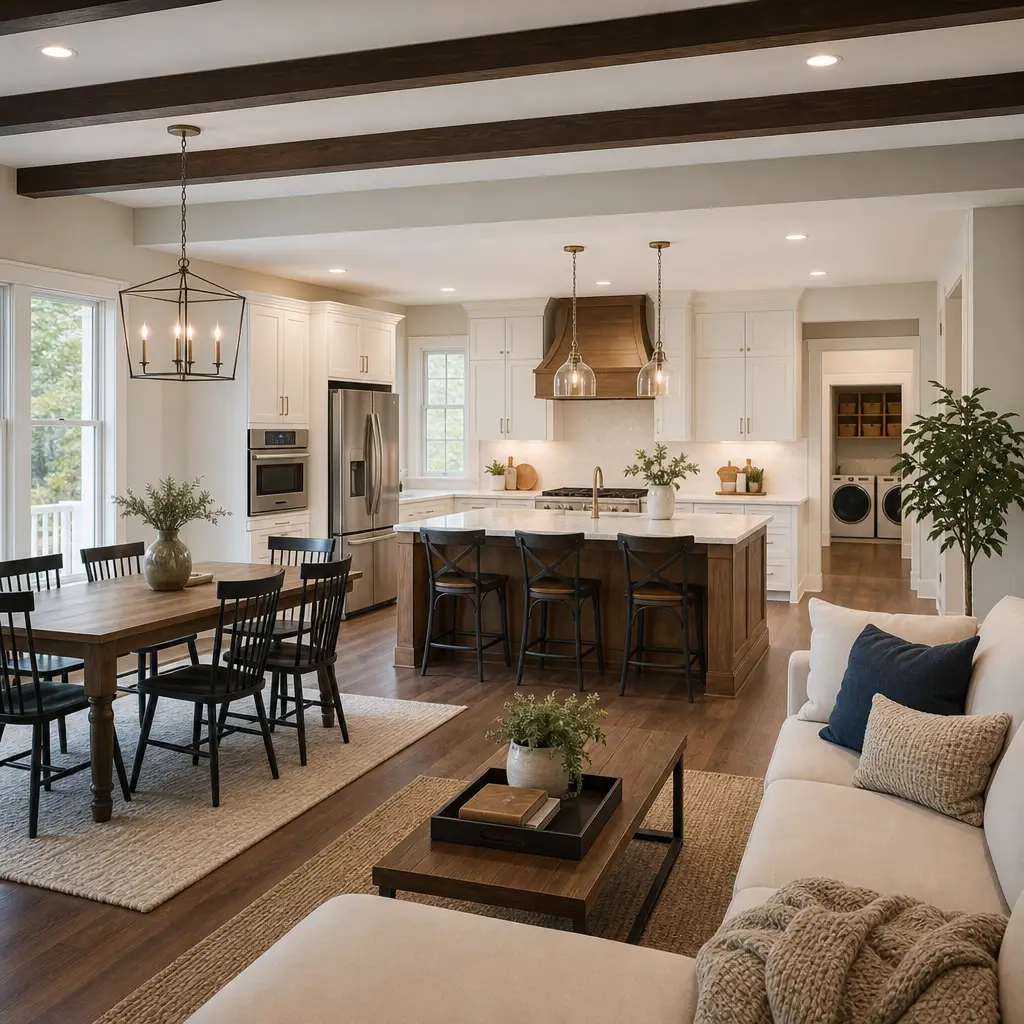
Families in Northern Virginia choose open concept layouts for practical reasons. A connected kitchen, dining, and living area lets parents supervise children while preparing meals. Growing families benefit from the illusion of more space, even when square footage hasn’t changed. Light flows more freely, and the home feels larger and more inviting.
Beyond functionality, open concept appeals to how modern households socialize and work. With more people working from home, flexible spaces matter. An open plan lets you create a casual work nook near the kitchen without isolating yourself from family activity. Entertaining becomes easier when guests move naturally between cooking, eating, and conversation areas.
We’ve also noticed that homeowners value the aesthetic shift. Removing walls between a cramped, dated kitchen and a small living room creates visual continuity and updates the home’s entire character. For families planning to stay in their current community rather than move, this transformation delivers both emotional and financial returns.
The design approach you choose determines whether the result truly serves your lifestyle or simply creates a trendy but impractical space.
The Hidden Challenges of Converting Your Home to Open Concept
Not every wall in your home is decorative. Older homes in Annandale and surrounding areas often have load-bearing walls that support the structure above. Removing one without proper support causes serious damage, from cracked drywall to compromised framing.
Code compliance adds layers of complexity. Fairfax County requires specific permits, inspections, and structural documentation for wall removal. Electrical systems, HVAC ducts, and plumbing often run through walls you’re considering removing, requiring relocation. Ventilation for an open kitchen becomes critical to avoid cooking odors spreading throughout the home.
Budget surprises happen when homeowners underestimate these hidden factors. A wall removal that seems straightforward often reveals structural issues, unexpected utility conflicts, or code-required upgrades that inflate costs mid-project. Poor planning leads to project delays, temporary walls, and contractor turnover.
The coordination challenge is real: architects, engineers, structural contractors, electricians, plumbers, and HVAC specialists all need to work in sequence. When communication breaks down or roles overlap, conflicts multiply and timelines slip.
We’ve seen projects stall for months because the wall removal wasn’t properly engineered before framing began, or because electrical work wasn’t coordinated upfront. Planning thoroughly at the start prevents these expensive detours.
How Our Design-Build Approach Simplifies Open Concept Remodeling
Our design-build process integrates all these moving parts under one roof. Rather than managing separate designers, permit specialists, and contractors, you work with a single team that takes ownership of every phase. We coordinate structural assessment, engineering, permitting, design, and construction as one unified effort.
This approach saves time and money. Because our architects, engineers, and builders communicate daily, conflicts surface early when they’re easy to resolve. We identify utility obstacles before they become change orders. We design solutions that satisfy code requirements without compromising your vision. One clear point of contact means fewer miscommunications and more transparency.
We handle the frustrating administrative work: permit applications, inspections, code questions, and coordination with county reviewers. You focus on decisions that matter to your home and family, not bureaucratic details.
Starting with a detailed structural and engineering assessment prevents surprises. Before we commit to a design, we know exactly what walls can be removed, what support beams are required, and what permits apply. This foundation means realistic timelines and locked-in pricing.
Structural Assessment and Load-Bearing Wall Solutions
Every open concept remodel begins with understanding your home’s structure. Not all walls are created equal. Some are purely decorative, while others carry the weight of the roof, second floor, or both. Removing a load-bearing wall without proper support is dangerous and illegal.
We start by evaluating your home’s framing, age, and construction type. Older Annandale homes often use different structural systems than newer builds. We identify which walls are load-bearing and what support structure is needed.
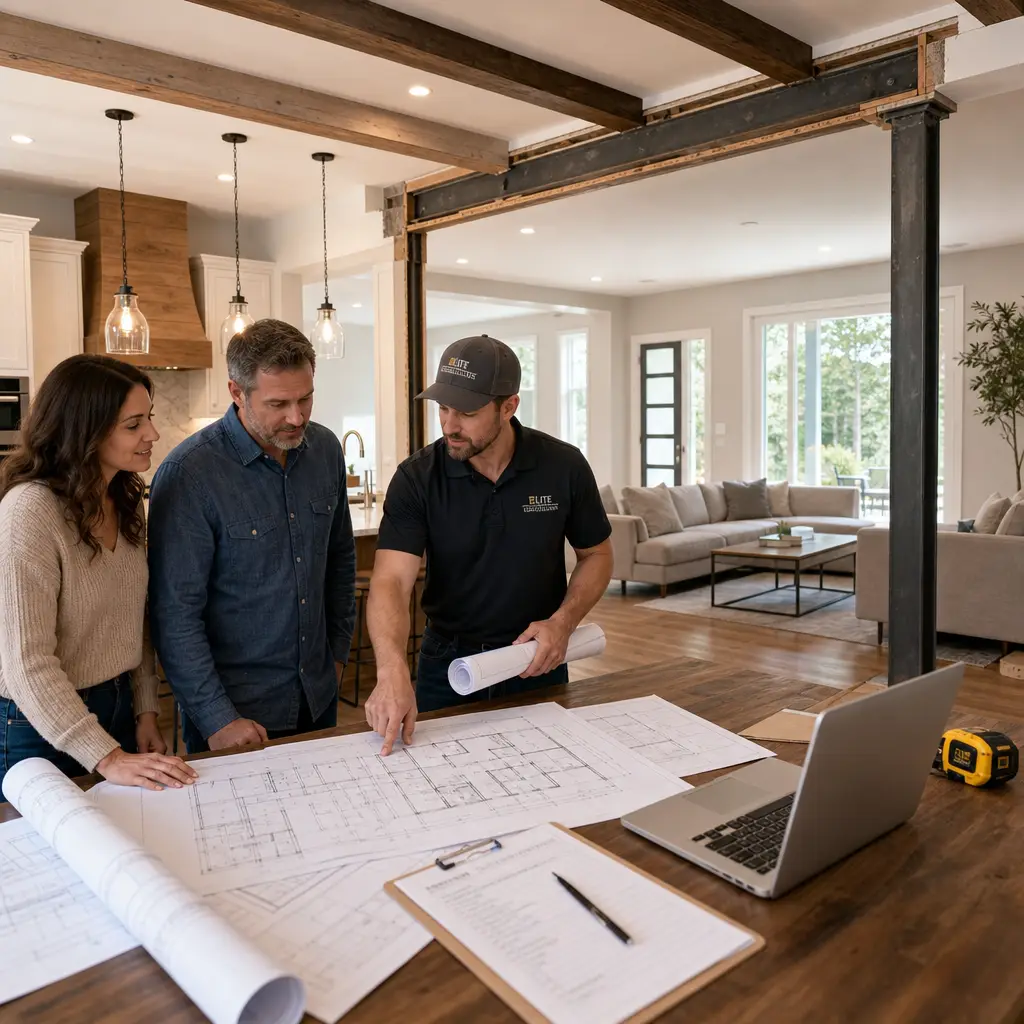
For load-bearing walls, a properly sized beam replaces the wall’s support function. The beam, typically steel or engineered wood, is installed and supported by posts placed strategically to avoid obstructing your new open space. The size and material depend on the load above, the span you’re bridging, and local code requirements.
Common solutions include:
- Steel I-beams for larger spans and heavier loads
- Engineered beams (LVL or engineered joists) for moderate spans
- Posts integrated into kitchen islands or adjacent walls to minimize visual impact
- Temporary support walls during construction to maintain home safety
We coordinate with a structural engineer to ensure every specification meets Fairfax County code. The engineer’s stamp is required for your permit, and it protects you legally. Once the beam is properly installed and inspected, your new open space is as safe and durable as the original structure.
Homeowners sometimes worry about post placement disrupting their design. In reality, thoughtful placement can enhance the space. Posts become visual anchors, defining the boundary between rooms or supporting a kitchen island. The key is designing around the structural reality, not fighting it.
Permit Coordination and Code Compliance in Fairfax County
Fairfax County requires permits for wall removal, structural changes, electrical work, and HVAC modifications. Many homeowners underestimate this process, assuming a simple wall removal won’t trigger complications. In reality, the permit process protects your home’s safety and your investment.
The process typically includes:
- Structural engineering certification and sealed drawings
- Building permit application with plans and specifications
- Initial plan review and code comparison
- Framing and electrical inspection before drywall
- Final inspection after completion
We manage each step. We prepare detailed, permit-ready drawings. We submit applications and communicate with Fairfax County planners. We schedule inspections at the right times and respond to any questions or corrections. We understand local code nuances, eliminating back-and-forth delays.
The Fairfax permit process can take 4-8 weeks from application to approval, depending on complexity. We factor this into project timelines upfront so you know when construction actually begins.
Energy code compliance is worth noting. Modern code requires certain ventilation standards, insulation values, and window-to-wall ratios. An open kitchen must have adequate ventilation to exhaust cooking moisture and odors. We design ventilation systems that perform well without creating noise or draft issues.
Building officials occasionally request modifications during review. This is normal. We respond promptly with revised drawings, preventing delays and keeping your project on track.
Design Planning: Creating Your Ideal Open Living Space
Once structural and code requirements are clear, design becomes exciting and informed. You know exactly what’s possible, so your designer can focus on layouts that actually work.
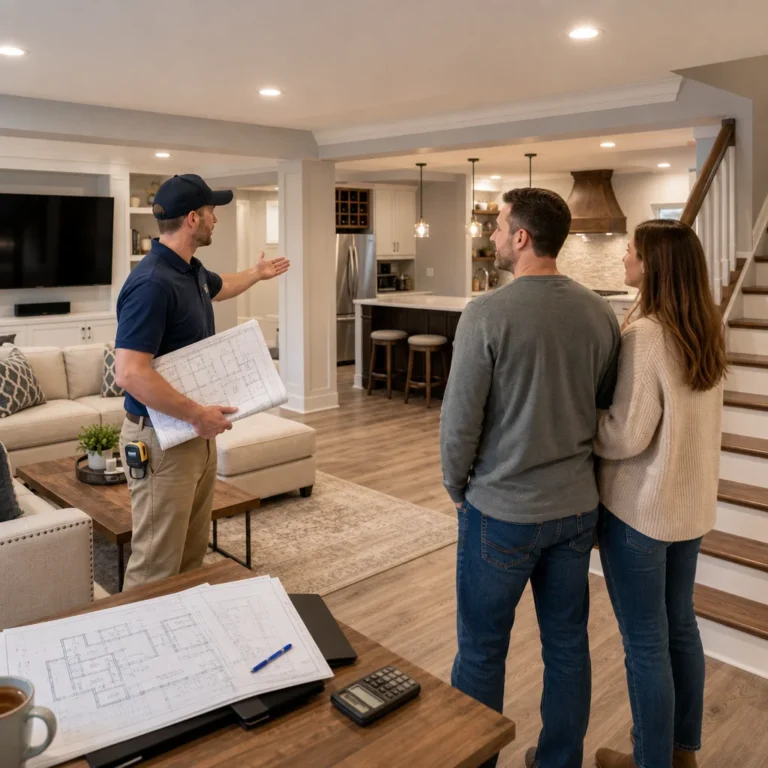
Open concept design balances flow with function. A successful layout defines zones without walls: a cooking area with proper ventilation, a dining space that flows from the kitchen, and a living area that connects naturally. Flooring transitions, lighting, and furniture placement create invisible boundaries that organize the space visually.
We discuss your daily life: How many people cook at once? Do you prefer separation between cooking and living spaces, or complete openness? Will the kitchen island be a prep surface or a gathering spot? Do you entertain frequently? These questions shape the layout in practical ways.
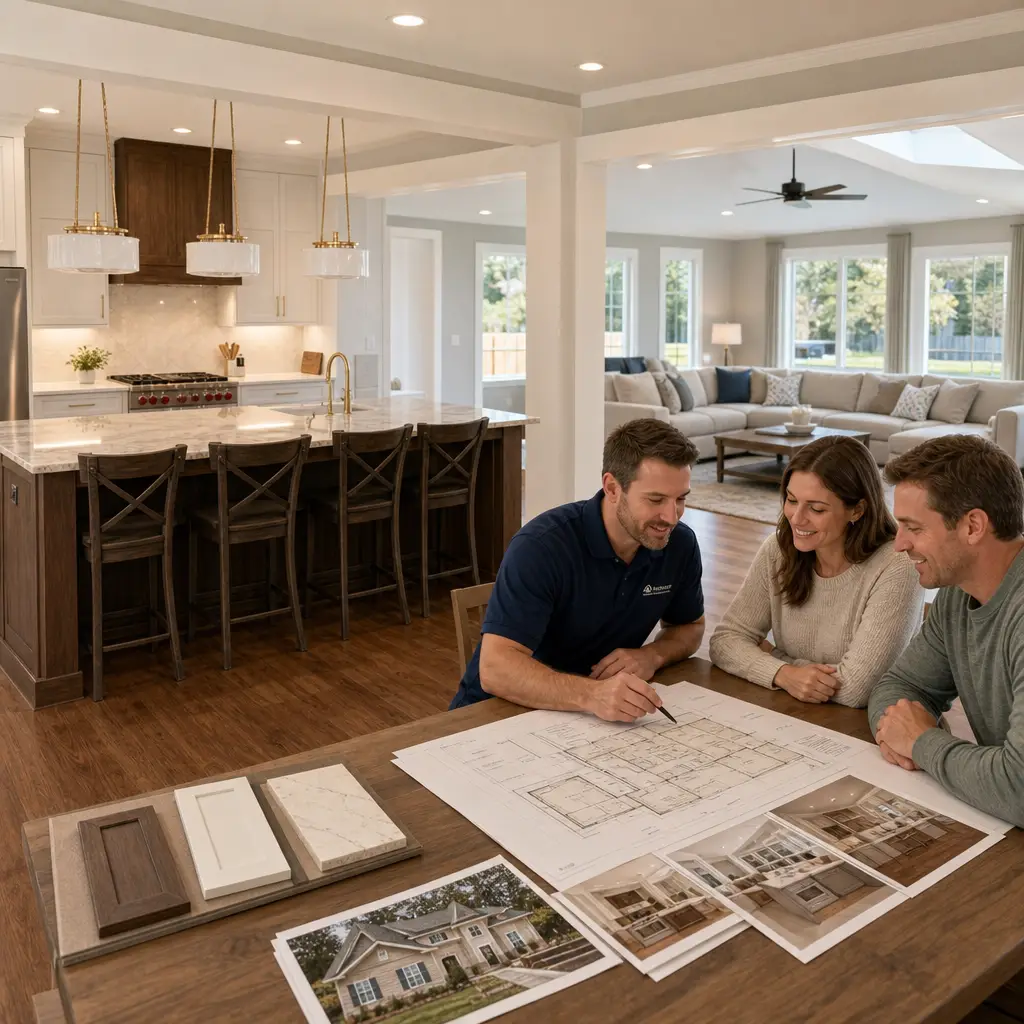
Material and finishes selections become simpler when design is clear. Cabinet styles, countertop materials, flooring choices, and paint colors are coordinated so the open space feels cohesive rather than chaotic. A well-designed open kitchen visually flows into the living room without feeling disconnected.
Lighting design matters enormously in open spaces. Without ceiling boundaries, shadows and dark corners appear larger. Recessed lighting, pendant fixtures over an island, and layered ambient light create warmth and functionality. We specify fixtures that brighten the space without creating harsh glare.
Quality Construction and On-Time Project Delivery
Design and planning mean little if execution falters. We maintain quality standards across every phase. Our crew follows detailed specifications, uses quality materials, and respects your home and family during construction.
We prepare your home for disruption: protecting floors, establishing work zones, and arranging dust containment. We schedule work around your family’s needs when possible. Weekly check-ins keep you informed of progress, any minor adjustments, and upcoming milestones.
Timelines matter. We provide detailed construction schedules upfront, identifying critical path items and dependencies. Beam installation, structural inspections, electrical relocations, and drywall finishing each have scheduled windows. We manage subcontractors to maintain the sequence so one trade’s delay doesn’t cascade.
Quality inspections happen throughout the project, not just at the final walk-through. We verify framing meets specs, electrical work is safe and code-compliant, and finishes meet agreed standards. Problems caught early are addressed immediately, keeping momentum and quality high.
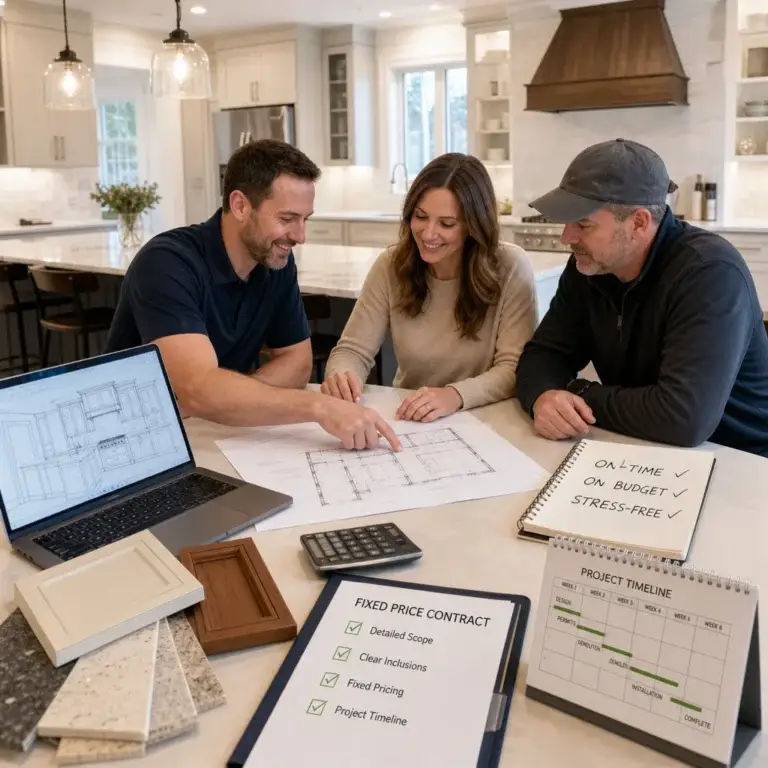
Our commitment to on-budget delivery is backed by detailed upfront contracts. We’ve estimated materials, labor, and contingencies carefully. Change orders only occur when you request design modifications, and we present pricing before proceeding.
Transforming Your Home Value and Everyday Living
An open concept remodel isn’t purely financial, though the investment does increase your home’s market appeal and resale value. More meaningfully, it transforms how you live daily.
Families report feeling less isolated during meals and entertaining. Parents can cook while staying connected to children’s homework or play. Working from a kitchen nook keeps you part of household activity rather than sequestered. Light, air, and visibility create a sense of spaciousness that psychologically improves daily life.
For multigenerational homes or growing families, open layouts maximize functional space. A modest-sized kitchen feels larger when it connects to the living area. An open living room accommodates more guests without cramping. These benefits compound over years of actual use.
From a resale perspective, open concept kitchens and living areas appeal broadly to modern buyers. Homes with thoughtfully designed open plans and quality finishes command premiums in the Fairfax County market. If you eventually move, this remodel contributes to your home’s value and buyer appeal.
The emotional return often exceeds the financial one. Staying in your community and improving your home rather than relocating preserves your neighborhood connections, children’s schools, and established routines while creating the modern, functional home you actually want.
We’re here to guide you from initial concept through finished space. If you’re ready to explore open concept remodeling for your Annandale or Northern Virginia home, we’d welcome the opportunity to discuss your vision, walk through structural and design considerations, and help you understand the realistic timeline and investment. Contact us to schedule a design consultation, and let’s transform your home into the space your family truly needs.
Contact us Today For a Free Estimate !
Frequently Asked Questions (FAQ)
Can you handle load-bearing wall removal safely during an open concept remodel?
Yes, we manage the entire structural assessment and reinforcement process as part of our design-build approach. Our team works with structural engineers to evaluate which walls can be safely removed and what beam solutions are needed, then we coordinate all necessary permits with Fairfax County before construction begins. This integrated process means you get expert engineering guidance and code compliance built into your project timeline and budget.
What makes your design-build process different from hiring separate architects and contractors?
We combine architectural design, permit coordination, material selection, and construction under one experienced team, which eliminates communication gaps and reduces project delays. Since we’re responsible for the entire project from concept through completion, we’re invested in staying on schedule and on budget while delivering the quality you expect. You work with consistent leadership throughout, rather than juggling multiple vendors and timelines.
How long does a typical open concept kitchen and living room renovation take in Northern Virginia?
Project timelines depend on scope, but we provide detailed upfront schedules as part of our contract so you know exactly when work begins and when you’ll be back to normal. Permit approval in Fairfax County typically takes 4-6 weeks, and construction duration varies based on structural work and finishes you choose. We’ll give you a realistic timeline during our initial consultation and keep you updated every step of the way.