Table of Contents
- 1. Egress Windows and Safety Compliance for Finished Basements
- 2. Strategic Layout Planning to Optimize Your Basement Square Footage
- 3. Moisture Control and Waterproofing as Foundation for Success
- 4. Lighting Design That Transforms Dark Basement Spaces
- 5. Flooring Solutions That Handle Basement Conditions
- 6. Multi-Zone Functionality for Recreation, Work, and Storage
- 7. Climate Control and HVAC Considerations for Comfort
- 8. Professional Permitting and Code Compliance Throughout Construction
- Frequently Asked Questions (FAQ)
1. Egress Windows and Safety Compliance for Finished Basements
A basement represents untapped potential in most Northern Virginia homes. Whether you’re looking to add a recreation room for your family, create a dedicated home office, or simply gain extra square footage, finishing your basement can transform underutilized space into rooms that genuinely improve your daily life and home value. The key is doing it right from the start. We’ve helped dozens of Fairfax County homeowners navigate the basement finishing process, and we’ve learned that the difference between a basement that works and one that becomes a problem comes down to thoughtful planning, proper moisture management, and strict compliance with local codes. Here are the eight foundational ideas that should guide your basement finishing project.
Before you dream about your finished space, you need to understand egress windows. These are large, accessible windows (or sliding glass doors in some cases) that provide a safe exit route in case of emergency. If your basement will include a bedroom, Virginia building code requires at least one egress window. This isn’t optional, and it’s not something to cut corners on.
Egress windows must meet specific size requirements: at least 5.7 square feet of opening area, a minimum width of 32 inches, and a minimum height of 37 inches. The sill (the bottom of the window) can be no higher than 44 inches from the floor. This sounds restrictive, but we’ve found creative ways to integrate egress windows into basement designs without compromising aesthetics. Some homeowners install them as part of window wells with landscaping around them. Others position them in ways that actually enhance natural light in the finished space.
Without proper egress, a basement bedroom cannot be legally classified as a bedroom, which affects both safety and resale value. If a future buyer discovers unpermitted basement rooms without egress, it creates liability and inspection issues. We always start basement projects by assessing existing windows and determining whether egress upgrades are needed before any other finishing work begins.
Takeaway: Get your egress situation assessed early. If you’re planning any sleeping areas in your basement, budget for proper window installation now. It’s a non-negotiable safety feature and building requirement.
2. Strategic Layout Planning to Optimize Your Basement Square Footage
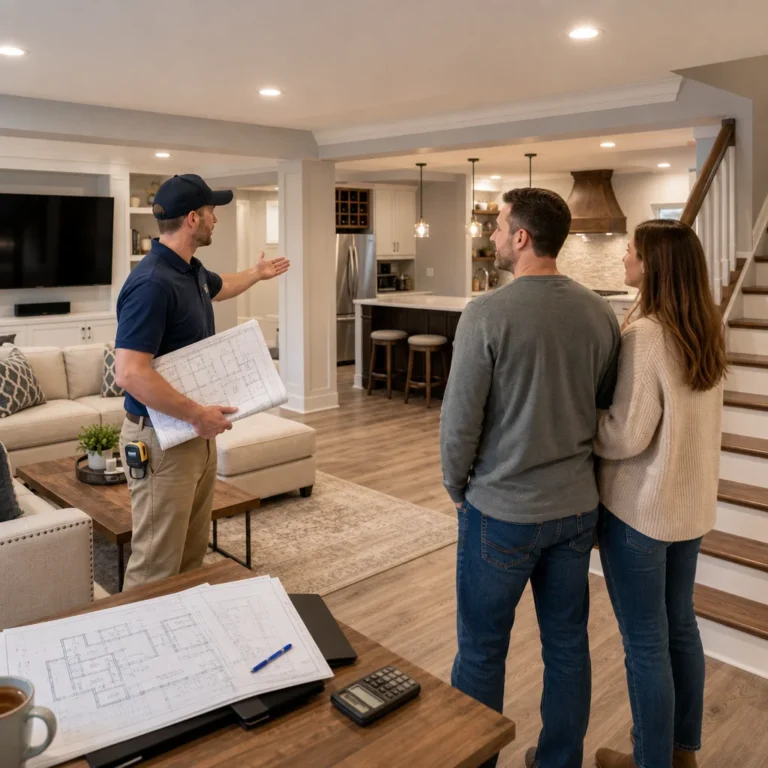
Most basements are rectangular boxes with posts, plumbing runs, and mechanical systems cutting through the space. Your layout plan needs to work around these constraints while maximizing usable area.
Start by identifying what you actually want the space to become. Do you need a home theater, a gym, guest quarters, a home office, or a playroom? The intended use drives everything: ceiling height requirements, electrical needs, flooring type, and ventilation. A media room might tolerate lower ceilings (7 feet) and minimal natural light, while a home office benefits from proximity to a window and higher ceilings for focus.
Sketch out furniture placement and traffic flow. Basements feel cramped when furniture is poorly positioned. Place seating areas and work zones to create distinct sections without cluttering sightlines. Leave clear pathways to mechanical systems and laundry areas if they share the space. If the basement will include storage, dedicate a specific zone rather than scattering boxes throughout.
Consider how the basement connects to the rest of your home. A basement that feels isolated rarely gets used. Position stairs for easy access from high-traffic areas. If possible, locate recreation or guest spaces near the stairwell so they feel like natural extensions of your home rather than separate bunkers.
Takeaway: Invest time in layout before breaking ground. A well-planned 800-square-foot basement outperforms a poorly organized 1,200-square-foot space. Take measurements, sketch zones, and envision daily movement through the space.
3. Moisture Control and Waterproofing as Foundation for Success
Moisture is the silent killer of finished basements. We cannot overstate this: a basement that looks dry in July may develop serious water damage by spring. Northern Virginia gets significant rainfall and seasonal water pressure, which means waterproofing isn’t a luxury addition; it’s the foundation of any finishing project.
Before finishing, we assess the basement’s moisture history. Has the homeowner noticed damp spots, efflorescence (white powdery deposits on concrete), or musty smells? These are red flags that point to water intrusion. If a basement shows signs of moisture problems, they must be addressed before any drywall, flooring, or insulation goes in.
Interior and exterior waterproofing work together. Externally, we ensure gutters drain properly, grading slopes away from the foundation, and downspouts extend at least 5 feet from the house. Internally, we may install a perimeter drain system or sump pump if the site has a high water table. Some basements benefit from interior or exterior waterproofing sealants applied to foundation walls. Vapor barriers under new flooring prevent ground moisture from wicking upward.
Proper ventilation also plays a role. Basements naturally accumulate moisture from groundwater and humidity. A dehumidifier or conditioning system keeps relative humidity below 60 percent, which prevents mold growth and protects finished spaces. If the basement includes bathrooms or utility areas, exhaust fans should vent to the outside, not back into the basement.
Takeaway: Test for moisture issues before finishing. If your basement has any history of dampness, hire a professional to assess drainage and recommend solutions. This investment upfront prevents thousands in water damage and mold remediation later.
4. Lighting Design That Transforms Dark Basement Spaces
Basements lack natural light, which can make them feel like caves even after finishing. Strategic lighting design is the difference between a space that feels inviting and one that feels depressing.
Layered lighting works best. Combine ambient overhead lights (recessed fixtures or suspended fixtures) with task lighting (desk lamps, vanity lights, under-cabinet LEDs) and accent lighting (wall sconces, track lights). This approach gives you flexibility to adjust mood and brightness depending on the activity. A media room might use dimmable recessed lights with accent strips around the entertainment system. A home office needs bright task lighting near work areas plus softer background light.
Consider light color temperature. Warm white (2700K) creates a cozy atmosphere in recreation areas and bedrooms. Neutral white (3000-4000K) works better for home offices and fitness spaces where focus or precision matters. Cool white (5000K+) can feel clinical and cold in basements; we typically avoid it.
Since basements rarely have windows, don’t overlook the psychological value of artificial skylights or light panels that mimic natural daylight. Some homeowners install these in finished ceilings, especially in home offices or guest bedrooms. They’re not real windows, but they break up the “underground” feeling and improve overall perception of the space.
Takeaway: Plan lighting zones before construction. Work with an electrician to place outlets strategically. Investing in quality LED fixtures and dimmer controls now costs less than retrofitting lighting later and creates the atmosphere your finished space deserves.
5. Flooring Solutions That Handle Basement Conditions
Basement flooring must tolerate moisture, temperature fluctuations, and ground contact. Standard hardwood or carpet often fails because they absorb moisture and rot. Your flooring choice depends on the room’s function and how well the basement handles moisture.
Luxury vinyl plank (LVP) performs exceptionally well in basements. It’s waterproof, comfortable underfoot, and comes in wood or tile-look finishes. It resists mold and mildew, and spills wipe up easily. Polished concrete is another option; it’s durable, industrial-looking, and naturally resistant to moisture when sealed properly. Some homeowners prefer ceramic tile or porcelain in basements, especially near mechanical areas or if plumbing is exposed.
Avoid standard carpet and hardwood unless your basement is completely dry and climate-controlled. Even then, these materials retain odors and can develop mold in the subflooring. If you want soft underfoot comfort, consider high-quality basement-rated carpet or area rugs over moisture-resistant hard flooring.
Before installing any flooring, ensure the concrete subfloor is properly prepared. This might include grinding the surface, applying a moisture barrier, and allowing adequate curing time. A moisture meter test (professional-grade, not a cheap handheld version) confirms the concrete is ready. Improper preparation is the leading cause of flooring failure in basements.
Takeaway: Match your flooring to your moisture profile and intended use. If your basement stays dry, you have more options. If there’s any moisture risk, prioritize waterproof materials like LVP or sealed concrete. Your flooring choice affects both comfort and longevity.
6. Multi-Zone Functionality for Recreation, Work, and Storage
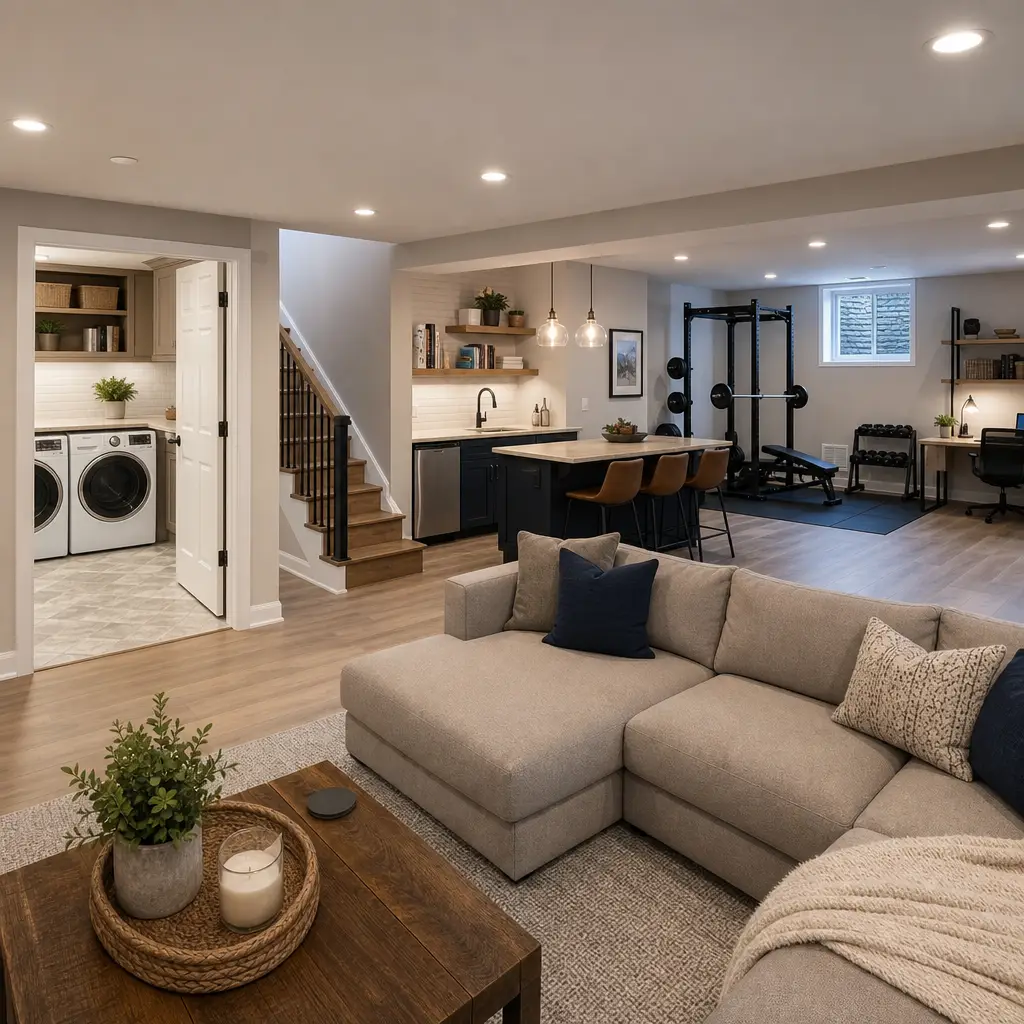
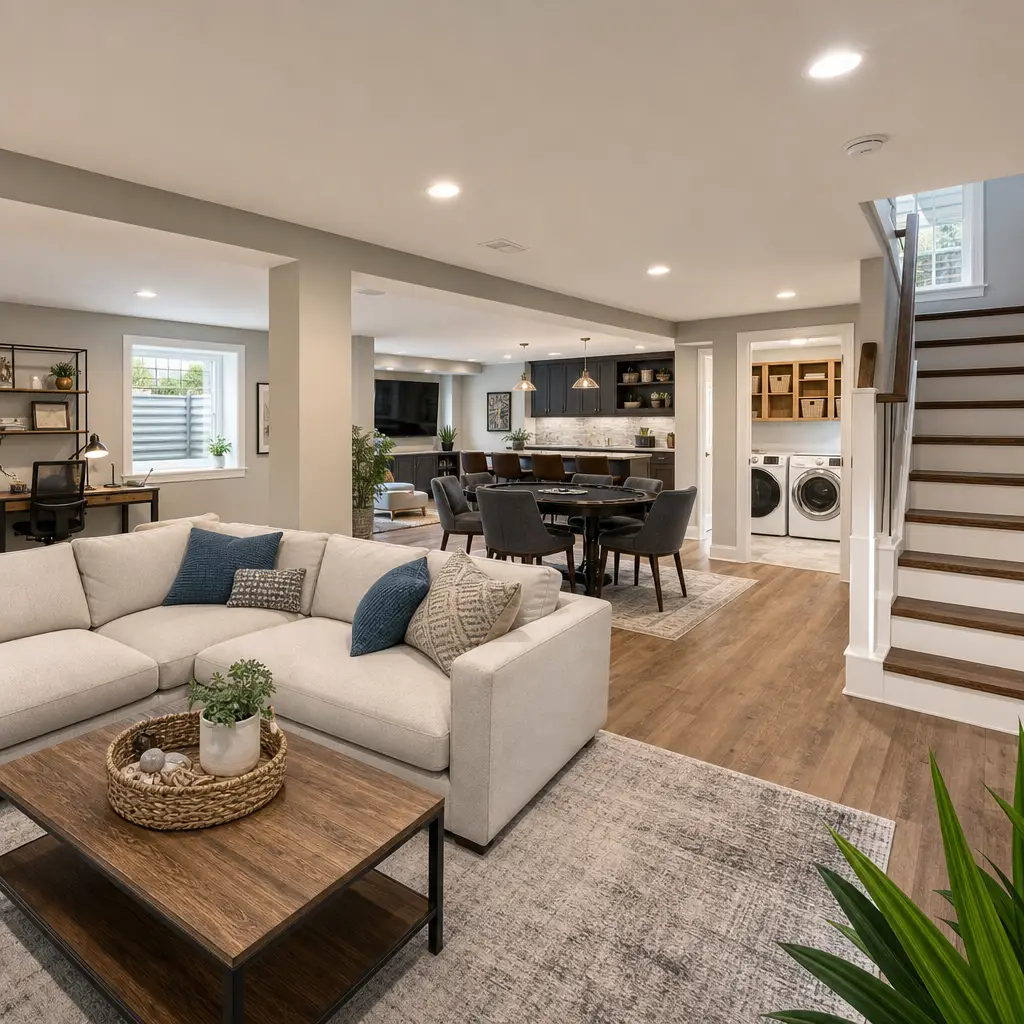
Finished basements often serve multiple purposes. A 1,200-square-foot space might include a guest bedroom, a media area, a home office nook, and storage. Dividing the basement into distinct zones makes it feel larger, more functional, and easier to use.
Partial walls or open shelving can define spaces without creating permanent barriers. A media room separated by a 4-foot wall or built-in shelving unit feels like its own room while maintaining visual connection to adjacent zones. A home office in the corner benefits from a desk partition or tall bookcase that creates privacy without isolating the user.
Storage is critical in basements. Without dedicated storage, finished basements become cluttered with seasonal items, holiday decorations, and supplies. We design built-in cabinetry, shelving, and closets as part of the finishing plan. This keeps stored items organized, protected from ground moisture, and off the main living area.
Guest sleeping areas benefit from their own half-bath or powder room if the layout allows. This increases functionality without requiring a full second bathroom. Even a small wet bar or beverage cooler in a recreation zone adds premium appeal and usability.
Takeaway: Plan for multiple uses from day one. Designate zones for recreation, work, and storage. Built-in organization keeps a finished basement functional and prevents it from becoming a dumping ground for items you don’t know where else to put.
7. Climate Control and HVAC Considerations for Comfort
Basements are naturally cooler than upper floors, but finished basements need proper heating, cooling, and air circulation to be comfortable year-round. Without climate control, a basement feels cold in winter and clammy in summer.
If your home has a forced-air heating and cooling system, extending HVAC ducts to the basement is the most effective solution. This requires working with an HVAC specialist to balance airflow, ensure adequate return-air pathways, and prevent the basement from becoming too cold or warm relative to the rest of the house. Adding a zone control system gives you independent temperature management for the basement.
For homes with radiant heating or limited HVAC capacity, supplemental solutions include electric baseboards, wall-mounted heat pumps, or radiant floor heating. These are more expensive than extending central HVAC but provide excellent comfort in well-insulated basements.
Air quality matters too. Basements can feel stuffy without proper ventilation. An energy recovery ventilator (ERV) or heat recovery ventilator (HRV) exchanges indoor air with fresh outdoor air while recovering heating or cooling energy. This improves air quality without sacrificing efficiency.
Takeaway: Plan your HVAC strategy before drywalling. Extending your existing system is often the most cost-effective approach. If that’s not practical, consult an HVAC professional about supplemental heating and ventilation options.
8. Professional Permitting and Code Compliance Throughout Construction
This is where many homeowners stumble. Basement finishing requires permits in Northern Virginia, and the process involves inspections at multiple stages. We understand this feels bureaucratic, but permits exist to protect your safety, your home’s value, and your insurance coverage.
Building permits ensure electrical work, plumbing, and structural changes meet current codes. Unpermitted basement work can result in failed home inspections, difficulty selling, denied insurance claims, or code violations discovered by future owners. We’ve seen homeowners spend $50,000 finishing a basement, only to find they can’t legally sell the home without correcting violations.
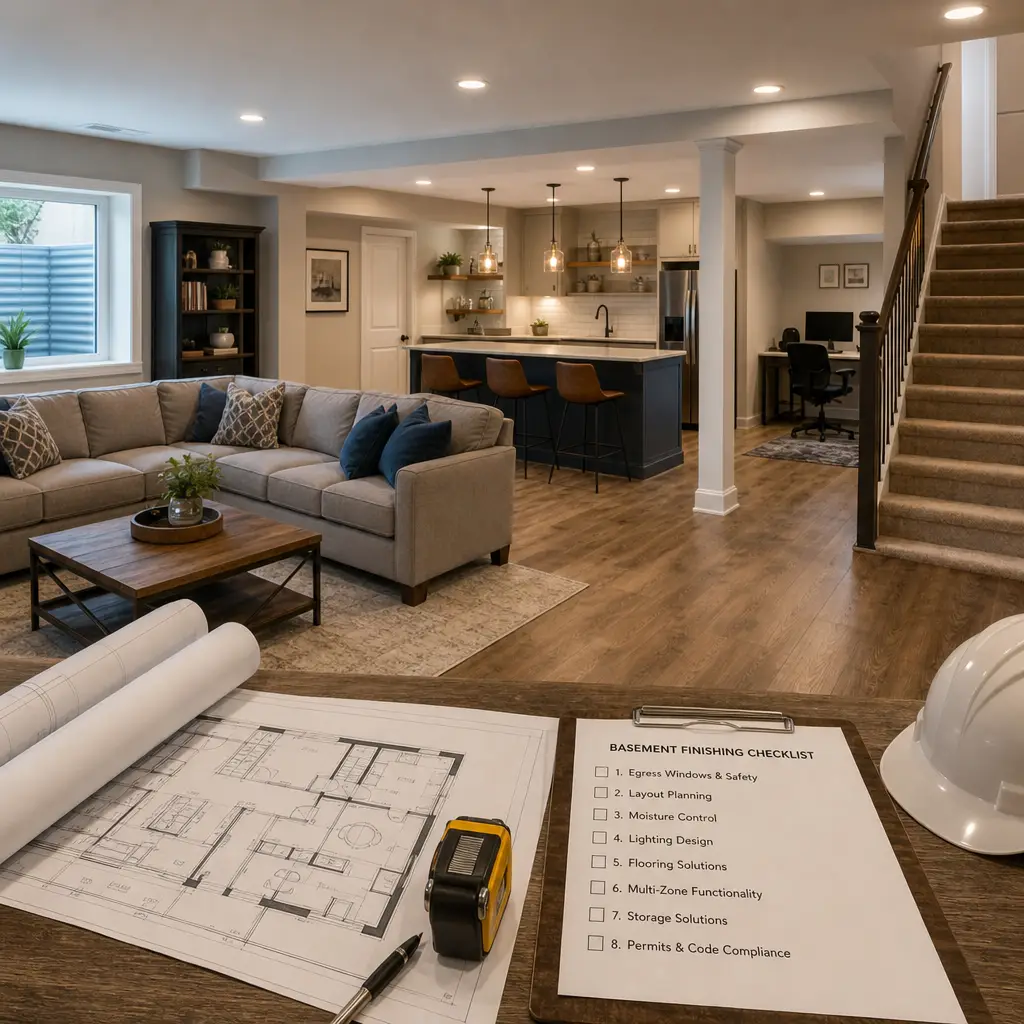
The permitting process typically includes foundation/waterproofing inspection, framing and egress window inspection, electrical rough-in inspection, and final inspection before occupancy. Each stage requires our team to pause work while inspectors verify compliance. Yes, it adds time and coordination, but it protects your investment.
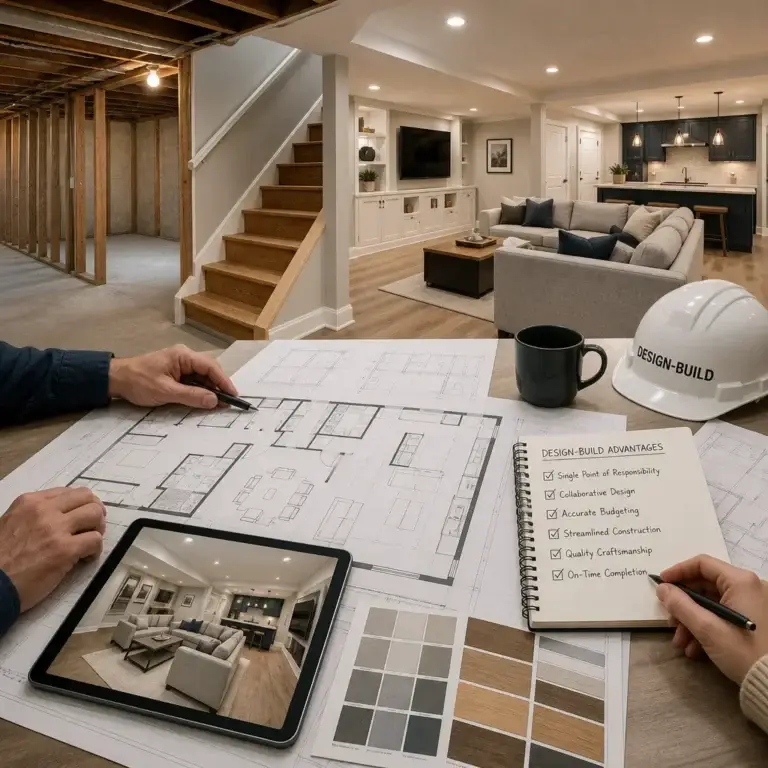
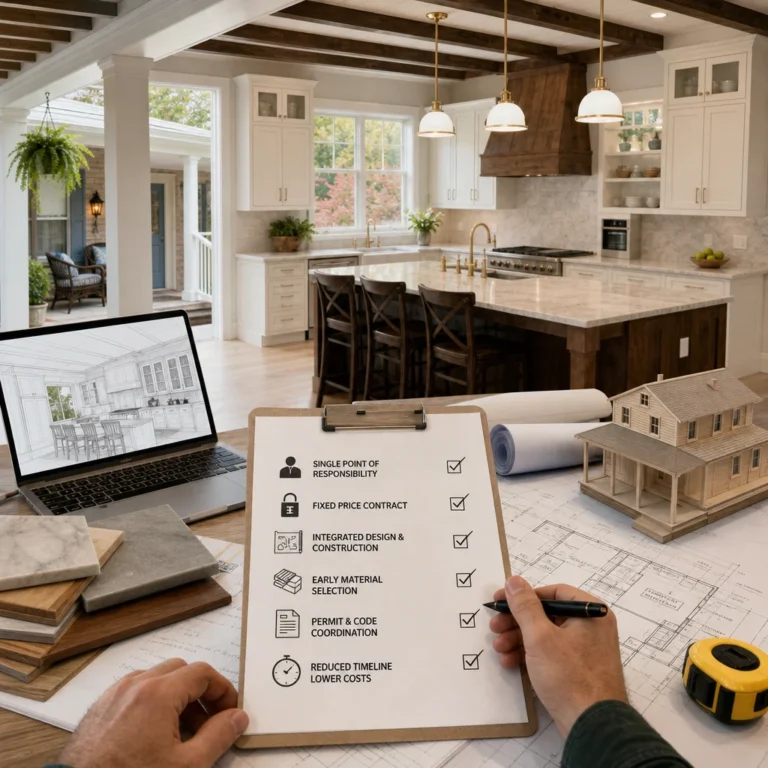
We handle permitting as part of our design-build service. Our team manages applications, coordinates with inspectors, addresses any code questions, and ensures your finished basement meets all local requirements. This removes the confusion and risk from the homeowner’s shoulders.
Takeaway: Never skip permits. Invest in professional design-build management that includes full permitting and code compliance from start to finish. This guarantees your finished basement is legal, safe, and adds real value to your home.
—
Finishing your basement requires coordinating safety, moisture control, design, building systems, and regulatory compliance. It’s complex, but it’s also one of the most rewarding home improvements you can make. A well-designed, properly finished basement adds genuine living space that your family will use for decades.
At Elite Contractors Services, we’ve guided Northern Virginia homeowners through successful basement finishing projects across Fairfax County and surrounding communities. Our design-build approach means our team handles architecture, permitting, material selection, and construction as one cohesive unit, giving you clear communication, transparent pricing, and on-time delivery. We understand the unique challenges of Northern Virginia basements—from local code requirements to moisture management in our climate.
If you’re ready to explore basement finishing, contact us for a consultation. We’ll assess your space, discuss your vision, and outline a clear path from concept to completion. Your finished basement is waiting.
For further reading: Basement finishing guide.
Contact us Today For a Free Estimate !
Frequently Asked Questions (FAQ)
What basement finishing services does Elite Contractors Services provide?
We handle complete basement transformations from design through construction, including egress window installation, moisture control and waterproofing, lighting design, flooring selection, HVAC integration, and full code compliance. Our design-build approach means we manage architectural planning, permitting, material selection, and construction all under one team, so you work with us throughout the entire process rather than coordinating multiple contractors.
How do we ensure my finished basement stays dry and functional long-term?
We implement comprehensive moisture control strategies and waterproofing systems before any finishing begins, as this foundation work prevents costly damage down the road. Our team also designs proper drainage, selects basement-appropriate flooring materials, and ensures your HVAC and climate control systems maintain comfort year-round.
What is the typical timeline and cost for basement finishing in Northern Virginia?
Every project varies based on square footage, complexity, and your specific design choices, which is why we provide detailed upfront contracts with transparent pricing before we start. We’re committed to delivering on-time and on-budget results, and we’re happy to discuss your timeline and budget during an initial consultation.