Table of Contents
- Why Your Small Kitchen Deserves a Professional Remodel
- The Design-Build Advantage for Compact Kitchens
- Space-Maximizing Layout Solutions We Implement
- Material and Fixture Selection for Small Kitchens
- Storage Optimization and Functionality Improvements
- Our Streamlined Process from Design to Completion
- Quality Craftsmanship in Tight Spaces
- Transparent Pricing and Timeline Expectations
- Real Results From Northern Virginia Kitchens
- How We Handle Permits and Building Codes
- Avoiding Common Small Kitchen Remodel Mistakes
- Schedule Your Kitchen Remodel Consultation Today
- Frequently Asked Questions (FAQ)
Why Your Small Kitchen Deserves a Professional Remodel
A small kitchen doesn’t have to feel cramped, outdated, or inefficient. Whether you’re in Annandale, Fairfax, or anywhere across Northern Virginia, a thoughtfully planned remodel can transform your kitchen into a beautiful, functional space that works hard for your family. We’ve helped dozens of homeowners maximize their compact kitchens, and we’ve learned that the right design choices and professional execution make all the difference.
Many homeowners underestimate the impact a professional kitchen remodel can have on daily life. Your kitchen is where your family gathers, where you prepare meals, and often where guests congregate during get-togethers. When it’s undersized or poorly laid out, it creates friction in your home.
Small kitchens present unique challenges. Limited counter space, minimal storage, cramped workflow, and dated appliances all compound to make cooking and entertaining feel stressful. A DIY approach or piecemeal updates often create more problems than they solve because they don’t address the underlying layout and design issues.
Professional remodeling solves these problems systematically. We assess your kitchen holistically, considering how you actually use the space, your cooking habits, your storage needs, and your lifestyle. This comprehensive approach means the finished kitchen not only looks updated but functions in a way that genuinely improves your experience at home.
Beyond comfort, a small kitchen remodel adds real value to your home. According to industry data, kitchen improvements typically return 50-80% of their investment at resale, and a well-executed remodel often returns even more in Northern Virginia’s competitive real estate market.
What to do next: Schedule time to honestly assess what frustrates you most about your current kitchen. Is it lack of counter space? Insufficient storage? Poor traffic flow? This clarity will guide your remodel planning.
The Design-Build Advantage for Compact Kitchens
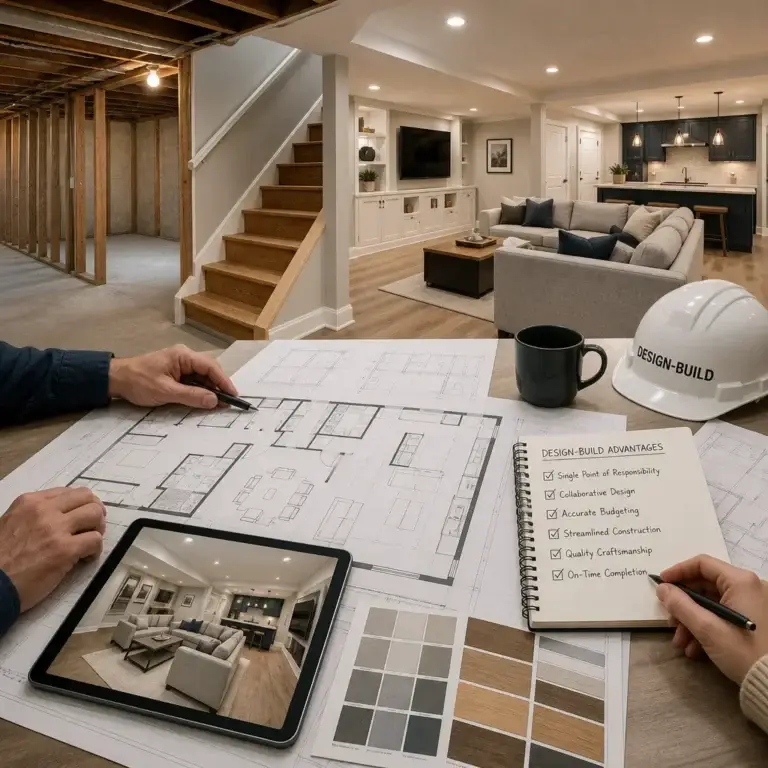
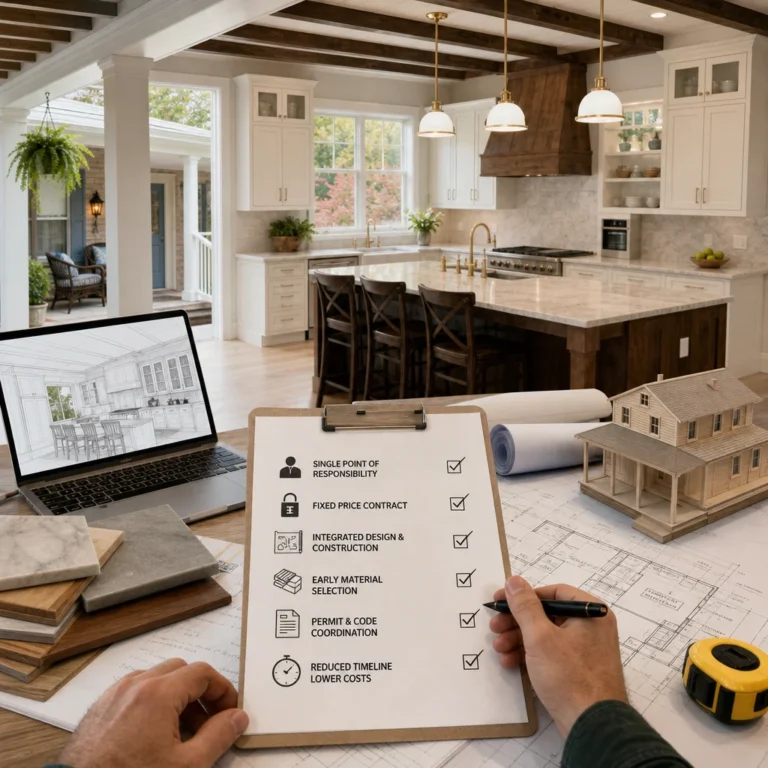
We use a design-build approach for every kitchen project, and this model is particularly valuable when space is limited. Design-build means we combine architectural design, material selection, permitting, and construction under one experienced team. You have one point of contact, consistent communication, and seamless coordination throughout the project.
For small kitchens specifically, this approach prevents costly miscalculations. Our designers work closely with our construction team from day one. When we’re sketching layouts, we’re already thinking about installation logistics, structural considerations, and material availability. There’s no handoff where design gets handed to builders who then discover problems.
This collaboration also means we catch conflicts early. For example, if a dream layout would require moving electrical or plumbing in ways that inflate cost or compromise functionality, we identify this during design rather than mid-construction. We then work with you to find solutions that balance your vision with practical realities.
Another advantage is flexibility. As we move through the project, if you want to adjust materials, modify the layout slightly, or add a feature, our integrated team can evaluate the impact immediately and give you clear answers about cost and timeline implications.
Space-Maximizing Layout Solutions We Implement
Small kitchen remodels succeed or fail based on layout. We typically work with three core layout strategies for compact kitchens.
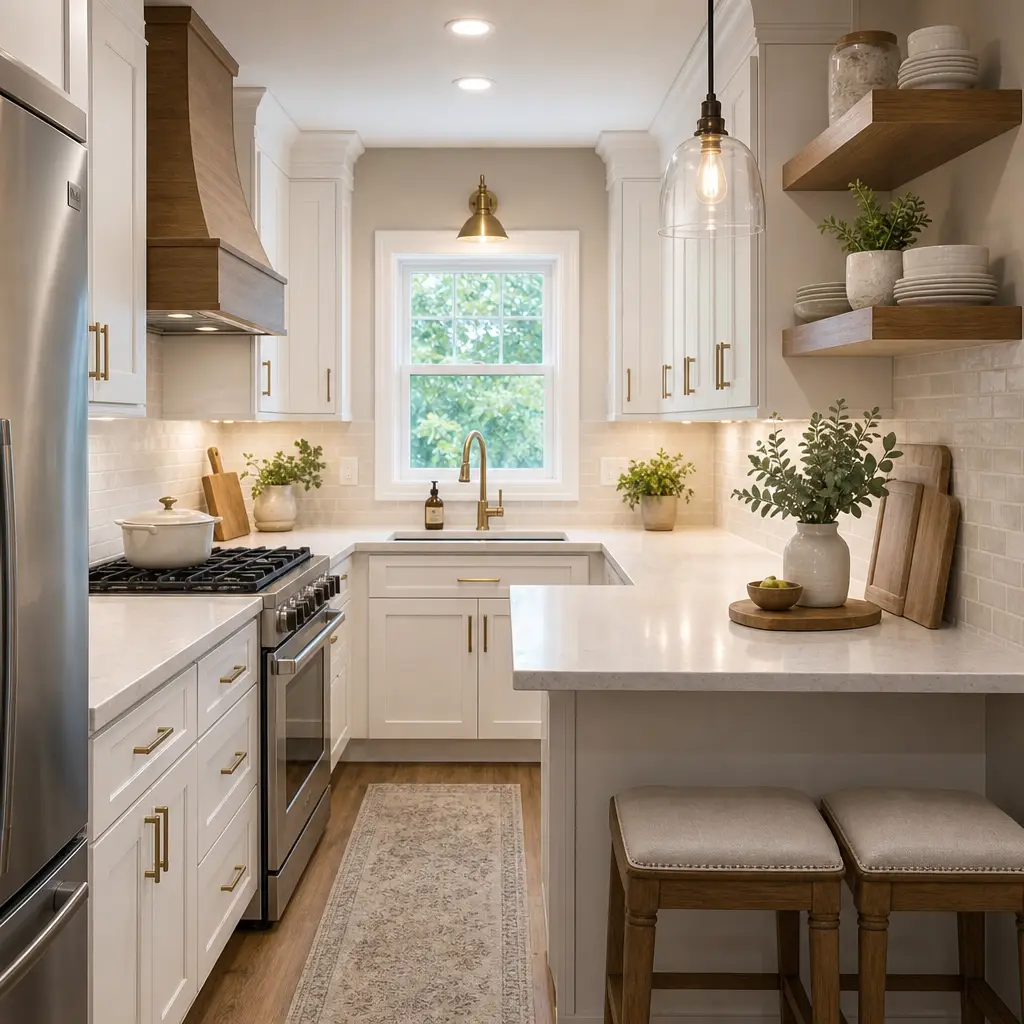
The galley layout (one-wall or two-wall design) is ideal for narrow spaces. It creates an efficient work triangle between sink, stove, and refrigerator, minimizing wasted movement. We often pair this with an extended counter that serves dual purpose as workspace and dining counter.
The L-shaped layout works well when your kitchen has a corner to work with. One leg handles cooking and prep; the other accommodates dining or standing room. This configuration feels more open than galley while maintaining efficiency.
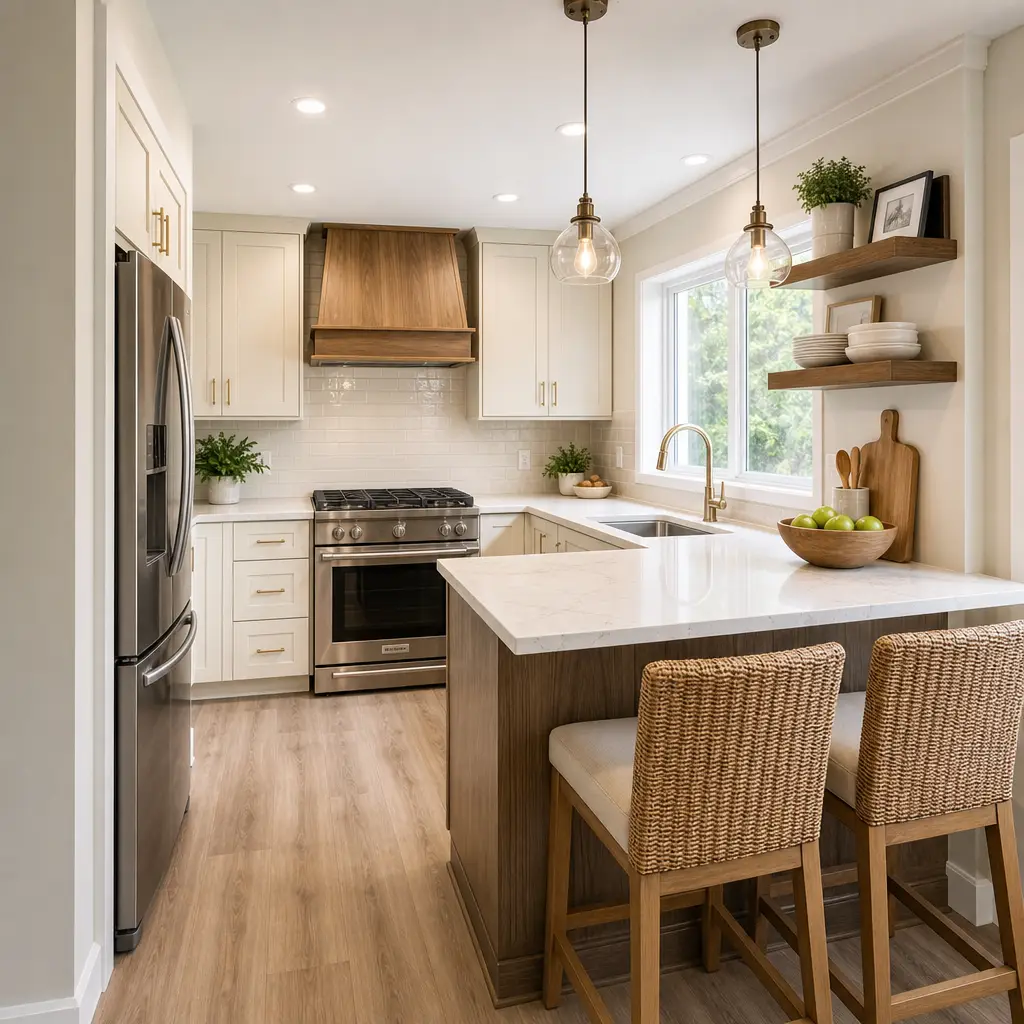
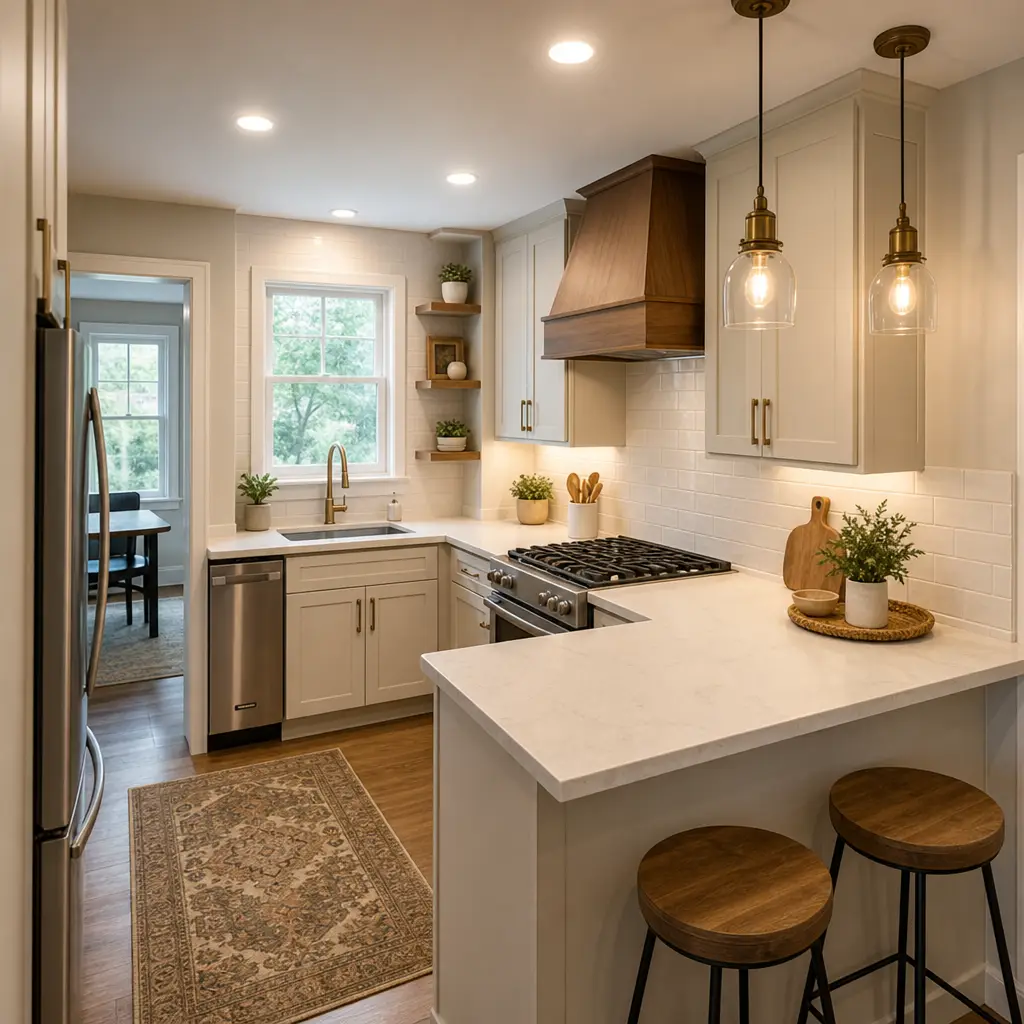
For slightly larger small kitchens, we sometimes create a modified peninsula layout, where a single counter extends into the room. This adds counter space and seating without making the room feel divided like a full island would.
In each case, we optimize cabinet placement to avoid dead zones and maximize every inch. We also consider sightlines. When a kitchen opens to a living area, we think about what people see from the couch or dining table, ensuring the space feels intentional and cohesive.
Lighting plays a crucial role too. Proper task lighting over work areas, ambient overhead lighting, and accent lighting make a small kitchen feel larger and more functional. We typically layer these three types of light for flexibility.
What to do next: Walk through your kitchen noting where you spend the most time, where you feel crowded, and where workflow stalls. This helps us understand how to organize your new layout.
Material and Fixture Selection for Small Kitchens
Material choices have outsized impact in small kitchens. The right selections amplify the sense of space; poor choices make the room feel cramped.
We typically recommend light cabinetry for small kitchens because it reflects light and creates visual openness. White, cream, or light gray cabinets paired with lighter countertops and backsplash can make a 8-by-10-foot kitchen feel significantly larger. If you want color, we suggest deeper tones for an accent wall or lower cabinetry only, reserving upper areas for lighter finishes.
Countertop selection matters both aesthetically and functionally. We favor materials that maximize usable surface area. Waterfall edges or peninsula configurations help. Quartz is popular in our projects because it’s durable, low-maintenance, and available in colors that either expand or define a small space intentionally.
For appliances, we recommend right-sized units. A standard full-size refrigerator, stove, and dishwasher work fine, but we often suggest compact options or integrated appliances that blend into cabinetry, keeping the eye moving through the space rather than stopping on bulky equipment.
Faucets and hardware should feel proportional. In small kitchens, we select fixtures with clean lines and minimal visual weight. A single-handle faucet takes up less visual space than a two-handle design. Hardware that coordinates with your cabinet color rather than contrasting starkly keeps the aesthetic unified.
Backsplash tile adds personality without bulk. Small tiles or linear patterns work well because they don’t overwhelm the space. We often recommend extending the backsplash higher than the typical 18 inches to draw the eye upward and increase the sense of height.
Storage Optimization and Functionality Improvements
Storage is the most frequent complaint we hear from small kitchen owners, and the good news is that thoughtful design can nearly double functional storage without structural expansion.
Custom cabinetry tailored to your kitchen’s dimensions eliminates wasted space. Floor-to-ceiling cabinets, corner carousel solutions, and narrow pullout organizers reclaim square footage that standard stock cabinets leave unused. Vertical space is particularly valuable in compact kitchens.
We use pull-out shelves, dividers, and drawer organizers to maximize every cubic inch. A deep lower cabinet becomes infinitely more functional with tiered pull-out shelves rather than a single dark cavern. Drawer dividers prevent utensil chaos and make items easier to grab.
Open shelving can work in small kitchens if done carefully. A few floating shelves for frequently used dishes or cookbooks add storage and a design accent without the visual weight of more cabinets. The key is keeping them curated and organized; cluttered open shelves shrink a room visually.
We also think creatively about underutilized spaces. Toe-kick drawers, spice racks on cabinet ends, and magnetic strips for knives all add function without consuming valuable real estate.
Kitchen islands or peninsulas can include storage within their structure, giving you workspace and organization in a single feature. For very compact kitchens, we sometimes recommend a slim cart on casters that provides mobile storage and counter space but can be moved aside when not needed.
Our Streamlined Process from Design to Completion
Our process is designed to be clear, predictable, and respectful of your time and home. We typically work through five phases.
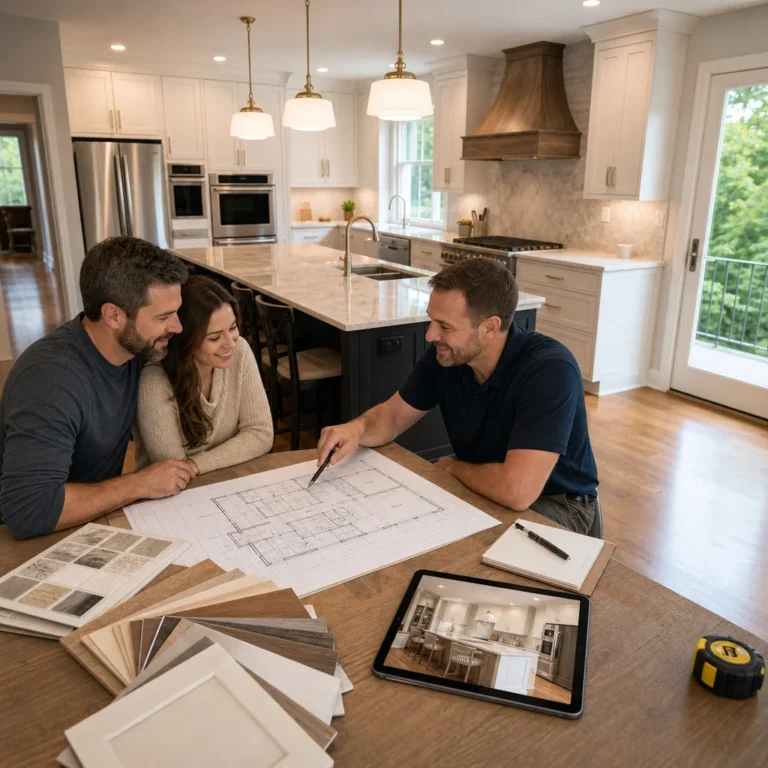
First comes the discovery and design phase. We meet at your home, discuss your vision, assess your kitchen, and explore your lifestyle. We create initial design concepts, present options, and refine based on your feedback. This phase usually takes two to three weeks.
Next, we finalize the design and prepare detailed plans. Once you’ve selected your preferred layout and materials, our team creates construction documents, orders materials, and coordinates permits. This phase typically lasts two to four weeks depending on permit complexity.
The pre-construction phase involves scheduling, finalizing material delivery, and reviewing the timeline with you. We also arrange temporary kitchen solutions if needed, arrange parking for construction vehicles, and clarify any last-minute questions.
Construction is typically the shortest phase for small kitchens. Most small kitchen remodels take three to eight weeks depending on scope, complexity, and whether structural changes are involved. We maintain consistent communication via weekly updates and are available for questions.
Finally, we conduct thorough inspections, make any final adjustments, and hand over your beautiful new kitchen with documentation and care instructions for your materials.
Throughout this process, you’ll have direct contact with our team. You’re not navigating between architects, builders, and suppliers. One team, one timeline, one standard of quality.
Quality Craftsmanship in Tight Spaces
Small spaces demand precision. There’s nowhere to hide mistakes. Our crews understand that a quarter-inch gap in a tight galley kitchen is immediately noticeable, whereas the same gap in a large kitchen might be inconsequential.
We invest time in proper preparation. Walls are carefully measured, checked for square, and addressed before installation begins. Subfloors are evaluated and leveled. These preparatory steps take longer in small kitchens but are non-negotiable for quality results.
Our carpenters take pride in craftsmanship details that most homeowners might not consciously notice but absolutely feel. Cabinet doors hang perfectly plumb and close with soft, even pressure. Countertops meet walls with clean transitions. Trim and finish work is meticulous.
We also ensure proper ventilation and electrical functionality. A small kitchen needs effective ventilation or cooking odors linger. Electrical outlets are strategically placed so you’re not crowding everything onto one circuit. These functional details receive the same attention as the aesthetic ones.
Transparent Pricing and Timeline Expectations
We believe in clear, upfront pricing. You’ll receive a detailed estimate that breaks down materials, labor, permits, and design costs. No surprises, no change orders that weren’t authorized, and no ambiguity about what’s included.
Small kitchen remodels in Northern Virginia typically range from $25,000 to $65,000 depending on scope. A refresh that updates cabinets, counters, and appliances might run $25,000 to $40,000. A comprehensive redesign with layout changes, plumbing relocation, and high-end finishes might reach $50,000 to $65,000 or beyond.
Your timeline depends on your specific project but generally spans eight to sixteen weeks from initial consultation to project completion. Design and permitting account for the first four to six weeks. Construction typically takes three to eight weeks.
We commit to timelines in writing and adjust only if genuinely unavoidable circumstances emerge. If we encounter unexpected structural issues or supply delays, we communicate immediately and provide revised schedules with explanations.
We also discuss payment schedules upfront, typically structured around project milestones rather than asking for large upfront deposits.
Real Results From Northern Virginia Kitchens
We’ve completed dozens of small kitchen remodels across Fairfax, Arlington, Burke, Falls Church, and throughout Northern Virginia. The results speak clearly.
One Annandale homeowner had a 9-by-11-foot kitchen with poor layout and minimal storage. We reconfigured it with an efficient L-shape, upgraded to custom cabinetry with pull-out organizers, installed a small peninsula for additional workspace and seating, and updated appliances and lighting. The transformation took six weeks and dramatically improved how the family lived in their home.
Another family in Fairfax had a cramped galley kitchen opening to their main living area. They wanted it to feel open and modern. We kept the galley layout for efficiency but opened the doorway wider, installed lighter cabinetry with glass-front uppers, added a new backsplash and counters, and improved lighting. The kitchen still functions perfectly for cooking but now feels cohesive with the rest of their home.
In each project, homeowners report the same outcomes: they actually enjoy cooking now, they have adequate storage and counter space, and they’re proud of their kitchen rather than frustrated by it.
How We Handle Permits and Building Codes
Building codes and permits can feel overwhelming, but they exist to ensure safety and structural integrity. We handle the complexity so you don’t have to.
We file all necessary permits for your kitchen remodel. In Northern Virginia, this typically includes electrical, plumbing, and general building permits depending on your specific scope. We coordinate with local inspectors, schedule required inspections, and ensure all work meets current code.
Kitchen remodels must meet specific electrical codes for outlet spacing and circuits. Plumbing changes must meet code for venting and fixture sizing. Structural modifications require engineering evaluation. We understand these requirements and build them into our design from the start rather than discovering conflicts midway.
Our team maintains relationships with local building departments and inspectors, which helps expedite reviews and ensures smooth inspections.
Avoiding Common Small Kitchen Remodel Mistakes
Over hundreds of projects, we’ve learned what works and what doesn’t. Avoiding common pitfalls saves money, time, and frustration.
The biggest mistake is prioritizing aesthetics over functionality. A kitchen that looks beautiful but is painful to use defeats the purpose. We always start with how you’ll use the space, then make it beautiful.
Another common error is undersizing appliances. Some homeowners think a compact refrigerator is necessary in a small kitchen. Usually, it isn’t. A standard refrigerator fits fine and serves your family better. Undersized appliances create ongoing frustration.
Poor lighting is remarkably common. Many small kitchen remodels focus on cabinetry and counters but skimp on lighting. This leaves the kitchen feeling darker and less inviting than it should. We always budget properly for layered lighting throughout the space.
Overlooking ventilation is another issue. Without adequate hood ventilation, cooking smells linger for hours. We ensure proper ventilation is designed into your layout.
Finally, inadequate storage planning leads to clutter. Small kitchens need purposeful, accessible storage or they quickly feel chaotic. We design storage to match your actual needs, not hypothetical scenarios.
Schedule Your Kitchen Remodel Consultation Today
Your small kitchen can become your favorite room in your home. It doesn’t require moving or building an addition. The right design, quality materials, and professional execution create a space that’s both beautiful and genuinely functional.
We’d love to help you transform your Northern Virginia kitchen. Our initial consultation is straightforward: we visit your home, listen to your vision, assess your kitchen, and discuss how we can create a remodel that improves both your daily life and your home’s value.
Contact us to schedule your consultation. We serve homeowners throughout Fairfax County and Northern Virginia, including Alexandria, Arlington, Burke, Falls Church, Great Falls, McLean, Reston, Springfield, Tysons, Vienna, and surrounding areas. Let’s create a kitchen you’ll love.
For further reading: Kitchen design remodeling.
Contact us Today For a Free Estimate !
Frequently Asked Questions (FAQ)
How long does a small kitchen remodel typically take?
Our small kitchen remodels usually run between 4 to 8 weeks, depending on the scope of work and any unexpected conditions we discover during construction. We establish a detailed timeline upfront and communicate any changes immediately so you’re never surprised. Our design-build process keeps all trades coordinated under one roof, which eliminates delays that often happen when homeowners juggle separate contractors.
What’s included in your upfront pricing?
We provide a comprehensive contract that covers design fees, materials, labor, permits, and project management so there are no hidden costs down the road. Our estimate includes specific product selections, fixture brands, and installation details tailored to your kitchen and budget. If changes arise during construction, we discuss them with you first and provide an adjustment before proceeding.
Can you work in a kitchen while we’re still living in the home?
We absolutely can, and many of our Northern Virginia clients choose this option to avoid displacement. We create a detailed work plan that minimizes disruption to your daily routine and establishes a contained work zone to protect the rest of your home. We also coordinate our schedule to work around your family’s needs whenever possible.