Table of Contents
- Why Homeowners Struggle With Traditional Renovation Processes
- What Makes Our Design-Build Approach Different
- How We Streamline Your Home Addition Project
- Kitchen and Bathroom Remodeling Without the Stress
- Basement Finishing and ADU Construction Services
- Our Design-Build Advantage in Northern Virginia
- From Concept to Completion: Your Project Timeline
- Real Results: Quality Craftsmanship and On-Budget Delivery
- Serving Fairfax County and Surrounding Communities
- Ready to Start Your Home Renovation Journey
- Frequently Asked Questions (FAQ)
Why Homeowners Struggle With Traditional Renovation Processes
When you’re ready to expand your home or transform a tired kitchen into your dream space, the last thing you want is a fragmented process where architects, contractors, and material suppliers all work in silos. That scattered approach is what most homeowners experience with traditional renovation methods, and it’s exactly why we’ve built our design-build model differently.
At Elite Contractors Services, we combine architectural design, permit coordination, material selection, and construction management under one roof. We serve homeowners throughout Fairfax County and Northern Virginia with the kind of streamlined, transparent process that keeps projects on time and on budget while delivering the quality craftsmanship your home deserves.
Traditional renovations typically involve hiring an architect separately, waiting weeks for plans, then shopping for a contractor who bids based on those plans. Communication breaks down. Surprises emerge during construction. Change orders stack up. Timelines slip. Homeowners end up stressed, over budget, and unsure who’s responsible for what.
The root problem is fragmentation. When your architect doesn’t speak directly with your builder, and your builder doesn’t collaborate on material choices, conflicts inevitably arise. A design detail that looks great on paper might be expensive or impractical to build. A contractor’s suggestion for a smarter approach comes too late in the process. The homeowner becomes the middleman, translating between parties and absorbing the risk of poor coordination.
We’ve seen homeowners spend months managing multiple vendors, only to discover that their original timeline is unrealistic or their budget estimate was dangerously low. The process becomes a source of frustration rather than excitement.
What to do next: If you’re considering a renovation, recognize that your choice of contractor matters as much as the design itself. Look for a partner who owns the entire process, not just the building phase.
What Makes Our Design-Build Approach Different
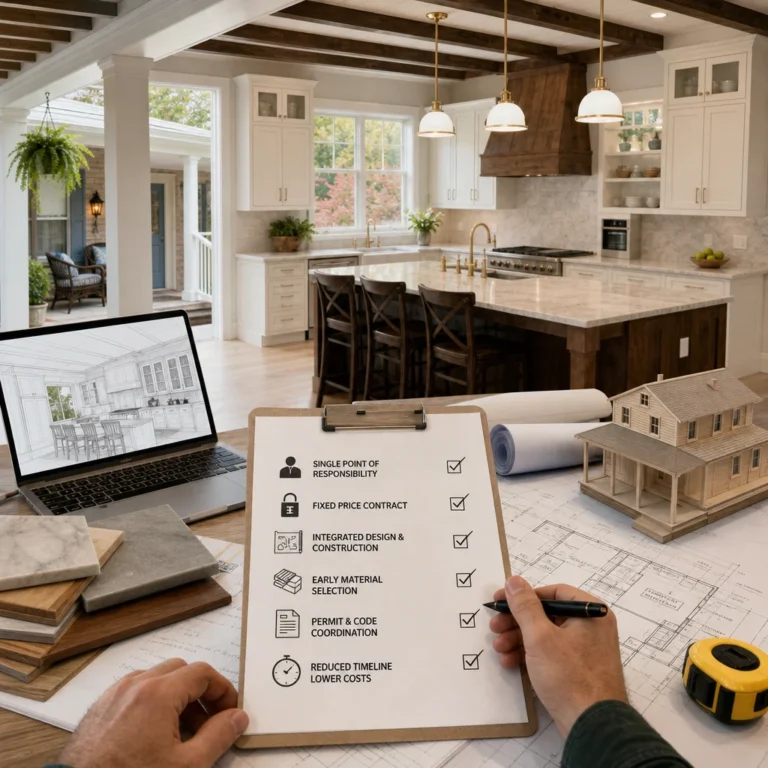
Our design-build model flips that script. We bring architects, designers, project managers, and skilled tradespeople together from day one. When you work with Elite Contractors Services, you’re not juggling separate firms; you’re partnering with one team that’s invested in making your vision real, on schedule, and within budget.
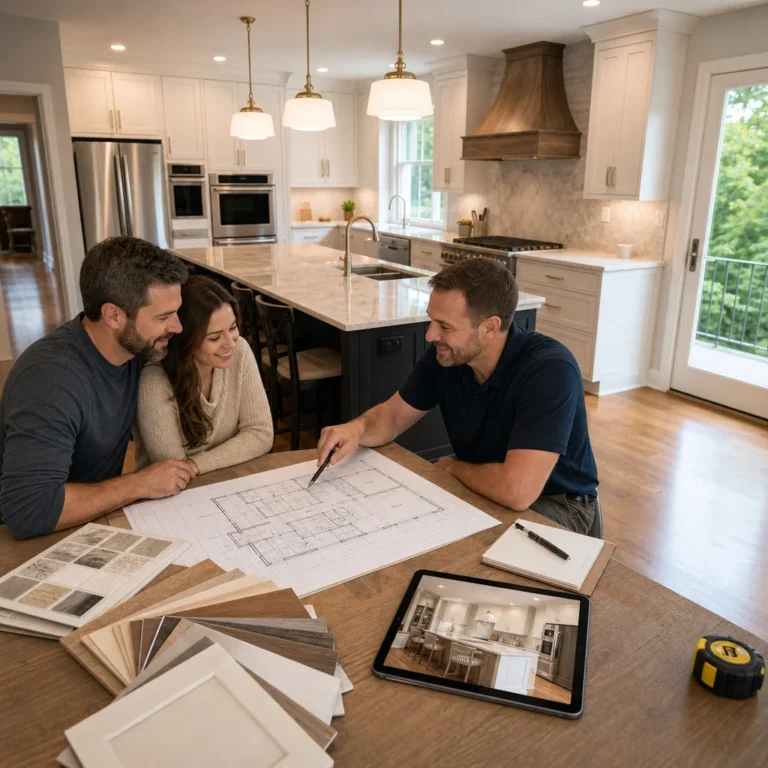
Here’s how it works in practice: During your initial consultation, we listen to your goals, walk your space, and understand your priorities. Our in-house designers then develop concepts alongside our construction team. If something looks beautiful but costs 20% more than expected, we discuss trade-offs together with you present. If our builders see a smarter way to execute a detail, it gets incorporated into the plan before construction starts, not mid-project.
This integration eliminates the back-and-forth delays that plague traditional projects. It also creates accountability. We’re not blaming an architect for impractical plans or a contractor for poor execution. We own the entire outcome.
Our detailed upfront contracts spell out scope, materials, timeline, and pricing with zero ambiguity. You know exactly what you’re getting and when you’ll have it.
What to do next: Ask any contractor whether their designer and builder communicate daily during the planning phase. If the answer is vague, that’s a red flag.
How We Streamline Your Home Addition Project
Adding square footage is one of the most impactful home improvements, but it’s also complex. You need to consider foundation work, load-bearing walls, roof integration, electrical and plumbing extensions, permits, and how the new space connects aesthetically and functionally to your existing home.
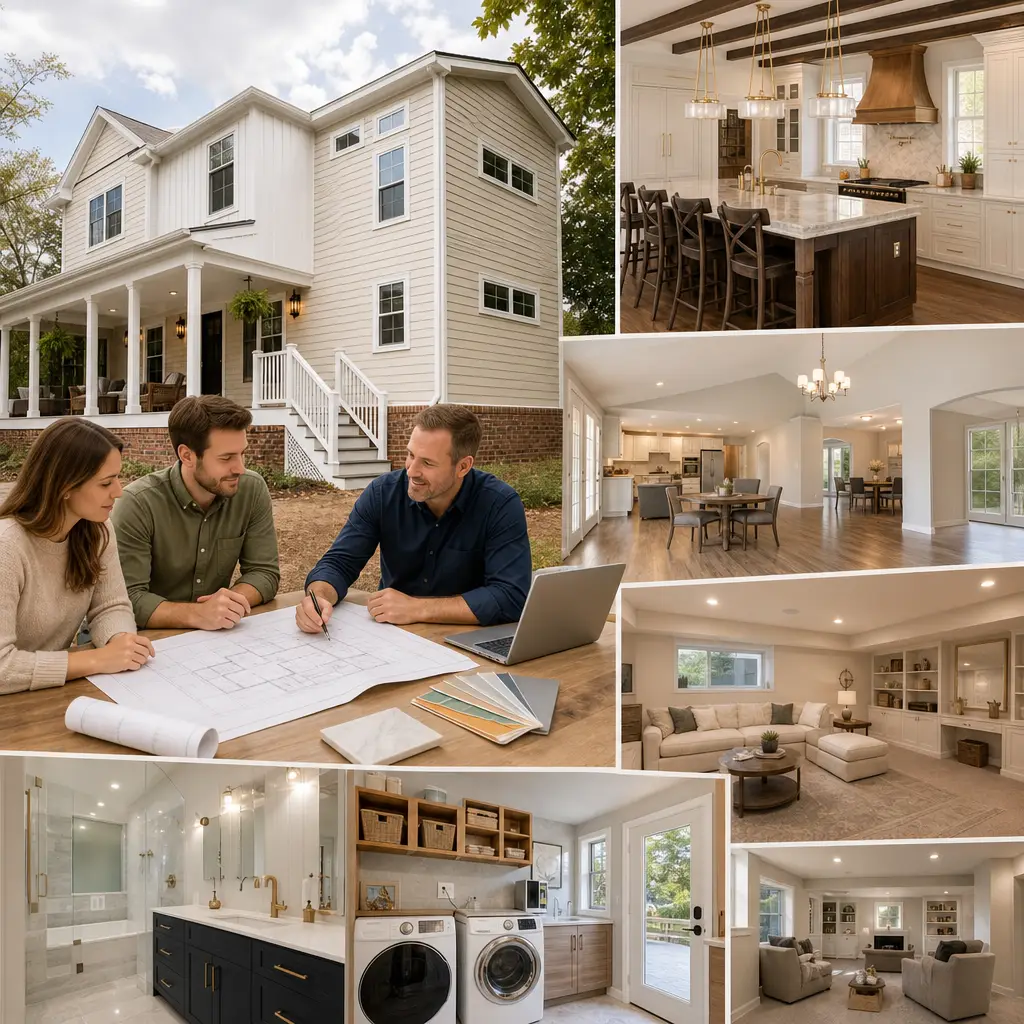
When we plan a home addition, our designers assess your home’s architecture, orientation, and neighborhood context. We explore options: Does a side addition make sense, or is a second-story addition better? Should we modify the roofline for visual continuity? How do we maximize natural light? Our builders weigh structural and construction efficiency during these conversations, so the design that emerges is both beautiful and buildable.
We handle all permit coordination with Fairfax County and local municipalities. That includes structural plans, setback verification, and all required inspections. You don’t navigate the permit office; we do. Our experience with local requirements means fewer delays and faster approvals.
During construction, we manage the integration carefully. Your home stays functional. We coordinate utilities, manage dust and noise, and maintain clear work zones so your family experiences minimal disruption.
What to do next: Before deciding on an addition, get a site survey completed and understand your lot’s setback requirements and zoning restrictions. This information speeds up the design phase and prevents costly redesigns.
Kitchen and Bathroom Remodeling Without the Stress
Kitchen and bathroom remodels generate enormous emotional energy because these spaces define daily comfort and home value. They’re also prone to cost overruns and timeline creep when scope isn’t locked down upfront.
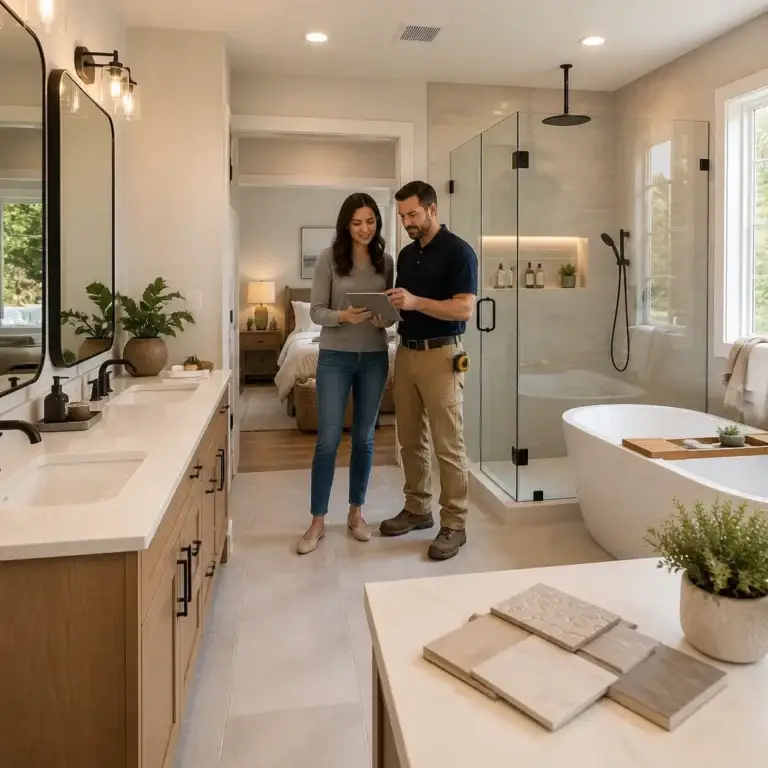
We start by understanding how you actually use your kitchen. Do you cook daily? Do you entertain? Is storage your biggest pain point? These answers shape everything from layout to appliance selection. Our designers explore options for traffic flow, counter workspace, and storage capacity. We introduce you to material and finish choices at once, so decisions layer together rather than feeling like endless isolated choices.
Our kitchen and bathroom remodels include detailed 3D renderings so you see exactly what the finished space will look like before we break ground. Changes to design are easy at this stage. Once framing and plumbing rough-ins begin, they become expensive. That’s why we invest time in getting the design right first.
For materials, we offer curated selections at multiple price points. Premium isn’t required; smart value is. We source durable, beautiful finishes that align with your budget and style, and we buy strategically to control costs.
What to do next: Create a Pinterest board or tear sheet collection of kitchens and bathrooms you love. Bring these to your first meeting. Visual references are far more helpful than descriptions.
Basement Finishing and ADU Construction Services
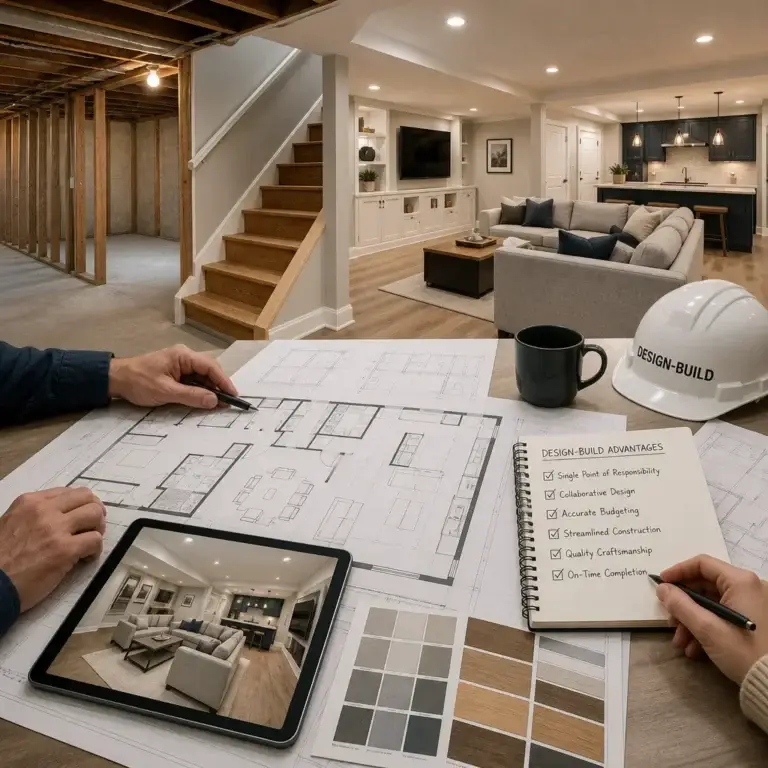
Basements are blank canvases. A finished basement adds usable square footage, rental income potential, or flexible space for a growing family. The challenge is managing moisture, compliance with egress and ceiling height codes, and creating spaces that feel like part of your home rather than dungeon-like additions.
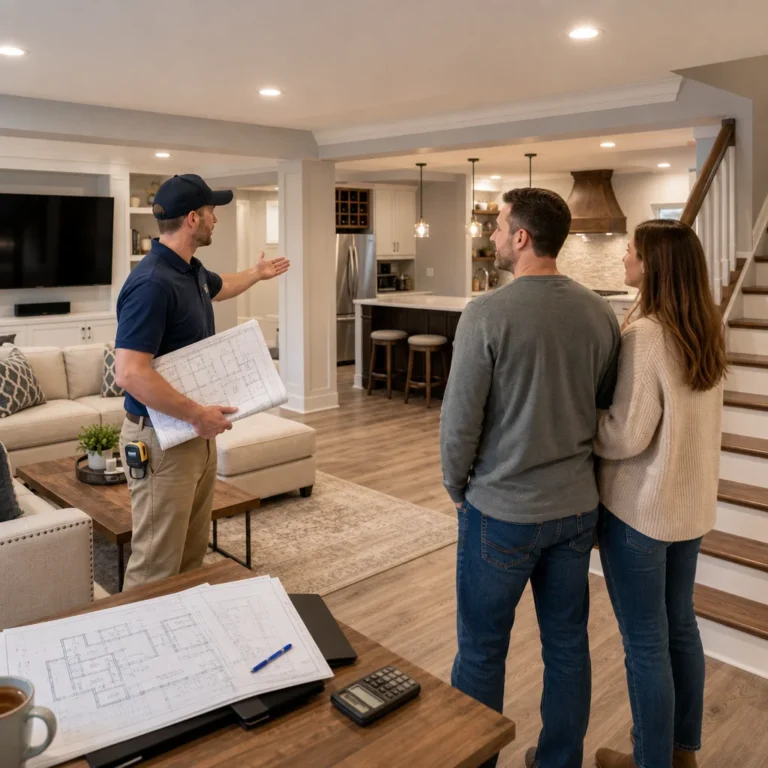
We assess your basement’s foundation condition, existing moisture history, and local code requirements before design begins. Basement finishing in Northern Virginia involves specific egress window requirements and finished ceiling height minimums. We design layouts that meet these codes while maximizing usable space. We install proper moisture barriers, insulation, and ventilation so your finished basement stays dry and comfortable year-round.
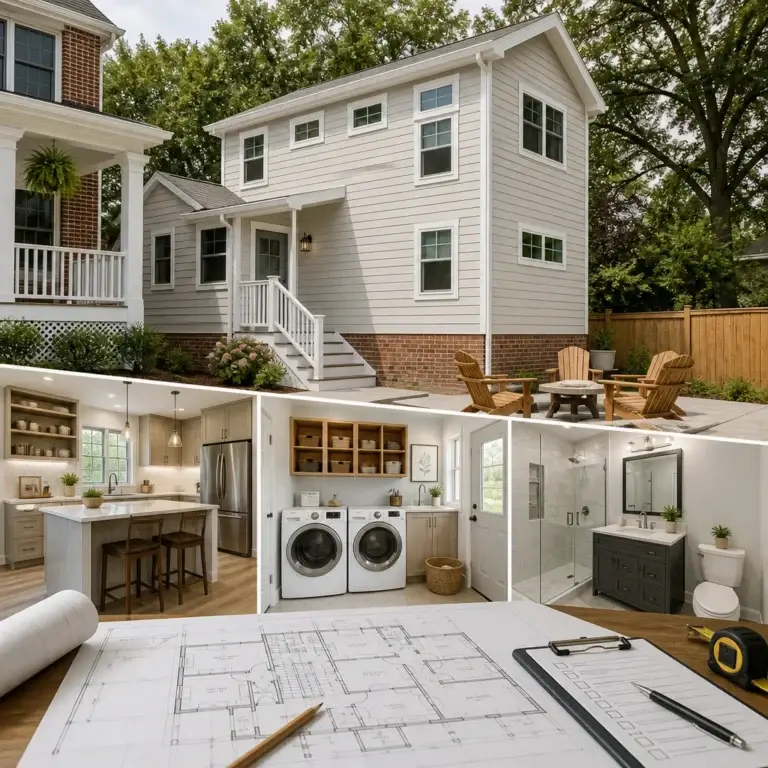
ADU (accessory dwelling unit) construction is increasingly popular with families wanting multigenerational living space without moving. Virginia allows ADUs under specific zoning rules, and Fairfax County has been refining its ADU ordinance. We stay current on these regulations and design ADUs that stack value for your family while maintaining your neighborhood aesthetic.
Whether basement finishing or ADU construction, our timeline and cost certainty sets expectations upfront. You’re not guessing about completion or budget overages.
What to do next: Check your county’s current ADU or basement finishing guidelines. Zoning and code rules vary by location, so understanding local restrictions early informs your design possibilities.
Our Design-Build Advantage in Northern Virginia
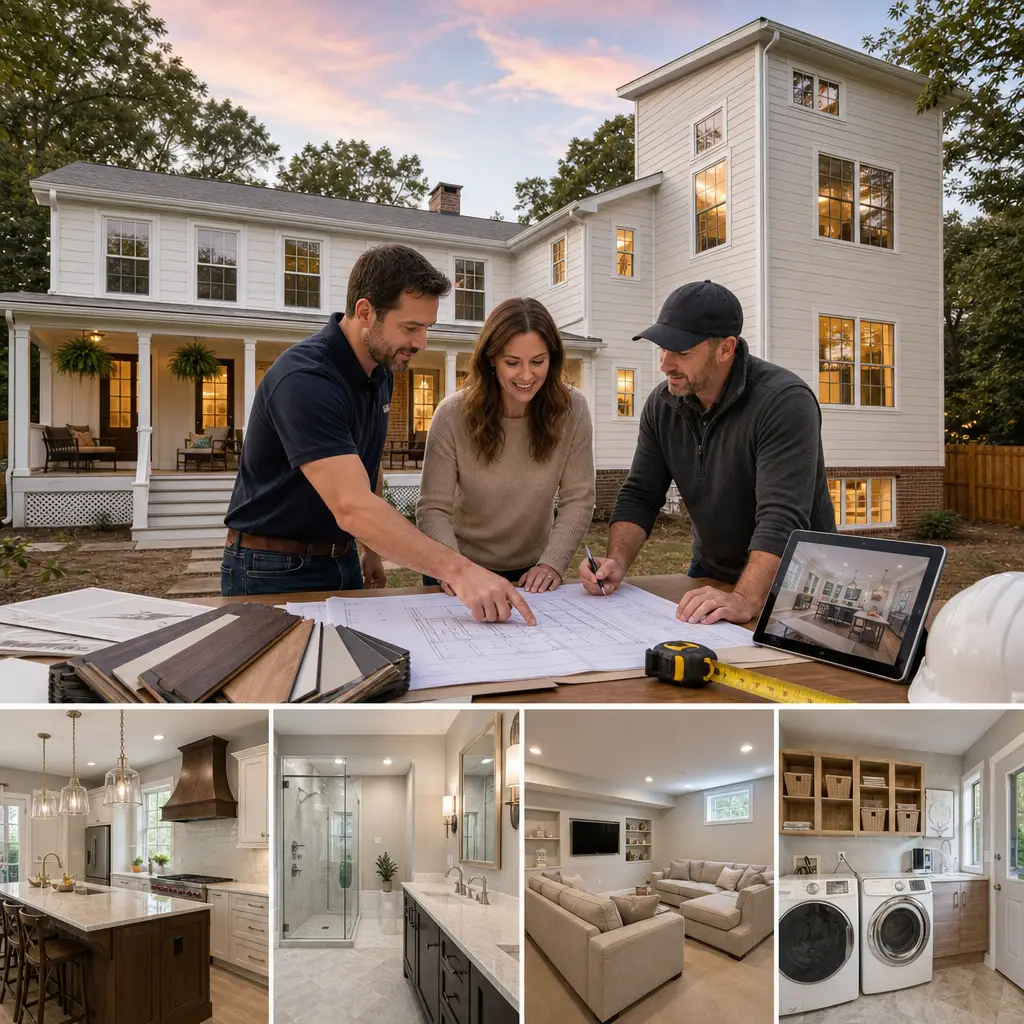
Our team has deep roots in Northern Virginia. We understand Fairfax County’s zoning, Annandale’s neighborhood character, Arlington’s tight lot constraints, and the architectural preferences across communities from McLean to Burke to Springfield. That local knowledge saves you time and prevents design decisions that clash with neighborhood context or miss permit requirements.
We also understand how homes in our region age and perform. Northern Virginia’s climate and older building stock mean we know which materials weather well, where moisture issues commonly emerge, and how to integrate modern systems into vintage homes without architectural discord.
Our relationships with local suppliers, subcontractors, and permit offices mean smoother coordination and faster problem-solving when issues arise. When a special window needs to be ordered or a permit question emerges, we know exactly who to call.
What to do next: Choose a contractor familiar with your specific community and neighborhood code requirements. A national chain contractor may miss local nuances that matter.
From Concept to Completion: Your Project Timeline
Here’s what a typical project looks like:
Weeks 1-2: Discovery and Design Kick-off. We meet, listen, tour your home, and establish project goals and budget. Our designer begins exploring initial concepts.
Weeks 3-6: Design Development. Concepts are refined into detailed plans. You review options, make selections on materials and finishes, and provide feedback. We prepare permit drawings.
Weeks 7-8: Permits and Scheduling. We submit permit applications and coordinate with local authorities. Meanwhile, we schedule subcontractors and order long-lead items like custom cabinetry or windows.
Weeks 9+: Construction. Work begins with site setup, framing, mechanical rough-ins, and systems installation. You receive regular updates and scheduled inspections. We manage the workflow to stay on schedule.
Final Weeks: Finishing, Inspections, Completion. Drywall, trim, painting, flooring, and final installations happen. County inspectors sign off. We walk the space with you, address any final questions, and hand over your refreshed home.
Timelines vary by project scope. A kitchen remodel typically runs 10-14 weeks. Home additions usually take 16-24 weeks. We provide detailed schedules upfront so you know when to expect major milestones.
What to do next: Ask your contractor for a detailed timeline broken into phases. Vague promises of “spring” or “Q3” tell you they’re not yet committed to a realistic schedule.
Real Results: Quality Craftsmanship and On-Budget Delivery
Our reputation rests on delivering what we promise. We’ve completed hundreds of home additions, kitchen remodels, basement finishes, and whole-house renovations throughout Northern Virginia. Homeowners choose us because we show up on time, stay on budget, and hand over finished spaces that exceed expectations.
Our craftsmanship reflects attention to detail: clean lines, tight joinery, expertly finished surfaces, and systems that work seamlessly. Quality isn’t just cosmetic; it’s functional. Drawers glide smoothly. Tile joints are even. Paint finishes are flawless. Electrical and plumbing systems are code-compliant and well-organized.
Our on-budget track record stems from upfront honesty. We don’t lowball estimates to win business. We build in realistic contingencies, communicate clearly about scope, and deliver exactly what you contracted for. Change orders happen only when you request scope changes; they don’t appear as surprises at the end.
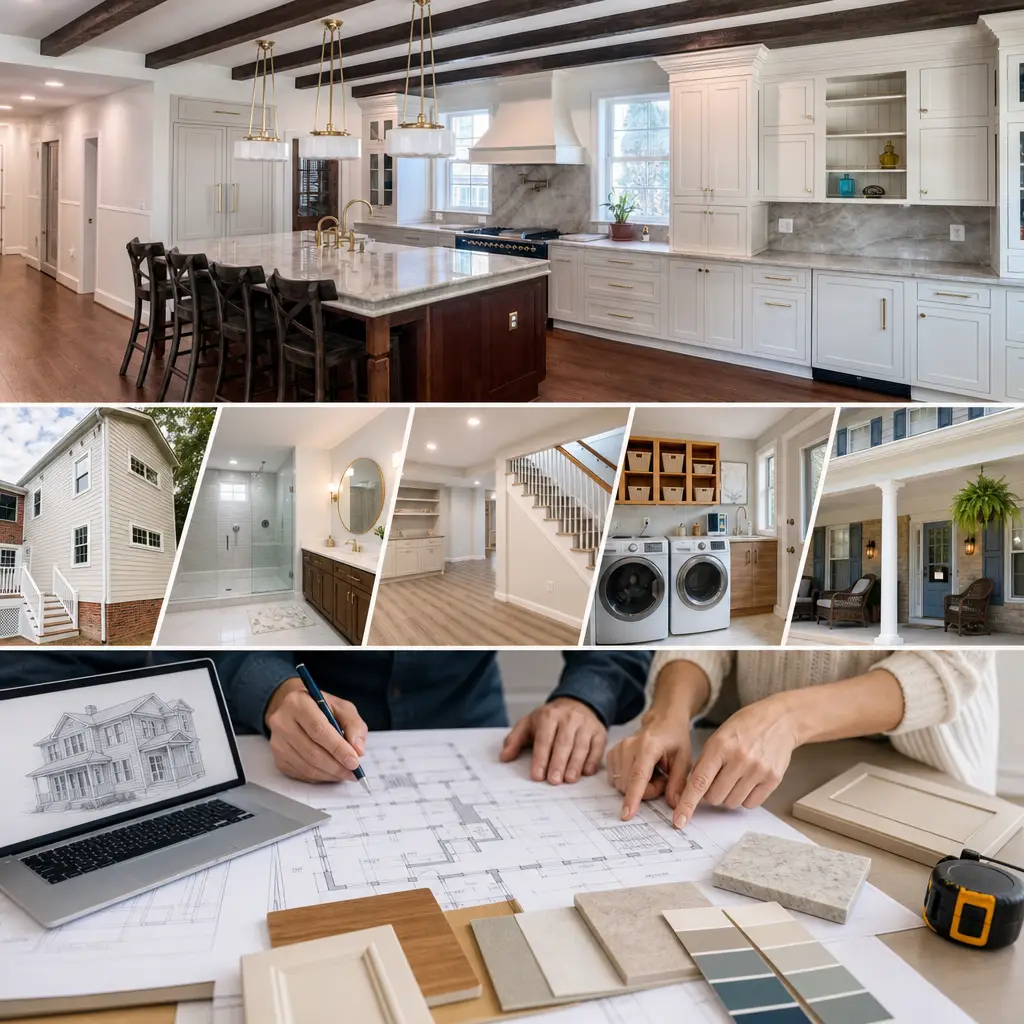
What to do next: Ask for client references and photos of completed projects similar to yours. Call those references and ask specifically about budget adherence and timeline performance.
Serving Fairfax County and Surrounding Communities
We proudly serve homeowners throughout Northern Virginia, including Annandale, Alexandria, Arlington, Burke, Falls Church, Fairfax, Great Falls, Lorton, Mantua, McLean, Merrifield, Mount Vernon, Oakton, Reston, Springfield, Tysons, and Vienna. Each community has unique character, zoning rules, and architectural preferences. Our familiarity with each area means we design additions and remodels that enhance your home’s value and fit naturally within your neighborhood context.
Whether you live in a 1960s split-level, a 1980s colonial, or a modern estate home, we bring design expertise and construction skill tailored to your home’s style and your family’s needs.
What to do next: Verify that your contractor has recent experience in your specific community. Local expertise matters.
Ready to Start Your Home Renovation Journey
Your home is one of your largest investments and the place where your family builds memories. When you’re ready to expand its comfort, functionality, or value, partnering with an experienced design-build contractor eliminates the stress of fragmented processes and unclear accountability.
At Elite Contractors Services, we’re here to guide you from initial vision through final handoff. We combine thoughtful design, skilled craftsmanship, clear communication, and transparent project management. We keep projects on time and on budget while delivering spaces you’ll love for years to come.
Ready to explore your home renovation possibilities? Contact us today to schedule a free consultation. Let’s talk about your goals and how we can bring your home improvement vision to life.
Contact us Today For a Free Estimate !
Frequently Asked Questions (FAQ)
How does your design-build approach simplify the renovation process?
We combine architectural planning, permit coordination, material selections, and construction into one unified team, which eliminates the confusion of managing multiple contractors. This integrated approach gives you a single point of contact, clearer communication, and streamlined decision-making from your initial concept all the way through project completion. You avoid the typical delays and cost overruns that come from coordinating separate architects, designers, and builders independently.
What areas of Northern Virginia do we serve?
We proudly serve homeowners throughout Fairfax County and Northern Virginia, including Alexandria, Arlington, Falls Church, Great Falls, McLean, Reston, Tysons, Vienna, and many surrounding communities. Our Annandale location allows us to respond quickly to projects across the region while maintaining the local expertise and relationships that matter to your home and neighborhood.
Can you handle both large whole-house renovations and smaller projects like kitchen remodeling?
Yes, we specialize in projects of all scales, from complete whole-house renovations and home additions to focused kitchen and bathroom remodeling. Whether you need basement finishing, ADU construction, or a single-room upgrade, our design-build process ensures the same level of professional project management, quality craftsmanship, and on-budget delivery regardless of project size.