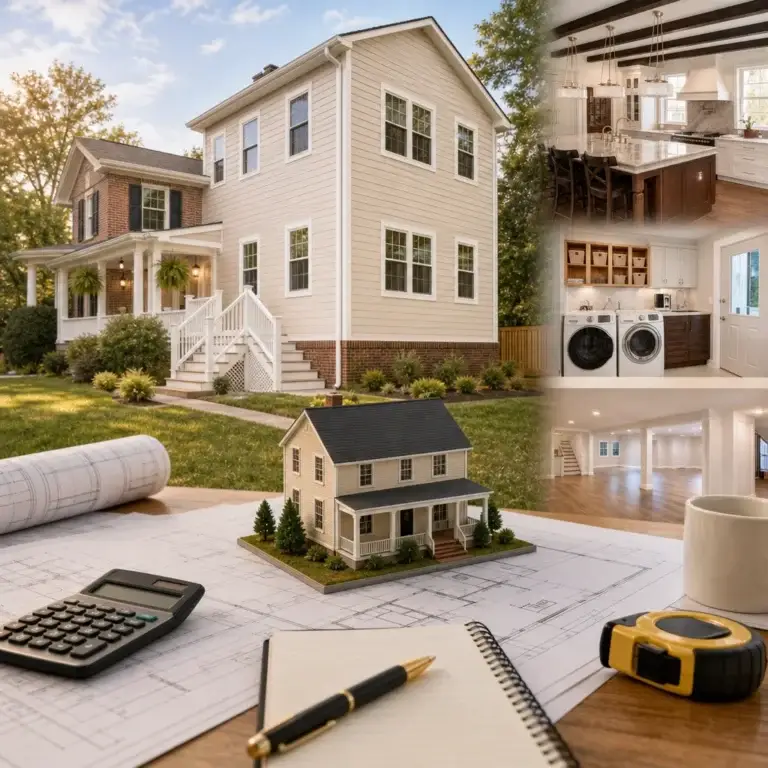
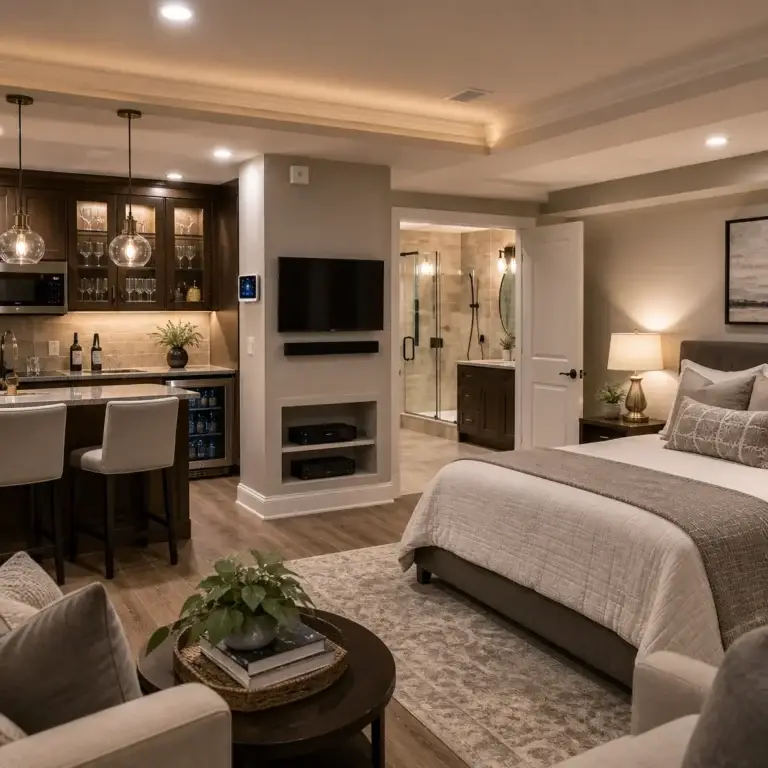
Why settle for a simple parking spot when your property could house a sophisticated, multi-functional living space? Most homeowners in Fairfax and Arlington recognize the immense potential of an Accessory Living Unit, yet they often feel paralyzed by the intricate web of local zoning laws and the fear of unforeseen utility expenses. When calculating the cost to build a detached garage with apartment, it’s natural to worry about how such a significant build might disrupt your daily routine or if the final investment will truly reflect the quality you expect.
This guide clarifies the real-world investment required in 2026, moving past generic estimates to address the specific demands of the Northern Virginia market. You’ll gain a professional perspective on navigating the latest regulatory shifts, such as the 5 percent increase in Fairfax County zoning fees and the upcoming changes under Virginia Senate Bill 531. We’ll preview the essential cost drivers, from site preparation to high-end finishes, and outline a methodical design-build process that ensures your project remains a source of pride rather than a point of stress.
Key Takeaways
- Understand how a detached garage apartment functions as a high-end Accessory Living Unit (ALU) that provides both premium vehicle storage and versatile, habitable square footage.
- Identify the critical factors that influence the total cost to build a detached garage with apartment, including the significant distinction between shell-only construction and turn-key living spaces.
- Learn why custom stick-built construction is the gold standard for Northern Virginia homes, offering superior architectural flexibility and durability compared to rigid prefabricated templates.
- Navigate complex local zoning regulations in Fairfax, Arlington, and Alexandria, including specific height restrictions and setback requirements for detached buildings.
- Discover how the design-build model offers a predictable roadmap for your project, eliminating the common anxieties of budget creep and logistical disruptions.
Understanding the ROI: Why Build a Detached Garage with Apartment?
Investing in your property involves more than just adding square footage; it’s about creating a versatile asset that adapts to your family’s evolving needs. A detached garage apartment, often categorized as a high-end Accessory Dwelling Unit (ADU), represents a sophisticated fusion of utility and luxury. By combining premium vehicle storage with fully habitable living space, you’re effectively doubling the functional value of a single footprint on your lot. This dual-purpose approach is increasingly popular in Northern Virginia, where land is a premium commodity and homeowners seek ways to maximize their existing acreage.
The decision to move forward often starts with a question about the cost to build a detached garage with apartment, but the real conversation should center on the return on investment. Beyond the immediate benefit of sheltered parking, the finished space above provides an ideal environment for a private home office, a guest suite, or a dedicated hobby room. In high-demand areas like Arlington and Alexandria, these units serve as powerful financial tools, offering significant rental income potential that can offset mortgage costs or fund future property improvements.
The “Carriage House” Appeal and Property Valuation
A well-executed detached structure does more than provide space; it elevates the entire aesthetic of your property. Modern carriage houses designed with high-end finishes and architectural details that mirror the primary residence significantly enhance curb appeal. This cohesive design strategy ensures that the addition feels like a natural extension of the home rather than an afterthought. From a resale perspective, these units are highly coveted. In 2026, Northern Virginia buyers view ALUs as essential “future-proof” features that offer unmatched flexibility for changing household dynamics.
Multi-Generational Living vs. Rental Income
One of the most compelling reasons to explore the cost to build a detached garage with apartment is the ability to support multi-generational living. These units provide aging parents or adult children with a sense of independence and dignity, offering a level of privacy that a basement apartment simply cannot match. Because the unit is detached, noise and foot traffic remain separate from the main house, preserving the tranquility of your primary living areas. Locally, these projects are helping to address the “missing middle” housing gap by providing high-quality, smaller-scale housing options within established neighborhoods. Whether you are looking for a home addition in Northern VA or a completely separate structure, the flexibility of a detached ALU remains its greatest strength.
Decoding the Cost Drivers: What Influences the Total Investment?
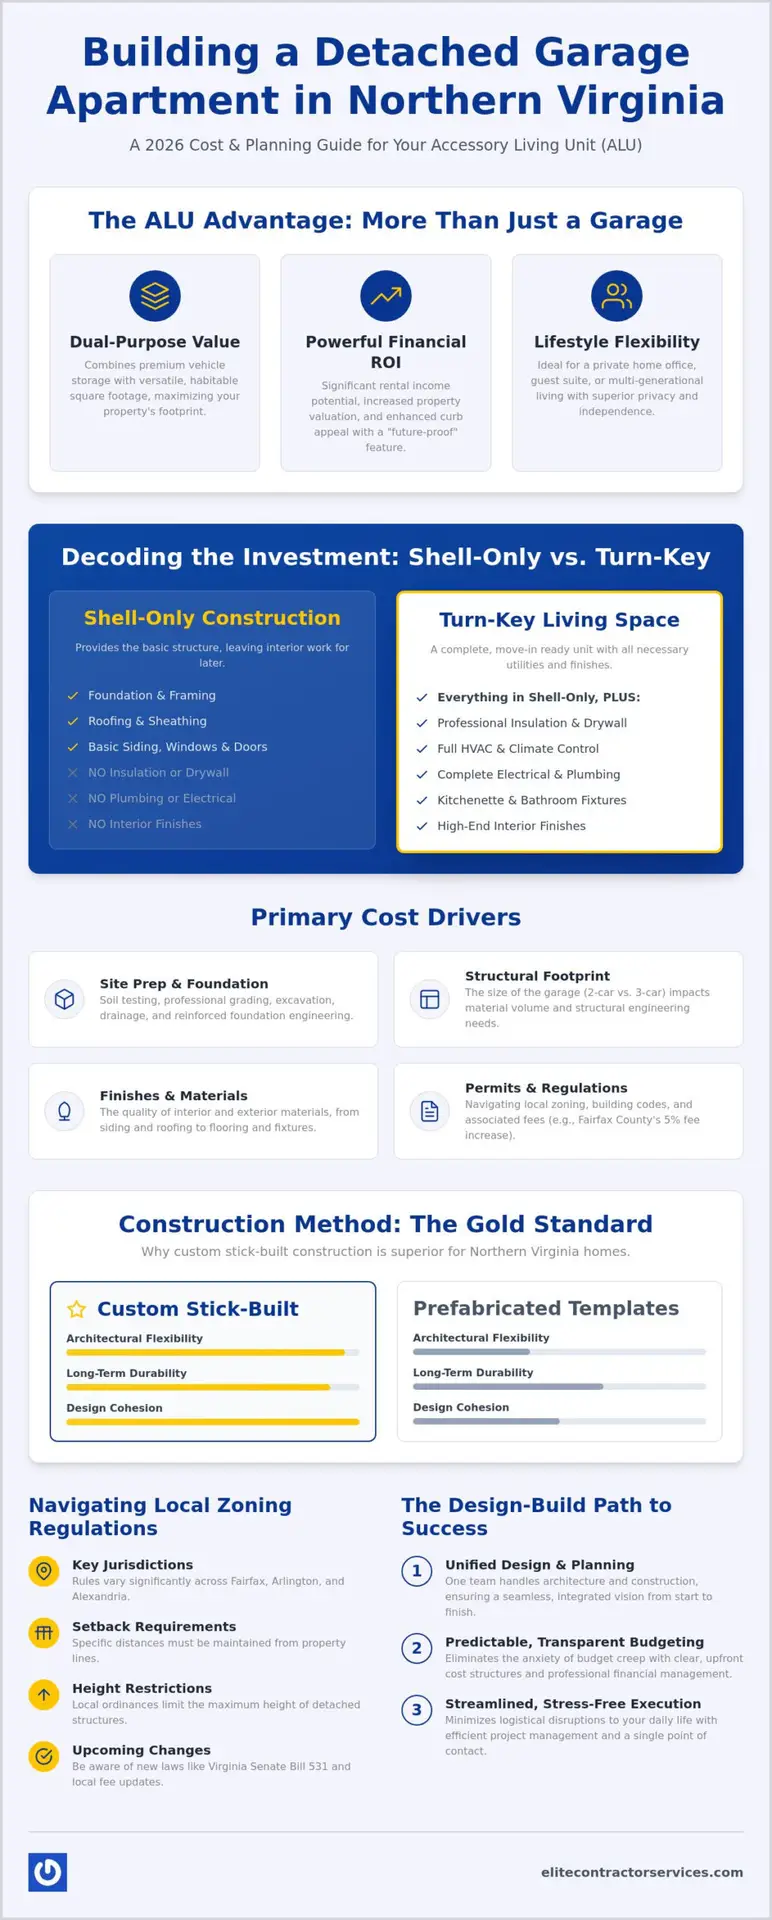
Determining the total cost to build a detached garage with apartment involves more than just selecting a floor plan. Many homeowners start with “shell-only” estimates, which cover the basic framing and roofing, only to find that finishing a habitable living space requires a significantly different financial strategy. A turn-key project includes everything from professional insulation and climate control to high-end interior finishes that make the unit feel like a true extension of your home. Choosing between a 2-car and 3-car footprint also impacts the budget beyond just material volume; larger structures require reinforced foundations and specialized structural engineering to support the weight of a living area above.
Site Preparation and Foundation Engineering
In Northern Virginia, the terrain often dictates the complexity of your build. Soil testing and professional grading are essential first steps to ensure the long-term stability of the structure. Unlike a standard garage pad, a foundation designed for a two-story Accessory Living Unit must be engineered to handle increased loads and meet strict local building codes. Clearing the site, managing excavation, and implementing robust drainage systems are critical tasks that prevent water intrusion and foundation settling. These early-stage investments are vital for Navigating Northern Virginia Zoning requirements and securing the necessary permits for a safe, legal structure.
The Utility Infrastructure Challenge
Utility integration is perhaps the most complex variable in the entire project. Running separate sewer and water lines from the main house to a detached building requires precision and often involves extensive trenching. In 2026, industry data suggests that utility trenching and connection fees remain the most frequently underestimated costs for homeowners. You must also account for electrical panel upgrades. A modern living space with a kitchen and dedicated HVAC system places a heavy demand on your home’s electrical capacity. Managing these technical hurdles requires a meticulous approach to prevent budget creep. Partnering with a professional team for expert guidance on site management can help you identify these hidden costs before the first shovel hits the ground.
Stick-Built vs. Prefabricated: Choosing the Right Construction Method
Choosing between stick-built construction and prefabricated kits is a pivotal decision that impacts both your immediate satisfaction and your property’s long-term value. In Northern Virginia, stick-built construction remains the gold standard for high-end homes. This method involves building the structure piece-by-piece on-site, allowing for complete architectural harmony with your primary residence. When evaluating the total cost to build a detached garage with apartment, homeowners must decide between the speed of prefabrication and the precision of traditional craftsmanship. While prefab shells are often marketed as a shortcut, they frequently struggle to meet the aesthetic standards of luxury neighborhoods.
Matching the exact siding, window profiles, and roofing materials of your main house is often a non-negotiable requirement for HOA approval in communities across Fairfax and Arlington. A custom approach ensures your new addition looks like it was always part of the original estate. While a kit might appear cheaper initially, the long-term cost to build a detached garage with apartment using stick-built methods often yields higher returns through increased equity and lower maintenance. Professional oversight during the framing and envelope stages prevents the structural failures commonly associated with lower-tier modular units.
The Custom Design-Build Advantage
Custom builds allow for unique features that elevate the living experience, such as vaulted ceilings, custom dormers, or oversized windows that flood the unit with natural light. This level of personalization is central to the process of home renovation and design for detached structures. Beyond aesthetics, a custom build allows for the seamless integration of modern HVAC systems and smart home technology. You don’t have to compromise on interior layouts or settle for rigid floor plans that don’t fit your specific site constraints or lifestyle goals.
Longevity and Structural Integrity
Stick-built structures typically hold their value much better in the competitive Northern Virginia market. These buildings are engineered to the same rigorous standards as a primary residence, ensuring they remain resilient against local weather patterns for decades. When considering the cost of an ADU, it is vital to account for the quality of the building envelope. A custom-built garage apartment offers superior insulation and soundproofing, which are essential for units intended for rental income or housing aging parents. This methodical approach to quality control protects your investment and provides the mental tranquility that comes with a structure built to last.
Navigating Northern Virginia Zoning and ALU Regulations
Securing approval for an Accessory Living Unit (ALU) requires a deep understanding of local ordinances that vary significantly between Fairfax, Arlington, and Alexandria. While many homeowners focus on the physical construction, the legal framework often dictates the project’s feasibility and total investment. The cost to build a detached garage with apartment includes more than materials; it encompasses zoning applications, land development fees, and potential impact assessments. In Fairfax County, for example, permit fees for the 2027 fiscal year have increased by 5 percent, making early administrative planning essential for budget accuracy.
Height restrictions and setback requirements are the primary hurdles for detached structures. Most Northern Virginia localities limit the height of accessory buildings to prevent them from overshadowing neighboring properties. Setbacks define how close the garage can sit to your property line, which directly impacts the structure’s footprint and total habitable square footage. A professional zoning analysis is the only way to confirm these details before investing in architectural plans. This proactive step prevents the heartache of designing a space that local officials will not allow you to build.
Fairfax and Arlington ALU Specifics
Current 2026 regulations in Fairfax and Arlington emphasize the functional independence of the unit. To qualify as a legal living space, your detached garage apartment must typically include a separate entrance and dedicated kitchen facilities. You should also consider how the addition affects your property’s parking requirements. Adding a bedroom often triggers a mandate for additional off-street parking spaces. When speaking with your remodeling contractor, ensure you review this essential checklist:
- Verification of maximum allowable floor area, which is often capped at 50 percent of the main dwelling’s floor area.
- Confirmation of utility connection requirements for separate metering or shared services.
- Compliance with fire safety codes for residential occupancy above a garage space.
Permitting and Architectural Review Boards (ARB)
In historic districts like Alexandria or high-end enclaves in Great Falls, your project may face additional scrutiny from an Architectural Review Board. These committees ensure that new structures maintain the historic character and aesthetic integrity of the neighborhood. The timeline for permit approval in the 2026 regulatory environment can range from several weeks to months, depending on the complexity of the site and the volume of applications. A design-build firm manages this entire administrative burden on your behalf, coordinating with civil engineers and local officials to streamline the process. If you are ready to begin, schedule a consultation with our zoning experts to verify your property’s eligibility.
The Design-Build Path: Minimizing Stress and Budget Creep
Navigating a construction project of this magnitude requires more than just a skilled crew; it demands a unified strategy. The traditional approach often pits the architect against the contractor, leaving the homeowner to mediate conflicting opinions on materials and feasibility. In contrast, the design-build model integrates these phases from the start. This collaboration ensures that the initial cost to build a detached garage with apartment remains grounded in reality rather than theoretical sketches. By involving the builder during the design phase, we identify potential structural or utility hurdles before they become expensive mid-construction surprises.
Early-stage budgeting is the most effective antidote to “sticker shock.” When you work with a single team, the financial implications of every design choice are transparent from day one. You don’t have to worry about an architect designing a space that is impossible to build within your target investment. This single point of accountability means that if a challenge arises, it is our responsibility to solve it without passing the burden or the cost to you. It transforms a high-stakes infrastructure project into a supportive journey focused on your vision and lifestyle goals.
Streamlining the Construction Phase
An integrated team significantly reduces the logistical disruptions that often plague large-scale home improvements. Because the design and build teams speak the same language, transitions between phases are seamless and efficient. Once the design is finalized, a fixed-price contract provides the financial certainty you need to proceed with confidence. This methodology aligns with the standards outlined in our 2026 Homeowner’s Guide, ensuring that every detail of your Accessory Living Unit (ALU) meets our rigorous quality benchmarks. You gain a predictable timeline and a finished product that matches the high-tier market positioning of your estate.
Why Elite Contractor Services?
We pride ourselves on a process defined by calm competence and meticulous organization. We understand that your home is your sanctuary, and we treat every site with the respect it deserves. Our extensive experience with high-end ALUs in Fairfax and surrounding areas allows us to navigate the unique constraints of Northern Virginia properties with ease. We don’t just act as service providers; we are your consultants through every phase of the project. We invite you to a consultation to discuss your specific property constraints and discover how we can deliver a high-quality living space within your temporal and financial constraints. By managing the cost to build a detached garage with apartment through a disciplined, professional methodology, we ensure your investment delivers lasting value and mental tranquility.
Ready to Elevate Your Northern Virginia Property?
Building a detached garage apartment is a transformative investment that demands meticulous planning and specialized expertise. We’ve explored how the cost to build a detached garage with apartment is influenced by site-specific variables, rigorous zoning requirements, and the choice between custom craftsmanship and rigid prefab kits. By prioritizing high-end finishes and navigating local regulations with professional guidance, you ensure your new Accessory Living Unit becomes a seamless, high-value extension of your estate.
Elite Contractor Services specializes in high-end Northern Virginia ALUs, offering comprehensive project management from the first zoning analysis to the final interior finish. We provide fixed-price contracts and transparent timelines to eliminate the anxiety of budget creep and logistical disruptions. Our team acts as your dedicated partner, ensuring every detail reflects our commitment to excellence and your personal lifestyle goals.
Your vision for a functional, luxurious living space is within reach. Schedule Your Design-Build Consultation with Elite Contractor Services today and take the first step toward a predictable, high-quality construction experience. We look forward to helping you realize the full potential of your property.
Frequently Asked Questions
Do I need a separate permit for the apartment and the garage?
You typically apply for a single building permit for the entire structure, but it undergoes multiple levels of specialized review. This includes zoning approval for the Accessory Living Unit (ALU) and technical reviews for the garage’s structural integrity. Because the project includes habitable space, you’ll also need separate trade permits for electrical, plumbing, and mechanical work to ensure the living area meets residential safety codes.
Can I build a detached garage apartment if I have a septic system?
Building with a septic system is possible, but it requires explicit approval from your local Health Department. They must verify that your existing system has the capacity to handle the additional bedroom load or determine if an expansion is necessary. This process involves soil testing and site inspections to ensure the new footprint doesn’t interfere with your primary or reserve drain fields.
What is the average square footage for a detached ALU in Northern Virginia?
Most detached garage apartments in Northern Virginia range between 600 and 1,000 square feet. Local ordinances often cap the size of an ALU at 50 percent of the primary dwelling’s floor area or a maximum of 1,000 square feet, whichever is more restrictive. This allows enough space for a comfortable one bedroom or studio layout while remaining compliant with neighborhood density standards.
How much does it cost to run sewer and water lines 50 feet to a garage?
The investment for utility trenching depends on your property’s soil composition and the depth of existing main lines. Running lines 50 feet involves excavation, pipe materials, and professional plumbing labor to ensure proper pitch for drainage. When calculating the cost to build a detached garage with apartment, you should also consider the potential need for a grinder pump if the elevation of the garage is lower than the primary sewer connection.
Will a detached garage apartment increase my property taxes significantly?
Adding a detached living unit will likely increase your property tax assessment because it adds significant value and habitable square footage. Local assessors typically view a finished apartment as a major improvement rather than a simple outbuilding. While this increases your annual tax obligation, it also reflects the higher resale value and potential rental income the unit provides to the estate.
Can I use a detached garage apartment as a short-term rental (Airbnb) in Fairfax County?
Fairfax County allows short-term rentals, but you must obtain a Short-Term Lodging (STL) permit and comply with specific operational rules. The property must be your primary residence, and you’re limited to a certain number of nights per year if you aren’t present. It’s essential to verify your specific zoning district and any Homeowners Association (HOA) restrictions that might be more stringent than county laws.
How long does the typical design and build process take for a carriage house?
A typical project takes between six and twelve months from the initial design phase to final inspection. The first few months are dedicated to architectural drawings and the permitting process, which can be lengthy in Northern Virginia. Construction usually spans four to six months, depending on the complexity of the utility connections and the level of interior finishes you select for the space.
Is it cheaper to build up (second floor) or out (attached addition)?
Building out is often more cost-effective for simple expansions because it avoids the structural reinforcement needed to support a second story. However, when considering the cost to build a detached garage with apartment, building up is the standard approach to maximize your lot’s footprint. This vertical strategy preserves your yard space and provides the necessary separation for a private, quiet living area away from the main house.