
Table of Contents
- Why Most Homeowners Struggle Finding a Trustworthy Contractor
- The Cost of Choosing the Wrong Remodeling Partner
- What Sets a Reliable Contractor Apart from the Rest
- Our Design-Build Approach Eliminates Common Project Delays
- How We Deliver On-Budget Projects Without Cutting Corners
- Detailed Upfront Contracts That Protect Your Investment
- Kitchen and Bathroom Remodeling Done Right the First Time
- Home Additions and ADU Construction That Fit Your Lifestyle
- Basement Finishing Projects That Add Real Home Value
- Our Process: From Design Through Completion
- Why Northern Virginia Homeowners Choose Our Team
- Start Your Remodeling Project With Confidence Today
- Frequently Asked Questions (FAQ)
Why Most Homeowners Struggle Finding a Trustworthy Contractor
A kitchen remodel that stretches three months past deadline. A bathroom renovation that costs 40% more than quoted. Communication that drops off halfway through the project. These are the nightmares that keep Northern Virginia homeowners up at night when they’re considering a major renovation.
The truth is, finding a reliable remodeling contractor in Fairfax isn’t easy. The residential construction market is crowded, standards vary widely, and homeowners rarely know what questions to ask until something goes wrong. We’ve seen it firsthand: families who invested their time and savings into a project, only to face delays, cost overruns, and compromised quality.
This guide walks you through what makes a trustworthy remodeling partner, how to spot red flags, and why the right contractor can transform your home while keeping your stress level and budget intact.
The contractor landscape in Fairfax and Northern Virginia is fragmented. You’ll find everything from solo operators working out of pickup trucks to large regional firms juggling dozens of projects at once. Neither extreme necessarily delivers the best outcome for a homeowner undertaking a significant renovation.
Most homeowners start their search by asking friends for recommendations or scrolling through online reviews. While peer referrals carry weight, they’re often limited in scope. You hear about one contractor’s experience with a kitchen remodel, but that doesn’t tell you much about their approach to structural work, permit coordination, or handling unexpected site conditions.
Online reviews, meanwhile, can be inconsistent. A contractor might shine on a straightforward project but falter when complications arise. Some contractors chase five-star ratings by avoiding complex work altogether, which means they’re not equipped for the full scope of what your project might require.
Another challenge: contractors often use different vocabularies and delivery models. Some operate as general contractors who subcontract everything. Others employ in-house crews. Some work separately from designers. When everyone involved speaks a different language and owns different pieces of the project, miscommunication becomes inevitable.
What to do next: Before reaching out to any contractor, write down your project scope clearly and note which specific phases concern you most (design, permitting, material delays, final quality).
The Cost of Choosing the Wrong Remodeling Partner
Budget overruns and timeline delays aren’t just inconvenient. They carry real financial and emotional weight.
A project that runs three months over schedule means three additional months of living with construction dust, limited kitchen access, or a blocked basement. If you have young children, work from home, or are managing aging parents, those extra months create genuine hardship. The stress compounds when your contractor isn’t responding to calls or when you discover the work doesn’t meet your expectations.
Financially, the damage extends beyond the initial surprise bill. Scope creep typically occurs because the original contract was vague, or the contractor didn’t properly assess existing conditions before quoting. When a framing issue, outdated wiring, or hidden water damage surfaces mid-project, homeowners end up paying change orders that were never anticipated. These aren’t always the contractor’s fault, but a poor initial assessment and weak contract language put you in a vulnerable position.
There’s also the compounding effect of delay. If your project runs over, your contractor might pull crews to other jobs, further extending your timeline. Material prices fluctuate, and what was quoted six months ago might cost 15% more by the time your project is underway. Labor costs increase. Every week of delay erodes your original budget assumptions.
Beyond the financial hit, choosing the wrong contractor can affect your home’s long-term value and function. Shortcuts in framing, insulation, electrical work, or plumbing don’t always show up immediately. You might discover problems months or years later when you’re trying to sell the home, or worse, when a structural or safety issue emerges.
What to do next: Request references not just from contractors, but specifically from clients whose projects faced complexity or changes. Ask how the contractor handled cost overruns and timeline extensions.
What Sets a Reliable Contractor Apart from the Rest
A truly reliable contractor brings together three non-negotiable qualities: technical competence, transparent communication, and proactive problem-solving.
Technical competence means the contractor has deep experience with the specific type of work you’re undertaking. If you’re adding a second story or finishing a basement, the contractor should have completed similar projects and should be able to walk you through how they handled structural, permitting, and coordination challenges. They know building codes inside out and anticipate problems before they become emergencies.
Transparent communication shows up in multiple ways. The contractor explains timelines and costs clearly upfront, not in jargon-heavy language that leaves you confused. They give you honest assessments of risk and complexity. If a kitchen remodel might reveal outdated electrical work once walls open up, they tell you that possibility before work begins, not after. They provide regular updates without you having to chase them, and they explain changes in writing so there’s no ambiguity later.
Proactive problem-solving is where reliability becomes visible during the project. Things always come up in construction. A hidden issue isn’t the contractor’s failure, but how they handle it separates the great ones from the mediocre ones. A reliable contractor documents the problem, explains your options clearly, and works to resolve it with minimal impact on timeline and budget.
Look also for contractors who employ in-house project management and maintain strong relationships with their trade partners. When your contractor directly manages the work and the workers, accountability is clear. Subcontracting everything out adds layers of handoffs and reduces quality control.
What to do next: Ask prospective contractors to explain their biggest project mishap and how they resolved it. Their answer reveals maturity and problem-solving mindset far better than any sales pitch.
Our Design-Build Approach Eliminates Common Project Delays
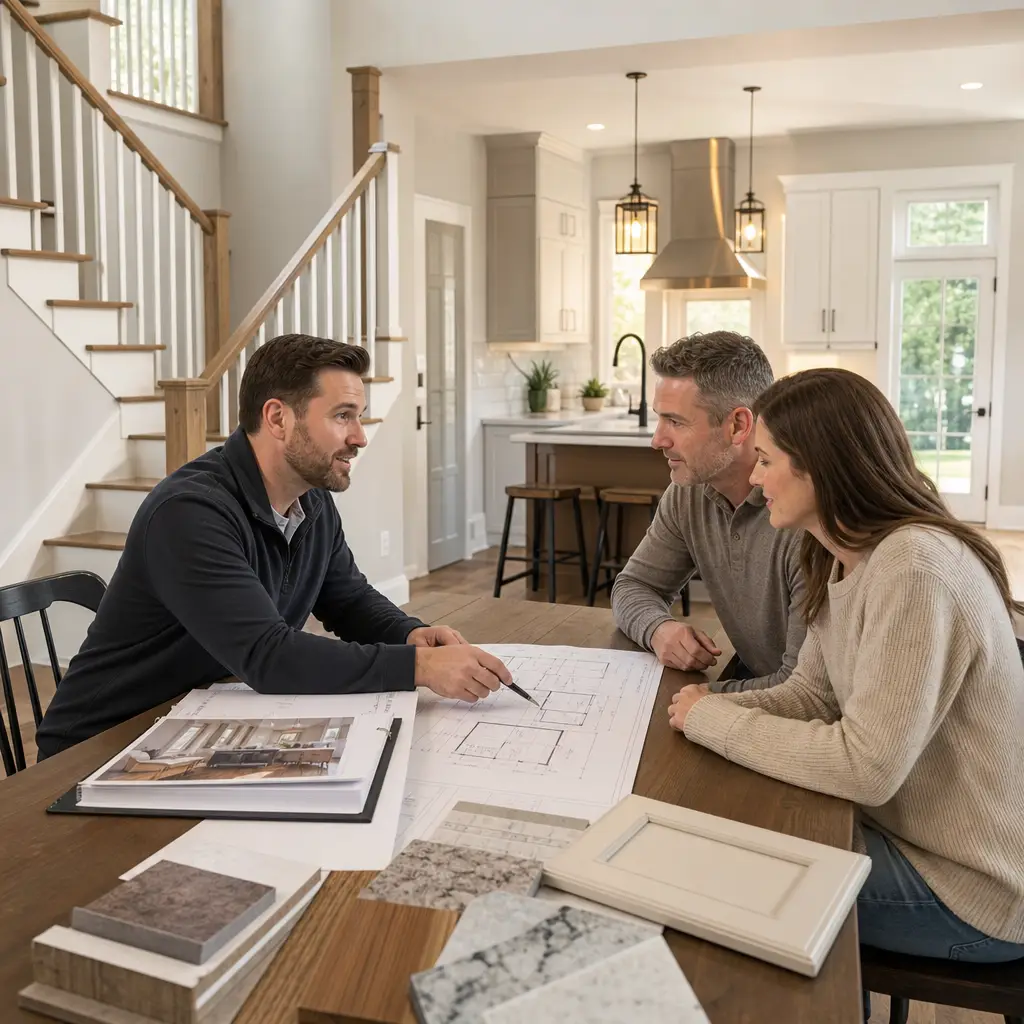
The traditional process splits design from construction. An architect designs the home, then you hire a general contractor to build it. Sounds logical, but it creates problems.
Designers sometimes specify materials or methods that contractors find impractical or expensive. The design phase doesn’t account for actual site conditions until construction begins. Permitting snafus emerge after design is complete. Nobody’s talking to everybody until it’s too late.
Our design-build model integrates design, permitting, and construction into one team from day one. Our architects, engineers, and builders collaborate during the design phase itself. When we’re sketching your kitchen layout, we’re already thinking about electrical runs, plumbing logistics, and structural requirements. When we’re specifying materials, we’re factoring in local availability and lead times.
This integrated approach catches conflicts early. Instead of discovering during framing that a wall-mounted range hood conflicts with existing ductwork, we solve it during design. Instead of specifying a luxury imported tile only to find it’s on a 16-week lead time, we identify alternatives that match your timeline.
The permitting process moves faster because we coordinate with building departments while design is still flexible. We know what the inspectors will scrutinize and we design with those requirements in mind from the start.
Real timeline advantage: a design-build project typically moves from concept to construction roughly 30% faster than a traditional design-then-build process. You’re not waiting for design completion, then going through another bidding phase, then starting construction. It all happens together.
What to do next: When interviewing contractors, ask who participates in design reviews and whether the same team follows the project through construction.
How We Deliver On-Budget Projects Without Cutting Corners
Staying on budget requires discipline, not compromise. It starts with accurate cost estimation, which depends on a thorough understanding of site conditions and clear scope definition.
Before we quote a project, we don’t just measure rooms. We open walls where possible to understand existing structure, electrical capacity, and plumbing conditions. We examine the roof and foundation. We understand what we’re working with, so our estimate reflects reality, not hope.
We then lock down scope clearly. Scope creep is the silent budget killer. When a homeowner says mid-project “while you’re in there, can you also…” that’s how budgets explode. We define scope precisely upfront, along with a clear change order process that lets you make informed choices if your priorities shift.
We also build realistic contingencies. We don’t low-ball estimates then claim surprise at change orders. If we anticipate a 15% probability of hidden structural issues, that gets reflected in an honest contingency that protects you from surprise costs, not a guarantee we’ll stay under-budget through luck.
Material selection matters enormously. We help you make choices that deliver the look and durability you want without overpaying for vanity specs. We have established relationships with suppliers, which means better pricing and reliable access. We also time material orders to market conditions. Ordering lumber when the market is soft saves real money compared to emergency rush orders mid-project.
Finally, efficient scheduling prevents expensive idle time and resource conflicts. When trades are coordinated properly and work flows logically from one phase to the next, projects cost less and move faster.
What to do next: Request a detailed line-item estimate from any contractor, broken down by phase and trade. Vague estimates are a warning sign.
Detailed Upfront Contracts That Protect Your Investment
A solid contract is the foundation of a successful project. It protects both you and your contractor by creating a clear, written reference point if questions or disputes arise.
Your contract should spell out scope explicitly. Not “kitchen remodeling” but specifically “demolish existing cabinets, remove and replace countertops, install new cabinet doors, add under-cabinet lighting, relocate refrigerator outlet, and install new faucet.” It lists what’s included and just as importantly, what’s not.
The contract should detail payment terms and schedule. A typical structure might be 10% upon signing, 40% upon substantial completion of rough framing, 40% upon final completion, and 10% held back for 30 days. Avoid contractors who ask for 50% upfront, and be wary of those who want payment in cash.
Timeline commitments should be in writing with realistic start and completion dates, including a contingency clause that explains how unforeseen conditions affect the schedule. “Unforeseen conditions include discovery of hazardous materials, structural deficiencies, soil/drainage issues, or code violations discovered during demolition or construction.”
The contract needs a clear change order process. When you want to modify something or when site conditions require it, change orders should be documented in writing before the work happens, not billed afterward as a surprise.
Include warranty language. What does the contractor warrant for how long? Typically, workmanship carries a one-year warranty, but structural components and systems should be warmer for longer.
A good contract also addresses permits, insurance, and who manages inspections. You want to see proof that your contractor carries general liability insurance, workers’ compensation, and license bonds if required in your jurisdiction.
What to do next: Have a real estate attorney or your local home builders association review any contract before signing. The $300 review fee is cheap insurance.
Kitchen and Bathroom Remodeling Done Right the First Time
Kitchen and bathroom remodels are among the most common renovation projects, and they’re also the most sensitive because they’re high-use functional spaces that homeowners interact with multiple times daily.
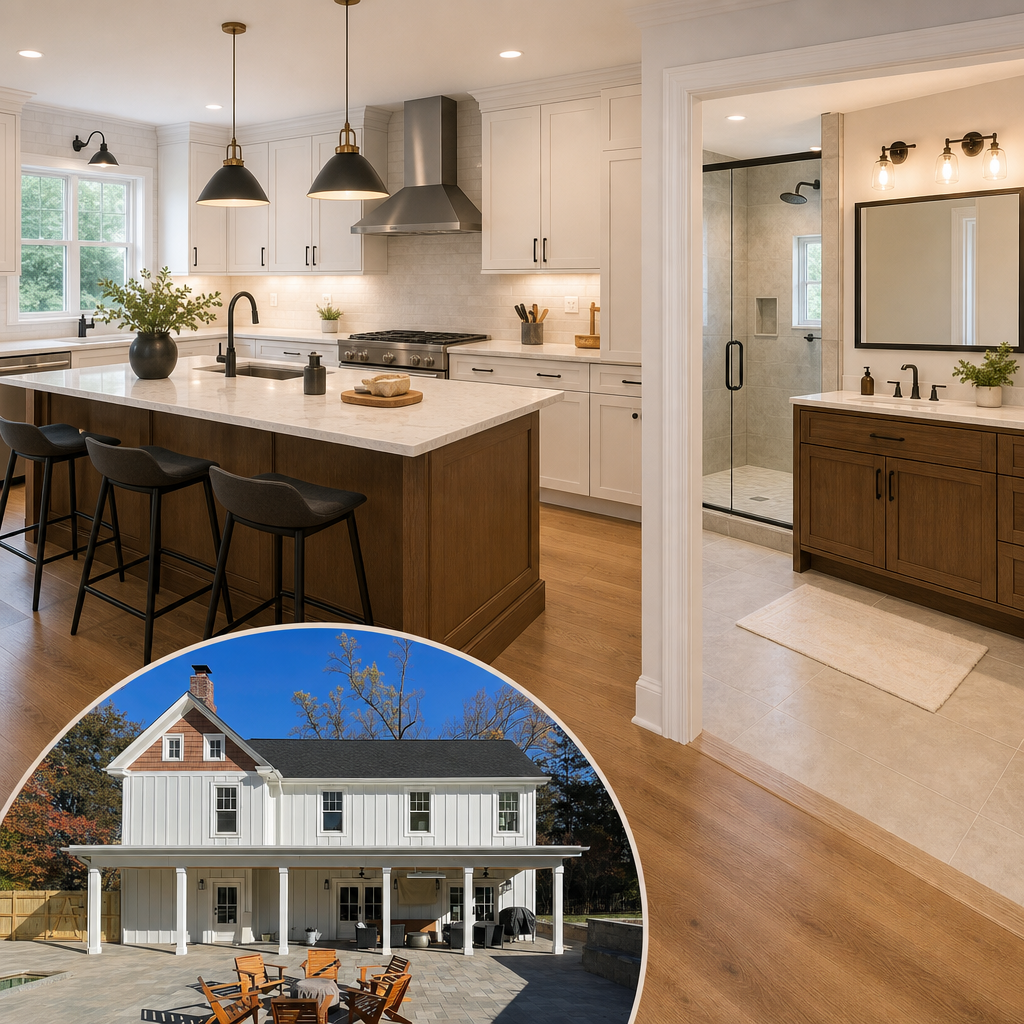
A kitchen remodel done poorly becomes obvious immediately. Cabinets that don’t close properly, countertops that stain, backsplash grout that cracks, or plumbing that fails within months. Bathrooms are similar: waterproofing failures, ventilation that doesn’t work, or fixtures that leak.
We approach kitchen and bathroom work with meticulous attention to detail and building science. Waterproofing in bathrooms isn’t negotiable. We use modern membranes and proper sloping that ensure water doesn’t migrate into walls and create mold problems years later. We size exhaust ventilation based on room volume and humidity loads, not guesses.
Kitchen cabinets are installed with shims and fasteners that hold them plumb and level for decades. Countertops are sealed properly. Plumbing connections are pressure-tested. Electrical work follows code and accommodates modern appliance loads.
We also think about workflow and durability. A kitchen layout should minimize trips between sink, stove, and refrigerator. Countertop materials should match how you actually cook and clean. Backsplash should be practical and maintainable, not just pretty.
The same care applies to material selections. We help you understand the trade-offs between quartz and granite countertops, or between ceramic and porcelain tile. Cheaper isn’t always wrong; sometimes it’s the right choice. Other times, a modest premium buys years of better performance.
What to do next: If you’re planning a kitchen or bath remodel, spend time in the space noting what frustrates you about the current layout and finishes. This shapes better decisions than Pinterest images alone.
Home Additions and ADU Construction That Fit Your Lifestyle
A home addition is one of the most impactful renovations you can undertake. It literally gives your family more room and increases your home’s value. It’s also one of the most complex projects because it involves structural connections, foundation work, new roof lines, and integration with existing systems.
Home additions require experienced structural thinking. How does the new addition tie into the existing foundation? Does it need pilings or frost-protected shallow foundations? How does the roof slope? Does the existing structure’s foundation support the added load?
We’ve completed home additions across Fairfax County and Northern Virginia, ranging from simple sunrooms to full second-floor expansions. We understand the permitting requirements for each jurisdiction and we design additions that feel natural to the home’s existing architecture, not like an afterthought tacked on.
Accessory dwelling units, or ADUs, are increasingly popular as homeowners need flexibility for multigenerational living or additional rental income. An ADU might be a detached cottage or an attached in-law suite. Either way, it requires permits, utilities, parking, and site planning that integrates thoughtfully with your existing home and neighborhood.
ADU construction involves navigating zoning codes, utility extensions, and often neighborhood expectations. We handle the permitting and engineering so the regulatory side doesn’t become a nightmare.
Whether it’s a simple addition or a full ADU, our approach starts with understanding your lifestyle needs. Are you adding space for a growing family, aging parents, or rental income? How will people flow through the addition? What utilities need to be extended? Once we understand your life, we design accordingly.
What to do next: If you’re considering an addition, walk around your yard with a tape measure and understand your site constraints, sun exposure, and sightlines from your home and neighbors’ homes.
Basement Finishing Projects That Add Real Home Value
A finished basement is one of the highest-ROI home improvements you can make. An unfinished basement sitting empty is wasted space. A thoughtfully finished basement becomes a recreation room, guest suite, home office, or media space that your family uses regularly and that adds significant resale value.
Basement finishing, though, requires careful attention to moisture, egress, ventilation, and code compliance. A basement finished without solving moisture problems is a basement that will develop mold and mildew. A basement without proper egress from bedrooms creates a fire safety hazard and won’t be counted as a bedroom in appraisals.
We start every basement project with a moisture assessment. Is water actively entering? Is humidity elevated? We determine whether the issue is surface water, groundwater, or humidity-driven, because the solution differs for each. Sometimes the fix is external, like managing site drainage. Other times it’s internal humidity control or moisture barriers.
Egress is another critical factor. If you’re finishing a basement bedroom, building code requires a window or door that meets egress requirements. We integrate this requirement into the design so it feels natural, not like an afterthought.
We also think about how the basement connects to your home’s overall systems. HVAC distribution to basement spaces, electrical service capacity for modern loads, and proper insulation all matter. We don’t finish basements and then discover the HVAC can’t deliver conditioned air effectively.
Materials chosen for basements also matter. Standard drywall will absorb moisture and fail. We use moisture-resistant drywall, appropriate flooring (some folks install luxury vinyl or tile, others prefer carpet despite the moisture risk), and finishes rated for basement use.
Learn more about our basement finishing services and how we approach this work thoughtfully.
What to do next: Before finishing your basement, invest in a moisture assessment from a qualified inspector. Understanding your baseline moisture situation shapes all other decisions.
Our Process: From Design Through Completion
We’ve talked about what makes a reliable contractor and what we do differently. Here’s how we actually work with you from first conversation through project completion.
Your project starts with a detailed consultation. We visit your home, listen to your vision, and ask questions about your lifestyle, timeline, and budget. We’re looking to understand what matters most to you. Is staying on schedule paramount? Is budget the driver? Do you have specific design preferences? This conversation shapes everything that follows.
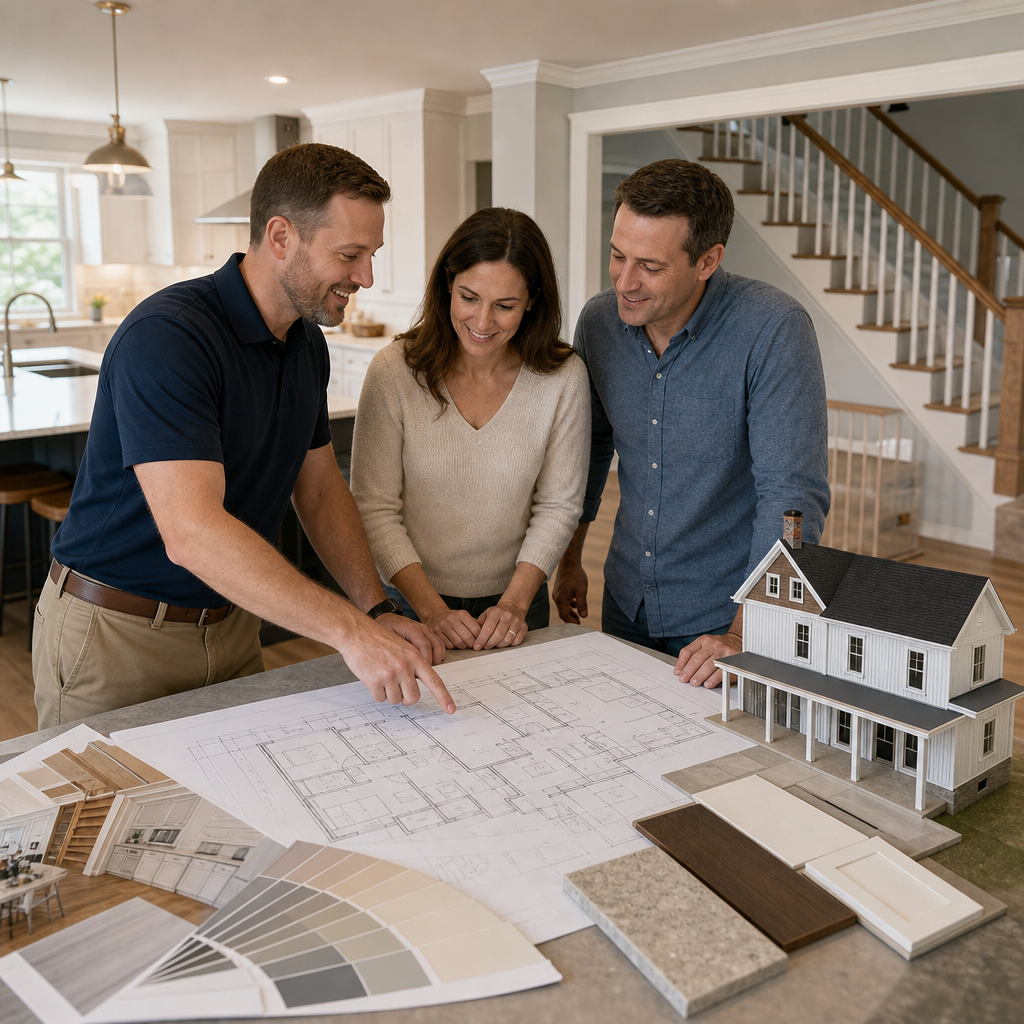
Next comes design development. Our architects and designers work with you to create a plan that solves your problem, respects your home’s architecture, and fits your lifestyle. We show you 2D drawings and 3D renderings so you can visualize the work. We discuss material options and pricing so you understand costs at each decision point.
Once design is locked in, we finalize detailed construction documents and pull permits. This is when our experience with local jurisdictions saves you time and headaches. We know what inspectors scrutinize and we design with those requirements in mind.
Before construction begins, we perform a detailed site assessment and create a construction schedule and logistics plan. When do we start? Who are the trades? How long is each phase? Where will we stage materials? How will we manage site access and parking?
During construction, we maintain regular communication. Many projects include weekly owner meetings where we walk the site, review progress, and address questions. We manage all trades, coordinate inspections, and handle change orders professionally with written documentation.
As the project nears completion, we perform detailed punch list inspections to catch any missed details. We coordinate final inspections with building departments. Once everything is complete and inspected, we provide you with all warranties, operation manuals, and maintenance recommendations.
What to do next: When you’re ready to begin, contact us with a brief description of your project and your timeline. We’ll schedule a consultation and go from there.
Why Northern Virginia Homeowners Choose Our Team
We’ve been serving Fairfax County and Northern Virginia for years, completing hundreds of projects ranging from kitchen remodels to whole-house renovations and custom additions. That experience gives us deep familiarity with local building codes, permitting processes, supply chains, and the unique characteristics of homes across the region.
Our design-build approach means you’re working with one integrated team, not coordinating separate designers and contractors. We own the entire process, which means we own the results. If something goes wrong, we fix it. There’s no finger-pointing between design and construction.
We employ in-house project managers and crews, not a network of independent subcontractors. That means consistent quality, direct accountability, and continuity throughout your project. You’re building a relationship with the same people from start to finish.
We’re also committed to clear communication and transparency. We explain our process, our costs, and our timeline in language that makes sense to homeowners. We don’t hide behind technical jargon or vague promises. We tell you what’s realistic and we deliver.
Homeowners choose us because they want a partner who understands construction, respects their home, and values their time and budget. They want peace of mind knowing their project is being managed by experienced professionals who will be there when challenges arise.
What to do next: Read through recent project galleries and client testimonials on our website to see the caliber of work we deliver and hear directly from homeowners we’ve worked with.
Start Your Remodeling Project With Confidence Today
Finding a reliable remodeling contractor in Fairfax doesn’t have to be stressful. It starts with knowing what to look for: technical competence, transparent communication, proven experience, and a clear process that protects your investment.
Whether you’re planning a kitchen remodel, a home addition, basement finishing, or a whole-house renovation, the right contractor makes all the difference. You’ll stay on budget, stay on schedule, and end up with a home that functions beautifully and adds real value to your life.
We’re here to help. Elite Contractors Services has completed projects throughout Alexandria, Annandale, Arlington, Burke, Falls Church, Fairfax, Great Falls, Lorton, Mantua, McLean, Merrifield, Mount Vernon, Oakton, Reston, Springfield, Tysons, and Vienna. We’d welcome the opportunity to discuss your project, answer your questions, and show you why Northern Virginia homeowners trust us with their remodeling investments.
Reach out to us today for a consultation. Let’s talk about your vision and create a plan that brings it to life.
Contact us Today For a Free Estimate !
Frequently Asked Questions (FAQ)
How does your design-build approach help us stay on budget and on schedule?
We combine architectural design, permit coordination, and construction under one team, which eliminates the delays and miscommunications that typically occur when homeowners hire separate architects and contractors. Our integrated process means we identify potential issues during design rather than discovering costly surprises during construction, and we provide detailed upfront contracts that lock in pricing so you know exactly what to expect.
What should I expect during the first meeting with your team?
We’ll walk through your home, listen to your goals, and discuss your timeline and budget range. From there, we’ll provide a clear outline of our design-build process and answer any questions you have about how we manage projects from concept through completion. Our goal in that initial conversation is to help you feel confident that we understand your vision and can deliver it without the stress.
Are you licensed and insured to work throughout Northern Virginia?
Yes, we’re fully licensed, insured, and bonded to serve homeowners across Fairfax County and Northern Virginia, including Alexandria, Arlington, Falls Church, Great Falls, McLean, Reston, Springfield, Tysons, Vienna, and surrounding communities. You can trust that every project we undertake meets all local codes and regulations while protecting your home and investment.

















