Did you know that the traditional path of hiring an architect and a contractor separately can cost you up to 35% more than a unified approach? It’s a common trap for homeowners in Fairfax and Arlington who simply want a high-end kitchen or a seamless home addition without the anxiety of managing multiple points of contact. You’re likely feeling the weight of 2026’s economic shifts, where copper has hit record highs of $6.61 per pound and overall construction input prices have climbed 6.6% in the last year. Understanding the nuances of design build vs general contractor is no longer just about preference; it’s about protecting your mental tranquility and your budget from unpredictable overruns. The insights from design build vs general contractor will prove invaluable in making your decision.
This guide will empower you to choose the right partner for your whole house remodeling project by breaking down how integrated teams handle everything from complex permits to material volatility. We’ll explore why 74% of industry professionals now agree that the design-build model aligns more closely with actual costs. By the end, you’ll have a clear roadmap to a predictable, high-quality home transformation that adds real value to your lifestyle and your property.
Key Takeaways
- Understand why single-source accountability serves as a powerful antidote to the logistical disruptions and communication gaps found in traditional remodeling.
- Evaluate the design build vs general contractor models through a strategic framework that prioritizes budget alignment and mental tranquility.
- Discover why a competitive bid process often presents a misleading financial picture compared to integrated design-build pricing.
- Learn how to navigate the pre-construction phase effectively to ensure your project stays within specific financial and temporal constraints.
- Utilize our professional checklist to verify a contractor’s administrative clarity and expertise in Northern Virginia’s complex permit landscape.
Defining the Choice: Design-Build vs. General Contractor in 2026
When considering your options, the debate of design build vs general contractor becomes crucial in determining the best path forward. Understanding the differences can save you time and money, making it essential to weigh each model’s benefits carefully.
Choosing between a design build vs general contractor isn’t just a technical decision for your home. It’s a choice about how you want to feel during the months of your renovation. In 2026, the remodeling market is more complex than ever. With copper reaching record highs of $6.61 per pound and structural steel climbing to over $2,519 per ton, the margin for financial error has disappeared. If you’re planning a major kitchen remodeling project or a whole-house transformation, you need a delivery method that protects your peace of mind and your investment.
The traditional “Design-Bid-Build” model is facing significant challenges in the high-end sector. When construction input prices rise by 6.6% year-over-year, having a separate architect and builder often leads to a blame game if the initial estimates don’t match the final reality. The core difference lies in accountability. In a Design-build project delivery system, one firm handles everything. With a general contractor, you are the central hub connecting two separate entities, which can lead to logistical disruptions and added stress.
As you evaluate your options, the conversation around design build vs general contractor continues to evolve, reflecting changing market demands and homeowner expectations.
The advantages of adopting the design build vs general contractor approach can significantly impact the efficiency and satisfaction of your remodeling journey.
The Design-Build Model Explained
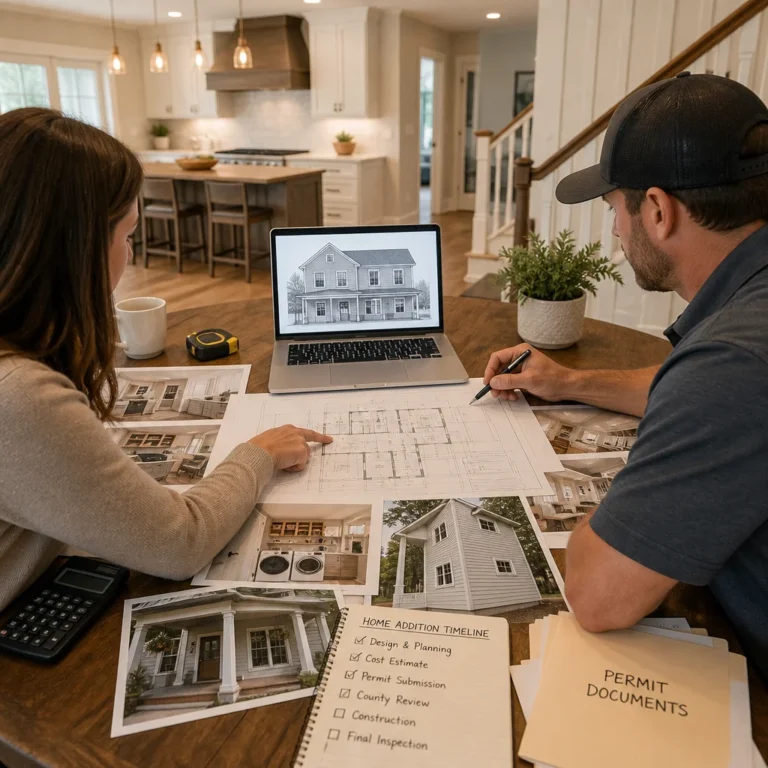
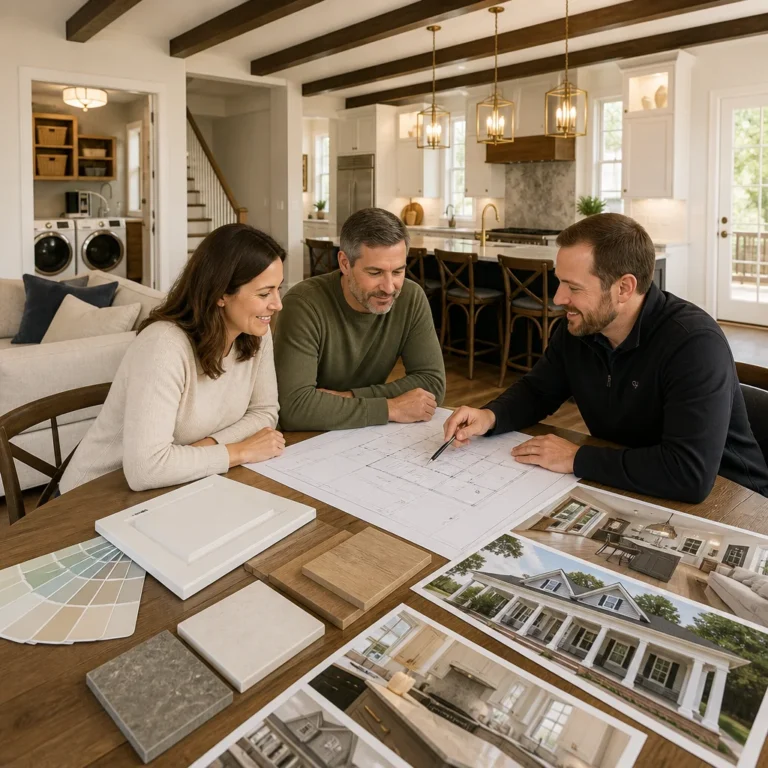
This model offers one contract, one team, and one unified workflow from concept to completion. From the first sketch of your home addition in Northern VA to the final coat of paint, the design and construction teams work in the same room. This collaboration prevents the common trap where a project is designed but cannot be built within the owner’s budget. A dedicated project consultant acts as your guide, ensuring your original vision remains intact while managing the administrative clarity of permits and material procurement. It’s a collaborative journey designed to provide mental tranquility.
The General Contractor Model Explained
The traditional approach requires you to hire an architect first to create detailed plans. Once those plans are finalized, you bid them out to various remodeling contractors. In this scenario, you are responsible for resolving disputes if the builder claims the plans are flawed or if the architect claims the builder is cutting corners. While some investors prefer this model for the perceived transparency of competitive bidding, it often places a heavy logistical burden on the homeowner. You must manage multiple points of contact, which can be exhausting for busy families in Fairfax or Arlington who value a seamless experience.
The Design-Build Advantage: Unified Accountability and Mental Tranquility
In summary, the design build vs general contractor comparison is not just an academic exercise; it’s a practical consideration for anyone planning a renovation.
As you weigh the options of design build vs general contractor, remember that the right choice can lead to a smoother process and better outcomes.
The primary reason homeowners choose a design-build firm over a general contractor is the desire for single-source accountability. Often called the “one throat to choke” principle, this model ensures that the same team responsible for the creative vision is also responsible for the physical execution. When you compare a design build vs general contractor, the latter often leaves you as the mediator between an architect and a builder. This fragmented approach can lead to significant stress, especially when navigating the complex permitting requirements of Fairfax County or the City of Alexandria. In these local jurisdictions, administrative hurdles can derail a project for weeks if not managed by a professional who understands the local building codes.
By integrating every phase of the project, you achieve a level of mental tranquility that is rare in the construction industry. You aren’t just buying a renovation; you’re investing in a streamlined experience where professional oversight is the baseline. This holistic approach to home renovation and design ensures that your project moves from concept to completion without the logistical disruptions that typically plague high-end transformations. It’s a collaborative journey where your goals are the priority, not just the blueprints.
Eliminating the Finger-Pointing Dynamic
In a traditional model, if a structural issue arises during home additions, the builder might blame the architect’s plans, while the architect blames the builder’s execution. This friction creates delays and unexpected costs. A design-build firm absorbs this risk entirely. Because the design and construction teams are unified, they resolve errors internally before they ever impact your timeline. According to the Design-Build Institute of America, this integration is the gold standard for project delivery, as it removes the adversarial relationship common in construction.
Budget Control and Value Engineering
With construction input prices seeing a 6.6% annualized increase through April 2026, budget control is critical. Design-build teams use real-time cost estimating during the creative process. Instead of waiting for a finished set of plans to get a bid, you receive feedback on material costs immediately. For kitchen design & remodeling, this means your team can secure materials like copper, which hit $6.61 per pound in May 2026, or structural steel at $2,519.61 per ton before prices fluctuate further. Research shows that 74% of industry professionals find design-build budgets align more closely with actual costs, protecting you from the “sticker shock” that often follows the traditional bidding process. If you’re planning a transformation, you can explore our local expertise to see how we manage these variables for you.
Additionally, understanding the implications of design build vs general contractor on timelines can help set realistic expectations for your project.
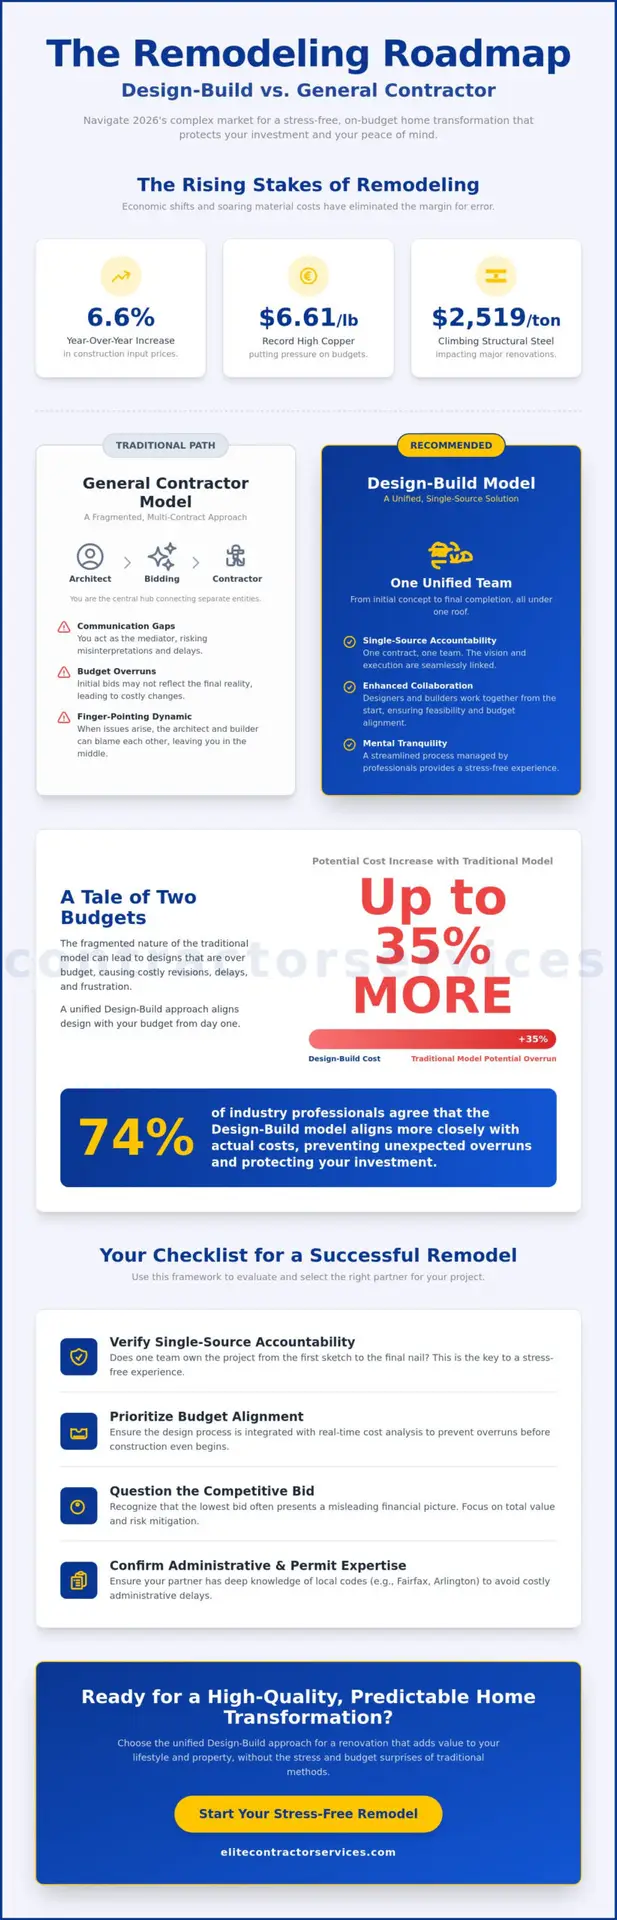
Ultimately, your choice between design build vs general contractor will shape the experience of your home transformation.
Incorporating insights on design build vs general contractor can assist you in navigating the complexities of home renovations.
The General Contractor Model: Navigating the Traditional Bidding Process
Choosing the traditional general contractor model often feels like a logical way to secure a competitive price. You hire an architect to draw the vision, then invite builders to bid on those plans. However, this “lowest price” metric is frequently a misleading indicator of the final cost. In a market where construction input prices rose 6.6% year-over-year through April 2026, a low bid often lacks the administrative clarity needed to handle material volatility. When you weigh the design build vs general contractor approaches, the traditional path requires you to act as the central hub for all project communication. This means you carry the burden of mediating disputes, approving every change order, and ensuring the architect’s drawings actually translate to the physical site.
Even the Federal Highway Administration highlights that traditional delivery can lead to fragmented responsibility. In residential work, this fragmentation often translates to the homeowner spending significant personal time managing schedules and invoices. You aren’t just the client; you’re the project manager. If a conflict arises between the design and the build, you’re the one who must resolve it. This can be a heavy emotional and logistical load for families who simply want a high-quality home transformation without the constant friction of multi-party coordination.
The “Design-Bid-Build” Workflow
The traditional process follows a linear, three-step path. First, you hire an architect to create conceptual drawings and construction documents. This phase requires a significant upfront investment before you even know if the project is financially viable. Second, you enter the bidding phase, selecting a general contractor based on those finished plans. Finally, construction begins. It’s during this third step that “design vs. reality” conflicts typically emerge. If the plans don’t account for a hidden structural beam or a specific plumbing line, the builder will issue a change order. You then have to negotiate the cost between two separate parties, often leading to delays.
Potential Pitfalls of Fragmented Responsibility
The most common risk in the fragmented model is scope creep. Without a unified team, small misunderstandings regarding finishes or structural details quickly snowball into expensive delays. Communication gaps can easily stall a Fairfax remodeling project, especially when waiting for an independent architect to approve a builder’s field change. Beyond the construction itself, you face an administrative burden. You must track separate invoices, verify insurance certificates for multiple entities, and ensure everyone follows the latest 2026 building standards. This model doesn’t just build a house; it requires you to become a part-time project manager. It’s a path that often lacks the mental tranquility found in more integrated systems.
Design-Build vs. General Contractor: A Strategic Comparison Framework
The choice between a design build vs general contractor often comes down to how you value your time and financial security. Industry data suggests that design-build projects are typically 20% faster than traditional methods. This efficiency isn’t just about working harder; it’s about the fundamental structure of the delivery system. While the general contractor model uses a “hub-and-spoke” system where you are the central point of contact for every dispute, design-build offers a single point of accountability. This structure acts as a protective shield for the homeowner, ensuring that the project moves forward with professional oversight rather than constant client mediation.
For a deeper look at how these structures are evolving to meet modern luxury standards, you can review our Pillar Article on Design-Build to understand the latest market shifts. By choosing a unified team, you’re opting for a collaborative journey that prioritizes your mental tranquility over the fragmented risk of multi-party coordination.
Timeline and Efficiency Comparisons
Speed in construction is the result of overlapping phases. In the design-build world, the team begins procurement and site preparation while the final design details are still being polished. This eliminates the “dead time” usually found between hiring an architect and selecting a builder. This integrated build design approach ensures that there is no gap between drawing and digging, preventing the delays that occur when a builder has to interpret a stranger’s blueprints. Early procurement is especially vital in 2026. With structural steel reaching $2,519.61 per ton, ordering materials early isn’t just about speed; it’s about locking in prices before they climb further.
Financial Predictability and Risk
Risk management is the silent differentiator in high-end remodeling. In the general contractor model, the homeowner carries the burden of unforeseen site conditions. If a wall is opened and a structural issue is found, the builder asks for more money, and the architect may charge more to redesign the solution. Design-build firms often provide a “guaranteed maximum price” or a fixed-fee structure. This shifts the risk of design errors or omissions from you to the professional team. By maintaining administrative clarity from day one, the team protects your investment against the change orders that frequently plague traditional bids. If you’re ready to secure your project’s future, consult with our Fairfax team to see how we provide this financial clarity.
The Homeowner’s Checklist: Selecting the Right Remodeling Contractor
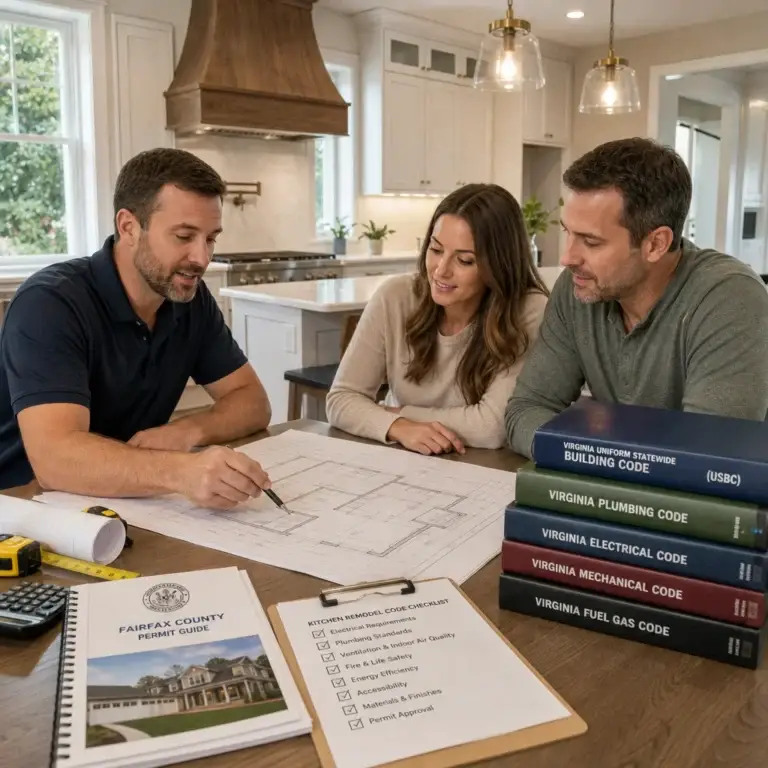
Choosing a partner for a major home transformation is a high-stakes decision that extends far beyond a simple price comparison. In Northern Virginia, jurisdictions like Fairfax and Alexandria have specific building codes and permitting nuances that require expert navigation. Whether you are leaning toward a design build vs general contractor, you need a rigorous framework to filter for excellence. A high-end project deserves a team that provides administrative clarity and protects your mental tranquility from the first consultation to the final walkthrough.
Before you sign a contract, perform a thorough local verification. You can visit our Elite Contractor Services service area page to see how we manage regional requirements across Northern Virginia. Your contractor should be a seasoned expert who understands the 2026 economic environment, including the impact of volatile material costs on your project’s bottom line.
The Essential Qualification Checklist
Professionalism begins with legal and operational stability. Ensure your prospective firm meets these baseline standards:
-
- Class A License: Verify a valid Virginia Class A license, which is mandatory for high-value residential projects.
- Comprehensive Insurance: Confirm they carry both general liability and workers’ compensation insurance to shield you from liability.
- Permanent Office: Look for a firm with a dedicated office and in-house project managers rather than a “truck and a cell phone” operation.
- Luxury Portfolio: Review their past work to ensure they have experience with projects of your specific scale and aesthetic tier.
Prioritizing the design build vs general contractor discussion will ultimately ensure you are making informed decisions that align with your goals.
Process and Communication Checklist
The “soft skills” of a contractor often dictate your daily quality of life during construction. A professional firm should offer a transparent, multi-step workflow that eliminates guesswork. Ask if they provide a digital portal for project tracking. This technology allows you to view daily updates, schedule changes, and material selections in real-time. Additionally, inquire about their site management protocols. A meticulous partner will have a clear plan for dust mitigation, site protection, and minimizing disruptions to your family’s routine.
The Final Decision: Alignment with Your Goals
As you look ahead, keep the design build vs general contractor framework in mind to streamline your project.
The best relationship is one built on trust and collaborative chemistry. You aren’t just hiring a builder; you’re selecting a consultant who will guide you through complex financial and design decisions. Red flags during the initial phase include vague proposals, a lack of formal documentation, or a “low-ball” bid that doesn’t account for 2026’s 6.6% rise in construction input prices. Trust your intuition. If a firm doesn’t prioritize communication during the sales process, they won’t prioritize it during your build.
Ready to experience a seamless remodeling journey? Schedule a consultation with Elite Contractor Services to discover the design-build difference and secure the high-quality home transformation you deserve.
Securing Your Home’s Future with Confidence
The choice between a design build vs general contractor ultimately defines the rhythm of your daily life during your renovation. You’ve seen how unified accountability acts as a protective barrier against the logistical disruptions and budget shocks that often plague traditional bidding models. By choosing a delivery system that prioritizes early cost estimation and an integrated workflow, you aren’t just building a room. You’re ensuring your mental tranquility through every phase of the project. We specialize in high-end design-build transformations that respect both your aesthetic vision and the specific financial constraints of the 2026 market.
In conclusion, the insights gained from the design build vs general contractor debate will serve as a valuable roadmap for your renovation journey.
Our team provides a detailed, multi-step professional workflow specifically tailored for luxury homes in McLean, Great Falls, and Arlington. We act as your dedicated consultants, managing every administrative detail from complex permits to material procurement so you don’t have to. It’s time to move beyond the anxiety of fragmented construction and toward a seamless, predictable experience that adds real value to your home. Begin your stress-free home transformation with Elite Contractor Services today. Your dream home deserves a partner who is as meticulous and committed as you are.
Frequently Asked Questions
Is design-build more expensive than hiring a general contractor?
Design-build is often more cost-effective when looking at the total project investment. While a general contractor’s initial bid might seem lower, the traditional approach can cost 15% to 35% more due to unforeseen change orders and design gaps. Design-build projects often cost 15% to 20% less than the multi-party method. This is because the team aligns the budget with the design from day one, preventing expensive mid-project corrections.
Can I use my own architect with a design-build firm?
You can bring your own architect, but it shifts the project away from the unified design-build model. In this scenario, the firm operates more like a traditional remodeling contractor. You lose the benefit of single-source accountability. A true design-build experience relies on an integrated team working under one contract to ensure there are no communication gaps between the creative vision and the physical execution.
How much time will I need to commit to the project in each model?
You’ll spend much less personal time managing a design-build project. In the traditional model, you act as the central hub for communication between the architect and the builder. This requires you to resolve disputes and track multiple invoices. Design-build firms act as your consultant. They handle the administrative oversight and logistical disruptions, leaving you to focus only on high-level design choices and project milestones.
What happens if there are design errors in a general contractor project?
You are typically responsible for the costs associated with design errors in a general contractor model. If the builder discovers a flaw in the blueprints, they’ll issue a change order for the additional work. You must then mediate between the architect and the builder to determine fault. In contrast, a design-build firm absorbs the risk of design omissions, protecting your budget from these expensive surprises.
Do design-build firms handle all the permits in Northern Virginia?
Yes, a professional design-build firm handles the entire permitting process in jurisdictions like Fairfax or Arlington. They manage the administrative clarity required to navigate Northern Virginia’s complex building codes. This includes submitting plans, attending hearings if necessary, and coordinating all inspections. You won’t need to spend your time dealing with local government offices or technical permit documentation yourself.
How do I know if a remodeling contractor is truly a design-build firm or just a GC with a partner?
Check the contract structure and the internal team. A true design-build firm provides one contract for both design and construction services. They employ in-house designers and project managers who collaborate from the start. A general contractor with a partner usually requires two separate contracts. This distinction is vital because it determines whether you have a single point of accountability or a fragmented team.
What is the typical timeline for a whole-house remodel using the design-build method?
Whole-house transformations using the design-build method are typically 20% faster than traditional projects. While every home is unique, the pre-construction phase generally takes 8 to 12 weeks. This period is used for meticulous planning and material selection. Construction follows immediately after, benefiting from overlapping phases that ensure the team is ready to dig as soon as the permits are approved.
Which model is better for a high-end kitchen remodel?
The design-build model is the gold standard for a high-end kitchen remodel. It allows for real-time cost estimating as you select luxury finishes and appliances. This integration is crucial in 2026, as it lets the team lock in material prices early. You avoid the sticker shock that occurs when a general contractor bids on a kitchen design that hasn’t been vetted for current market costs.