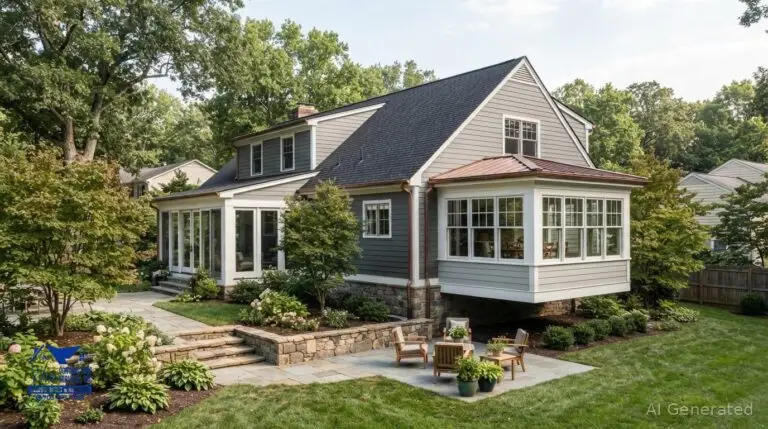
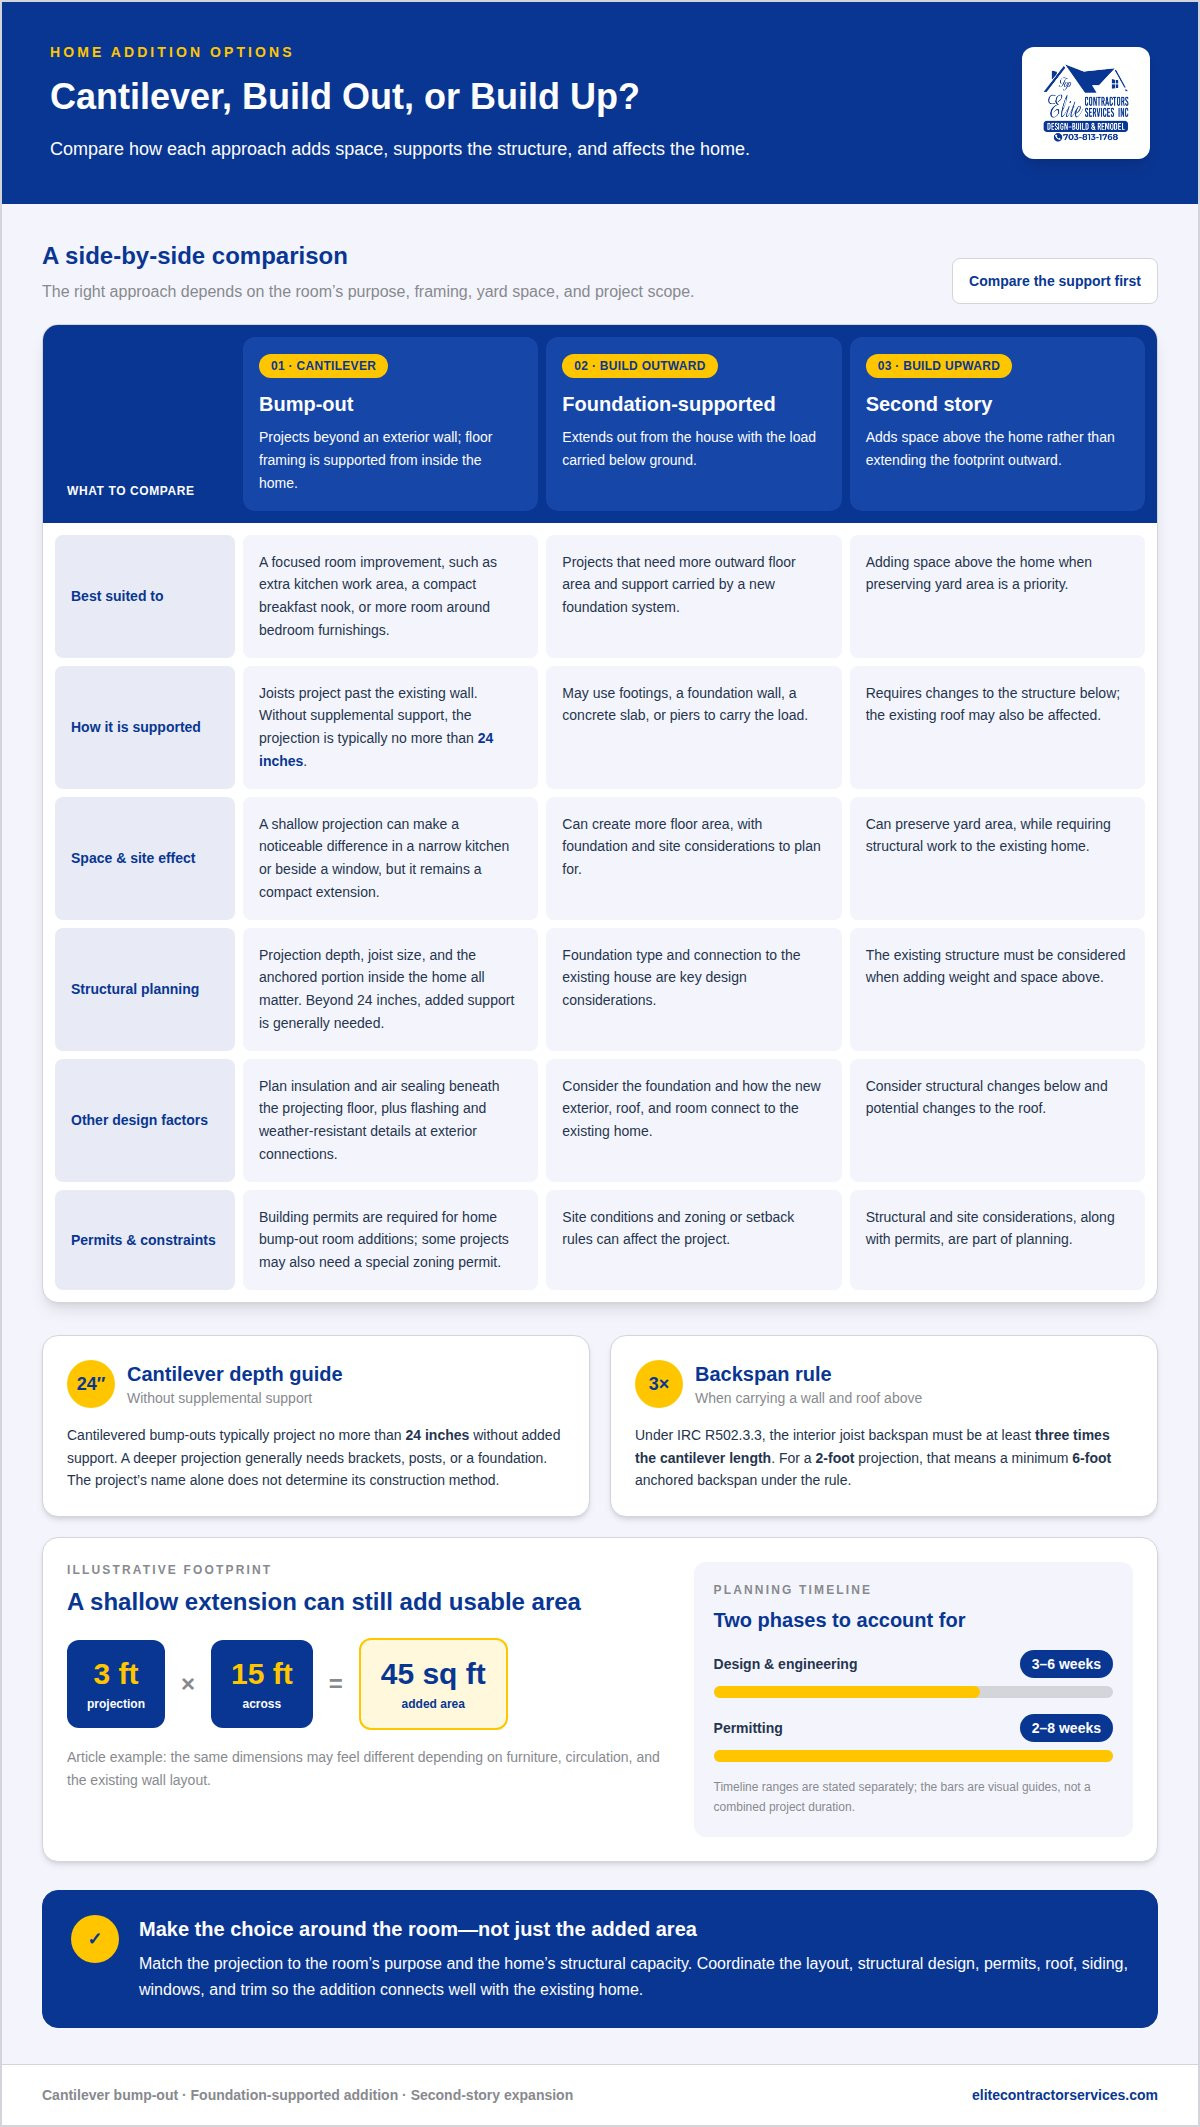
A little more room doesn’t always mean building a full addition from the ground up. A cantilever bump out addition extends an existing room beyond the exterior wall, with floor framing supported from inside the home rather than by a foundation beneath the projection. Without supplemental support, cantilevered bump-outs typically project no more than 24 inches. A cantilever bump out addition is a great choice for small expansions.
A cantilever bump out addition can be appealing when a kitchen, bedroom, or breakfast nook needs a modest expansion. But the compact footprint still requires careful planning: structural support, the connection to the existing home, and local permits all matter.
When planning your space, consider how a cantilever bump out addition can enhance functionality. This type of design allows for unique layouts that can be tailored to your specific needs.
This guide explains what defines a bump-out and how a cantilever compares with a foundation-supported addition or a second-story expansion. You’ll learn what to consider for the layout, structural design, permits, and construction so you can decide which approach best fits your home and the room you want to improve.
Understanding the benefits of a cantilever bump out addition can help homeowners make informed decisions about their remodeling projects. This guide explains what defines a bump-out and how a cantilever compares with a foundation-supported addition or a second-story expansion.
Key Takeaways
- Match the projection to the room’s purpose and the home’s structural capacity, not just the extra floor area you want.
- Compare extending outward, building upward, and using a cantilever by weighing foundation needs, structural work, and how each option changes the home.
- Plan for design, engineering, and permits as well as construction; zoning and setback rules can affect the project.
- Coordinate roofing, siding, windows, and trim with the existing exterior so the new space feels integrated.
- Use a design-build approach to connect the layout, structural decisions, and construction plan from the start.
What is a Bump Out Addition?
A bump-out addition extends an existing room beyond a home’s exterior wall without creating a full-size new room. In a cantilever design, floor joists project past the wall and support the added space from inside the house. Small cantilevered bump-outs are typically limited to around 2 feet in depth. That makes the approach suited to focused changes, such as adding usable floor area beside a kitchen counter.
A cantilever bump out addition is particularly beneficial for maximizing space without the complexity of a full addition. This allows homeowners to enjoy more significant benefits from a relatively small change.
The term “bump-out” can also describe larger extensions, so depth and structural support matter. Some projects extend 10 or 15 feet, while compact popouts may be no deeper than 2 feet. An extension beyond two feet, or one requiring significant foundation work or major structural changes, can shift into the category of a room addition. The name alone doesn’t determine the construction method.
A cantilever bump out addition is best suited to a focused improvement, rather than a substantially larger room. Common applications include:
The design of a cantilever bump out addition can vary significantly based on the intended use of the space, making it versatile for any home layout.
- Kitchen: Extending a tight work area can create space for storage, counters, or a small island. A bump-out can provide room for an island that is 3-4 feet deep.
- Breakfast nook: A projection beside the kitchen can make room for a compact table without changing the entire floor plan.
- Bedroom: A modest extension can create a sitting area or provide more room around a bed and furnishings.
- Bay-window conversion: Extending a window area can create a deeper ledge or a small place to sit, while changing the room’s natural light and aesthetic.
Consider the footprint before choosing a use. A bump-out extending 3 feet from a house and spanning 15 feet across adds 45 square feet. That example shows why even a shallow projection can make a noticeable difference in a narrow kitchen or beside a bedroom window. The same dimensions may not suit every room; furniture, circulation, and the existing wall layout affect how usable that area feels.
Construction details shape the finished space. Bump-out floor joists may extend 2-4 feet beyond the existing exterior wall, and a cantilever design uses a new rim joist at the outer edge. Roof rafters can also extend beyond the existing walls, with a shed-style or flat roof often used. Together, those details create a compact extension whose usefulness depends on its intended purpose, structural framing, and connection to the home.
Comparing bump-outs with building up or out
A cantilevered bump-out projects from the existing house, with the framing supported by the structure inside. A foundation-supported addition carries its load below ground. Building outward can create more floor area, but often requires footings, a foundation wall, a concrete slab, or piers. Building up adds space above the home and can preserve yard area, but involves changes to the structure below and may affect the existing roof. Each option addresses a different space need.
Homeowners considering a cantilever bump out addition should realize that while it projects from the existing home, it offers less structural complexity than many other options.
For a smaller projection, cantilever framing can reduce the need for new foundation work. Without supplemental support, cantilevered bump-outs typically project no more than 24 inches. A projection beyond 24 inches generally needs added support, such as brackets, posts, or a foundation. That distinction can affect the layout, construction scope, and how the addition meets the house.
Framing capacity depends on joist size, the distance extending beyond the wall, and the anchored portion inside the home. Under IRC R502.3.3, a cantilever carrying a wall and roof above requires an interior joist backspan at least three times the cantilever length. A 2-foot projection therefore requires a minimum 6-foot anchored backspan under that rule. A 2×8 joist can cantilever roughly 29 inches, while a 2×10 can cantilever roughly 37 inches under a back-of-envelope estimate. Those estimates don’t replace structural design for the specific house.
Roof design affects how the new space connects to the home. A shed-style roof slopes away from the house, while a low-profile roof creates a subtle transition. In either case, the junction with the existing roof or exterior wall needs careful detailing to keep water out. Plumbing can also influence the design: extending it into the new space adds work, while a dry area beside an existing kitchen may need fewer changes.
Insulation, air sealing, and waterproofing affect comfort and energy use in a cantilevered addition. Because the projecting floor is exposed below, it needs an insulated, sealed assembly to limit drafts and heat loss. At the exterior connection, roof flashing and weather-resistant details help direct water away from the wall and roof junction.
Permits are part of the decision, not an afterthought. Building permits are required for home bump-out room additions, and some projects may also require a special zoning permit. A larger foundation-supported extension or an upper-floor project can involve different structural and site considerations. The right fit depends on the room’s purpose, the home’s framing, available yard space, and whether plumbing or other systems need to extend into the addition.
If a cantilever seems too limited for the space you want, compare it with a home addition design that provides more room and support options.
Design, permitting, and construction timelines
Planning connects the room’s purpose to its structure, site constraints, permit path, and construction sequence. Design and engineering typically take 3 to 6 weeks, while permitting typically takes 2 to 8 weeks.
Design and Construction Steps
Design and construction progress from defining how the room will be used to detailing its structure and completing the build. This sequence helps align the desired layout with the home’s framing before work begins.
Begin by defining the room’s purpose, such as adding kitchen workspace or creating a bedroom sitting area. Then establish the projection and width, and assess the existing joists, roof connection, and required support. A structural engineer may be needed to ensure the design is safely supported. Once the design is coordinated, the permit process can begin before construction.
Permits and Professional Construction
Permits document the proposed work for review, and professional construction brings the approved design into the home. Both matter because a bump-out changes the building envelope and may affect structural framing.
The intricacies of obtaining permits for a cantilever bump out addition should not be overlooked; understanding local regulations is crucial for a successful project.
Building permits are required for home bump-out room additions, and some projects may also require a special zoning permit. Construction planning should account for opening the existing wall, supporting the new framing, and weatherproofing the connection. In a bathroom, extending plumbing also needs to be coordinated with the room layout and construction sequence.
Site and Code Constraints
Lot dimensions, setbacks, soil, climate, and local building codes affect where a projection can go and how it must be supported. A workable floor plan still needs a feasible site and structural design.
Some jurisdictions allow cantilever projections of 2 to 3 feet into required setbacks, but that allowance isn’t universal. Soil conditions influence the design when footings or other supplemental support are needed. Climate also informs decisions about insulation, water management, and exterior connections. Local codes govern the permit review and applicable construction requirements, so the design must respond to the property and jurisdiction.
Construction Methods, Costs, and Timing
Construction methods range from cantilevered framing to a bump-out supported by footings. The method affects the project’s scope and cost because the projection, existing structure, and need for foundation work all matter.
A bump-out built on footings typically projects 3 to 8 feet, while an extension beyond three feet almost always requires a foundation in the described construction practice. The project price depends on the case and is provided after a quote request; size, structural support, foundation work, finishes, and utility extensions affect it. Active construction for a cantilever addition typically takes 2 to 4 weeks, and the full process from the first contractor conversation to completion typically takes 2 to 4 months. Design, permitting, and construction schedules are separate stages within that broader timeline.
A well-planned cantilever bump out addition can dramatically enhance the usability of your home’s layout, providing practical benefits that go beyond aesthetics.
Exterior design and material continuity
A cantilevered bump-out extends an existing room beyond the exterior wall, using projecting floor framing to support the new space. Its siding, roofline, windows, and interior layout should work together so the extension feels connected to the home.
Whether you need extra kitchen space or a cozy breakfast nook, a cantilever bump out addition can meet your needs effectively.
Exterior Material Continuity
Material continuity means coordinating the bump-out’s exterior finishes with the home’s existing materials and proportions. It matters because a new wall can look detached if its siding, trim, or window placement clashes with the original facade. For example, align the new window with nearby openings and carry the existing trim profile around it.
Exact matching isn’t the only way to create a coherent exterior. If older siding has weathered, a deliberate transition can make the new section feel intentional. A trim band, corner boards, or a change in siding direction can define the addition while connecting it to the main house. Consider the facade’s existing colors and lines when choosing the details.
Consider how the new roof meets the existing exterior before selecting finishes. A low-profile shed roof can keep the addition visually modest, while its edge, fascia, and drainage should relate to the home’s roof details. In a breakfast nook, matching the nearby window style and exterior trim can help the new area feel like part of the original design.
Cantilevered Bump-Out Design
A cantilever design carries the projecting floor through framing anchored inside the home, rather than placing a foundation directly beneath its outer edge. This creates space beyond the original wall, but the projection must suit the structure and the room’s intended use. For example, a kitchen counter extension needs a layout that preserves movement through the existing work area.
Plan interior and exterior decisions together. A larger window can bring light into a bedroom sitting area, but its placement also affects the facade, framing, and furniture options. Likewise, a kitchen bump-out for extra counter space should coordinate the opening, cabinetry, and transition between old and new flooring.
Design-build remodeling considers room use, structural framing, exterior finishes, and construction details as parts of one project. This coordination can reveal conflicts early, such as a preferred window location overlapping with framing or a roof connection. For a home addition, review the interior plan alongside the facade before finalizing materials so the improvement works indoors and looks integrated outdoors.
Cantilevers compared with other addition types
The right addition depends on the space you need, the home’s structure, and the property’s layout. A cantilever bump-out can avoid footings or foundation walls, but it suits a different scale of improvement than a full room addition or a second-story expansion.
A cantilever bump out addition can also be a cost-effective solution compared to building an entirely new room, making it appealing for many homeowners.
Think first about what the new area must do. A bay window typically projects 1 to 3 feet and can create space for a window seat or display ledge. It changes the window area more than the room’s overall layout. By contrast, a cantilever can extend an existing room, giving a kitchen more counter space or a bedroom a modest sitting area.
A foundation-supported room addition is a better fit when the plan calls for a larger footprint, substantial floor area, or space for additional functions. Room additions commonly use footings, a foundation wall, a concrete slab, or piers. These supports allow options a shallow projection may not provide, and can make sense when the desired layout exceeds what the existing framing can safely support.
In summary, if you are contemplating adding space to your home, consider the unique advantages of a cantilever bump out addition.
Building upward adds space without taking more yard area, but changes the home vertically. Stairs, upper-floor framing, and roof alterations become part of the design. A ground-floor addition may suit households seeking easier access between existing living areas, while an upper-level expansion can preserve outdoor space. The trade-off is the work needed to connect the new space to the home’s structure and circulation.
Utilities can influence the choice, too. A bump-out may not need additional electricity or HVAC if it shares the existing room’s systems. A new room with different heating, cooling, lighting, or plumbing needs can require more extensive utility work. Expanding a kitchen counter area, for example, differs from creating a separate bathroom with plumbing fixtures.
Use these questions to clarify the trade-offs before settling on a design:
- Purpose: Is the goal a window seat, extra counter space, or a fully usable new room?
- Support: Can the existing framing carry the projection, or does the design need a foundation?
- Site: Would extending outward reduce yard space, or would building up better preserve it?
- Systems: Will the new area share existing electrical and HVAC, or need new connections?
Compare usable floor area, structural work, and the effect on daily routines, rather than looking only at the exterior footprint. If a window seat meets the need, a bay window may be enough. A cantilever may suit a narrow kitchen that needs a little more working room. A larger layout or separate room points toward a foundation-supported or vertical addition.
Elite Contractor Services: Design-Build Services
Elite Contractor Services brings design and construction planning together for homeowners comparing a cantilevered projection with a larger addition. Its Design-Build Services connect room use, structural decisions, and the overall project plan, helping you consider how new space will work with your existing home.
Turn to Elite Contractor Services when a small kitchen expansion raises broader questions about layout, exterior continuity, or the right project scale. Home Additions and Kitchen Remodeling can address work beyond a modest bump-out, while Whole House Remodeling may suit plans involving several connected areas. The goal is to match the scope to the improvement you want, rather than treating every space need the same way.
Contact Elite Contractor Services to discuss your home and the space you want to create.
Choose the Next Step for Your Home
Start with the change you want your home to support. Is your goal a more comfortable breakfast space, more room for kitchen prep, or a bedroom layout that works better each day? Note what feels constrained now and what you want the finished room to make possible. A clear brief can help shape a useful conversation about the right scale of improvement.
A cantilever bump-out addition may suit a focused need, while a larger change may call for a different approach. Discuss how your priorities, existing home, and preferred design fit together before choosing a direction. Elite Contractor Services can help you consider the project scope and plan a path forward that reflects your home and goals.
Deciding on a cantilever bump out addition can lead to improved functionality and comfort in your home, with minimal disruption to your existing structure.
Contact Elite Contractor Services to talk through the space you want to improve. A thoughtful plan can turn a long-considered idea into a home improvement direction you feel ready to pursue.
Frequently Asked Questions
How Can a Bump-Out Add Significant Space?
A bump-out adds usable floor area by extending a room’s footprint, but its usefulness depends on the shape of the space. Measure the available width and depth, then sketch furniture, cabinet doors, and walking paths within the proposed area. Extra floor area beside a kitchen counter, for example, may improve food preparation, while the same footprint could feel cramped if it blocks access to a doorway.
How Far Can You Cantilever a Bump-Out?
Without supplemental support, cantilevered bump-outs typically project no more than 24 inches. Beyond that, the design generally needs support such as brackets, posts, or a foundation. The allowable projection depends on joist depth, backspan, loads, and the condition of the existing framing. A projection that seems modest from outside can require changes inside, because the joists must transfer its load into the house.
How far can a room addition cantilever extend beyond the existing foundation?
There isn’t one maximum that applies to every house; the framing determines the practical limit. A cantilever generally extends no farther than four times the depth of its floor joists, and a bump-out framed with 2×12 floor joists can extend a maximum of 45 inches. Those figures describe framing capacity, not automatic approval for a particular home. Loads, joist condition, and the anchored backspan also matter.
What structural engineering is required for a cantilever bump-out?
Structural design must establish that the existing framing can carry the added floor, walls, and roof. Under IRC R502.3.3, a cantilever carrying a wall and roof above requires an interior joist backspan at least three times the cantilever length. The design also accounts for joist size, connections, and loads. A structural engineer may be needed to evaluate the home and specify suitable support.
Ultimately, a cantilever bump out addition serves as a practical solution for homeowners looking to enhance their living spaces.
How much does a cantilever bump-out addition cost per square foot in the U.S.?
There isn’t one per-square-foot figure that applies to every project. Pricing is customized to the project and can depend on the projection’s size, structural reinforcement, roof and exterior connections, interior finishes, permits, and whether electrical, HVAC, or plumbing work is needed. A straightforward extension beside an existing room differs from one requiring substantial structural changes or new utilities. Request a project-specific estimate to discuss the scope.
Remember that a cantilever bump out addition should align with your home’s overall design for the best visual and functional results.
What building permits and codes apply to a cantilever bump-out addition?
Home bump-out room additions require building permits, and some projects may also require a special zoning permit. The review can involve structural plans and the property’s setback limits. Local requirements vary, so the proposed footprint and framing need to align with the rules that apply at the property. Under IRC R502.3.3, cantilevers carrying a wall and roof above have a specified backspan requirement.
With careful consideration and planning, a cantilever bump out addition can significantly enhance your home’s functionality.
How does a cantilever bump-out compare with a foundation-supported addition?
A cantilever can avoid footings or foundation walls, making it suitable for a limited projection when the home’s framing supports the design. A foundation-supported addition transfers loads to footings, a foundation wall, a concrete slab, or piers, and can accommodate a different footprint and scope. The key question is whether the planned room fits the existing structure’s capacity or needs independent support below.
Make sure to discuss all aspects of a cantilever bump out addition with your contractor for the best outcome.
What are common risks and structural problems with cantilever bump-outs?
Problems can arise if the framing, connections, or weatherproofing don’t suit the projection. An inadequate backspan can prevent the cantilever from transferring loads as required, while poorly detailed roof flashing can let water in where the new roof meets the existing wall. Failures at this connection may emerge five to ten years later. Gaps in the projecting floor assembly can also lead to drafts and heat loss.
Overall, a cantilever bump out addition can provide both immediate and long-term benefits for your home’s layout and function.