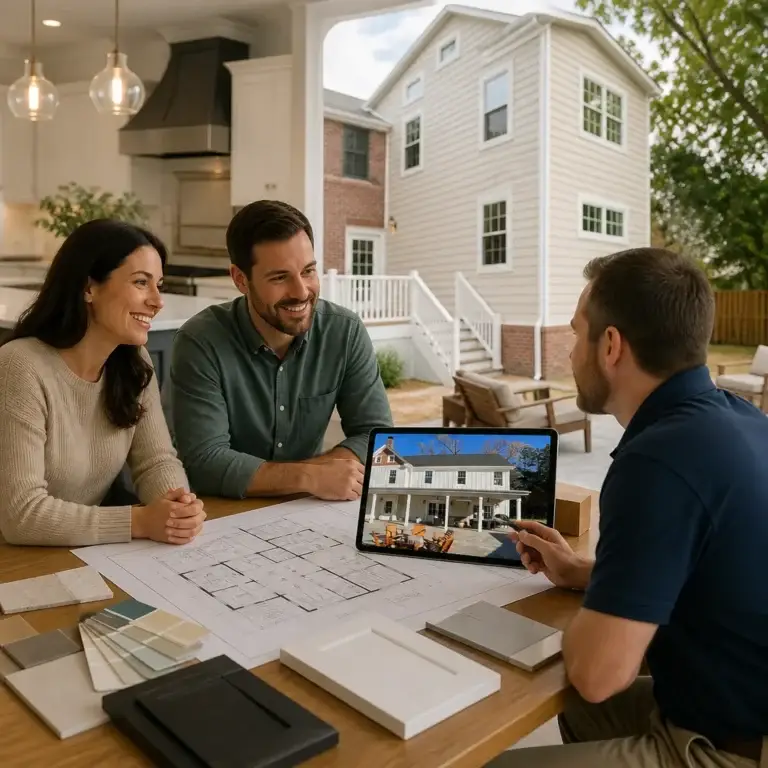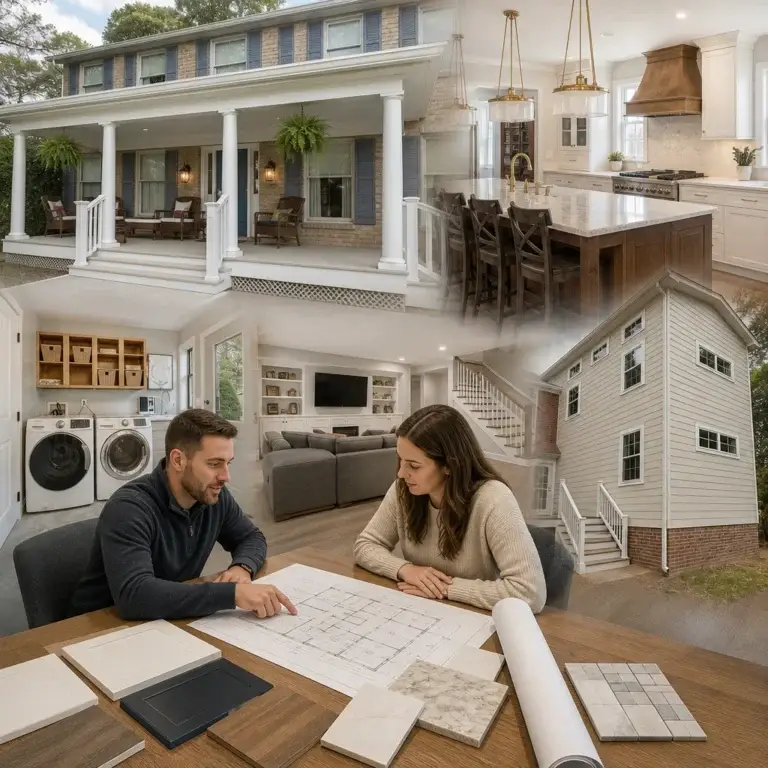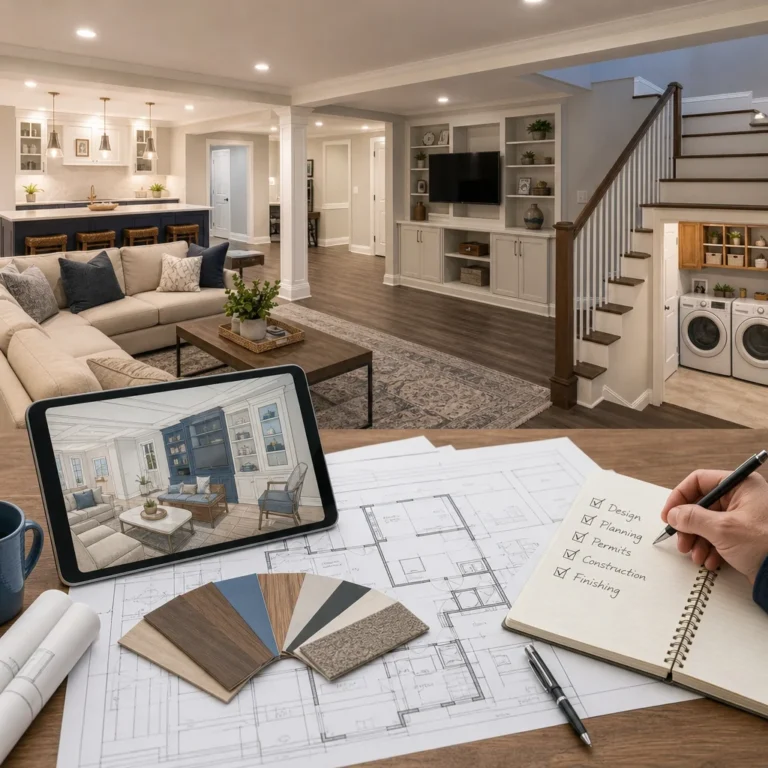
What if your high-end home renovation didn’t require you to act as a part-time project manager, legal mediator, and budget analyst? For many homeowners in Alexandria and Arlington, the dream of a custom kitchen or a sophisticated home addition often gets buried under the weight of local zoning complexities and the fear of “budget creep.” Choosing a partner for design-build Northern Virginia projects is the most effective way to replace that uncertainty with professional, predictable results. You want a home that reflects your lifestyle and boosts your property value in a competitive market, but you don’t want the disruption of unexpected delays or the anxiety of navigating the latest 2026 permitting updates alone. With the design-build Northern Virginia model, you can achieve your dream renovation more smoothly.
We understand that your time is your most valuable asset, and the traditional “bid-and-hope” remodeling method is often a recipe for stress. This guide will show you how the design-build model streamlines luxury renovations by providing a single point of contact and fixed-price contracts. You’ll discover how to navigate the 2026 landscape, including the impact of new state-level ALU regulations and the specific luxury trends that are currently maximizing ROI across Fairfax County. Whether you are planning a whole-house transformation or a custom addition, this roadmap ensures your project stays on track and within your vision.
Exploring design-build Northern Virginia options can empower homeowners to create their ideal living spaces without compromise.
Key Takeaways
- Discover why homeowners in Alexandria and Arlington are choosing whole-house remodeling over relocation to maintain community roots while updating aging properties.
- Learn how the design-build Northern Virginia model creates a single point of accountability, merging architectural vision with construction expertise for a seamless experience.
- Compare the design-build approach against traditional methods to see how centralized management ensures predictable project costs and strict timeline control.
- Gain insights into the 2026 zoning landscape for Accessory Living Units (ALUs) to maximize your property value and accommodate multi-generational living needs.
- Identify the essential criteria for selecting a remodeling partner who understands the unique permitting requirements of Fairfax and Arlington counties.
The Northern Virginia Remodeling Landscape in 2026
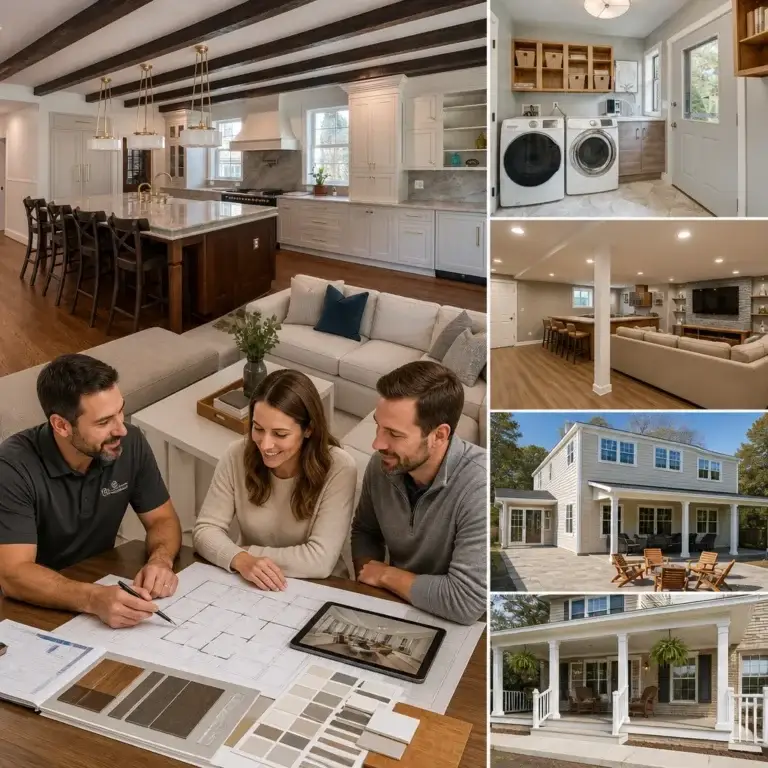
Northern Virginia’s housing market in 2026 is defined by a unique paradox: a high demand for modern amenities paired with a limited supply of new construction in established neighborhoods. Homeowners in McLean, Arlington, and Alexandria are increasingly choosing to stay put rather than face the volatility of the current real estate market. Relocating often means sacrificing a prime school district, a mature landscape, or a shorter commute. Instead, they are turning to high-end remodeling to transform aging properties into contemporary sanctuaries. This approach doesn’t just improve daily life; it serves as a strategic financial move. In a region where land is at a premium, the quality of the structure itself becomes the primary driver of resale value. This shift is fueling a surge in design-build Northern Virginia projects, where a single team manages the entire transformation from the initial concept to the final walkthrough.
The design-build Northern Virginia method not only enhances aesthetics but also contributes to functionality and comfort in your home.
Market Trends: From Split-Levels to Modern Luxury
Many homes built between the 1950s and 1980s in NoVA feature compartmentalized rooms that feel restrictive by today’s standards. Traditional split-levels and colonials present unique architectural challenges, such as load-bearing walls that block natural light and outdated mechanical systems. We are seeing a massive push for open-concept layouts that facilitate social connection and multi-generational living suites that provide privacy for aging parents or adult children. To understand the foundational process behind these transformations, it helps to ask: What is a Design-Build Firm and how does it solve these structural puzzles? The 2026 NoVA market is defined by a seamless integration of high-performance technology and bespoke aesthetics that prioritize long-term livability over temporary fixes.
When considering a remodel, the design-build Northern Virginia approach ensures that your vision is executed with precision and care.
The Investor Perspective: ROI on Design-Build Projects
Real estate investors in the region are moving away from cosmetic “flips” and toward substantial structural upgrades. They recognize that maximizing square footage through strategic home additions or high-end basement finishing is the most reliable way to drive property valuations. For an investor, speed to market is critical. The design-build model is the preferred strategy because it eliminates the friction between architects and contractors, preventing the delays that erode profit margins. By following a comprehensive whole house remodel strategy, investors can ensure that every dollar spent on high-end finishes and structural expansions translates into a significant equity gain in a market that rewards quality and architectural cohesion. This methodology provides the administrative clarity and organizational oversight needed to scale investment portfolios without the typical logistical headaches.
Investing in design-build Northern Virginia services allows for a cohesive renovation that aligns with market demands.
What is a Design-Build Firm & Why Does It Matter?
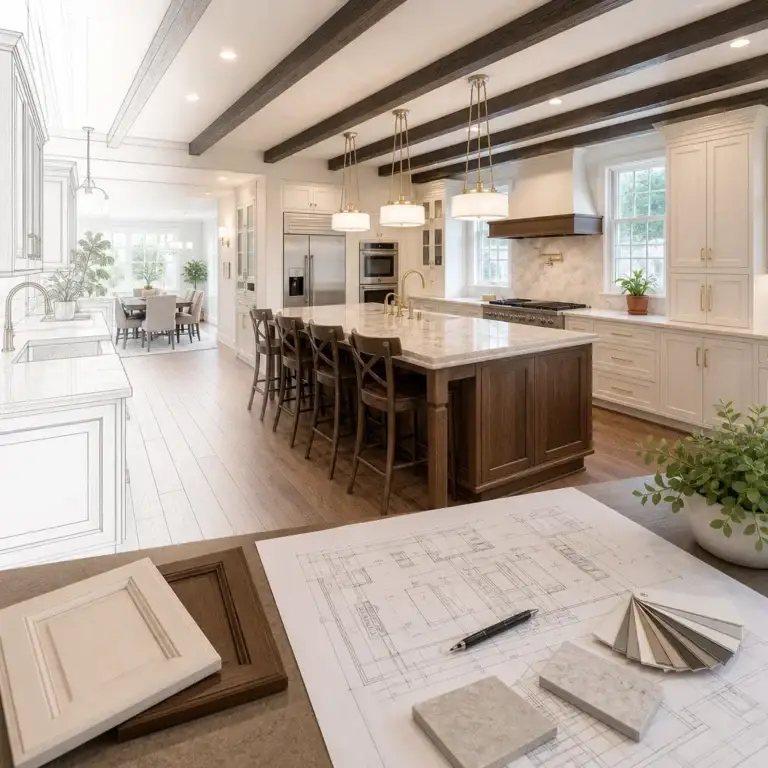
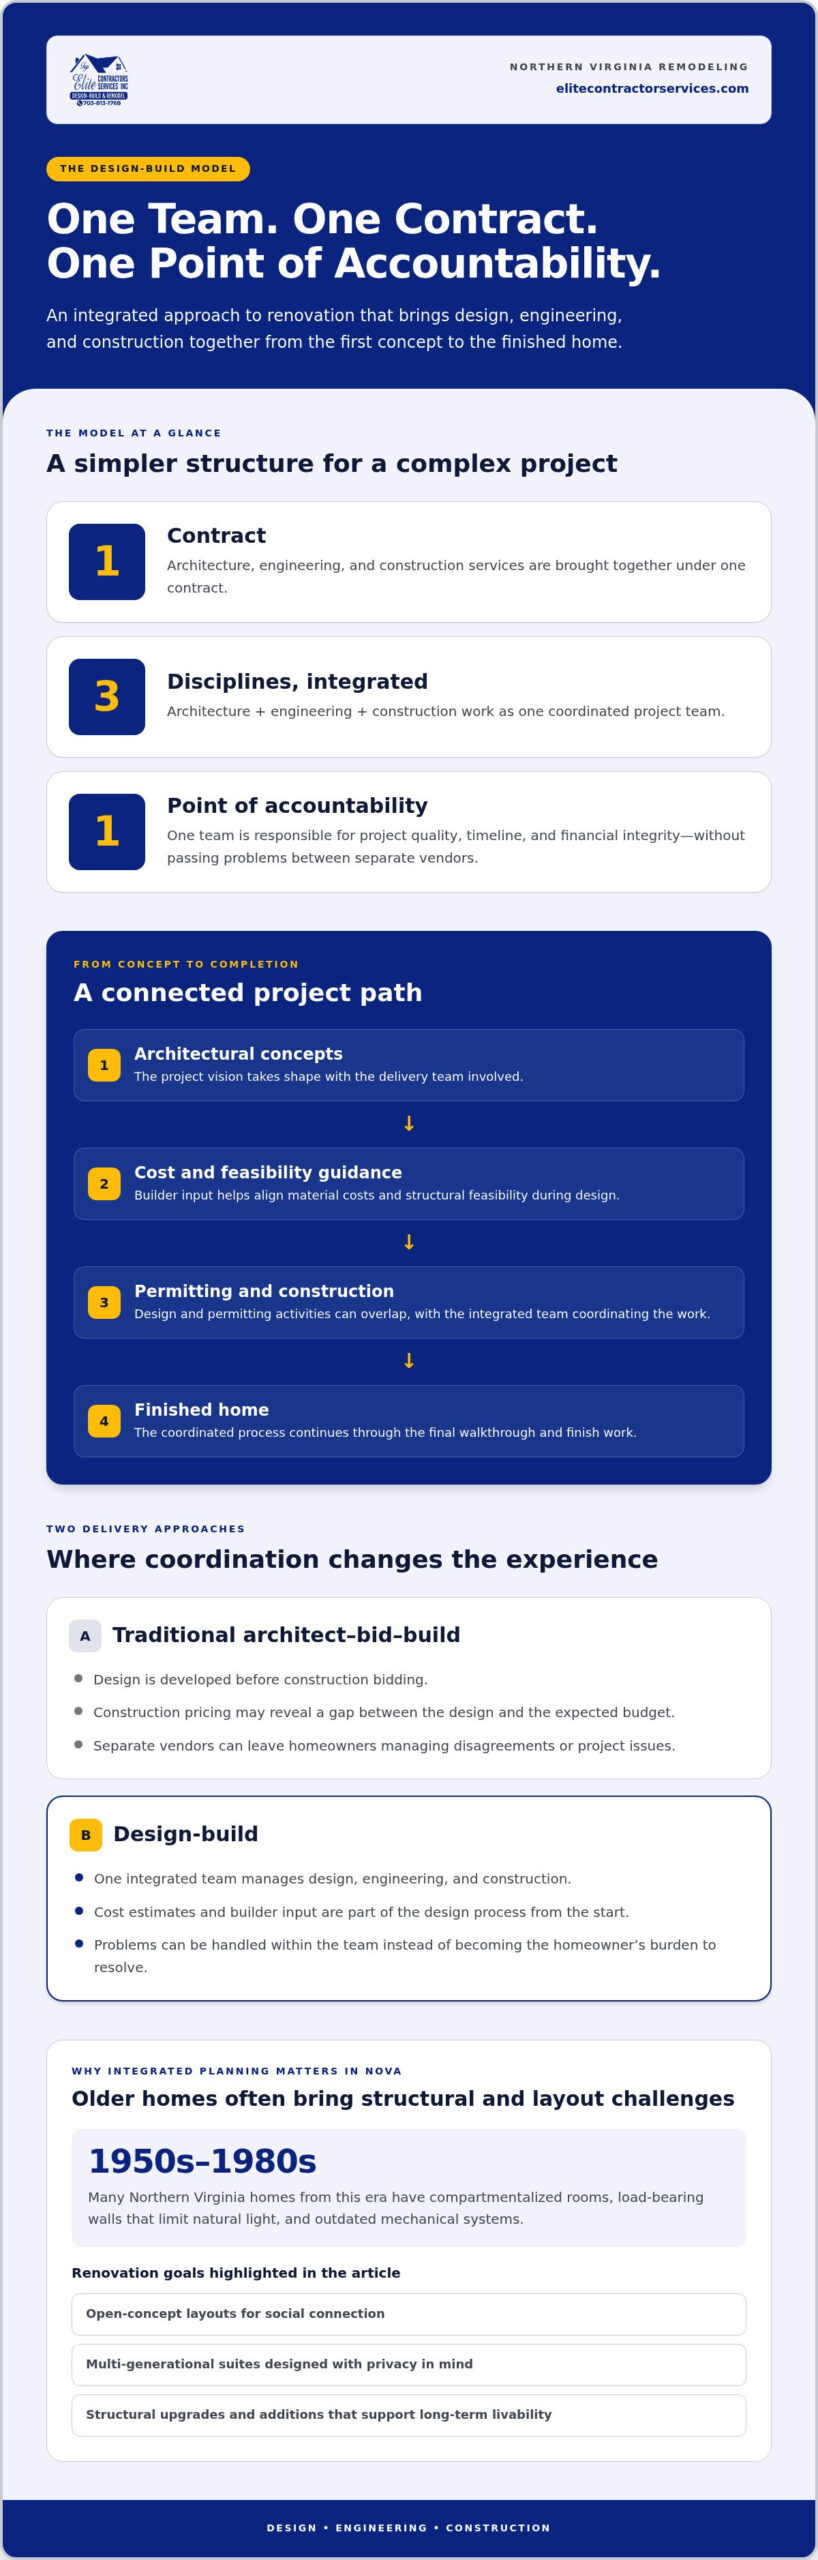
At its core, the design-build model is a project delivery system that integrates architecture, engineering, and construction services into a single contract. Choosing a design-build Northern Virginia firm means you are hiring a single entity to handle everything from initial architectural concepts to the final coat of paint. This structure is the direct antidote to the fragmented nature of traditional remodeling, where homeowners often find themselves caught in a stressful tug-of-war between an architect’s creative vision and a contractor’s practical budget. By housing every expert under one roof, we ensure that your project is grounded in financial reality from the very first sketch.
Choosing to work with a design-build Northern Virginia firm simplifies the renovation process and enhances overall satisfaction.
The most significant benefit for a homeowner is the concept of a “Single Point of Accountability.” This serves as a vital legal and professional safeguard, ensuring that one team is entirely responsible for the project’s quality, timeline, and financial integrity. If a structural issue arises or a material is delayed, there is no “finger-pointing” between different vendors. According to the Design-Build Institute of America, this methodology fosters a collaborative environment where problems are solved internally and immediately, rather than becoming the homeowner’s burden to resolve.
The Traditional Model vs. Design-Build
The benefits of the design-build Northern Virginia model extend beyond cost savings to include peace of mind during your project.
The traditional “architect-bid-build” approach often leads to significant budget gaps. In that model, you might pay thousands for a design only to discover during the bidding phase that the construction costs are double what you expected. Design-build firms eliminate this risk by providing accurate cost-estimating from day one. Because the builder is involved during the design phase, we can advise on material costs and structural feasibility in real-time. This transparency is why many homeowners now prioritize Top Design-Build Firms Near Me when planning high-end renovations.
Streamlining the Remodeling Journey
By leveraging the design-build Northern Virginia approach, you can create spaces that are both functional and beautiful.
Integrated teams significantly speed up the pre-construction phase. Navigating the permitting requirements in Fairfax or Alexandria is a complex administrative task that can stall a project for months if not handled with precision. The integrated nature of design-build Northern Virginia teams allows us to overlap design and permitting activities, reducing the total time from concept to completion. This efficiency reduces your administrative burden, allowing you to focus on the aesthetic choices that make your house a home. If you’re ready to experience a more organized approach to renovation, you can explore our specialized service areas across Northern Virginia to see how we manage local building codes and site logistics.
Design-Build vs. Traditional Contractors: A Comparison
Transitioning to a design-build Northern Virginia firm means enjoying a streamlined process from start to finish.
Choosing between a design-build firm and a traditional general contractor is the most critical decision a homeowner will make. The traditional model, often called design-bid-build, forces you to act as the primary bridge between an independent architect and a separate builder. This fragmented approach often leads to communication breakdowns and misaligned expectations. In contrast, design-build Northern Virginia services provide centralized reporting. You have a single point of contact who manages every detail, from the initial site survey to the final structural inspection. This model is a direct antidote to the “finger-pointing” that occurs when a contractor claims a design is unbuildable or an architect blames a builder for cost overruns.
Risk mitigation is the hallmark of the design-build approach. Because the construction team is involved from the earliest conceptual stages, they can identify potential structural hurdles before any dirt is moved. This collaboration ensures that the final build matches your initial architectural vision without requiring expensive mid-project change orders. The Design-Build Institute of America emphasizes that this integrated process significantly lowers the risk of litigation and project failure, offering homeowners a level of legal and administrative protection that traditional contracting simply cannot match.
Embracing the design-build Northern Virginia philosophy can drastically reduce your project’s risks and enhance its success.
Cost Predictability and Budget Management
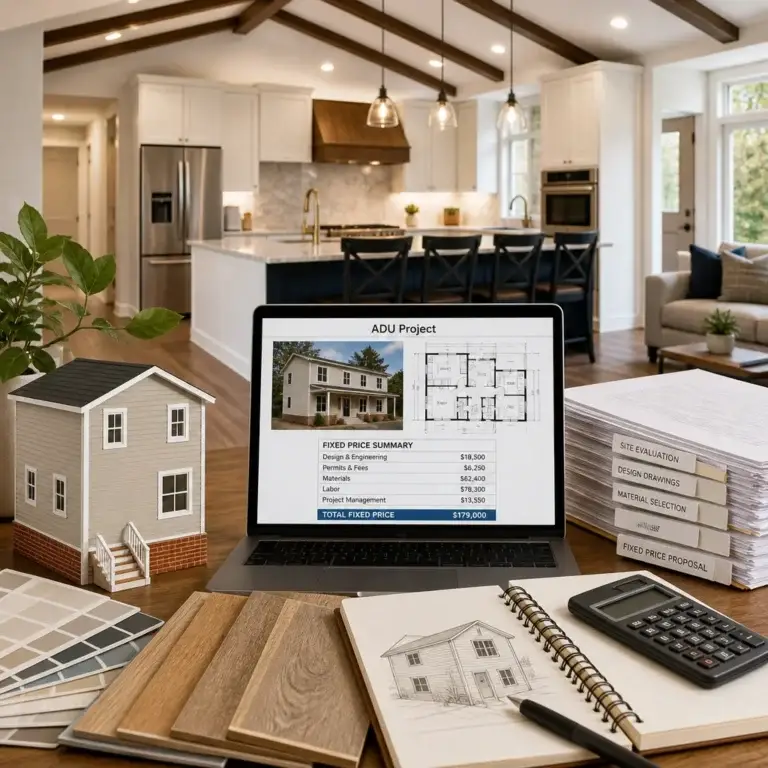
In the traditional bidding process, homeowners often face a harsh reality: initial bids are frequently 20% to 30% lower than the final project cost. These gaps occur because independent architects may design features without real-time knowledge of current material prices or labor availability in the NoVA market. Our “Design-to-Budget” philosophy reverses this. We establish a realistic financial framework at the start, ensuring every design choice aligns with your investment goals. For those planning a structural expansion, understanding the home addition cost Northern Virginia homeowners should expect in 2026 is essential for creating a transparent, fixed-price contract that prevents financial surprises.
With design-build Northern Virginia firms, you gain clarity and confidence in your project’s financial aspects.
Project Timelines and Efficiency
Efficiency is built into the design-build Northern Virginia workflow. We save months of project time by overlapping the design and construction phases. While final finishes are being selected, pre-construction activities and permitting can already be in motion. Elite Contractor Services assigns a dedicated project manager to every renovation, ensuring that timelines are met and communication remains constant. We understand the anxiety of construction disruption, so we use meticulous site management techniques to minimize the impact on your daily life. This organized, methodical approach allows families to stay in their homes comfortably while we transform their living spaces.
Utilizing the design-build Northern Virginia model allows for efficient timelines and delivers results promptly.
Expanding Your NoVA Home: Additions and ALUs
Engaging with a design-build Northern Virginia service ensures that your new addition is harmoniously integrated with existing structures.
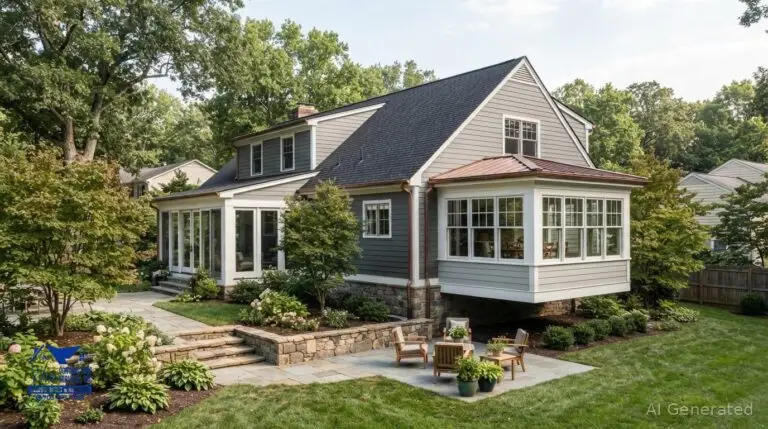
Expanding your living space in Northern Virginia requires more than just a talented crew; it demands a deep understanding of local land use and structural integrity. As property values continue to climb in 2026, many families are opting for high-end additions to accommodate multi-generational living or to create dedicated home offices. Utilizing a design-build Northern Virginia firm is essential for these complex projects, as we act as your consultant through the maze of zoning setbacks and height restrictions. Whether you are envisioning a sprawling guest house or a sophisticated second-story expansion, our integrated approach ensures that the new structure feels like a natural extension of your original home rather than a disjointed afterthought.
Accessory Living Units (ALUs): Adding Value and Function
When considering ALUs, a design-build Northern Virginia firm can help you navigate local zoning laws with ease.
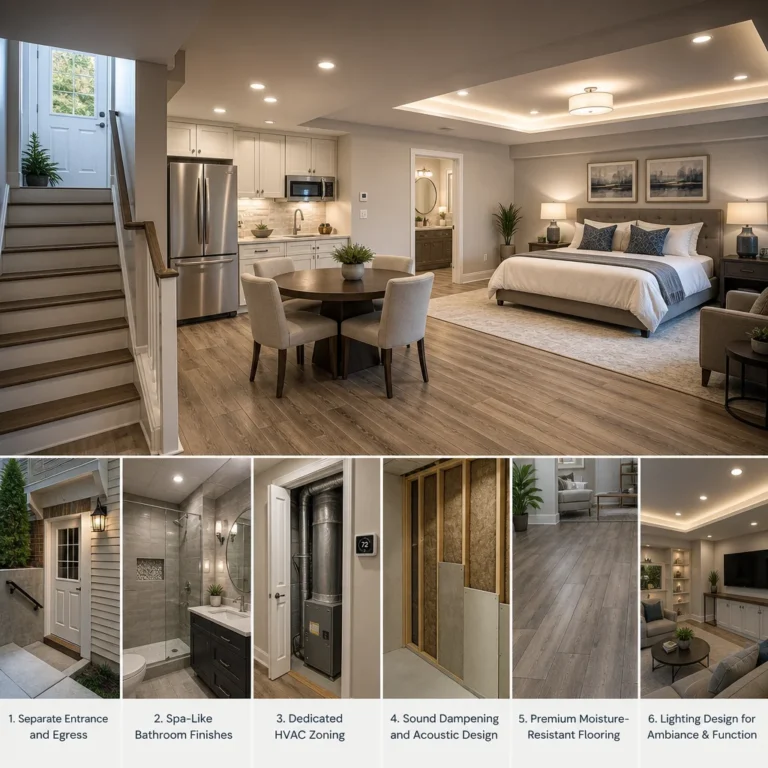
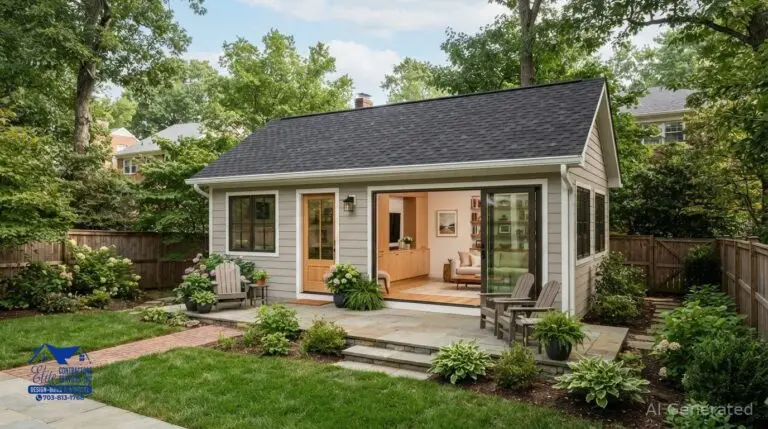
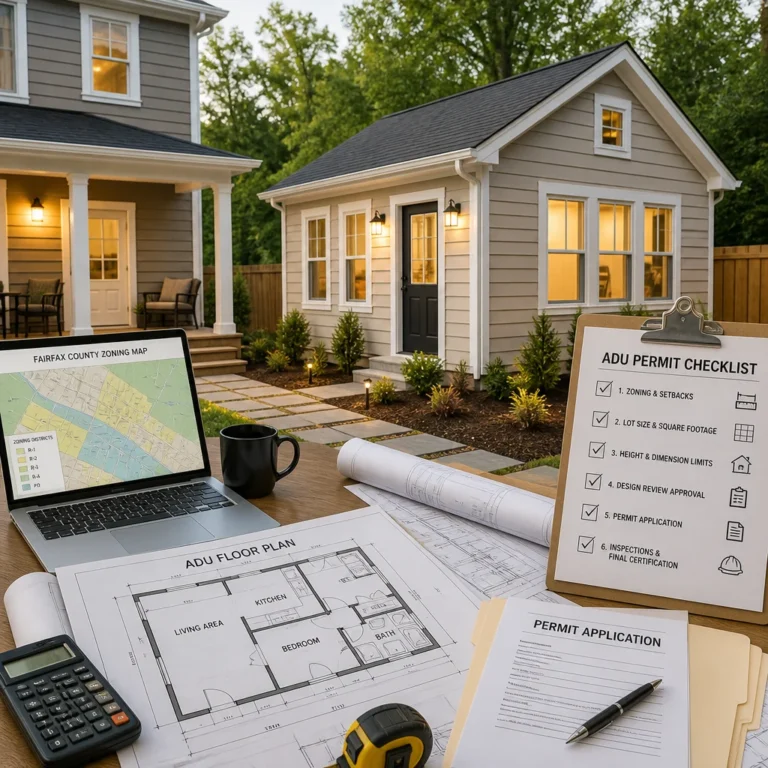
The regulatory landscape for Accessory Living Units (ALUs) saw a major shift with the signing of Virginia SB 531 in April 2026. While this law aims to permit ADUs in single-family zones by July 1, 2027, it includes specific exemptions for localities like Alexandria, Arlington, and Fairfax County that already had ordinances in place as of January 1, 2026. This means homeowners in these areas must navigate a specialized set of local rules that may differ from the state mandate. Our team specializes in these nuances, helping you leverage the new $500 local permit fee cap where applicable. From detached guest houses to integrated mother-in-law suites, a professionally managed home addition in Northern VA can provide rental income or essential space for family, with one-bedroom units in Fairfax currently fetching between $1,400 and $2,000 per month.
Seamless Home Additions
Your decision to use a design-build Northern Virginia firm will significantly affect the outcome of your home addition.
Achieving architectural continuity is the greatest challenge of any expansion. A successful addition must match the existing rooflines, siding textures, and interior flow perfectly. This is particularly true for second-story additions, which typically cost between $250 and $500 per square foot in our region due to the structural reinforcements required. We also address the technical complexities of Northern Virginia soil, which often requires specialized foundation work during basement finishing or crawlspace conversion. By managing the engineering and construction under one roof, we eliminate the risk of structural mismatches and ensure your home remains a safe, cohesive sanctuary. If you are ready to explore the possibilities for your property, consult with our Fairfax remodeling experts to begin your site analysis and design journey.
Choosing the Right Design-Build Partner in Northern Virginia
Finding the right design-build Northern Virginia partner is essential for a successful renovation experience.
Selecting the right firm is the final step in securing your investment. While online reviews offer a glimpse into past performance, they don’t always reveal the technical depth of a team’s administrative oversight. You need a partner who acts as a consultant, guiding you through the logistical complexities of a high-end renovation. Choosing a partner for design-build Northern Virginia projects requires vetting their ability to manage both the creative and the technical. During your initial consultation, ask specific questions to gauge their level of professional competence:
-
- Who will be my primary point of contact during the construction phase?
Questions about their experience with design-build Northern Virginia projects can reveal their capabilities.
-
- How do you ensure the final construction budget aligns with the initial design estimate?
- Can you provide examples of projects in my specific neighborhood that required complex permitting?
Understanding their approach to design-build Northern Virginia projects can help clarify your expectations.
- What is your protocol for minimizing daily life disruption for families staying on-site?
Local Expertise and Service Areas
Local expertise in design-build Northern Virginia regulations can make all the difference in your project’s success.
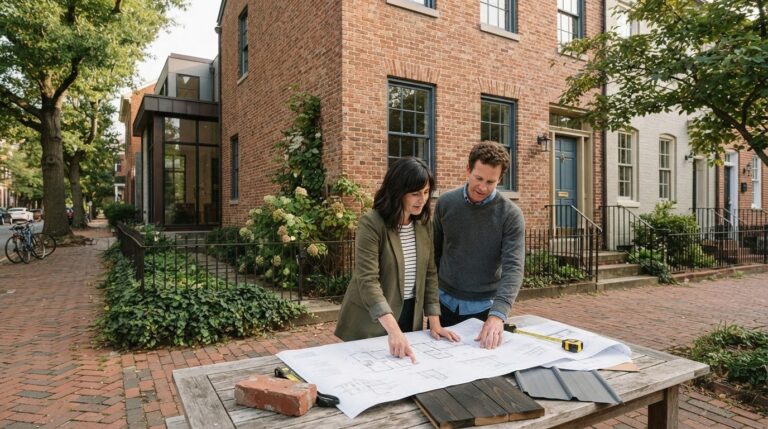
A team familiar with Fairfax, VA building codes is essential for avoiding project delays. Each jurisdiction, from the historic districts of Alexandria to the expansive estates in Great Falls, has unique requirements for setbacks, drainage, and structural loads. Reviewing a firm’s portfolio for projects in McLean or Vienna confirms they understand the local architectural vernacular and specific soil conditions of the region. Our extensive experience across the Elite Contractor Service Areas ensures that we have the established relationships with local inspectors and zoning officials necessary to keep your project moving forward without administrative friction.
The Elite Contractor Services Difference
The design-build Northern Virginia approach ensures that every aspect of your renovation is executed with precision.
Elite Contractor Services delivers a meticulous, multi-step workflow designed to provide mental tranquility. We provide formal documentation and transparent pricing that eliminates the anxiety typically associated with large-scale home improvements. This professional oversight is especially critical when we transform complex spaces, such as our specialized Kitchen Design & Remodeling projects, into functional masterpieces. We prioritize a collaborative relationship, treating each project as a supportive journey rather than a simple transaction. Our commitment to design-build Northern Virginia excellence means we deliver results within specific financial and temporal constraints, every time. Ready to begin your transformation? Schedule your Northern Virginia design-build consultation today to discuss your vision with our expert team.
Transform Your Vision Into a Predictable Reality
Your vision can be realized through a commitment to design-build Northern Virginia principles.
Transforming your home in 2026 shouldn’t be a source of constant anxiety. By choosing the design-build Northern Virginia model, you replace fragmented communication and budget uncertainty with a single, accountable partner. We’ve explored how this integrated approach protects your investment, from navigating complex ALU zoning in Fairfax to ensuring architectural continuity in high-end additions. You deserve a remodeling experience that prioritizes your peace of mind as much as the final aesthetic result.
Elite Contractor Services specializes in high-end Northern Virginia remodeling with a focus on comprehensive project management from design to build. Our team brings deep expertise in local zoning and ALU construction to every project, ensuring your renovation is both beautiful and compliant. Don’t let the fear of delays or cost overruns hold you back from the home you’ve always envisioned. It’s time to experience a more organized and rewarding journey toward your dream home. Start Your Northern Virginia Remodel With a Design-Build Consultation today and see the difference that professional oversight makes.
At Elite Contractor Services, we specialize in delivering design-build Northern Virginia experiences that stand out.
Frequently Asked Questions
Is a design-build firm more expensive than a traditional contractor?
No, not necessarily when you consider the total project cost. While a design-build firm’s initial fee includes architecture and engineering, this model prevents the “change order” creep common in traditional bids. By involving the builder during the design phase, we ensure the plans stay within your financial parameters. This transparency eliminates the 20% to 30% budget gaps often found when separate architects and contractors miscommunicate about material costs.
How long does a typical whole-house remodel take in Northern Virginia?
A comprehensive whole-house renovation usually spans six to twelve months from the start of construction. This timeline depends on the project’s complexity and the permit approval speeds in counties like Arlington or Fairfax. The design-build model often accelerates this schedule by overlapping the design and pre-construction phases. Our team manages every administrative detail to ensure your project stays on track and avoids common local permitting delays.
Do I need to hire an architect separately when working with a design-build firm?
You don’t need to hire an outside architect when choosing design-build Northern Virginia services. Our firm integrates architectural expertise directly into the project team. This unified structure ensures that every creative vision is grounded in structural reality and your specific budget. It eliminates the stressful gap between an independent designer’s ideas and a builder’s execution, providing you with a single, accountable point of contact for the entire journey.
Can I stay in my home during a major home addition project?
Yes, many families remain in their homes during an addition project. We use meticulous site management, including professional-grade dust barriers and organized debris removal, to minimize daily life disruption. However, for massive whole-house transformations where utilities like water or electricity are disconnected for extended periods, we might suggest temporary relocation for your comfort. We always discuss these logistical details early in the design phase to help you plan accordingly.
What are the current regulations for building an ALU in Fairfax County?
Fairfax County permits Accessory Living Units (ALUs) with specific size and occupancy requirements. As of 2026, the county maintains its own ordinance, which is currently exempt from some aspects of the new Virginia state law SB 531. You’ll need to meet specific setback requirements and obtain a permit, which is now capped at a $500 local fee. We act as your consultant to navigate these evolving local zoning codes and ensure full compliance.
What is the first step in starting a design-build project in Northern Virginia?
The first step is a professional consultation to discuss your vision, lifestyle needs, and investment goals. This meeting allows us to assess your property’s potential and identify any immediate zoning or structural hurdles in your specific neighborhood. It’s the foundation for a collaborative relationship where we provide administrative clarity from day one. This initial phase ensures that your project starts with a clear roadmap and a realistic understanding of the timeline.
How does a design-build firm handle unexpected issues during construction?
We handle unexpected challenges through a centralized, internal problem-solving process. Because the designers and builders are on the same team, structural or material issues are resolved quickly without the finger-pointing common in traditional contracting. This integrated oversight provides a single point of accountability. We identify solutions that maintain the design’s integrity and the project’s timeline, ensuring that a surprise behind a wall doesn’t become a source of homeowner stress.
Why is the design-build model preferred for luxury kitchen remodeling?
Leveraging the design-build Northern Virginia approach allows for a harmonious blend of style and function in luxury kitchens.
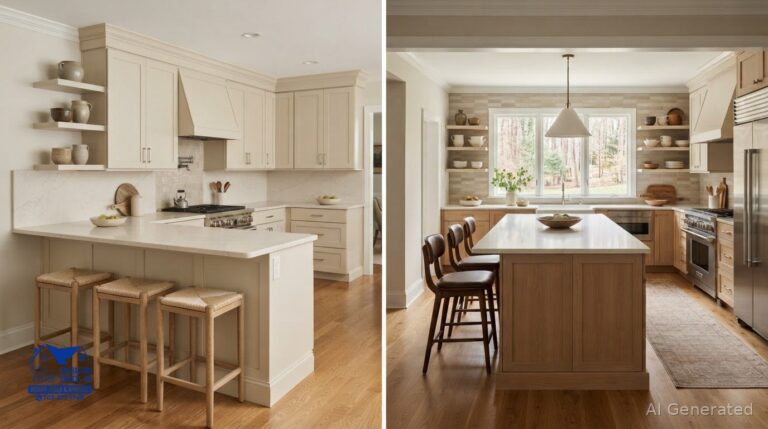
The design-build Northern Virginia approach is ideal for luxury kitchens because of the high level of technical detail involved. Coordinating custom cabinetry, professional-grade appliances, and intricate lighting requires precise synchronization between the design and installation teams. We ensure that every aesthetic choice is technically feasible before construction starts. This meticulous planning results in a functional masterpiece that perfectly matches your initial architectural vision while adhering to your financial constraints.