
In Northern Virginia’s 2026 housing market, the most effective way to gain significant square footage isn’t browsing real estate listings; it’s reimagining the home you already own. You’ve likely felt the tension between needing more space and fearing the logistical nightmare of a major construction project. Choosing the right partner for a home addition design build northern virginia project is the difference between a stressful renovation and a predictable, high-quality transformation.
We understand that anxiety over hidden costs and the complexity of Fairfax or Arlington permitting can be paralyzing. You deserve a process that offers financial peace of mind and architectural integrity without the typical industry delays. This guide provides a clear roadmap to the design-build model, which replaces the chaos of multiple contractors with a single, dependable point of contact. We’ll show you how to achieve a seamless blend between your new addition and your original home while maintaining a fixed-price contract and a timeline you can actually trust.
Key Takeaways
- Learn why complex structural expansions require specialized engineering rather than general handyman services to protect your home’s structural integrity.
- Discover how the design-build model eliminates budget creep and communication friction by providing a single point of accountability from concept to completion.
- Master the vetting process for a home addition design build northern virginia firm by evaluating their local credentials and “invisible addition” portfolio.
- Gain strategies for navigating the unique zoning, setback, and HOA challenges found in Arlington and Fairfax counties.
- Understand the professional methodologies used to minimize disruption to your family’s daily life during a major home expansion.
Why Home Additions in Northern Virginia Require Specialized Design-Build Expertise
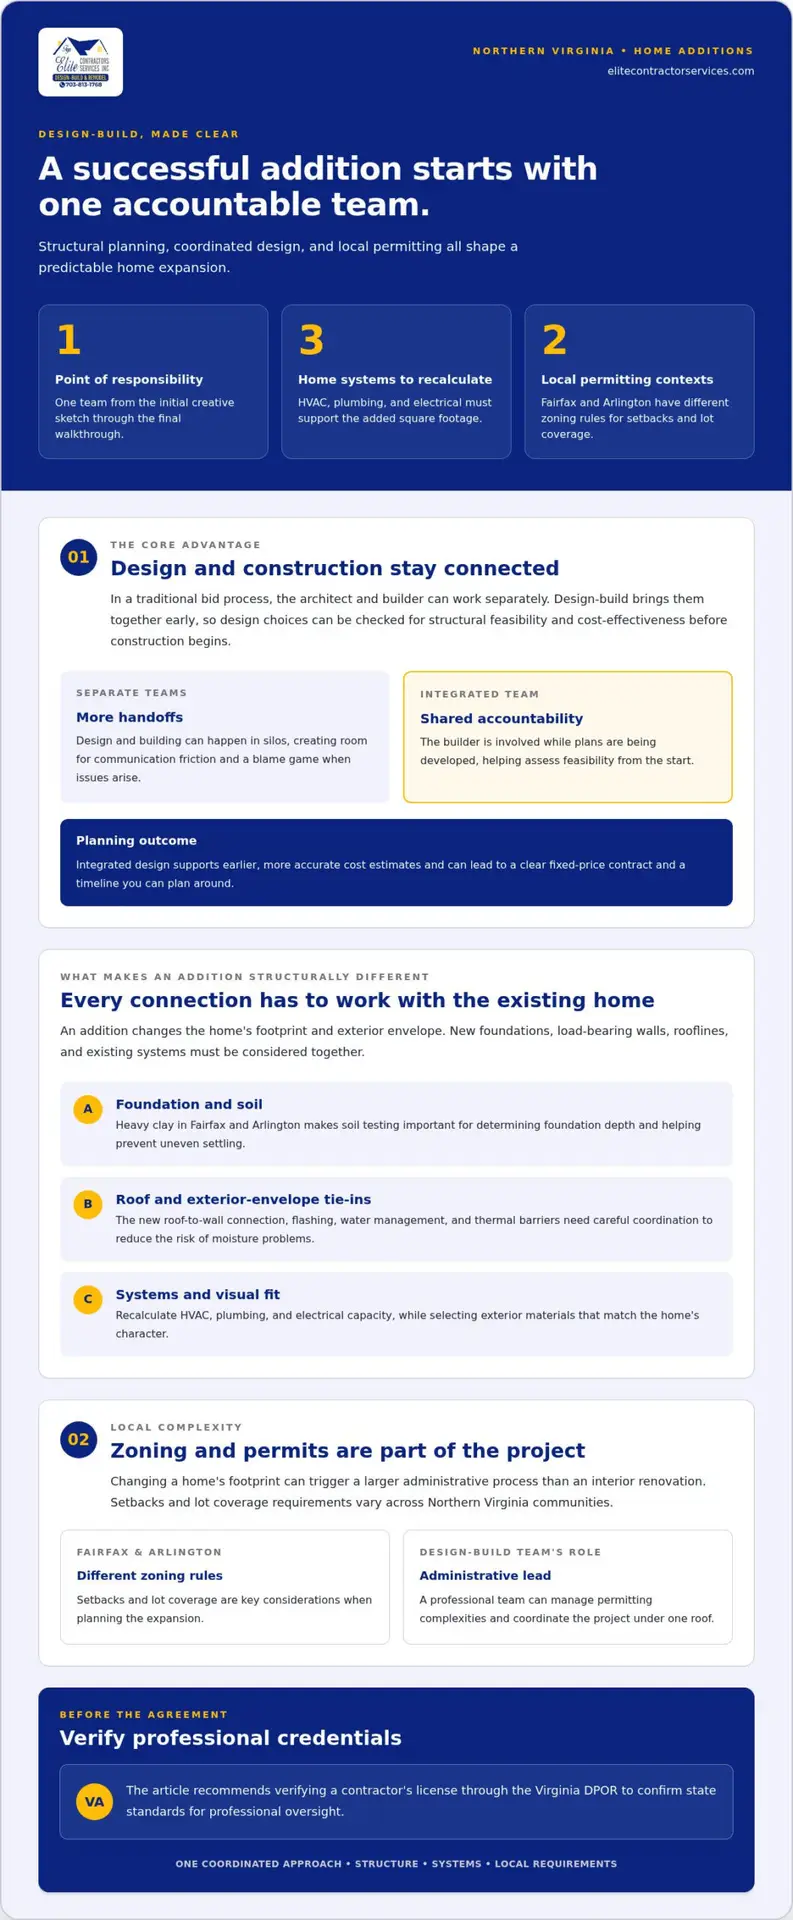
A home addition is far more than a “large remodel.” It’s a complex structural expansion that fundamentally changes your property’s footprint and exterior envelope. Unlike a kitchen update, an addition involves breaking the seal of your home’s original structure to integrate new foundations, load-bearing walls, and complex rooflines. This level of complexity requires a specialized home addition design build northern virginia partner who understands that a single error in a foundation tie-in or roof pitch can lead to catastrophic leaks or structural settling years down the road.
Handyman services or general remodelers often lack the engineering oversight needed for these high-stakes transitions. Beyond the structural frame, expanding your square footage puts immense pressure on your home’s existing systems. Your HVAC, plumbing, and electrical grids must be meticulously recalculated to support the new volume without compromising the safety or comfort of the original house. We focus on architectural integrity, ensuring that once the project’s complete, the addition looks like it was always part of the original design rather than an awkward afterthought.
The Structural Complexity of Adding Square Footage
Soil conditions in Northern Virginia, particularly the heavy clay found in Fairfax and Arlington, demand rigorous attention. We prioritize soil testing to determine the appropriate foundation depth, preventing the uneven settling that plagues poorly planned expansions. Breaking the exterior envelope is a delicate operation; it requires expert oversight to manage water management systems and thermal barriers correctly. If the flashing where the new roof meets the old wall isn’t perfect, you’ll face moisture issues for years. We also take pride in sourcing materials that match the unique character of NoVA homes, from specific historic brick patterns to specialized siding profiles, ensuring a seamless visual transition.
The Legal and Administrative Burden
Simple interior renovations usually involve straightforward permits, but changing your home’s footprint triggers a massive administrative cascade. The design-build model serves as your protective shield during this phase. Instead of you juggling architects and permit offices, your firm acts as the administrative lead. This is vital because service areas like Alexandria and Arlington have vastly different zoning laws regarding setbacks and lot coverage. By choosing a home addition design build northern virginia firm, you consolidate these risks under one roof. A professional team manages these complexities, ensuring your project remains compliant while you maintain your peace of mind.
The Design-Build Model: Your Antidote to Construction Stress and Budget Creep
The traditional “bid” process often leads to a cycle of frustration. You hire an architect who creates a beautiful vision, only to find out months later that no builder can execute it within your financial constraints. By choosing a home addition design build northern virginia firm, you eliminate this friction from the start. This model provides a single point of responsibility, spanning from the initial creative sketch to the final walkthrough. It’s the ultimate antidote to the fragmentation that typically plagues large-scale construction, offering you a streamlined experience and mental tranquility.
Before you sign any agreement, it’s essential to verify your contractor’s license through the Virginia DPOR to ensure they meet state standards for professional oversight. Once verified, you can dive into the collaborative journey that defines a high-end project. For a deeper look at why this methodology is superior, read The Design-Build Advantage: A Guide for Homeowners.
Eliminating the “Architect vs. Builder” Conflict
In a standard renovation, the architect and the builder often operate in silos. This separation creates a “blame game” when structural issues arise or costs spiral. Our collaborative process prevents this financial mismanagement by keeping designers and builders on the same page. We approach every project with a sense of calm competence, managing every detail so you don’t have to. Redesigns are costly and frustrating; we avoid them by ensuring every design choice is vetted for structural feasibility and cost-effectiveness before the first shovel hits the ground.
Fixed Pricing and Predictable Timelines
Integrated design allows for earlier and more accurate cost estimates, which is critical in the 2026 construction environment. The “pre-construction” phase is where we do the heavy lifting, identifying potential hurdles in the supply chain or site conditions before they become delays. “In the design-build model, the builder is in the room while the ink is still wet on the blueprints, ensuring feasibility from day one.” This meticulous planning results in a clear, fixed-price contract and a timeline you can plan your life around. If you’re ready to see how this model applies to your specific vision, explore our home addition services to learn more about our methodical approach.
5 Essential Steps to Vetting High-End Contractors in NoVA
Selecting a partner for a major structural expansion is a high-stakes decision that requires more than a cursory glance at a few online photos. In the competitive Northern Virginia market, you need a meticulous framework to separate average builders from elite consultant-partners. A successful home addition design build northern virginia project relies on a team that balances architectural vision with technical discipline.
To find the right fit for your family, follow these five essential steps:
- Verify Virginia Class A credentials and specific NoVA project history.
- Test the portfolio for structural and aesthetic seamlessness.
- Evaluate their communication tools and project management software.
- Visit an active job site to witness their respect for property and tidiness.
- Scrutinize the contract for fixed pricing and clear legal protections.
Checking Local Credentials and Class A Licenses
In the Commonwealth of Virginia, a Class A license is the gold standard and a strict requirement for large-scale additions. This designation proves the firm possesses the financial backing and technical mastery to handle complex builds. Beyond the license, verify that they carry both general liability and workers’ compensation insurance. Without these, you bear the risk if an accident occurs during structural work. Our team maintains these rigorous standards as a Fairfax VA remodeling contractor, providing the legal and administrative clarity you deserve for your luxury home.
The Portfolio Deep-Dive: Looking for Structural Integrity
An elite home addition design build northern virginia firm creates expansions that look like they were part of the original blueprint. When reviewing portfolios, look for the “invisible addition” where the roofline, siding, and foundation tie-ins are indistinguishable from the existing structure. Ask references about the “disruption factor” during their build. Did the crew minimize dust? Was there a clear communication rhythm? Local experience with home additions in Northern Virginia is vital because our region’s specific clay soils and climate require specialized foundation and moisture-barrier techniques that outsiders often overlook.
Beyond the technical specs, evaluate how the firm manages the daily reality of construction. High-end firms use project management software to provide real-time updates, ensuring you’re never left in the dark. Witnessing a team’s “respect for tidiness” on an active site is equally telling. A clean, organized workspace reflects a disciplined mind and a commitment to quality. Finally, ensure your contract provides the administrative clarity needed to prevent budget creep and timeline shifts, giving you total peace of mind.
Mastering the Maze: HOA Approvals, Zoning, and Permits in Fairfax and Arlington
The regulatory landscape in Northern Virginia is a dense thicket of county codes and neighborhood covenants. For many homeowners, the anxiety of a rejected permit or a hostile HOA board is enough to stall a project before it begins. A professional home addition design build northern virginia firm acts as your administrative lead, navigating these hurdles so you don’t have to. We treat permitting not as a “standard part of the job,” but as a strategic phase that requires meticulous preparation and local expertise.
Understanding Zoning and Setback Requirements
Setbacks are the invisible lines on your property that dictate how close a structure can sit to your neighbor’s yard or the street. In dense areas like Arlington and Falls Church, these rules are exceptionally tight. If you’re planning a bump-out or a second-story expansion, you must also account for the Floor Area Ratio (FAR). This calculation limits the total square footage of your home relative to your lot size. In 2026, we’ve seen Fairfax County increase building and zoning fees by 5%, making precision even more critical to avoid costly re-applications. A professional survey is the non-negotiable first step; it provides the data needed to ensure your vision fits within the legal “envelope” of your land.
Managing the HOA Approval Process
Presenting to an HOA board in Great Falls or McLean requires more than just a sketch. These boards prioritize architectural continuity and the preservation of neighborhood character. We prepare comprehensive submittal packages that include 3D renderings and material samples, showing exactly how the expansion will harmonize with existing homes. This proactive approach is the best antidote to the adversarial friction often found in strict communities. While you’re considering the design, it’s helpful to review our Home Addition Cost in Northern Virginia guide to see how these regulatory requirements influence your total investment.
A professional home addition design build northern virginia firm should handle the following documents for you:
- Plat of Survey and certified Site Plan
- Architectural and Structural engineering drawings
- Fairfax or Arlington County Building Permit Applications
- HOA/ARB Submittal Packages with material specifications
- Mechanical, Electrical, and Plumbing (MEP) plans
If you’re feeling overwhelmed by the complexity of local regulations, consult with Elite Contractor Services to discuss your specific site challenges and ensure a smooth approval process.
The Elite Experience: Minimizing Disruption During Your Home Expansion
Living through a construction project shouldn’t feel like a test of endurance for your family. While many contractors focus solely on the structural outcome, our philosophy serves as a direct antidote to the logistical chaos that often disrupts daily life. We recognize that your home remains your sanctuary even during a significant expansion. By prioritizing a streamlined experience and site management efficiency, we ensure the transition from your current layout to your new space is as peaceful as possible.
Choosing a home addition design build northern virginia firm means you aren’t just hiring a crew; you’re engaging a consultant-partner committed to your mental tranquility. We provide financial transparency through fixed-price contracts, eliminating the budget creep that causes so much anxiety in the 2026 market. Every phase is managed with calm competence, ensuring your project stays on schedule and within the agreed-upon financial constraints. We handle the organizational oversight so you can focus on your family’s future in your expanded home.
Our Meticulous Process for Home Additions
Our workflow is designed to provide administrative clarity from the first sketch to the final structural walkthrough. We begin with a deep dive into your lifestyle goals, ensuring the new footprint integrates perfectly with your existing home. This often involves specialized Kitchen Design & Remodeling within the new addition to maximize functionality and aesthetic flow. By handling every detail under one roof, we prevent the hidden surprises that typically emerge when communication breaks down between separate designers and builders. This collaborative relationship ensures that architectural integrity is maintained throughout the entire journey.
Your Partner in Premium Northern Virginia Remodeling
Elite Contractor Services is rooted in Annandale, serving the unique needs of homeowners throughout the NoVA region with expert guidance and elite results. We don’t just build rooms; we create high-quality environments backed by a professional and trustworthy methodology. Our team acts as your protective figure, guiding you through the complexities of a home addition design build northern virginia project with meticulous attention to detail. You deserve a predictable, high-tier experience that respects your time, your budget, and your family’s daily rhythm. We are ready to bring our seasoned expertise to your next major project.
If you’re ready to transform your living space with a partner who values excellence as much as you do, Schedule your Home Addition Consultation with Elite today. Let’s discuss your vision and build a roadmap for your home’s next chapter.
Your Future Home Starts with a Strategic Partnership
Transforming your property through a major expansion is a significant investment in your family’s lifestyle and your home’s long-term value. We’ve explored how the home addition design build northern virginia model serves as the ultimate antidote to construction stress by providing a single, dependable point of responsibility. This collaborative approach ensures that architectural integrity and financial clarity remain at the forefront of your project from the first sketch to the final walkthrough.
Success in the 2026 market requires more than just a builder; it requires a consultant-partner who understands the nuances of local regulations. With over 20 years of Northern Virginia expertise, Elite Contractor Services provides the organizational oversight and fixed-price contracts you need for total mental tranquility. You don’t have to navigate the complexities of permits, HOAs, and structural tie-ins alone. Our methodical workflow is designed to protect your interests and deliver elite results while minimizing disruption to your daily life.
Ready to see your vision come to life without the typical industry headaches? Start Your Stress-Free Home Addition Journey with Elite today. We’re here to guide you through a supportive journey toward the home you’ve always imagined.
Frequently Asked Questions
How long does a home addition project typically take in Northern Virginia?
A typical home addition project in Northern Virginia takes between six and twelve months from the initial design consultation to the final walkthrough. The design and permitting phase generally spans two to four months, while the physical construction requires another four to eight months. Factors like the complexity of the foundation tie-ins and current lead times for custom materials in 2026 will influence your specific timeline and organizational oversight.
Do I need to move out of my house during a home addition construction?
You don’t necessarily need to move out during your home addition construction. We utilize professional-grade dust barriers and temporary partitions to isolate the work zone from your living quarters. While there will be unavoidable noise during daytime hours, our meticulous site management ensures your family can maintain their daily routine. If the project involves a whole-house remodel or major utility shutdowns, we’ll discuss temporary relocation options during the planning phase to ensure your comfort.
What is the difference between a general contractor and a design-build firm?
The primary difference lies in accountability and communication. A general contractor typically bids on plans already created by an outside architect, which can lead to budget friction. In a home addition design build northern virginia model, a single firm manages the entire process from the first sketch to the final walkthrough. This integrated approach eliminates the blame game between designers and builders, ensuring your project stays within your financial constraints and preserves your home’s architectural integrity.
How much does a home addition cost in Fairfax or Arlington in 2026?
Costs in the Northern Virginia market are influenced by high labor rates and the 5% increase in Fairfax County building and zoning fees effective July 1, 2026. While we don’t provide flat-rate pricing due to the bespoke nature of structural expansions, the DC metro area consistently carries a premium over national averages. Factors like structural engineering requirements, material selections, and the complexity of your home’s existing envelope will determine the final investment for your specific property.
Will a home addition increase my property taxes in Northern Virginia?
Yes, a home addition will likely increase your property taxes in Northern Virginia. Local assessors in Fairfax and Arlington counties update their valuations based on the increased square footage and improved market value of your home. Once the final inspections are completed and the permit is closed, the county eventually adjusts your assessment. It’s a clear sign that your investment has successfully added tangible value to your real estate portfolio while improving your lifestyle.
What are the most common hidden costs when hiring a contractor for an addition?
The most common hidden costs involve unforeseen conditions discovered once the exterior envelope is breached. This includes issues like old electrical wiring that doesn’t meet 2026 codes, termite damage within original walls, or unstable soil conditions requiring deeper footings. A professional firm mitigates these risks through a thorough pre-construction phase. We conduct invasive discovery and soil testing early on to ensure these variables are accounted for in your fixed-price contract, providing total financial peace of mind.
Can I use my own architect and hire Elite Contractor Services as the builder?
While you can use your own architect, hiring Elite Contractor Services as a design-build firm provides the most streamlined experience. If you already have plans, we act as a consultant-partner to review them for structural feasibility and cost-effectiveness before construction begins. However, the true antidote to project failure is having our designers and builders work together from day one. This ensures every creative choice is grounded in real-world construction costs and technical requirements for your addition.
How do I know if my lot has enough space for a second-story or bump-out addition?
Determining your lot’s capacity requires a professional survey and a deep dive into local zoning ordinances. We evaluate your property’s setbacks and the Floor Area Ratio (FAR) to see if a bump-out or second-story expansion is legally permissible. In dense neighborhoods like Arlington, lot coverage limits are strict. We analyze your plat to ensure the proposed home addition design build northern virginia project respects all legal boundaries while maximizing your available square footage and architectural integrity.

















