Table of Contents
- Why Homeowners Are Choosing to Finish Their Basements
- The Design-Build Advantage for Basement Projects
- Creating Functional Living Spaces Below Grade
- Egress Windows and Safety Compliance in Basement Finishing
- Moisture Control and Waterproofing Solutions That Last
- Climate Control and Insulation for Year-Round Comfort
- Design Flexibility: From Recreation Rooms to Home Offices
- Material Selection and Finishes for Durability
- Our Project Management Approach From Planning to Completion
- Maximizing Your Home Value With Quality Basement Finishing
- Frequently Asked Questions (FAQ)
Why Homeowners Are Choosing to Finish Their Basements
A finished basement represents one of the most practical home improvements available to Northern Virginia homeowners today. Families are choosing to convert unused square footage into living, working, and recreational spaces because life circumstances shift. A growing family needs extra bedrooms. Remote work demands a dedicated office. Aging parents move in, requiring private living quarters. Your lifestyle changes, and your home should adapt.
What makes basement finishing particularly appealing is the cost-per-square-foot advantage. You’re building on existing foundation and structure rather than adding an entirely new wing. That efficiency translates into significant savings compared to a full home addition, while still adding comparable square footage and functionality to your living space.
Homeowners in Annandale, Fairfax County, and throughout Northern Virginia also recognize that a thoughtfully finished basement increases both daily comfort and long-term home value. Rather than storing boxes and seasonal decorations in an unfinished space, you’re creating rooms that your family actually uses every day. When it comes time to sell, that finished basement becomes a major selling point for buyers seeking move-in-ready homes.
Your action step: Walk through your basement and think about how your family could use an additional 400 to 1,200 square feet of finished space. This clarity shapes every design decision that follows.
The Design-Build Advantage for Basement Projects
We brought the design-build model to basement finishing because traditional approaches create friction. You hire a designer, wait weeks for plans, then hire a contractor who suggests changes, leading to change orders and delays. Our integrated approach eliminates that disconnect.
When your project is handled by one experienced team from initial concept through final walkthrough, communication flows naturally. Your designer and construction team are the same people. Architectural decisions get tested against constructability and budget in real time. We catch conflicts early when they’re inexpensive to solve, not mid-project when they become costly problems.
For basement finishing specifically, this matters tremendously. Basement projects involve building code compliance, moisture management, egress requirements, and mechanical system coordination. Having the designer and builder work as one unit means these considerations shape the design from day one rather than forcing awkward retrofits later.
Our design-build advantage for basements ensures you receive transparent pricing upfront, a clear timeline, and a single point of accountability for quality and schedule.
Your action step: Ask any contractor you interview whether their designer works directly with their construction team on every project. The answer reveals how much coordination and problem-solving happens before work begins.
Creating Functional Living Spaces Below Grade
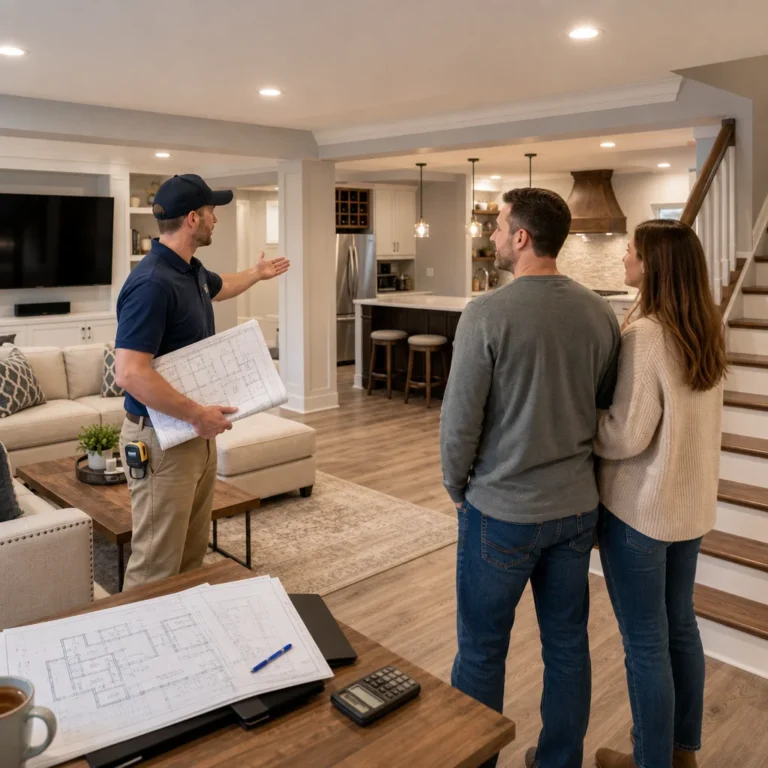
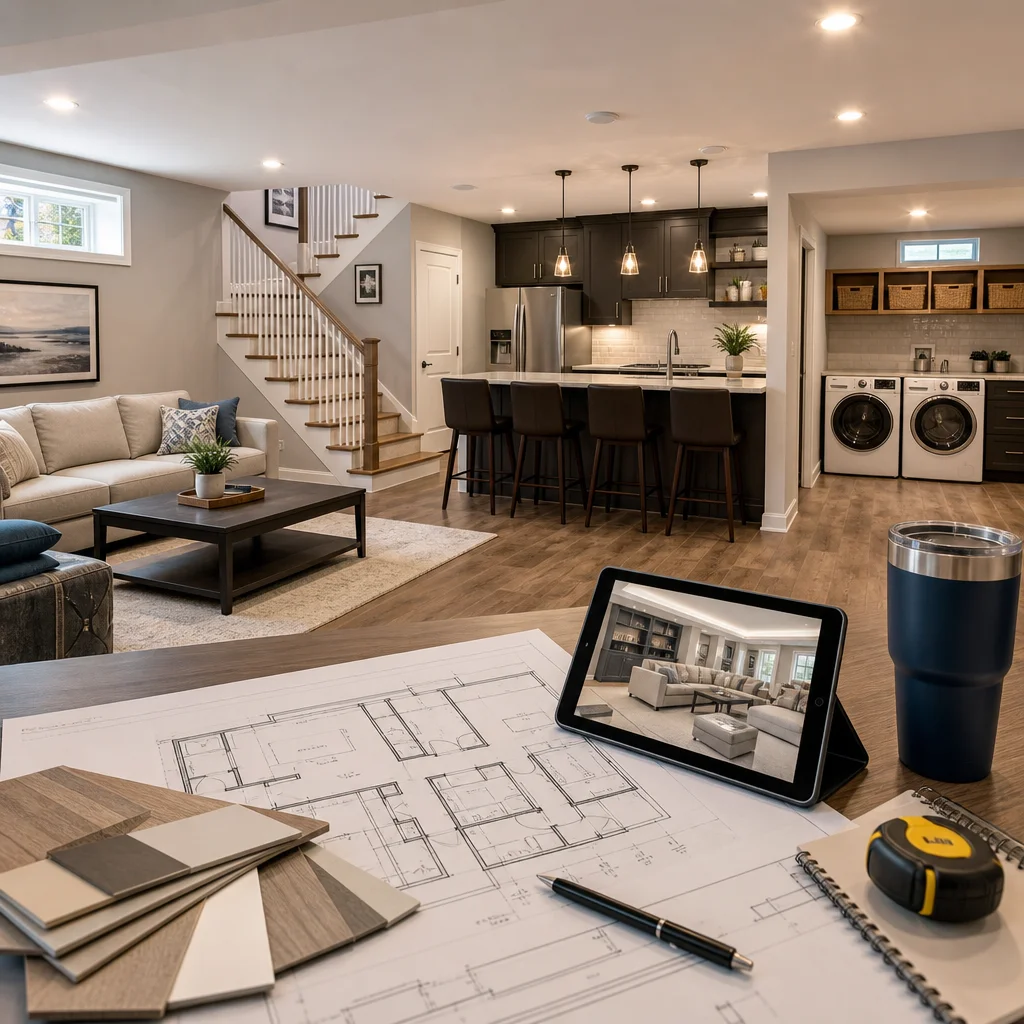
Basements offer unique design opportunities because you’re starting with a blank canvas and specific constraints. Ceiling height, window placement, mechanical systems, and the existing structure all shape what’s possible. The best basement designs work with these realities rather than fighting them.
For recreation rooms, the goal is creating an inviting gathering space. Proper lighting (often a combination of recessed fixtures and wall sconces rather than relying on the typically small basement windows) transforms a dark box into a welcoming room. Flooring choices matter tremendously. Concrete can be polished and sealed for a modern aesthetic, but many families prefer luxury vinyl or carpet in defined zones for warmth and durability.
Home offices demand different thinking. Adequate natural light, proper electrical outlets for equipment, dedicated HVAC zones for climate control, and sound insulation become priorities. Built-in cabinetry and shelving maximize efficiency in spaces that might be narrower or shorter than above-grade rooms.
Guest suites require their own bathroom, which involves plumbing coordination and often means working around existing basement utilities. Media rooms benefit from specialized wiring, acoustic treatment, and minimal natural light for screen enjoyment.
The thread running through all these uses is this: great basement design acknowledges physical limitations while creating spaces that serve real needs for your family. This is where your contractor’s experience matters. We’ve finished hundreds of basements and can show you exactly how similar constraints were turned into functional, beautiful living spaces.
Your action step: Make a list of how your family would actually use the finished basement space. This becomes your design brief and keeps decisions focused on what matters to you.
Egress Windows and Safety Compliance in Basement Finishing
Basement bedrooms require egress windows. That’s not a preference; it’s Virginia building code. An egress window provides a safe exit route during fire or emergency and allows light and ventilation into a below-grade bedroom. The code is specific: the window opening must be at least 5.7 square feet (or 5 square feet if the room is already equipped with a sprinkler system), and the opening itself must be at least 20 inches wide and 24 inches tall.
Installing egress windows involves cutting through the foundation, installing a well or window shaft, and ensuring proper drainage around the installation. It’s not a small project, but it’s essential if you want a bedroom below grade. We’ve navigated these requirements on hundreds of projects, and the key is planning the exact location early so it works with your overall design and doesn’t compromise the structural integrity of the foundation.
Many homeowners initially balk at the cost and disruption of egress installation. However, the alternative is a finished basement that can only contain a recreation room, media room, or office. By addressing egress requirements upfront, you open the possibility of adding bedroom square footage, which dramatically increases the home value addition and long-term utility of the space.
Virginia also requires proper ceiling height in habitable basement spaces. Generally, you need 7 feet 6 inches of clearance in at least half the room’s floor area. This sometimes requires foundation work, careful ductwork routing, or strategic beam treatment to achieve. Again, this is part of the conversation we have during design, not a surprise discovery mid-construction.
Your action step: If a bedroom is part of your basement vision, have an initial site inspection scheduled with a contractor who understands local code requirements. This determines feasibility and informs your budget.
Moisture Control and Waterproofing Solutions That Last
Basements and moisture are inseparable in Northern Virginia. Our region experiences significant groundwater pressure, seasonal water table fluctuations, and heavy rainfall that challenge below-grade spaces. We’ve learned the hard way that cutting corners on moisture control leads to mold, efflorescence, and wasted money on wall repairs.
Our approach layers multiple defenses rather than relying on a single solution. Exterior foundation drainage is the first priority. Before we finish the interior, we ensure water encounters a properly functioning foundation drain system that directs moisture away from the foundation wall. We sometimes recommend or install sump pumps and battery backup systems to actively manage groundwater.
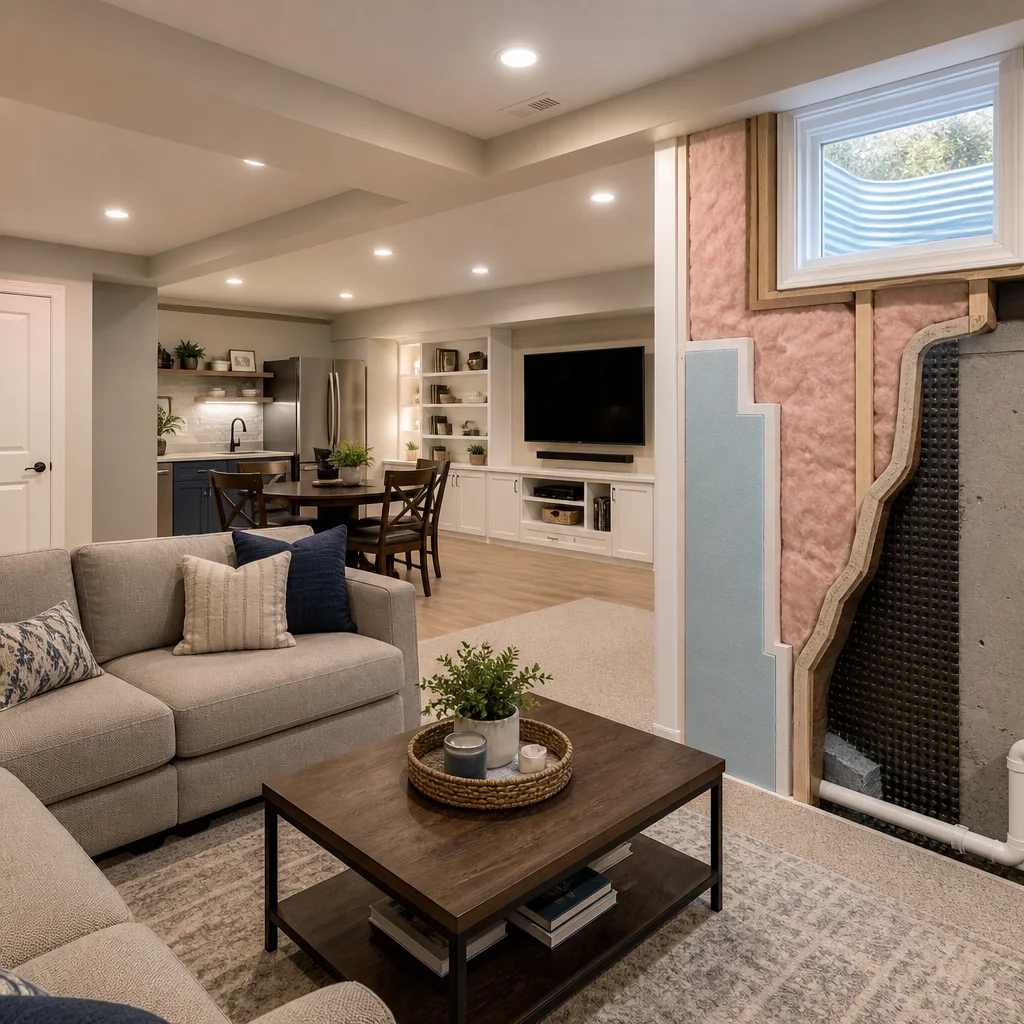
Interior vapor barriers prevent moisture from diffusing through concrete into the living space. We use quality 6-mil polyethylene or dimpled underlayment systems installed per code. Proper sealing of foundation cracks prevents water intrusion at weak points.
Finally, mechanical ventilation and dehumidification keep humidity levels in the finished space between 30-50%, which prevents mold growth and protects your belongings. During humid months, a dedicated dehumidifier or whole-home ventilation system works continuously to maintain balance.
Moisture control isn’t glamorous, but it determines whether your finished basement stays beautiful and healthy for decades or becomes a problem space within a few years. We design every basement with this reality front and center.
Your action step: Ask any contractor about their moisture management strategy. If they focus only on interior solutions and don’t discuss exterior drainage, keep looking.
Climate Control and Insulation for Year-Round Comfort
A finished basement with poor insulation becomes either a freezing icebox in winter or an expensive-to-cool addition in summer. Proper insulation and HVAC planning make the difference between a space your family uses year-round and one they avoid because of temperature extremes.
Wall insulation typically uses closed-cell spray foam or rigid foam board installed on the interior foundation walls. Spray foam creates an air seal that prevents drafts and provides impressive R-values in thin profiles, which matters when ceiling height is already limited. We avoid fiberglass batts against exterior walls in basements because they absorb moisture and lose effectiveness over time.
Ceiling insulation depends on whether the basement ceiling is open (exposed joists) or finished with a dropped soffit. In either case, we ensure adequate R-value while maintaining proper ventilation pathways for any rim joists or band board areas.
Your HVAC system needs specific attention. The furnace and air conditioning system were sized for your above-grade living space. Adding finished basement square footage means that system must be extended to serve the new rooms. This might involve adding returns and supply ducts, or in some cases, installing a separate zone control system so you can manage basement temperature independently.
Bathrooms in basements need mechanical exhaust vans vented to the exterior. Kitchenettes (if included) require range hoods. These details matter for both comfort and moisture control. We incorporate all mechanical requirements during the design phase and coordinate installations with insulation and framing.
Your action step: If your existing furnace is more than 15 years old, have an HVAC contractor evaluate whether it can handle basement extension before finalizing your design. This sometimes influences the scope of mechanical work required.
Design Flexibility: From Recreation Rooms to Home Offices
Basements serve whatever your family needs. A recreation room might center on a game table, media setup, and comfortable seating. One family we worked with combined a wet bar with lounge seating for entertaining, while another created an elaborate home theater with tiered seating and acoustically treated walls.
Home offices have exploded in demand since remote work became common. Families need dedicated, quiet spaces separate from the main living area. Basements offer natural separation, and with proper climate control and lighting, they provide professional-quality work environments. Built-in desks and shelving maximize efficiency in what’s often a smaller footprint than traditional upstairs offices.
Guest suites are another favorite application. A finished basement with a bedroom, full bathroom, and small sitting area becomes a true guest wing, perfect for visiting family or aging parents who need privacy and independence. The separation from main living areas gives everyone comfortable distance.
Fitness studios, craft rooms, and music studios all find homes in finished basements. The ceiling height limitation that seemed restrictive initially actually makes these specialized spaces feel cozy and contained. The foundation’s thermal mass helps regulate temperature for equipment like woodworking machinery or photography lighting.
The beauty is that your design can be specific to your family’s actual lifestyle. We’re not creating a generic recreation room. We’re creating a space that works for how you actually live.
Your action step: Spend a few days noting how your family currently uses common areas and what they wish they had space for. These observations drive better design decisions than generic Pinterest inspiration.
Material Selection and Finishes for Durability
Material choices in a basement differ from above-grade finishes because of moisture exposure and the unique demands of below-grade spaces. What works beautifully in a master bedroom might fail in six months below grade.
Flooring requires careful selection. Traditional hardwood is risky in basements due to moisture sensitivity. Luxury vinyl plank (LVP) has become increasingly sophisticated and performs excellently in basements because it’s waterproof and dimensionally stable. Polished concrete is another durable option that’s become a design destination rather than an industrial default. Porcelain tile offers permanence but requires proper underlayment and drainage considerations.
Wall finishes similarly need to account for moisture. We prefer moisture-resistant drywall (sometimes called greenboard) or cement board, especially in bathrooms. Paint should be quality mildew-resistant interior paint. Some homeowners prefer basement paneling or wainscoting for warmth and to minimize visible drywall.
Framing materials matter too. Below-grade framing should use pressure-treated lumber at the sill plate level where wood meets foundation. Above that, standard lumber is fine in a properly moisture-controlled basement.
Ceilings come in several options. A traditional dropped acoustic ceiling is economical and hides mechanical routing but can feel industrial. Drywall ceilings look finished and integrate better with walls. Some families prefer exposed joists with a stained or painted finish for an intentional design statement. The choice depends on your aesthetic goals and how much mechanical equipment needs hiding.
Quality material selection costs more upfront but eliminates problems and replacement costs that compound over years. We help you balance budget with longevity so your finished basement investment lasts.
Your action step: Visit the showrooms of local suppliers and touch actual samples. Seeing how LVP feels underfoot or how moisture-resistant drywall differs from standard drywall matters more than specification sheets.
Our Project Management Approach From Planning to Completion
From initial consultation through final walkthrough, our process prioritizes clarity, communication, and accountability. We start with a detailed discovery conversation about how your family will use the space, your aesthetic preferences, and your budget and timeline constraints.
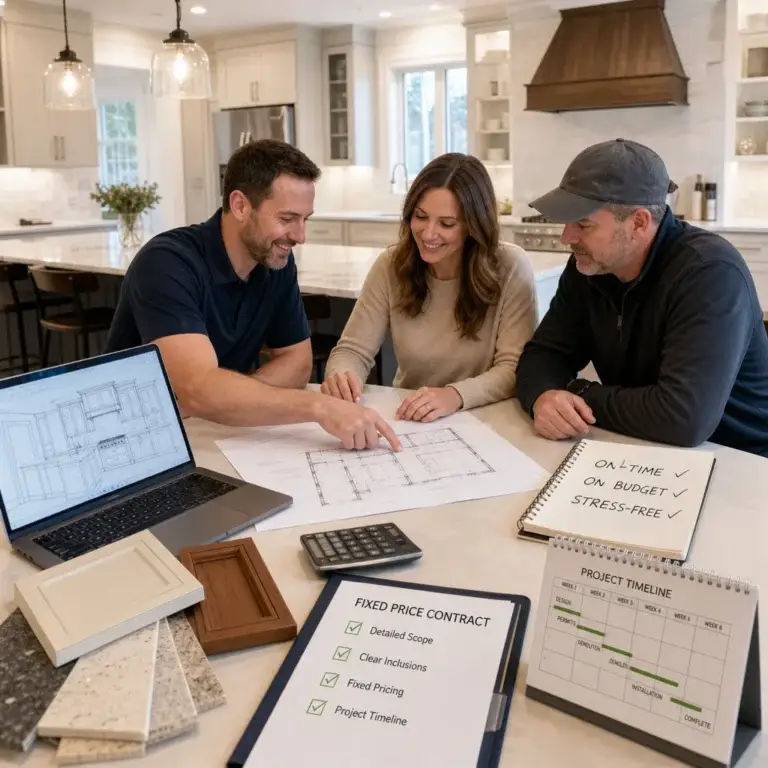
Next comes the design phase. Our team creates detailed 3D renderings and floor plans that show exactly what the finished space will look like. We review these together, make revisions, and reach alignment before construction starts. This is when we address questions, concerns, and design tweaks. Changes at the drawing stage are free; changes mid-construction are expensive.
Once design is approved, we develop a detailed contract that specifies materials, finishes, construction methods, timeline, and exact pricing. You’ll know what you’re getting, what it costs, and when you’ll get it. There are no hidden surprises or change order ambushes.
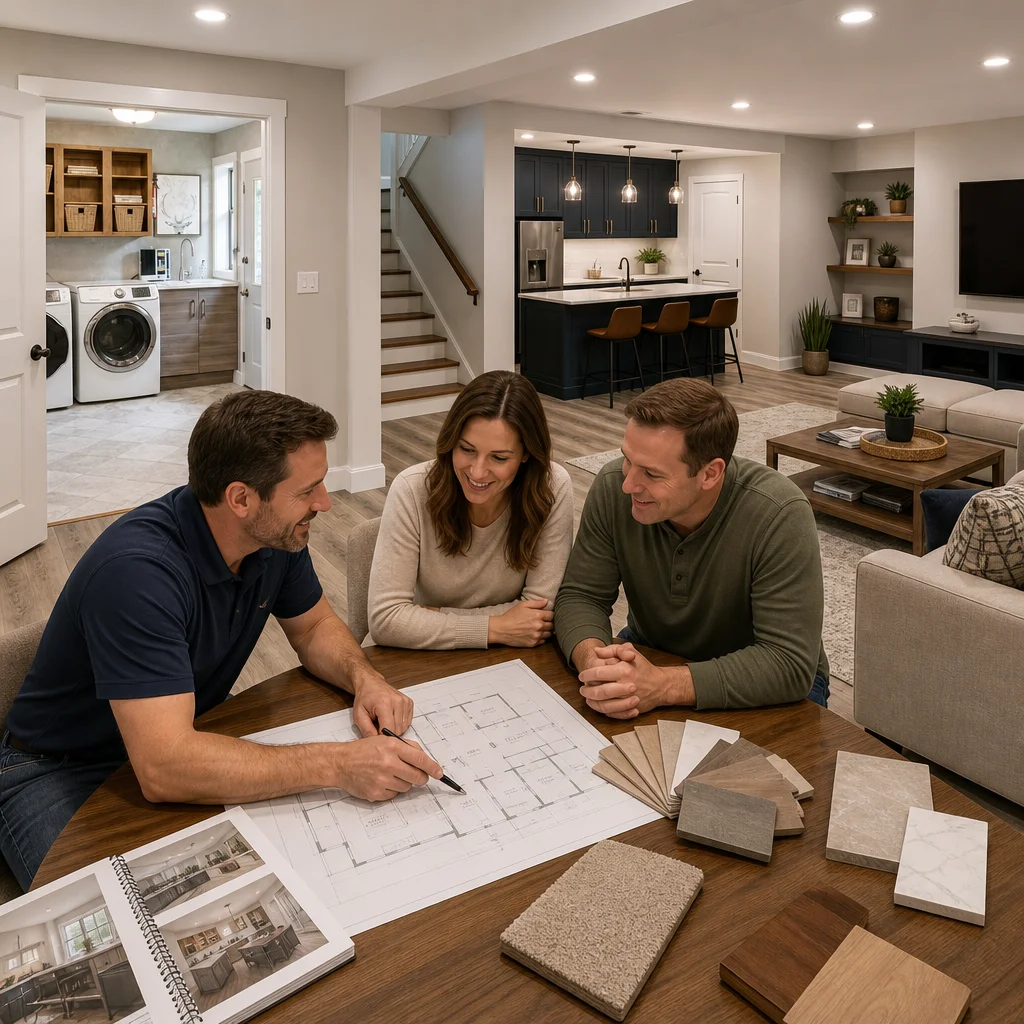
During construction, we maintain regular site communication. Our project manager is your single point of contact. You can visit the site and see progress, and we keep you updated on schedule and any minor decisions that arise. Weekly check-ins with the homeowner ensure alignment and address questions while work is fresh.
Quality inspections happen at critical stages. We inspect framing before drywall covers it. We inspect mechanical before finishing work conceals it. We perform final walkthroughs and address any punch list items before considering the project complete.
Our team is local. We’re not a franchise or out-of-state operation. Your project matters to our reputation in the community, and that commitment shows in how we work.
Your action step: Ask any contractor for references from basement finishing projects completed in the past two years, then actually call those homeowners. Their experiences will tell you everything about how the contractor operates.
Maximizing Your Home Value With Quality Basement Finishing
A professionally finished basement adds meaningful equity to your home. Real estate studies consistently show that homeowners recoup 70-80% of basement finishing costs through increased home value, with some markets (like Northern Virginia’s competitive real estate climate) seeing recovery rates above 80%.
However, that return depends on quality execution. A cheaply finished basement with water stains, cracked drywall, or poor workmanship actually detracts from home value. Buyers see problems and price accordingly. A well-finished basement with proper waterproofing, quality finishes, and attention to code compliance sells buyers on the additional living space and signals that the entire house has been maintained properly.
The value multiplier extends beyond just the square footage. A finished basement bedroom adds square footage, but it also adds flexibility. That guest suite means your home works for aging parents moving in. That home office means your home is set up for modern work life. That recreation room means your home is a place families want to gather. These functional benefits compound the property value.
In Annandale, Fairfax County, and throughout Northern Virginia, where home prices are substantial and competition is intense, a finished basement becomes a significant advantage in the marketplace. It’s the difference between your home selling quickly and sitting on the market. It’s the difference between getting multiple offers and having to negotiate downward.
Beyond resale value, there’s the daily value. You gain usable, comfortable space your family loves. That recreation room becomes where your kids and their friends gather. That home office becomes where you work productively without commuting. That guest suite means your aging parents can live closer without sacrificing independence. The financial return is real, but so is the daily quality-of-life improvement.
Your action step: Get a pre-finished-basement appraisal from a local real estate appraiser. Knowing your home’s current value and what a finished basement might add lets you make an informed investment decision.
When you’re ready to explore basement finishing for your Annandale home, we’re here to answer questions and evaluate your specific situation. We’ve helped hundreds of Northern Virginia homeowners transform underutilized basement space into beautiful, functional living areas. Contact Elite Contractors Services, and let’s discuss how basement finishing can work for your family and your home.
Contact us Today For a Free Estimate !
Frequently Asked Questions (FAQ)
How does our design-build approach simplify basement finishing projects?
We combine architectural design, permits, material selection, and construction under one experienced team, which means you work with a single point of contact throughout your project. This integrated method eliminates the coordination headaches of hiring separate designers and contractors, reduces timeline delays, and ensures that design decisions align with what’s actually buildable and within your budget from day one.
What moisture and waterproofing solutions do we use to protect finished basements?
We assess your specific foundation conditions and install appropriate moisture barriers, drainage systems, and sump pump solutions tailored to your home’s needs. Our waterproofing strategy addresses both active water intrusion and humidity control so your finished basement stays dry and comfortable year-round, protecting your investment and the materials inside.
Can we help with egress windows and building code compliance for basement bedrooms?
Yes, we handle all egress window installation and safety compliance requirements as part of our project scope. We manage the permit process and ensure every aspect of your basement finishing meets current Fairfax County and Northern Virginia building codes, so you can use your space with confidence and full legal compliance.