Table of Contents
- Why Homeowners Are Rethinking Kitchen and Bath Proximity
- The Functional Problem with Disconnected Spaces
- How Our Design-Build Approach Solves Layout Challenges
- Smart Plumbing and HVAC Integration Saves Time and Budget
- Creating Flow Between Kitchen and Master Bath Spaces
- Material and Design Continuity Across Connected Areas
- Permit and Code Compliance for Integrated Renovations
- Real Project Examples from Annandale and Fairfax County
- Investment Value and Long-Term Benefits of Integrated Design
- Your Streamlined Path Forward with Elite Contractors Services
- Frequently Asked Questions (FAQ)
Why Homeowners Are Rethinking Kitchen and Bath Proximity
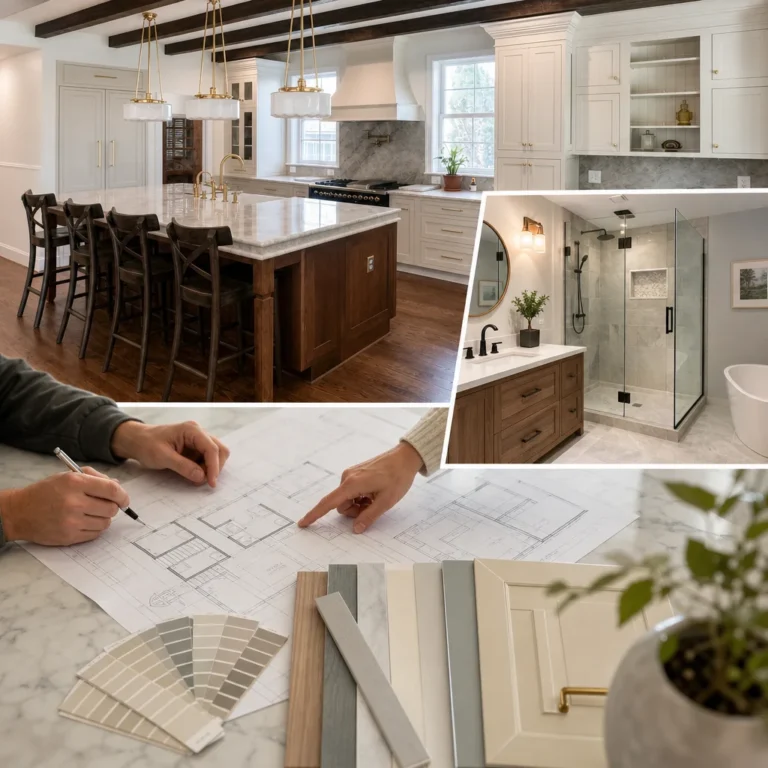
When you’re planning a significant renovation in your Annandale or Fairfax County home, it’s easy to think of your kitchen and master bath as separate projects. But one of the smartest design decisions we see homeowners make is treating kitchen and bath integration as a cohesive remodel strategy. This approach delivers better functionality, cleaner aesthetics, and often surprising cost savings that isolated renovations simply can’t achieve.
We’ve guided hundreds of families through connected kitchen and bath remodels, and the results speak for themselves: homes that feel more intentional, flow better, and command stronger resale value. Here’s what we’ve learned about why this matters and how to execute it thoughtfully.
Homeowners in Northern Virginia are increasingly viewing their kitchen and master bath as part of the same lifestyle ecosystem. Your morning routine, entertaining guests, and daily convenience all depend on how these spaces work together. When your master bath sits on the opposite side of the home from your kitchen, you’re essentially creating friction in two of your most-used rooms.
Modern open-concept living has changed how we think about spatial relationships. It’s no longer acceptable to have disconnected utility spaces; they’ve become central to how families actually live. A thoughtfully integrated kitchen and bath design supports multigenerational homes, improves guest flow, and makes aging in place more practical.
We’ve also noticed that design-conscious homeowners recognize the visual and structural advantage. Aligning plumbing stacks, centralizing HVAC, and creating visual continuity between adjacent or nearby spaces simply feels more sophisticated and intentional. It’s the difference between a collection of upgrades and a genuinely reimagined home.
The Functional Problem with Disconnected Spaces
Let’s be direct: an isolated kitchen remodel and a separate bath remodel often create inefficiencies that are expensive and frustrating. If you upgrade your kitchen’s plumbing and electrical systems without considering your master bath’s layout, you’ll miss opportunities to consolidate infrastructure and reduce overall costs.
Disconnected spaces also create workflow problems. Think about a typical morning: you’re moving between kitchen, bathroom, and bedroom. If these areas aren’t thoughtfully positioned or visually aligned, the home feels choppy and requires unnecessary navigation. Guests notice this too. A fragmented layout signals that spaces were added or modified without a unified vision.
There’s also a real construction challenge. When we renovate a kitchen in one phase and a bathroom in another, contractors may have to run duplicate utility lines, work around existing layouts that now conflict, or struggle with code compliance issues that could have been prevented with integrated planning. This adds delays and unexpected costs that a coordinated approach eliminates.
How Our Design-Build Approach Solves Layout Challenges
Our design-build methodology puts architectural planning, material selection, permitting, and construction under one experienced team from day one. This matters enormously for kitchen and bath integration because we can map plumbing, electrical, and HVAC systems across both spaces simultaneously, catching conflicts before breaking ground.
During the planning phase, we evaluate your home’s existing infrastructure and your lifestyle priorities. If your master suite sits above your kitchen, we can optimize vertical alignment of plumbing stacks to reduce wall thickness, preserve square footage, and simplify construction. If they’re on the same floor, we plan efficient runs that minimize exposed pipes and maintain aesthetic consistency.
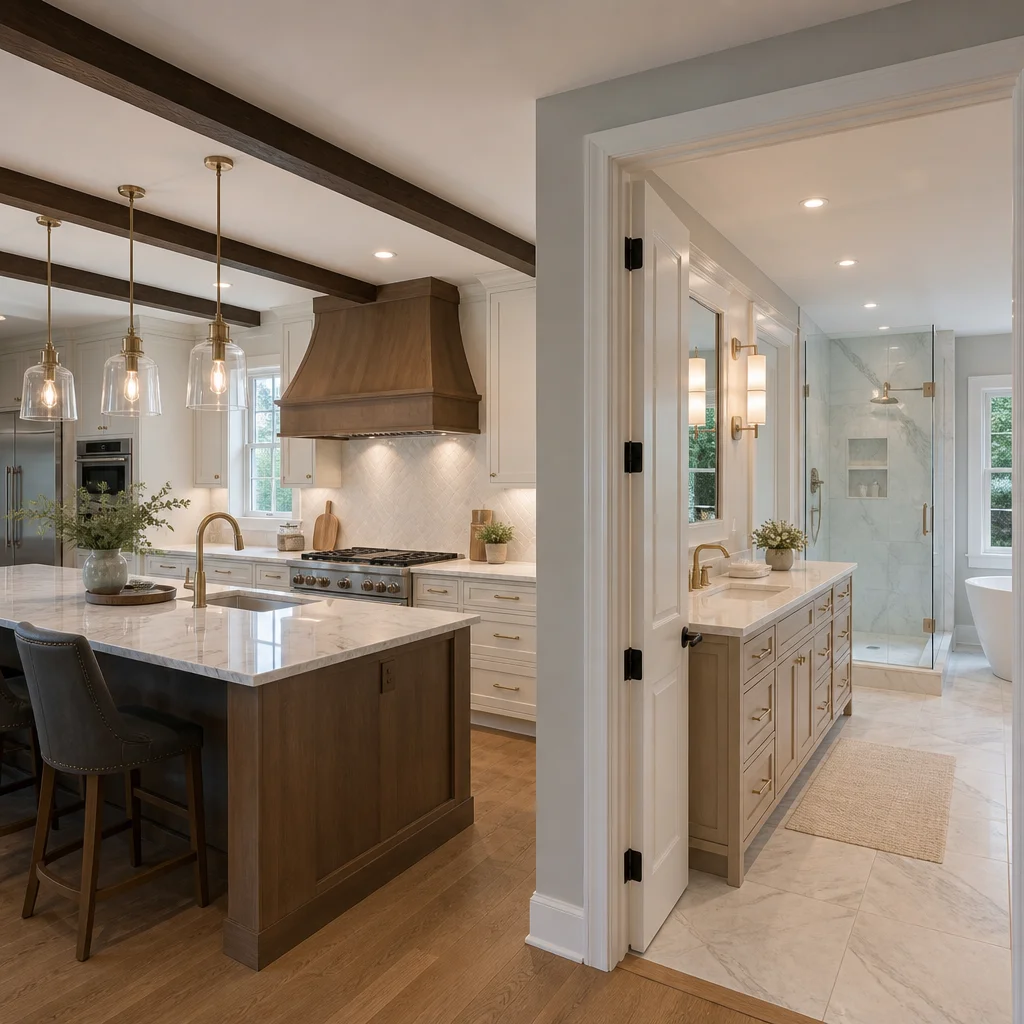
Our team also coordinates material flow and construction sequencing so both spaces advance in harmony. You don’t have dust from the kitchen compromising new bathroom tile work, and contractors can manage time and crew logistics more intelligently. This integrated sequencing typically compresses the overall timeline compared to separate projects.
We handle the design conversation holistically too. Rather than asking “what do you want in your kitchen?” and “what about your bathroom?” separately, we explore how these rooms will function together. What visual style unites them? How do you actually move through these spaces each day? What storage and workflow inefficiencies can we solve at once? This unified thinking produces homes that feel intentional rather than piecemeal.
Smart Plumbing and HVAC Integration Saves Time and Budget
Here’s where the financial case for kitchen and bath integration becomes compelling. Plumbing infrastructure represents one of the largest line items in any kitchen or bath remodel. When we consolidate water supply lines, drain stacks, and venting between connected spaces, we reduce material costs and labor hours significantly.
A practical example: if your master bath is directly above or adjacent to your kitchen, we can potentially align the main drain stack to serve both areas. This eliminates redundant framing, reduces the number of penetrations through joists and rim boards, and simplifies rough-in work. Instead of two separate plumbing rough-ins requiring two sets of inspections and two separate timeframes, we coordinate a single, efficient system.
HVAC integration offers similar benefits. Properly integrating your kitchen’s exhaust ventilation with your master bath’s humidity control and the home’s broader climate system prevents moisture problems and reduces the number of ductwork routes. It also means better air quality and more balanced temperature control throughout these high-performance spaces.
Most homeowners are surprised by the time savings too. When plumbing and HVAC aren’t fragmented across two renovation phases, your project stays on schedule. Inspections happen once for integrated systems rather than twice. Contractors aren’t mobilizing and demobilizing equipment for separate jobs. The cumulative effect often shaves weeks off your timeline, which means less disruption to your daily life.
Creating Flow Between Kitchen and Master Bath Spaces
The physical and visual flow between your kitchen and master bath profoundly influences how your home feels. If your kitchen is a showpiece open space but your master bath is a cramped, disconnected box, the contrast is jarring.
We design these spaces to feel intentionally connected. This doesn’t necessarily mean they’re adjacent or that you’re blending their functions. Rather, it means that finishes, lighting design, and spatial proportions create a sense of coherence. If your kitchen features open shelving, substantial island seating, and abundant natural light, your master bath might echo that openness through frameless shower enclosures, minimal cabinetry below the vanity, and similar lighting fixtures.
In some cases, homeowners benefit from semi-private connections. A hallway or transitional space might feature the same tile, flooring, or cabinetry color as both the kitchen and bath, creating visual continuity without merging the rooms themselves. This works especially well in master suite configurations where you want the bath to feel like an extension of the bedroom retreat rather than a utility afterthought.
Layout also matters. If your kitchen opens to a living area and your master bath is nearby, we’re thoughtful about sightlines and door placement. The goal is that guests and family members move naturally without confusion, and private areas remain genuinely private.
Material and Design Continuity Across Connected Areas
When kitchen and bath remodels are truly integrated, we coordinate materials and finishes for visual continuity. This doesn’t mean everything is identical; it means we’re making intentional choices about what repeats and what differentiates.
Hardware is an easy first win. If your kitchen cabinetry features polished stainless pulls and hinges, your bathroom vanity likely uses the same aesthetic. Flooring often continues visually from the kitchen into the master bath or master bedroom, which anchors these spaces as part of the same suite.
Countertop materials and backsplash choices also benefit from coordination. A kitchen with quartz counters and natural stone backsplash feels disjointed if the master bath suddenly switches to laminate and ceramic tile. By planning material selections together, you create a cohesive palette that feels intentional and elevated.
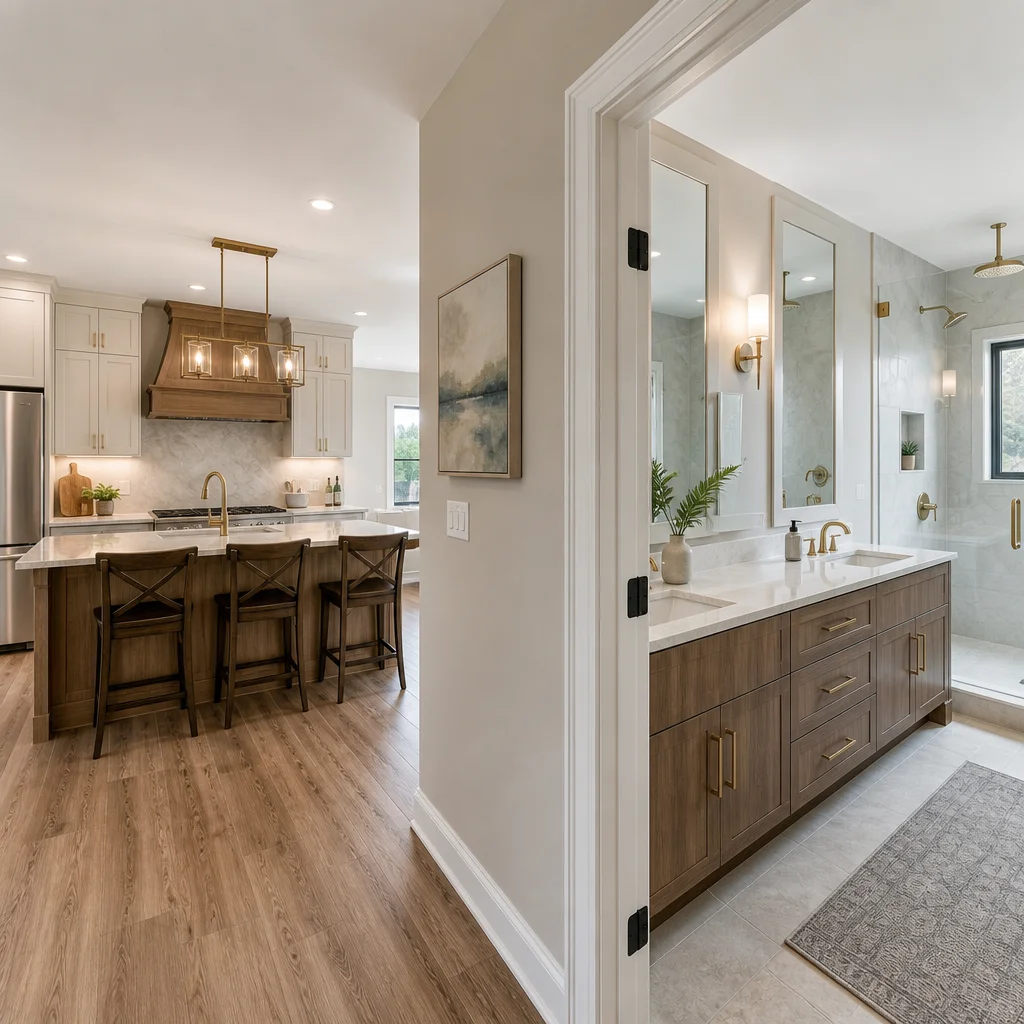
Lighting is another powerful tool. Recessed lighting color temperature, fixture style, and dimming capabilities should be consistent between your kitchen and bath to maintain flow. A kitchen with warm, dimmable accent lighting followed by harsh, cool bathroom lighting creates cognitive dissonance.
Color palette alignment is subtle but essential. Your kitchen might feature warm greige cabinetry and your bathroom a crisp white vanity, but if the wall colors, grout, and tile accent colors share a thoughtful relationship, the spaces feel designed rather than random.
Permit and Code Compliance for Integrated Renovations
One advantage of our design-build approach is that we navigate permitting and code compliance for integrated projects more intelligently. Kitchen and bath renovations involve distinct codes for ventilation, plumbing, electrical load, and accessibility, and they interact in ways that surprise many homeowners.
Your kitchen exhaust system must be vented properly under Fairfax County code, and your bathroom ventilation has its own requirements. If these run together or affect your home’s overall HVAC system, the inspector needs to understand how the integrated design meets all requirements. We handle this upfront, which prevents costly delays or revisions later.
Electrical service is another area where integration matters. Your kitchen requires specific outlet spacing and dedicated circuits. Your master bath has similar requirements. If we’re expanding both spaces or relocating them, we coordinate electrical roughing and service upgrades to meet current code while avoiding oversizing or underestimating your home’s needs.
We work with local inspectors throughout our projects and maintain current knowledge of Fairfax County and Northern Virginia code updates. This expertise prevents surprises and keeps your project moving. Our detailed permits and compliance guide walks through the general process, and we adapt our planning to your specific home and configuration.
Real Project Examples from Annandale and Fairfax County
We recently completed a master suite expansion in Annandale where the homeowners wanted a larger, spa-like bathroom adjacent to a renovated kitchen. The kitchen opened to a family room, and the master bedroom was upstairs. By integrating the planning, we aligned plumbing for both the kitchen sink island and the master bath, ran a single ductwork trunk for both exhaust systems, and used consistent finishes throughout the hallway and entryways that connect these areas.
The result was a more efficient build with better functionality. The homeowners saved approximately three weeks on construction time and avoided the typical fragmentation of separate projects. The home’s flow improved noticeably, and the visual continuity made both the kitchen and bath feel more premium.
Another Fairfax County project involved a young family adding square footage. They wanted an expanded kitchen and a complete master bath overhaul in their home. Rather than treating these as separate initiatives, we designed them as interconnected spaces that shared efficient infrastructure. The integrated approach allowed us to expand both areas while keeping the overall project cost and timeline reasonable. The family moved back into their home with a cohesive, modernized living environment rather than piecemeal upgrades.
In both cases, the homeowners emphasized that coordinated planning made the renovation process less stressful. They worked with one design team, received transparent estimates, and avoided surprises that often accompany fragmented projects.
Investment Value and Long-Term Benefits of Integrated Design
Thoughtfully integrated kitchen and bath spaces appeal strongly to future buyers and increase your home’s perceived value. When these two high-impact rooms feel designed together, with cohesive finishes, efficient layouts, and premium materials, the home commands attention during showings and inspections.
From a practical standpoint, integrated design reduces future maintenance headaches. Systems that were planned together are less likely to conflict or fail prematurely. If you ever need plumbing work or HVAC service, technicians appreciate homes where utility runs are logical and well-coordinated. This translates to lower service costs over time.
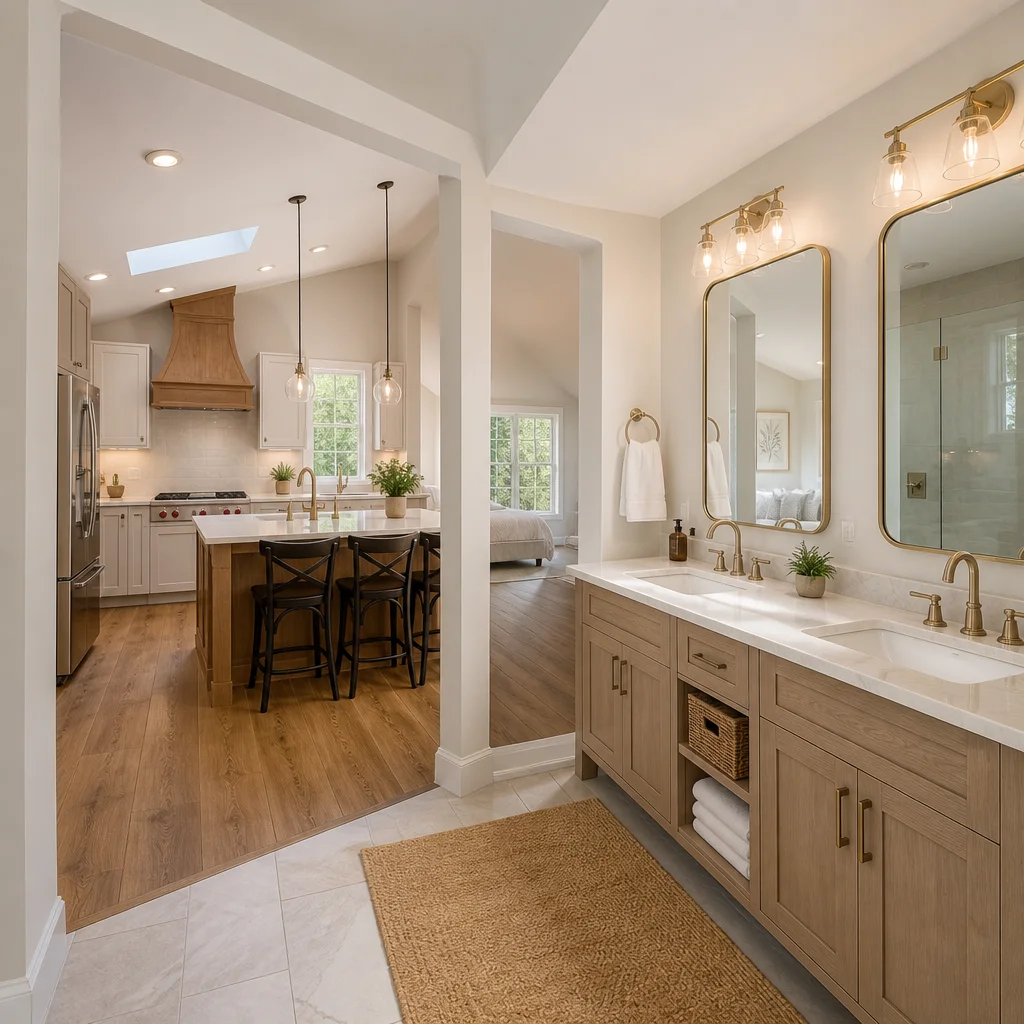
You also gain the comfort and convenience benefits immediately. A kitchen and master bath that work together, feel visually connected, and support your actual daily rhythms add genuine value to your daily life, not just your resale appraisal. Many homeowners tell us that living in a thoughtfully designed home is worth more than the financial return alone.
Multigenerational homes and aging-in-place designs benefit especially from integrated kitchen and bath planning. When these critical spaces are positioned and designed with accessibility, safety, and convenience in mind across both areas, you’re creating a home that supports your family for decades.
Your Streamlined Path Forward with Elite Contractors Services
Kitchen and bath integration isn’t a luxury reserved for new construction. It’s a smart strategy for any Annandale or Fairfax County homeowner planning significant renovation work. The key is engaging with a team that thinks holistically from the beginning.
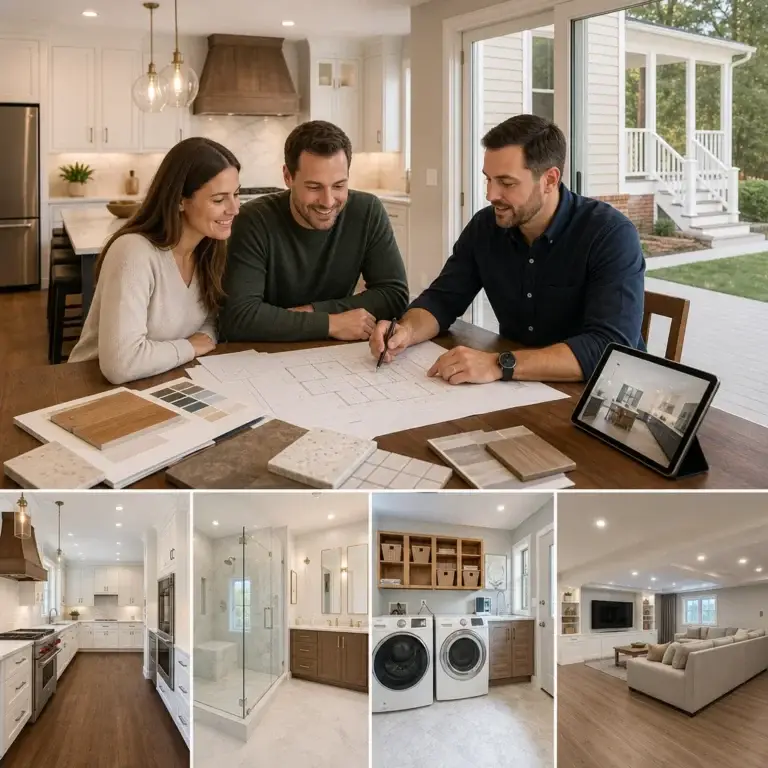
We start with a detailed consultation to understand your lifestyle, existing home layout, and vision for these spaces. We then develop an integrated design plan that coordinates architecture, materials, utilities, and sequencing. Our upfront contracts give you transparency on scope, timeline, and investment, so there are no surprises as we build.
Our design-build process means you’re not juggling multiple contractors or managing communication gaps between architects and builders. We handle architectural planning, material selection, permit coordination, and construction as one unified team. This simplicity and clarity reduce stress and improve outcomes.
If you’re ready to explore kitchen and bath integration for your home, we’d welcome a conversation. Contact Elite Contractors Services today to schedule your design consultation. We’ll walk through your space, discuss your priorities, and show you how an integrated approach can deliver better results than fragmented renovations.
Your Northern Virginia home deserves thoughtful design and quality execution. Let’s build it together.
Contact us Today For a Free Estimate !
Frequently Asked Questions (FAQ)
How does your design-build approach handle plumbing and HVAC when connecting kitchens and bathrooms?
We coordinate plumbing and HVAC infrastructure from the initial design phase rather than treating them as afterthoughts, which saves both time and budget. Our integrated team identifies shared ductwork, consolidated water lines, and electrical runs before construction begins, allowing us to consolidate labor and material costs. This upfront planning also reduces disruptions during construction and ensures systems operate efficiently across both spaces.
What permits and codes do we need to know about for integrating a kitchen and master bath renovation?
We handle all permit and code compliance as part of our design-build service, so you don’t navigate this alone. Northern Virginia has specific requirements around plumbing venting, electrical separation between wet areas, ventilation adequacy, and structural modifications depending on your layout. Our team submits the necessary paperwork to Fairfax County or your local jurisdiction and coordinates inspections to keep your project on schedule and compliant.
Can we maintain a cohesive design across connected kitchen and bathroom spaces?
We use material and design continuity throughout your project by selecting flooring, cabinetry, lighting, and finishes that work across both spaces while respecting each area’s function. Our designers work with you to establish a unified aesthetic whether you prefer open flow or subtle transitions, and we source complementary products that create visual connection without compromising practicality or durability in wet areas.