Table of Contents
- 1. Define Your Whole Home Vision and Goals
- 2. Choose Design-Build Over Fragmented Approaches
- 3. Plan Your Phased Renovation Timeline
- 4. Establish Clear Budgets and Detailed Contracts Upfront
- 5. Integrate Kitchen and Bathroom Modernization
- 6. Maximize Living Space with Strategic Additions
- 7. Ensure Seamless Permit Coordination and Compliance
- Frequently Asked Questions (FAQ)
1. Define Your Whole Home Vision and Goals
Renovating your entire home is one of the biggest decisions you’ll make as a homeowner. It’s also one of the most complex. Between coordinating multiple trades, managing timelines, securing permits, and keeping costs in check, a whole home remodeling project in Annandale can feel overwhelming without the right strategy.
We’ve worked with hundreds of homeowners in Fairfax County and Northern Virginia who’ve transformed their living spaces into homes that truly work for their families. Along the way, we’ve learned what separates successful renovations from stressful ones. The difference almost always comes down to planning, clear communication, and having one experienced team guiding the process from start to finish.
This guide shares seven practical strategies we use to deliver whole home renovations that stay on budget, meet timelines, and exceed expectations.
Before a single wall comes down or a permit is filed, you need clarity on what you’re actually trying to achieve. Many homeowners start with a vague sense that “something needs to change” but haven’t articulated the real problem or opportunity.
Sit down and ask yourself honest questions: Are you adding space because your family is growing? Modernizing dated finishes because the home no longer reflects your lifestyle? Creating multigenerational living arrangements? Improving flow between key spaces like the kitchen and dining area?
Your vision should address both function and feeling. If your kitchen is isolated from the family room, the issue isn’t just layout—it’s how you actually want to live. If your basement is cold and unused, the goal isn’t just finishing the square footage; it’s creating a space that draws your family in.
Write down your top three priorities. This becomes your North Star when decisions get tough or trade-offs emerge. Homeowners who skip this step often end up making reactive choices during construction that derail timelines and inflate budgets.
Actionable next step: Spend an afternoon noting which spaces frustrate you most, which areas you’d like to spend more time in, and what activities matter most to your family. Share this list with your contractor early—it reveals whether you’re aligned on the real goals before design even begins.
2. Choose Design-Build Over Fragmented Approaches
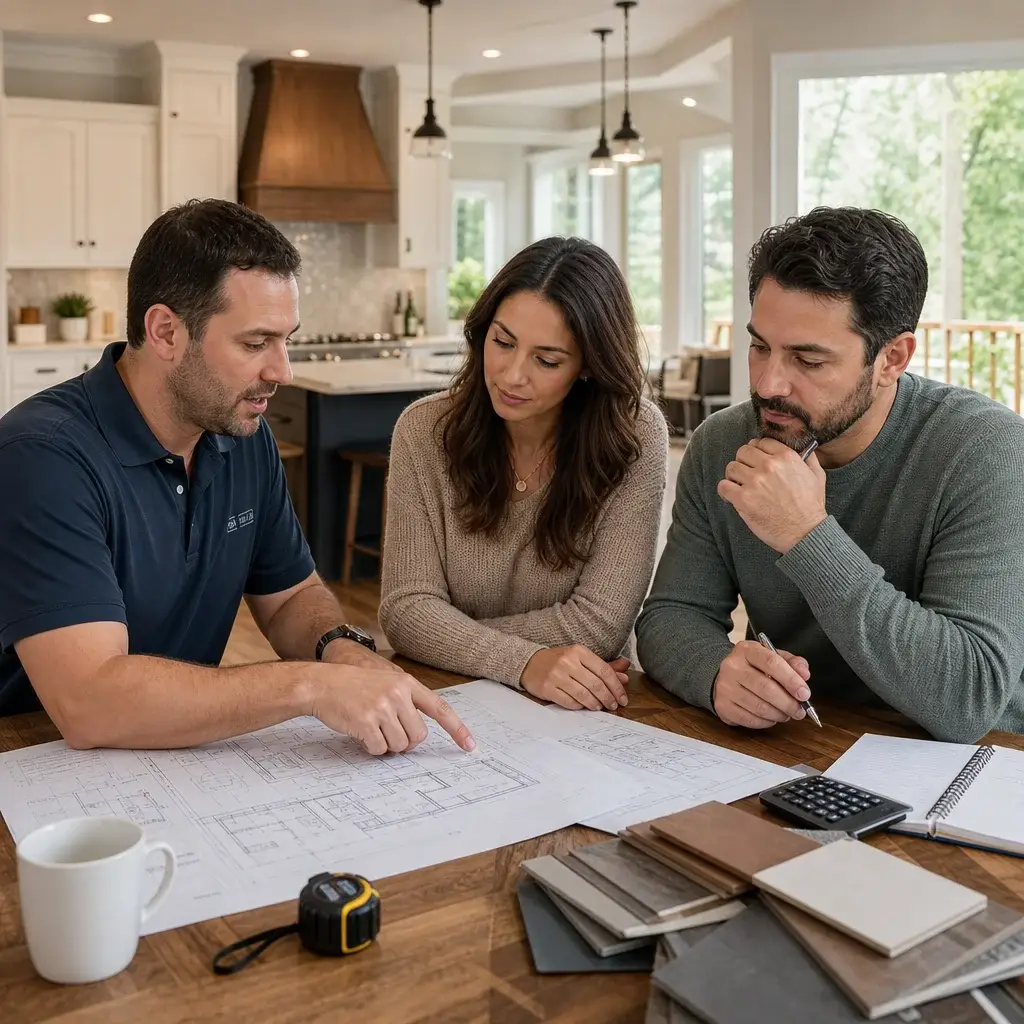
Here’s where most homeowners face a critical fork in the road. You can hire an architect separately, get independent bids from multiple contractors, manage communication yourself, and coordinate the whole timeline. Or you can partner with a single design-build team that handles architecture, permits, construction, and project management under one roof.
The fragmented approach feels like it should save money and give you more control. In reality, it creates gaps where nobody owns the outcome. Architects design without fully understanding construction realities. Contractors bid based on drawings they didn’t help refine. You become the central coordinator, managing conflicts and miscommunications that cost both time and money.
Our Annandale design-build approach brings the entire team together from day one. Your designer understands construction constraints and costs in real time. Your builder has input on materials and sequencing before drawings are finalized. Permits are coordinated as part of design, not bolted on afterward. And you have one clear point of contact managing every phase.
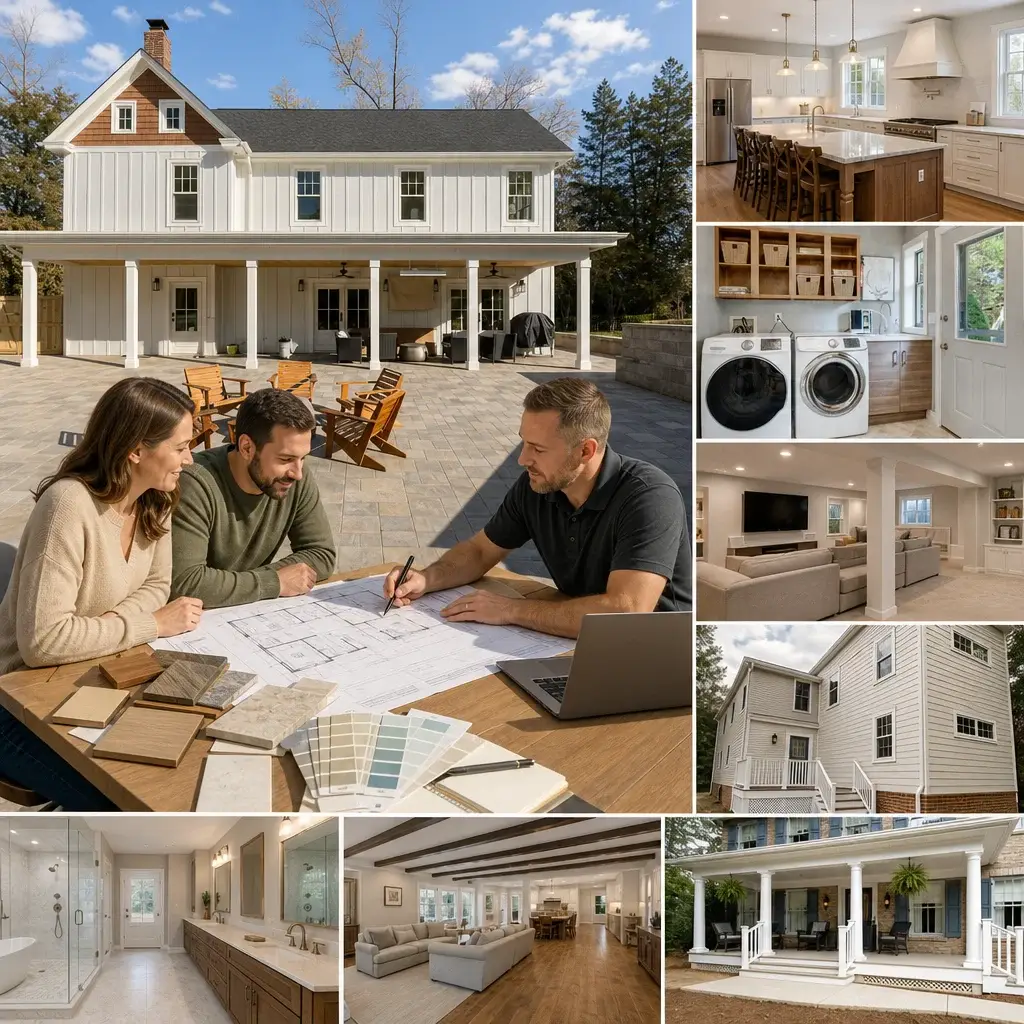
This integrated model eliminates the hidden costs that kill fragmented projects: design revisions that weren’t buildable, contractor disputes over scope, permit delays because drawings weren’t coordinated with code requirements, and the time you spend shuttling between consultants.
Homeowners who go design-build consistently report higher satisfaction, fewer surprises, and projects that genuinely reflect their vision because everyone was in the room solving problems together.
Actionable next step: When you’re interviewing contractors, ask whether they employ or partner closely with in-house designers. Request a portfolio of projects where the same team handled both design and construction. This reveals who operates as a true integrated team versus who acts as a general contractor working around outside consultants.
3. Plan Your Phased Renovation Timeline
Whole home remodels don’t happen overnight, and pretending they do leads to stress, cost overruns, and substandard work. Strategic phasing lets you live in your home while renovation happens, maintain some normalcy, and spread financial impact across a timeline that works for your family.
The key is phasing by function, not by square footage. Rather than “we’ll do the upstairs first,” think about sequencing around how you actually live. Many families phase kitchen first (since that’s where daily life centers), then add bathrooms, then tackle bedrooms and other living spaces. This way, you have working utilities, functional bathrooms, and at least one safe cooking area throughout the project.
Consider also the seasonal and logistical realities of Northern Virginia construction. Winter can be harder for foundation work or exterior additions. Spring and summer offer longer work days. Phasing around these windows prevents weather delays from compounding.
Your contractor should build each phase timeline as a distinct project with clear start and completion dates, interim punch lists, and testing protocols. This prevents “just one more thing” thinking that stretches schedules indefinitely.
Actionable next step: Work with your contractor to map out the logical sequence for your home. Ask what each phase delivers in terms of livability and functionality. A good phasing plan should let you clearly point to “Phase 1 complete” at specific milestones, not just “20% of the work done.”
4. Establish Clear Budgets and Detailed Contracts Upfront
Vague budgets and handshake agreements are the seeds of project disaster. By the time problems surface, you’re too deep into construction to address them cleanly.
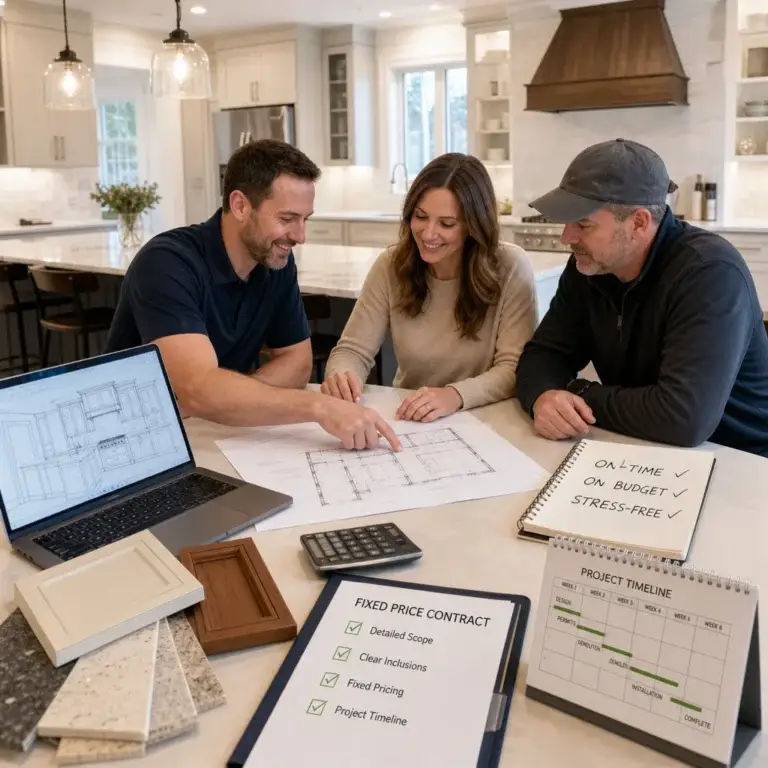
We build detailed contracts that break down costs by phase, specify materials and finishes by room, document exactly what’s included versus excluded, and outline change order procedures. You know going in whether the kitchen budget covers new appliances or assumes you’ll source them. You know whether countertops are included or added separately. You know which walls are load-bearing and therefore cost more to modify versus simple partition walls.
This level of detail feels tedious at the contract stage, but it’s precisely what prevents $15,000 surprises mid-project. A strong contract also clarifies timelines, payment schedules (typically tied to completion milestones, not just calendar dates), and how changes are priced and approved.
Many homeowners worry that detailed contracts are restrictive. They’re actually liberating. They give your contractor clear targets to hit and protect both of you from scope creep and misaligned expectations.
Actionable next step: Before you sign anything, ask your contractor to walk you through the budget line-by-line. Request a detailed material specification schedule. Understand which selections are locked in and which can still be finalized. This conversation often surfaces questions and preferences that wouldn’t have emerged otherwise, saving thousands in downstream changes.
5. Integrate Kitchen and Bathroom Modernization
Kitchens and bathrooms drive home value and daily quality of life more than any other spaces. Yet many whole home remodels treat them as separate projects rather than integrated parts of the overall vision.
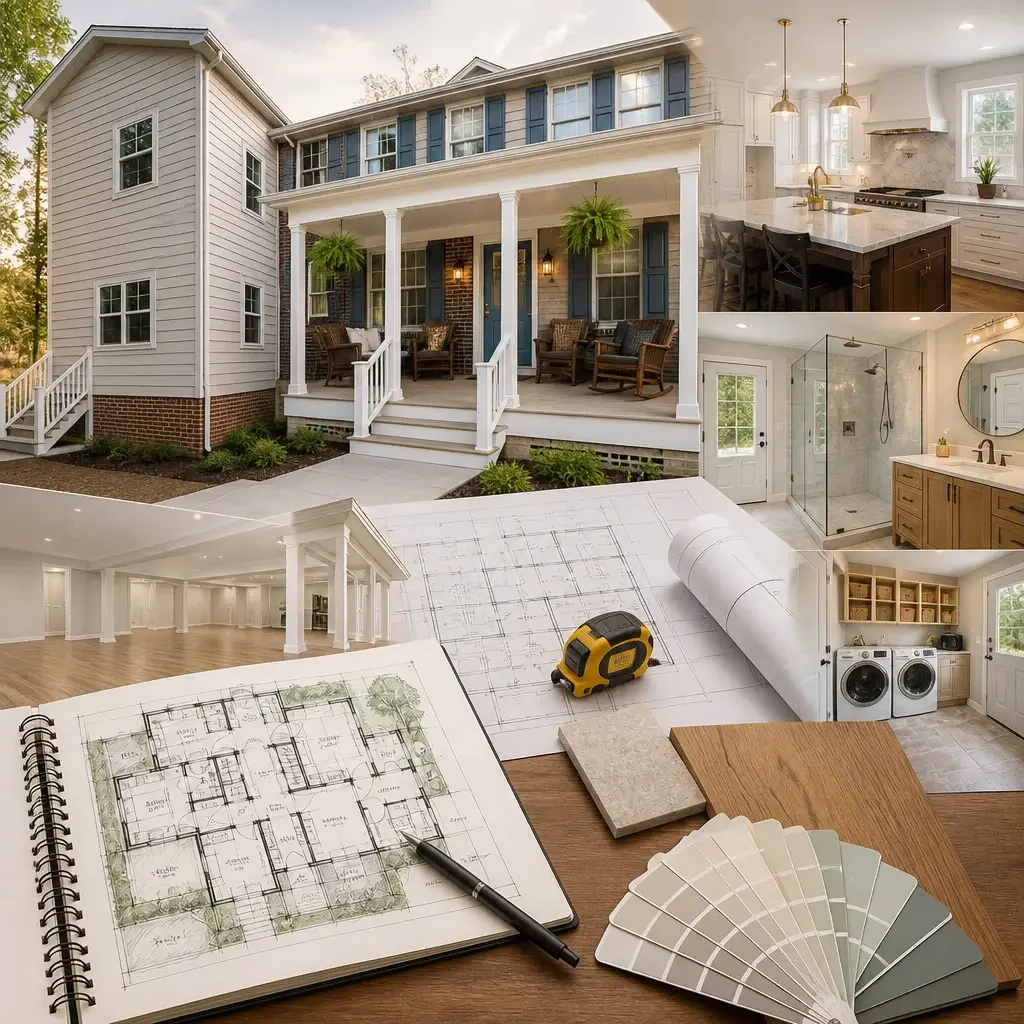
When you’re already renovating, this is the moment to modernize these high-impact areas. A new kitchen isn’t just new cabinets and countertops. It’s thoughtful layout that connects to dining and living areas, updated electrical and plumbing to support modern appliances and fixtures, lighting that works for cooking and gathering, and finishes that complement the home’s refreshed aesthetic.
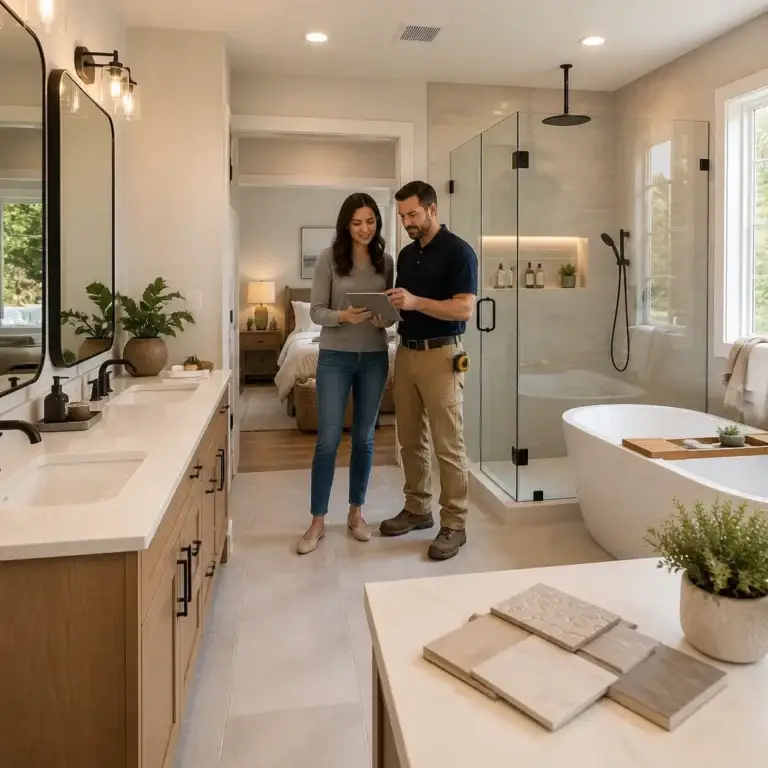
Similarly, bathrooms should reflect updated expectations for comfort and function: larger showers, improved ventilation, quality fixtures, and lighting that makes morning routines easier. A dated bathroom in an otherwise modernized home creates cognitive dissonance.
Our kitchen remodeling expertise in Fairfax and throughout Northern Virginia ensures these spaces work beautifully within your whole home vision and budget. We coordinate finishes across the home, ensure utilities are sized appropriately for new appliances, and design layouts that genuinely improve how you live.
Actionable next step: Early in planning, allocate 40-50% of your budget to kitchens and primary bathrooms. Get specific about finishes, appliance brands, and fixture quality. Request 3D renderings so you can visualize how these spaces connect to adjacent areas before construction begins.
6. Maximize Living Space with Strategic Additions
Many Annandale homes hit a ceiling where renovating existing square footage isn’t enough. Growing families, multigenerational living, or simply wanting more breathing room often points to thoughtful additions.
Strategic additions go beyond simply building outward. They should improve flow, enhance natural light, connect poorly integrated spaces, and feel architecturally intentional rather than tacked on. A well-designed addition looks like it was always part of the home.
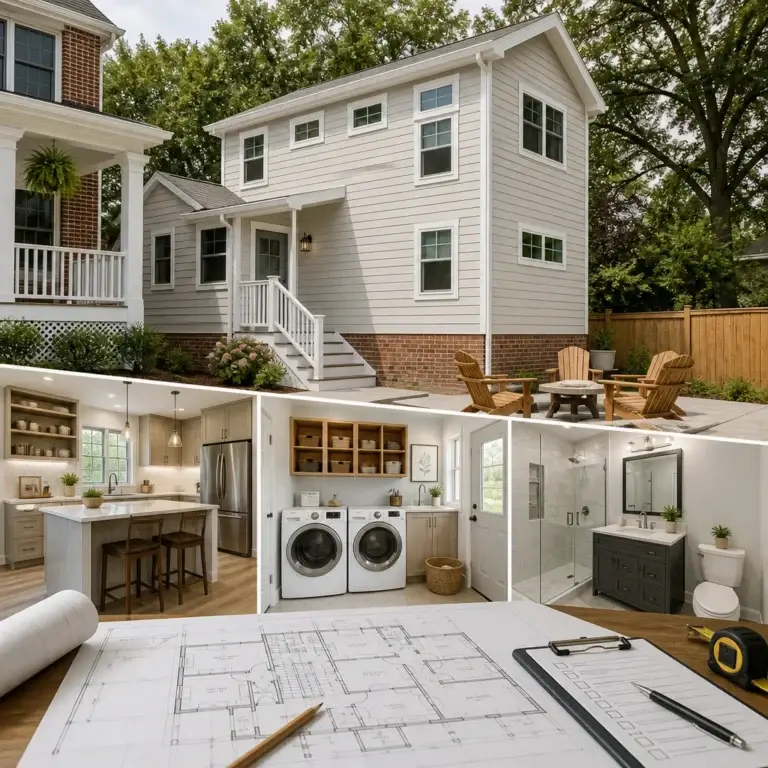
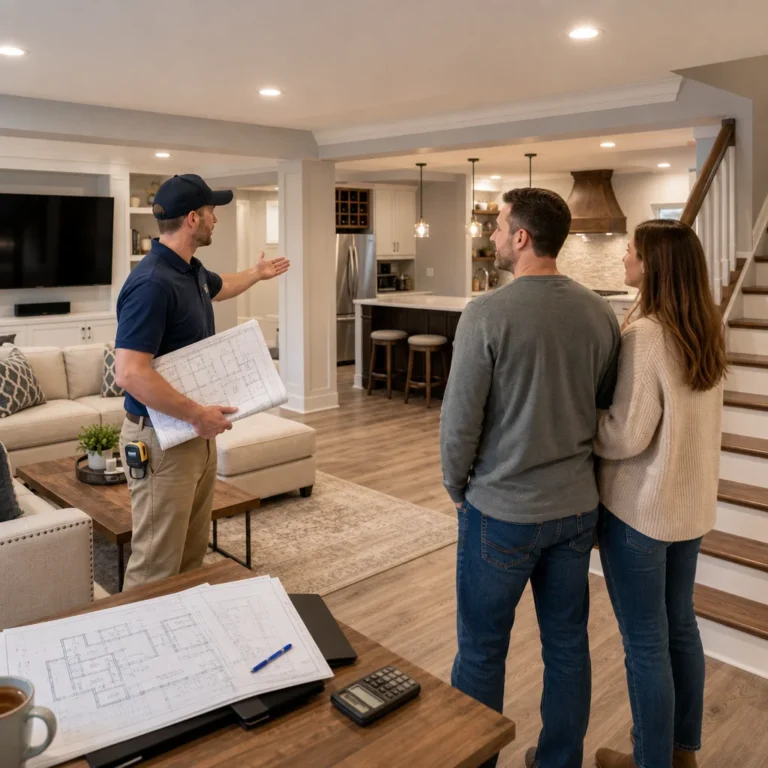
Common approaches include second-story additions that preserve lot space while expanding upward, bump-outs that extend living areas toward yards, finished basements that create functional recreation or guest space, and ADU construction for multigenerational families or income potential. Each has different cost profiles, permit requirements, and design implications.
The design-build approach shines here because your designer and builder collaborate on what’s actually feasible, code-compliant, and cost-effective before construction starts. You avoid the painful reality of falling in love with a design that turns out to be significantly more expensive or challenging than expected.
Actionable next step: Have your contractor assess your lot for addition potential. Ask about roof lines, setback requirements, utility placement, and how additions would tie into existing systems. A preliminary site analysis costs little but clarifies what’s realistic before design deepens.
7. Ensure Seamless Permit Coordination and Compliance
Northern Virginia’s permit requirements are rigorous. Building permits, electrical permits, plumbing permits, and occasionally mechanical permits are required for most substantial renovation work. Fairfax County also has specific requirements for design review in certain areas and setback rules for additions.
Many homeowners fear permits will slow projects down. Actually, the opposite is true. Permits catch problems early when they’re inexpensive to fix. An unpermitted renovation might seem faster initially, but a future buyer’s inspection, insurance claim, or sale could uncover code violations that become expensive headaches or deal-breakers.
We handle all permit coordination as part of our design-build process. Our team prepares and submits applications, responds to inspector requests, schedules inspections at key phases, and ensures final sign-offs. You’re not managing this complexity yourself; you’re informed throughout.
This also protects you legally and financially. Permitted work is documented. Insurance and future buyers recognize the work as legitimate. Your home’s value and insurability remain intact.
Actionable next step: Early conversations with your contractor should include a clear permit plan: which permits are needed, estimated timelines, inspection checkpoints, and how inspection costs factor into your budget. Ask for copies of all permits and inspection sign-offs as they’re completed.
—
Whole home remodeling transforms not just how your house looks but how it functions and how your family actually lives. The strategies above reflect what we’ve learned working with hundreds of Annandale and Northern Virginia homeowners.
The reality is that successful whole home renovation depends on choosing a partner who brings together design expertise, construction skill, permit knowledge, and genuine communication into one coordinated team. That’s where we excel. We guide you through every decision, manage complexity behind the scenes, and deliver projects that exceed both timeline and budget expectations.
If you’re ready to explore your whole home remodeling vision, we’d welcome the conversation. Contact us for a consultation, and let’s define what’s possible for your home.
Contact us Today For a Free Estimate !
Frequently Asked Questions (FAQ)
How does our design-build approach simplify the whole home remodeling process?
We bring our architectural designers, permit specialists, and construction team together from day one, which eliminates the communication gaps and cost overruns that happen when homeowners juggle separate contractors. This means we manage every phase of your project—from initial design through final walkthrough—with clear accountability and a single point of contact. You avoid the stress of coordinating multiple vendors while we deliver a cohesive vision for your entire home.
What should we include in our remodeling budget to avoid surprises?
We work with you upfront to create a detailed contract that outlines all costs, materials, labor, permits, and contingencies before construction begins. Our goal is transparent pricing so you understand exactly where your investment is going and what timeline to expect. We’ve found that homeowners who plan for 10-15 percent contingency funds handle any unforeseen structural issues without derailing their project.
Can we remodel our home in phases rather than all at once?
Absolutely. We help many Fairfax County homeowners prioritize their projects based on lifestyle needs and budget constraints, whether that means starting with a kitchen renovation and moving to a basement finish later, or building a home addition before tackling whole-house systems updates. We design your phased plan so each stage stands on its own while supporting your long-term vision for the home.