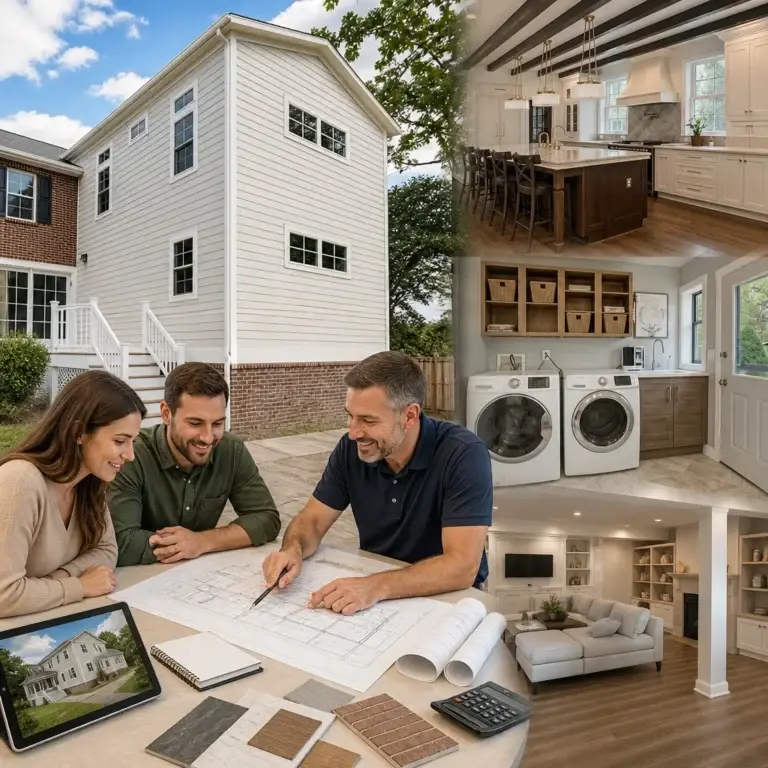
A home addition shouldn’t feel like a foreign object grafted onto your house. It should feel like the space your home was always meant to have. You’ve likely spent years in your neighborhood, loving the schools and the community, but your current floor plan is finally pushing you to the breaking point. When planning home additions northern virginia, you’ve likely worried about “Frankenstein” designs that don’t match the original architecture or logistical nightmares involving complex Fairfax or Arlington County permitting.
When considering home additions northern virginia, it’s essential to envision how these changes will enhance your living space and meet your family’s needs.
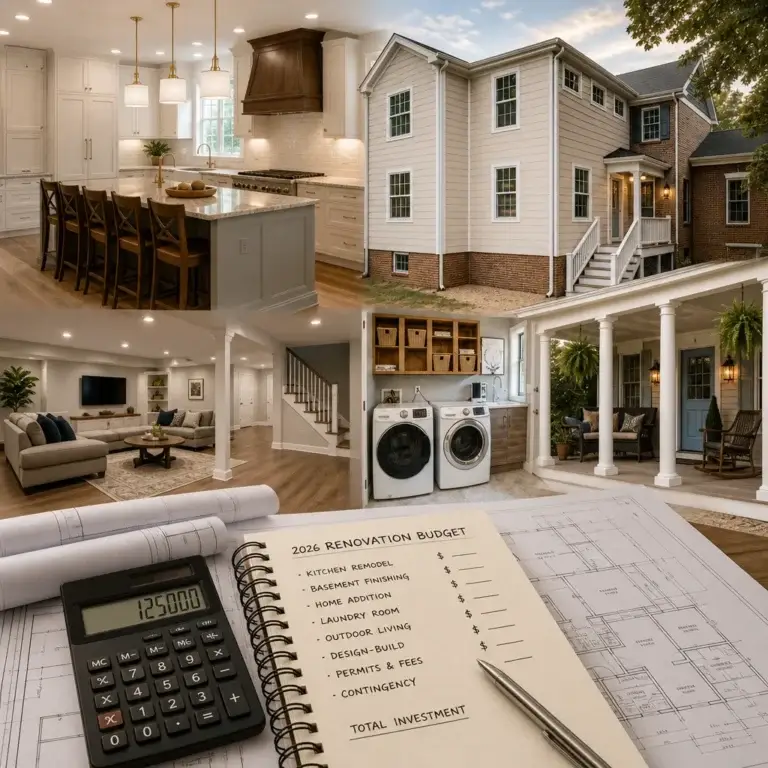
We understand that your peace of mind is just as important as the final square footage. In a market where remodeling spending has climbed over $470 billion annually, the difference between a stressful project and a successful one lies in a meticulous, client-focused process. This 2026 guide helps you handle local zoning requirements, maintain predictable budgets, and choose a partner who treats your home with the respect it deserves. We’ll preview the latest trends like second-story pop-tops and show you how to achieve a seamless, high-end expansion that significantly increases your property value.
Our experience with home additions northern virginia allows us to guide you through the entire process seamlessly.
Key Takeaways
- Evaluate the 2026 real estate landscape to see why expanding your footprint often yields better long-term value than moving.
- Explore specialized addition types, like second-story pop-tops, designed to overcome the footprint limitations common in Northern Virginia neighborhoods.
- Learn why a unified design-build approach eliminates the friction often found between independent architects and contractors.
- Master the nuances of home additions northern virginia by understanding the specific setback and FAR limits in Fairfax and Arlington jurisdictions.
- Discover how a meticulous multi-step workflow and formal documentation protect your investment and ensure a predictable timeline.
Table of Contents
- Expanding Your Northern Virginia Footprint: Why Home Additions Are the Best Move in 2026
- Popular Home Addition Types for Northern Virginia Residences
- The Design-Build Model: Your Antidote to Home Addition Stress
- Navigating Northern Virginia Regulations, Permits, and Zoning
- Partnering with Elite Contractor Services for Your Home Addition
Expanding Your Northern Virginia Footprint: Why Home Additions Are the Best Move in 2026
The Northern Virginia housing market remains incredibly tight in 2026. With active listings up but supply still hovering between 1.1 and 1.3 months, finding a larger home in your preferred school district is a daunting task. Instead of facing the stress of a competitive move, many families are turning to home additions northern virginia to create the space they need. It’s a strategic decision that allows you to stay in the community you love while increasing your property’s long-term potential.
Opting for home additions northern virginia not only adds space but also elevates your property value significantly.
A high-end addition is far more than a simple room extension. It represents a thoughtful expansion of your home’s architecture. By making additions to one’s home, you can address specific functional gaps like a cramped kitchen or a missing home office. The key is a “Seamless Integration” philosophy. This approach ensures that every new square foot matches the existing structure’s character, from the foundation to the roofline. When done correctly, an observer shouldn’t be able to tell where the original house ends and the expansion begins.
The ROI of Square Footage in Fairfax and Arlington
High-demand suburbs like Fairfax and Arlington see a direct correlation between usable square footage and market valuation. While a primary suite addition typically recoups about 32% of its cost and a midrange bathroom returns closer to 53%, the true value lies in the total marketability of the home. When considering home additions northern virginia, homeowners often prioritize kitchen and primary suite expansions for their high marketability. Industry reports suggest that a 500-square-foot addition in Northern Virginia offers a substantial return on investment by significantly increasing the property’s appraised value in a region where inventory is limited to roughly one month of supply.
Investing in home additions northern virginia leads to greater marketability in the competitive real estate landscape.
Solving the “Love the Location, Hate the Space” Dilemma
Most homeowners face a difficult choice when their family outgrows their current house. You love your commute, your schools, and your neighbors, but the walls are closing in. Relocating involves massive hidden costs, including agent commissions, taxes, and moving fees, which can easily exceed tens of thousands of dollars. Choosing a high-end expansion allows you to bypass these expenses while customizing your home to 2026 lifestyle needs. Whether it’s an expansive kitchen remodel or a new guest suite, you can solve your space problems while staying exactly where you belong. This collaborative process turns your current house into the high-end residence you’ve always envisioned, providing a clear path to mental tranquility and long-term comfort.
👉** Schedule Now a Consultation **
Popular Home Addition Types for Northern Virginia Residences
Choosing the right structure for your home depends on your lot size, budget, and specific lifestyle goals. In the competitive market for home additions northern virginia, homeowners are moving beyond basic spare bedrooms to more sophisticated, purpose-built expansions. Whether you need a slight footprint adjustment or a total vertical transformation, the goal is always a seamless match with your existing architecture. We focus on four primary types of expansions that address the unique constraints of NoVA properties:
With our focus on home additions northern virginia, we ensure your project meets all functional and aesthetic criteria.
-
Bump-outs: A surgical approach that extends a room by five to ten feet, perfect for adding a breakfast nook or a luxury soaking tub.
-
Second-story pop-tops: The ideal solution when your lot coverage is at its limit, allowing you to double your square footage by building up.
-
Four-season rooms: Fully conditioned spaces integrated into your HVAC system to provide year-round comfort regardless of the Virginia humidity.
-
Accessory Living Units (ALUs): Self-contained suites that offer privacy and independence for multi-generational families.
For families requiring diverse spaces, home additions northern virginia can include ALUs that promote independence.
If you’re unsure which type of expansion fits your specific property, you might want to view our home additions northern virginia services to see how we’ve handled similar lot constraints in your neighborhood.
Master Suite and Kitchen Expansions
Many homeowners prioritize creating a private sanctuary or a professional-grade culinary space. These high-end expansions focus on luxury finishes and ergonomic layouts that feel like a natural extension of the original floor plan. By integrating premium materials that mirror your home’s current aesthetic, we ensure the new space adds significant lifestyle value. If you’re looking to transform the heart of your home, exploring a Kitchen Design & Remodeling project can provide the perfect blueprint for your expansion.
To ensure that your new space feels integrated rather than added on, high-quality finishing work is essential; you can learn more about W&F Painting Solutions LLC as an example of how professional painting contractors help achieve a seamless transition between old and new surfaces.
Accessory Living Units (ALUs) and In-Law Suites
In 2026, the demand for ALUs has surged as homeowners seek flexible living arrangements that support both aging-in-place and multi-generational needs. These self-contained spaces offer a dedicated kitchen, bathroom, and entrance. They provide independence while keeping family close, which is a significant advantage in our high-cost market. This type of project requires specialized knowledge of local zoning codes, which vary significantly between counties. For a deeper dive into these structures, read our Ultimate Guide to In-Law Suites in 2026. We’ll help you navigate the administrative clarity needed to make these complex projects a reality.
The Design-Build Model: Your Antidote to Home Addition Stress
Traditional construction projects often begin with a fundamental flaw. A homeowner hires an architect to draft beautiful plans, only to find out months later that the builder’s quote is twice the original budget. This fragmented approach creates a natural environment for conflict, where the designer blames the builder for high costs and the builder blames the designer for unbuildable plans. You’re left caught in the middle, mediating disputes while your budget and timeline spiral out of control. It’s a recipe for the exact anxiety we aim to eliminate.
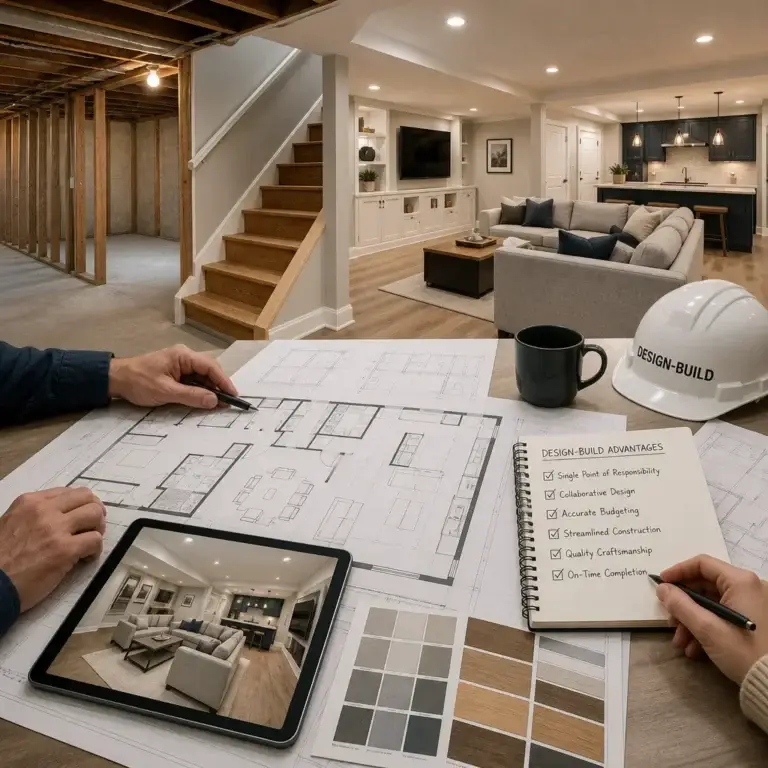
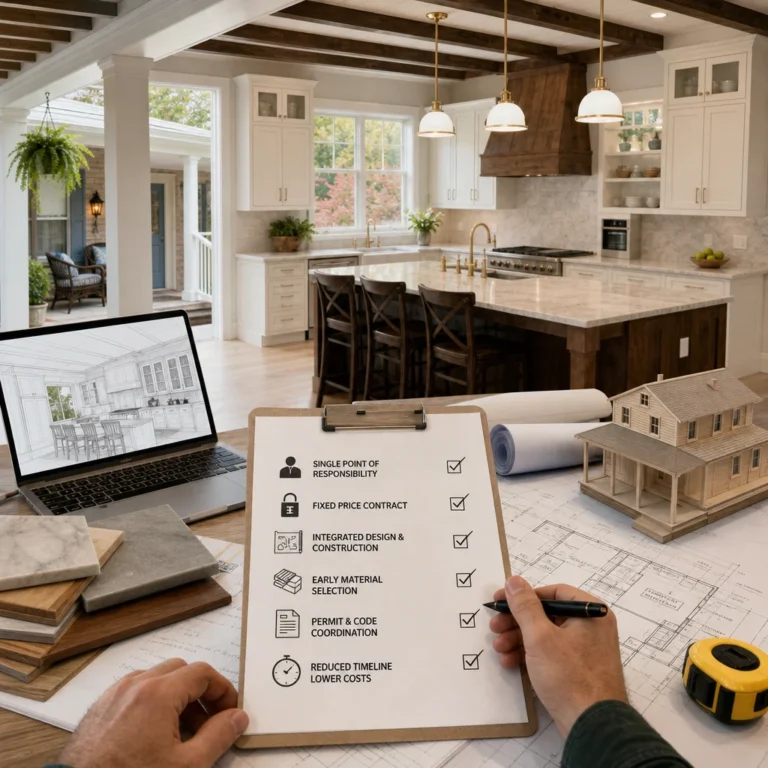
The design-build model serves as a direct antidote to this industry failure. By integrating design and construction into a single, unified team, we provide a single point of accountability. This means the same professionals who design your home additions northern virginia are responsible for building them. We provide administrative clarity and financial transparency from the conceptual phase, ensuring that your vision is both architecturally stunning and structurally feasible. This collaborative process transforms a potentially chaotic project into a supportive, professional journey.
The design-build model for home additions northern virginia guarantees quality outcomes through collaboration.
Collaboration Over Confrontation
When architects and builders work together under one roof, they identify potential structural hurdles before the first shovel hits the ground. This proactive problem-solving is why top design-build firms near me are the preferred choice for high-end NoVA expansions. By syncing the design with real-time construction costs, we significantly reduce the frequency of change orders and unexpected price spikes. You don’t have to worry about “Frankenstein” additions that don’t match your existing home; our team ensures a cohesive aesthetic through every phase of the project.
Our team specializes in home additions northern virginia that require careful coordination to ensure a successful outcome.
Streamlined Project Management
Managing the logistical chaos of a large-scale expansion requires more than just technical skill; it requires a meticulous and customer-centric methodology. Our dedicated project managers handle the complex permitting in Fairfax or Arlington County, coordinate specialized trades, and maintain formal documentation for every step. We know that your daily life doesn’t stop just because your home is growing. Elite Contractor Services delivers mental tranquility by absorbing the logistical burdens of construction, allowing you to enjoy the transformation of your home without the typical industry-related anxiety. This methodical workflow ensures your project remains predictable, staying within the financial and temporal constraints we establish together during our initial consultation.
Your journey with home additions northern virginia starts with understanding your unique needs and goals.
Navigating Northern Virginia Regulations, Permits, and Zoning
We navigate the complexities involved in home additions northern virginia to deliver results efficiently.
The administrative phase of a project is often where homeowners feel the most friction. Each county in Northern Virginia operates under its own specific set of rules, and what works in Fairfax may not be permitted in Arlington. For instance, Fairfax County currently reports a median permit review time of 111 days through their Planning and Land Use System (PLUS). In contrast, Arlington County utilizes the Permit Arlington online portal, where permit fees can exceed $1.65 per square foot. If you live in historic districts like Alexandria or Falls Church, you face additional layers of oversight from architectural review boards. Our role as your design-build partner is to provide the administrative clarity needed to move your project through these bureaucratic hurdles without delay.
Managing these legal protections is a core part of our collaborative process. We don’t just design beautiful spaces; we ensure they are legally viable from the start. This prevents the heartbreak of falling in love with a floor plan that local zoning boards will never approve. By handling the heavy lifting of county communications, we protect your mental tranquility and keep your project on a predictable path toward completion.
Zoning and Setback Requirements
Understanding zoning laws is crucial for home additions northern virginia, and we guide you through this process.
Your lot size is the ultimate arbiter of what we can build. Every neighborhood has specific setback requirements that define how close an addition can get to property lines, along with Floor Area Ratio (FAR) limits that restrict the total percentage of your lot covered by structures. Navigating variance requests in strict NoVA neighborhoods requires meticulous documentation and a deep understanding of local precedent. Whether you are building in a dense urban pocket or a sprawling suburban lot, we tailor our designs to maximize your space within these legal constraints. You can explore our specific expertise across various Service Areas to see how local codes impact home additions northern virginia in your specific zip code.
The specifics of your site affect potential home additions northern virginia and should be carefully assessed.
The Permitting Timeline in 2026
In 2026, local building departments are more focused than ever on environmental impact and storm-water management. Projects that increase a home’s impervious surface area often trigger complex drainage requirements to protect the local watershed. High-quality professional documentation is the only way to speed up this approval process. We handle the submission of detailed site plans and architectural drawings, ensuring every technical requirement is met before the first review. This organized approach prevents the back-and-forth revisions that often cause project timelines to stall. By managing these legal protections on your behalf, we ensure your project moves forward with a predictable schedule and total transparency.
Ready to see if your lot can support your vision? Consult with our Fairfax experts to evaluate your property’s zoning potential today.
Partnering with Elite Contractor Services for Your Home Addition
Choosing the right partner for home additions northern virginia can significantly impact your project’s success.
Choosing a partner for home additions northern virginia is a decision that impacts your family’s daily life for months. We recognize that the construction process can feel invasive. That’s why we’ve developed a meticulous multi-step workflow designed to protect your home and your schedule. Our team acts as consultants, providing the administrative clarity and organizational oversight required to keep your project moving. We prioritize site management to minimize disruption, ensuring that your home remains a sanctuary even during a high-end expansion.
Our commitment to legal protection and transparent pricing serves as the foundation of every project. We provide formal documentation that outlines every financial and temporal constraint. You won’t face the hidden costs or vague estimates that plague the traditional remodeling industry. Instead, you’ll experience a collaborative process backed by ethical standards and a professional methodology. We treat your investment with the same care we would our own, focusing on delivering a high-quality result that matches your existing architecture perfectly; to see how these professional standards are implemented by experts in the field, learn more about CAS Construction & Renovations.
Our commitment to transparency in home additions northern virginia ensures that you are always informed.
A Legacy of Excellence in Alexandria and McLean
We’ve built a reputation for calm competence in some of Northern Virginia’s most demanding neighborhoods. From the historic streets of Alexandria to the luxury estates in McLean, our local expertise allows us to anticipate the specific structural and aesthetic challenges of NoVA homes. We don’t just act as service providers; we are your guides through every phase of the journey. If you’re looking for a Fairfax Remodeling Contractor who understands the nuance of high-end suburbs, our team is equipped to deliver results that exceed expectations while adhering to strict local codes.
We have a legacy of excellence in executing home additions northern virginia in various neighborhoods.
Ready to Transform Your Home?
The first step toward your new space is an initial site consultation. To prepare for this meeting, it’s helpful to define your primary goals. Are you focused on increasing your square footage for a growing family, or is your priority a high-end lifestyle upgrade like a gourmet kitchen expansion? Think about how you want the space to flow and what architectural details are non-negotiable. We’ll help you reconcile these aspirations with the practical realities of zoning and budget.
Expanding your home shouldn’t be a source of stress. With the right design-build partner, it becomes an exciting evolution of your living space. We invite you to experience the mental tranquility that comes from working with a seasoned expert. Schedule your consultation with Elite Contractor Services today and take the first step toward a seamless, high-end expansion of your Northern Virginia home.
Your Future Home Starts with a Strategic Partnership
Expanding your living space in 2026 requires more than just a blueprint; it demands a partnership built on trust and administrative clarity. By choosing a unified design-build approach, you bypass the friction of traditional construction and ensure your vision remains architecturally sound and financially predictable. We’ve discussed how navigating local codes and selecting the right addition type can turn your current house into a high-end sanctuary without the stress of relocation.
The path to a seamless expansion is clearer when you have a seasoned expert managing the logistical chaos. When you’re ready to explore the possibilities for home additions northern virginia, we’re here to guide you through every phase of the journey. Our team focuses on delivering premium results with minimal disruption to your daily routine, providing the mental tranquility you deserve. Take the first step toward your home’s transformation and Schedule Your Northern Virginia Home Addition Consultation today. We look forward to helping you craft a space that perfectly reflects your lifestyle.
We are ready to assist you with your home additions northern virginia, creating spaces that reflect your lifestyle.
Frequently Asked Questions
Do I need to move out during a home addition project?
You don’t always need to vacate your home, though it depends on the project’s scale. For surgical expansions like bump-outs or kitchen extensions, we use premium site management to minimize disruption to your daily life. However, for major structural changes like second-story pop-tops, moving out is often the best way to maintain your mental tranquility and ensure family safety.
How much value does an addition add to a Northern Virginia home?
The value increase depends on the room type and the current market. In 2026, a primary suite addition typically recoups about 32% of its cost, while a midrange bathroom addition returns closer to 53%. With Northern Virginia housing inventory remaining low at approximately 1.1 to 1.3 months, adding square footage significantly increases your property’s competitive edge and long-term marketability.
How long does the permitting process take in Fairfax County?
As of March 28, 2026, the median review time for a building permit in Fairfax County is 111 days. Applications are processed through the Planning and Land Use System (PLUS). Our design-build team provides the administrative clarity needed to navigate this timeline, ensuring your documentation is meticulous to prevent avoidable delays during the county’s review.
What is the difference between a bump-out and a full home addition?
A bump-out is a smaller, surgical expansion that extends an existing room by five to ten feet without requiring a full foundation. It’s perfect for adding a breakfast nook or expanding a bathroom. A full home addition is a larger structure that creates entirely new rooms and requires comprehensive foundation and roofing work to integrate with the original house.
Can I build an Accessory Living Unit (ALU) on my property in Arlington?
Yes, you can build an ALU in Arlington, provided you follow specific zoning and floor area ratio (FAR) limits. These projects require building, zoning, and electrical permits submitted through the Permit Arlington online portal. We help you navigate these specific county regulations to ensure your multi-generational living space is fully compliant with local 2026 codes.
👉** Schedule Now a Consultation **
How does a design-build firm handle budget overruns?
The design-build model is specifically designed to prevent financial mismanagement. By integrating construction costs into the design phase, we identify potential spikes before building begins. We provide transparent pricing and formal documentation, which serves as a protective layer for your investment. This collaborative approach ensures the project stays within the financial constraints established during your initial consultation.
What are the most popular home addition trends in NoVA for 2026?
The most popular home additions northern virginia currently include second-story pop-tops and Accessory Living Units (ALUs). Homeowners are also prioritizing four-season sunrooms that integrate with existing HVAC systems for year-round use. These trends reflect a growing need for multi-generational living spaces and professional-grade home offices that match the home’s original high-end architecture.
Is a second-story addition better than building out?
Building up is often the superior choice in high-density Northern Virginia neighborhoods where lot coverage and setback limits are strict. A second-story addition allows you to double your square footage without sacrificing your yard or violating local zoning laws. It’s an efficient way to expand when your property’s footprint has already reached its legal limit.
👉** Schedule Now a Consultation **