Table of Contents
- Why Permit Compliance Matters for Your Home Addition
- Understanding Fairfax County Permit Requirements
- The Design-Build Advantage in Permit Management
- Key Documents and Applications You’ll Need
- Timeline and Approval Process for Home Additions
- How We Handle Permit Coordination From Start to Finish
- Common Permit Mistakes Homeowners Make
- Zoning Considerations for Fairfax County Properties
- Budget and Cost Implications of Proper Permitting
- Moving Forward With Confidence and Professional Support
- Frequently Asked Questions (FAQ)
Why Permit Compliance Matters for Your Home Addition
Building an addition to your Fairfax County home is exciting, but the permitting process often catches homeowners off guard. Without proper permits and compliance, you risk fines, difficulty selling your home later, and costly work stoppages. Understanding what Fairfax County requires upfront saves time, money, and stress.
We’ve guided dozens of homeowners through this process and know exactly where confusion happens and how to avoid it. This guide walks you through everything you need to know about home addition permits in our area.
Skipping or rushing through permits might seem like a way to save money or speed things up. In reality, it creates serious problems down the road.
Permits exist to ensure your addition is safe, structurally sound, and compliant with building codes. They protect you, your family, and the long-term value of your property. When you sell your home, buyers and their lenders will ask whether work was permitted. Unpermitted additions can kill a sale or force you into expensive remediation before closing.
Insurance is another critical reason. If unpermitted work is damaged in a fire or accident, your homeowner’s insurance may deny your claim. You could also face liability issues if someone is injured in an unpermitted space.
From a practical standpoint, permits mean inspections at key stages. These inspections catch problems early when they’re cheap to fix, not after walls are closed and the project is complete. A permitted, inspected addition protects your investment and gives you genuine peace of mind.
Actionable takeaway: Before your project breaks ground, confirm that your contractor pulls all required permits and schedules inspections at foundation, framing, and final stages.
Understanding Fairfax County Permit Requirements
Fairfax County has specific requirements for residential additions, and they vary depending on your project’s scope and your property’s zoning.
Most home additions require a building permit from the Fairfax County Department of Planning and Development. This covers structural additions like room expansions, second stories, porches, decks (in many cases), and finished basements. Kitchen and bathroom remodels may trigger permits if plumbing, electrical, or structural work is involved.
The county also requires site plans for larger additions. These show how the addition fits on your lot, setbacks from property lines, drainage, and parking (if applicable). For some projects, you’ll need a variance or special exception from the Zoning Board of Appeals if your addition doesn’t meet setback or lot coverage rules.
Virginia’s state building code applies throughout Fairfax County, so inspectors enforce the same standards whether you live in Annandale, McLean, or Burke. The code covers foundation depth, roof pitch, ceiling heights, egress windows, electrical safety, and much more.
What to do next: Contact the Fairfax County Department of Planning and Development or ask your contractor to pull a preliminary permit inquiry for your specific property. This reveals your lot’s zoning, setback rules, and any HOA restrictions before you invest in design.
The Design-Build Advantage in Permit Management
The design-build approach we use at Elite Contractors Services integrates design, permitting, and construction under one experienced team. This matters enormously for permit coordination.
With traditional methods, a homeowner hires an architect, then a contractor, and sometimes a permit expediter. Information passes between three entities, creating gaps and delays. If the architect’s design doesn’t account for zoning or site constraints, the contractor has to redraw and resubmit. That costs time and money.
Our design-build team handles everything together from day one. Our designers know Fairfax County code and zoning requirements. We factor those into the design before you fall in love with something that can’t be permitted. We manage the full permit package, submit applications, respond to plan reviewer comments, and schedule inspections. You have one point of contact and one team accountable for getting to groundbreaking.
We’ve also built relationships with county reviewers and understand their priorities and typical questions. We often anticipate issues and address them in the initial submission, avoiding back-and-forth delays. When a reviewer flags something, we pivot quickly instead of passing the problem back to you.
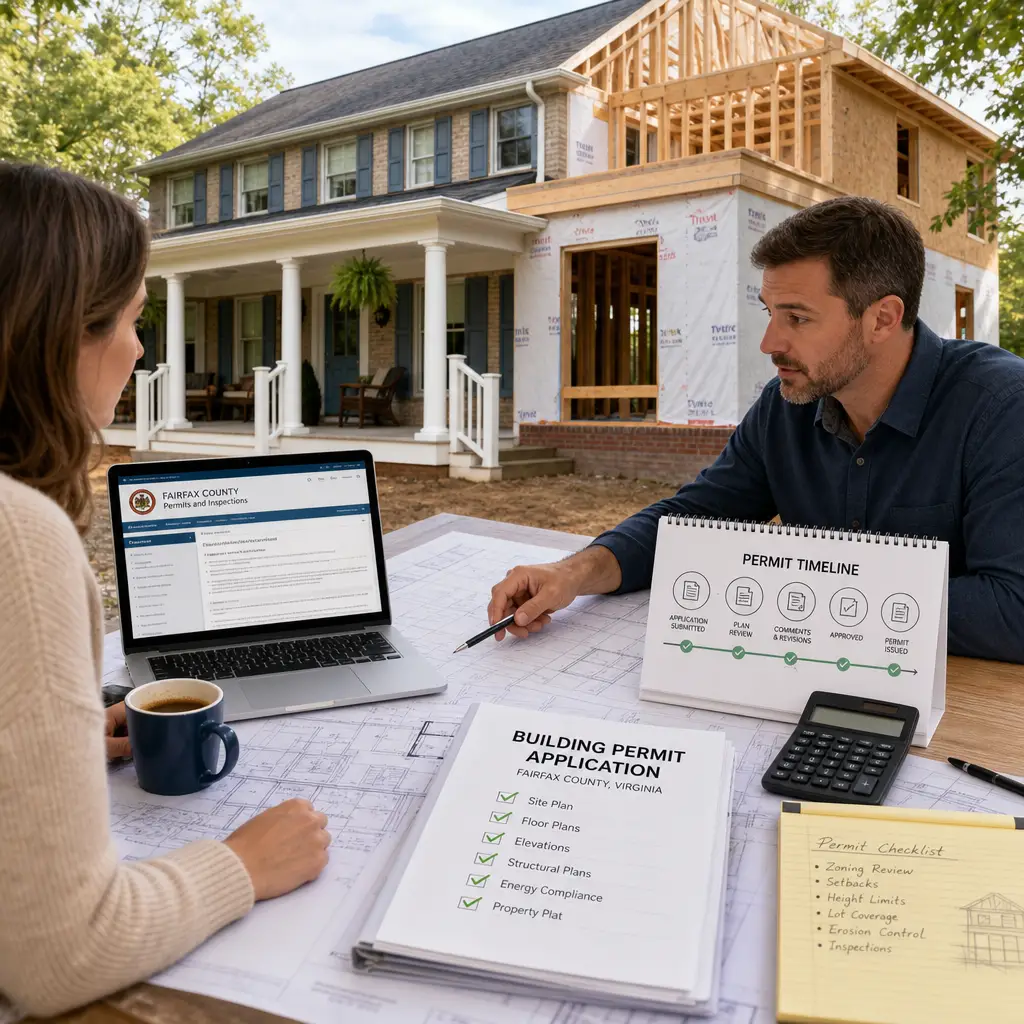
This streamlined approach typically gets you to permit approval faster and keeps your project on schedule from the moment construction starts.
Key benefit: Design-build coordination typically saves 3-6 weeks compared to traditional sequential hiring, and it eliminates surprises that force design changes mid-project.
Key Documents and Applications You’ll Need
The paperwork for a Fairfax County home addition permit package varies by project scope, but most packages include these core documents.
A completed building permit application (Fairfax County Form) starts the process. You’ll provide property details, owner information, contractor information, and a scope of work. Architectural drawings and specifications show the addition’s location, dimensions, materials, and how it connects to the existing home. Structural and electrical plans detail load paths, foundation design, and electrical layout. A site plan shows the property boundary, existing home footprint, the addition location, setbacks from property lines, and any existing easements or encumbrances.
For some projects, you’ll need a tree preservation plan if you’re removing or significantly affecting mature trees. If your addition affects drainage or stormwater, a grading and drainage plan is required. Proof of ownership and any HOA approval letters round out the package.
Each document has to meet specific standards. Drawings must be sealed by a licensed architect or engineer in Virginia. The county won’t accept incomplete or incorrectly sealed documents, so any errors send you back to square one.
We prepare these documents or coordinate with architects to ensure they meet county standards before submission. This prevents rejections and keeps your approval timeline on track.
Action step: Gather your property deed, recent survey, and any HOA covenants and give them to your contractor early. These documents inform the scope of work and design constraints before the formal permit package is prepared.
Timeline and Approval Process for Home Additions
Understanding the timeline helps you plan realistically and avoid frustration.
Initial submittal to plan review takes about 2-3 weeks. The county’s first review focuses on whether the application is complete and initial compliance. If something is missing or clearly non-compliant, you’ll get a rejection or “incomplete” response. You then resubmit the corrected package, which restarts the review period.
If the initial review passes, you move to detailed plan review, which takes another 3-4 weeks. Reviewers from building, electrical, plumbing, and fire services examine the plans. They may have questions or require modifications. You respond to comments, submit revisions, and the review continues. Most projects have one or two rounds of comment-response before approval.
Once approved, you receive your building permit. Construction can begin, but you still need inspections at key stages: foundation/footing, framing, electrical rough-in, plumbing rough-in, and final. Each inspection typically takes a few days to schedule and a few hours to perform.
From initial submittal to approval, you’re looking at 6-10 weeks under normal circumstances. Complex projects, zoning variances, or incomplete initial submissions stretch this to 12-16 weeks.
We manage this timeline actively, responding to comments within days and coordinating inspection scheduling so your crew isn’t idle waiting for the county inspector.
Planning tip: Add 10-12 weeks to your design timeline before any ground is broken. If you’re on a tight schedule, communicate that early so we can prioritize your submittal and follow-up.
How We Handle Permit Coordination From Start to Finish
Our permit coordination process at Elite Contractors Services spans design through final certificate of occupancy.
We begin with a pre-permit consultation where we review your property, lot constraints, zoning, and HOA rules. We then design your addition with full knowledge of what the county will and won’t approve. Once the design is locked, our team (or our architect partner) prepares the complete permit package, ensuring every document meets county standards.
We submit the application and monitor its progress. When reviewers issue comments, we turn them around quickly, either clarifying intent or revising drawings as needed. We keep you informed at every step, explaining what’s being requested and why.
Once your permit is approved, we handle inspection scheduling. We prepare the site and coordinate with your crew so inspections happen on time. If an inspector identifies an issue, we address it immediately and request re-inspection rather than covering it up and hoping no one notices.
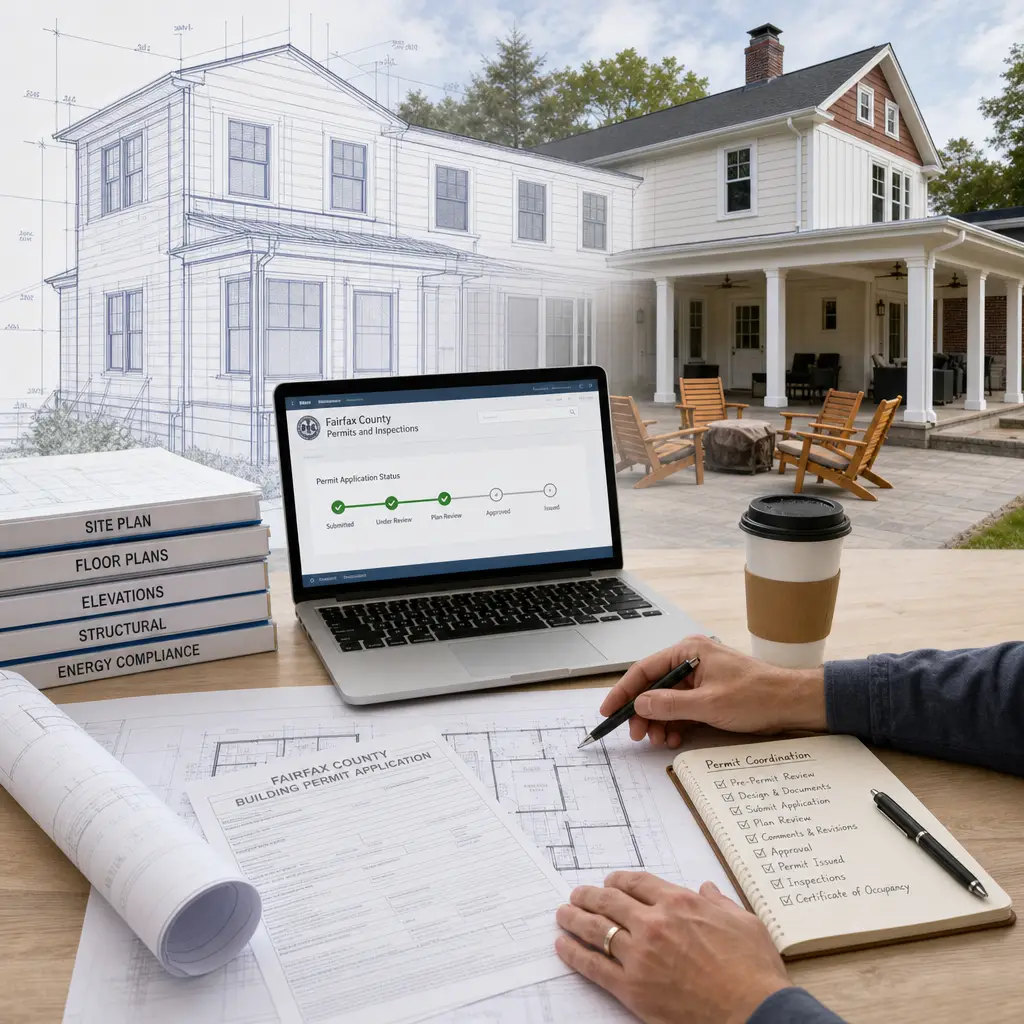
After construction wraps, we request the final inspection and coordinate any punch list items. You don’t receive a certificate of occupancy until the final inspection passes, so we make sure this happens smoothly.
Throughout, you have a single contact who understands both your vision and the regulatory landscape. That reduces back-and-forth and keeps your project moving.
What this means for you: You stay focused on design choices and your home’s vision while we handle the bureaucracy and compliance details.
Common Permit Mistakes Homeowners Make
We see these patterns repeatedly, and they all add time and cost to projects.
Starting construction before a permit is approved is the biggest mistake. Some homeowners demo interior walls or pour a foundation footprint without approved permits, hoping to get ahead. When the county inspector arrives, they stop work, issue a violation, and require a rework or remediation. This costs far more than the time saved.
Underestimating the scope of the permit is another common error. A homeowner thinks a bathroom remodel is just cosmetic and doesn’t need permits, but new plumbing and electrical work trigger a full permit. Skipping it means unpermitted work, and later problems.
Providing incomplete or inaccurate property information delays review. If your survey is outdated or your lot coverage calculation is wrong, the reviewer catches it and requests corrections. Accurate documents from the start speed approval.
Hiring a contractor without verifying their license and bonding is risky. An unlicensed contractor can’t legally pull permits or request inspections in Virginia. Even if they do pull permits, you’re on the hook for any violations or liability.
Finally, ignoring HOA requirements before designing your addition creates problems. Some HOAs require architectural review and approval separate from county permits. We check HOA covenants early and factor any restrictions into the design so you don’t fall in love with something the HOA will reject.
Avoid these: Confirm your contractor is licensed, verify any HOA rules upfront, and don’t break ground until your permit is approved and in hand.
Zoning Considerations for Fairfax County Properties
Your property’s zoning dictates what additions are allowed and where they can sit on your lot.
Most residential properties in our service area are zoned Residential (R-1, R-2, R-3, or R-4). These zones allow single-family homes and certain accessory structures. Setback requirements (distance from property lines) vary by zone. R-1 zones often require 25-foot front setbacks and 10-15 foot side setbacks. R-3 or R-4 zones may have tighter setbacks of 15 feet front and 5-10 feet side.
Lot coverage limits also vary. Your addition plus the existing home footprint can’t exceed a certain percentage of your lot. If your lot is small or oddly shaped, this limits how large an addition you can build. Some homeowners need a variance to exceed lot coverage limits.
Height restrictions cap how tall your addition can be, usually measured from the finished grade. A second-story addition on a sloped lot might hit this limit faster than you’d expect.
If you’re considering an accessory dwelling unit (ADU) or a structure separate from the main home, setback and lot coverage rules become even more critical. ADUs have specific requirements in Fairfax County, and not every lot qualifies.
We review zoning at the very beginning and explain your lot’s constraints clearly. If your vision bumps against zoning limits, we discuss variances and whether they’re realistic for your situation.
Learn more about Fairfax permit requirements and zoning specifics that apply to your property type.
Take action: Request a zoning verification letter from the county for your property. This confirms your zone, setbacks, and lot coverage limits before any design work begins.
Budget and Cost Implications of Proper Permitting
Permitting costs money, and it’s worth understanding where those costs come from so you can budget accurately.
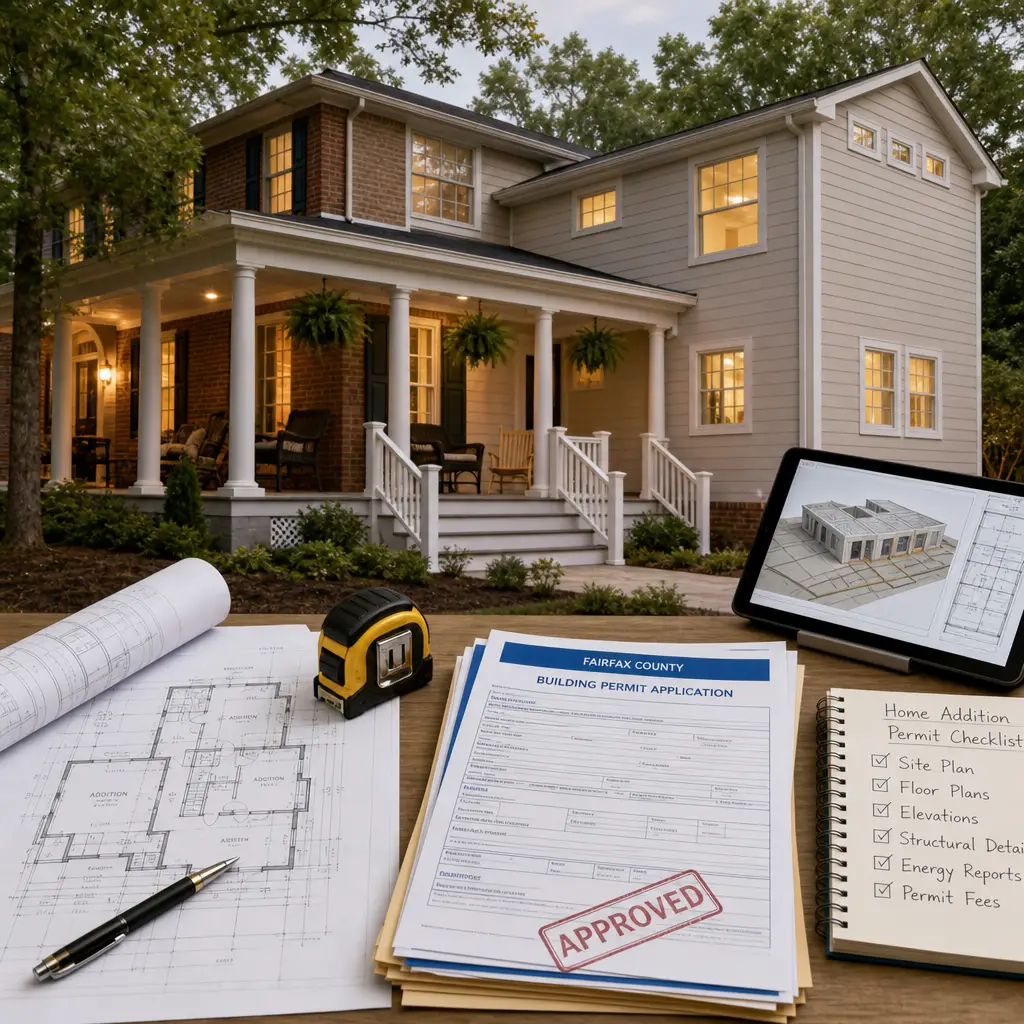
Permit application fees in Fairfax County are typically based on the estimated construction cost of your addition. A $100,000 addition might cost $500-800 in permit fees. Plan review fees and inspection fees are separate line items, adding another $200-400. Architect or engineer fees for sealed drawings run $2,000-5,000 depending on complexity.
If your addition requires a variance or special exception from the Zoning Board, legal fees and hearing costs add $1,500-3,000. Some projects also require environmental or traffic studies, which add thousands more.
These costs are investments in doing the project legally and safely. They’re far cheaper than fines, remediation, or being unable to sell your home later due to unpermitted work.
Proper permitting also avoids hidden costs. An unpermitted addition discovered during a home sale can require expensive remediation, re-inspection, or retroactive permit fees that are sometimes higher than if the permit had been pulled initially. You might also face liens from contractors or subcontractors claiming non-payment, which clouds your title.
We include all permitting costs in your upfront contract. There are no surprises mid-project, and you know exactly what you’re paying for compliance.
Budget planning: Add 3-5% of your total project cost for permitting, design documentation, and inspection coordination. On a $200,000 addition, that’s $6,000-10,000 well spent.
Moving Forward With Confidence and Professional Support
Navigating Fairfax County home addition permits is complex, but you don’t have to figure it out alone.
A design-build contractor with deep local knowledge handles the details and keeps you informed without overwhelming you with regulatory jargon. We work with architects, engineers, and county staff regularly, and we know how to move projects through approval smoothly.
The right partner pulls permits on time, anticipates reviewer questions, and responds to comments quickly. They schedule inspections proactively and make sure your crew isn’t sitting idle waiting for the next approval. Most importantly, they keep you focused on what matters: creating the home addition you love.
At Elite Contractors Services, we’ve built our reputation on clear communication, transparent pricing, and on-time, on-budget delivery. From concept through your final inspection, you work with a team that understands both your vision and Fairfax County’s requirements.
If you’re planning a home addition and want to understand your permit path before committing to design, we’d welcome a conversation. We’ll review your property, explain your zoning and options, and walk you through what to expect. No pressure, just expert guidance to help you decide if now is the right time to move forward.
Discover why design-build is the smart choice for Fairfax home additions.
Reach out to us at Elite Contractors Services to schedule a consultation. We’re here to answer your questions and help you build with confidence.
Contact us Today For a Free Estimate !
Frequently Asked Questions (FAQ)
How long does the Fairfax County home addition permit approval process typically take?
We find that most residential addition permits in Fairfax County take between 4 to 8 weeks from submission to approval, though this varies based on project complexity and current county workload. Our team manages the entire timeline by submitting complete, accurate documentation upfront to avoid delays and requests for revisions. We’ll keep you informed at each stage so you know exactly when construction can begin.
What documents do we need to prepare for a home addition permit application in Fairfax County?
We require detailed architectural plans showing your home’s current layout and the proposed addition, a site plan with accurate property lines and setbacks, and engineering calculations for structural elements. You’ll also need proof of property ownership and a completed permit application form specific to Fairfax County requirements. We handle organizing and submitting all of these documents on your behalf as part of our design-build process.
What are the most common permit mistakes that delay home addition projects?
We see homeowners and contractors rush through incomplete architectural drawings, fail to verify zoning restrictions before design, or overlook easements and setback requirements that affect the addition’s size or placement. Submitting incomplete applications forces the county to request corrections, which can add weeks to your timeline. Our team avoids these pitfalls by conducting a thorough site analysis and working with local code requirements from the very beginning of your project.