Table of Contents
- 1. Egress Window Requirements and Safe Exit Access
- 2. Ceiling Height and Headroom Compliance Standards
- 3. Proper Ventilation and Air Quality Systems
- 4. Electrical Code Compliance and Safe Wiring
- 5. Plumbing Integration and Fixture Requirements
- 6. Separation Walls and Fire-Rated Assemblies
- 7. Permit Coordination and Professional Design-Build Management
- Frequently Asked Questions (FAQ)
1. Egress Window Requirements and Safe Exit Access
Building a basement accessory dwelling unit (ADU) or guest suite in Fairfax County offers homeowners a smart way to add rental income, house extended family, or create flexible living space without moving. But unlike finishing a basement for storage or recreation, a legal ADU that meets Fairfax County and Virginia building codes requires careful planning across multiple systems.
We’ve guided dozens of Northern Virginia homeowners through ADU construction, and we’ve learned that the difference between a basement conversion that passes inspection and one that doesn’t comes down to seven critical code-compliance features. Each one addresses safety, habitability, or legal occupancy standards that inspectors and jurisdictions require before sign-off.
Let’s walk through what you need to know so your basement ADU is both beautiful and legally compliant from day one.
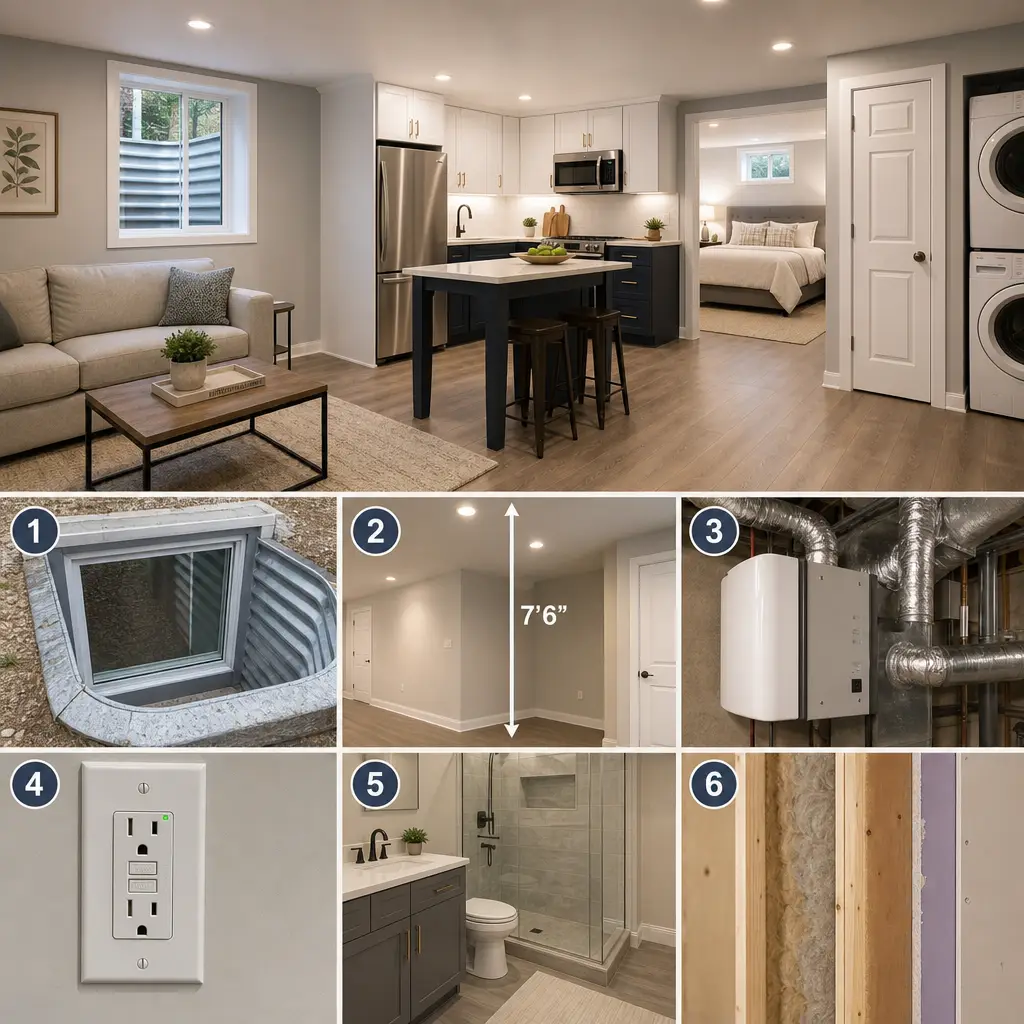
The most common reason basement ADU projects stall is an inadequate egress window. Fairfax County and Virginia code require at least one emergency exit that allows occupants to evacuate independently in case of fire or emergency. A standard bedroom window won’t cut it; you need a properly sized egress window with a clear, safe exit path.
Here’s what the code requires: egress windows must have a minimum net clear opening of 5.7 square feet and a minimum width of 20 inches and height of 24 inches. The sill must be no higher than 44 inches above the finished floor. Outside, you need a level area (called an egress well) where someone can safely exit, typically with a sloped or ramped surface.
Many homeowners underestimate the cost and complexity of adding an egress window. You may need to excavate, build a window well with proper drainage, add a metal or plastic well cover, and ensure the exterior path connects to accessible ground. If your basement has limited exterior wall exposure or poor sight lines, this becomes costly fast.
We assess egress feasibility early because it determines whether your basement ADU is even legally possible on your lot. A window that meets code isn’t just a safety feature; it’s the foundation of legal occupancy. Without it, your guest suite isn’t a legal bedroom.
What to do next: Have us evaluate your basement’s exterior walls for egress window placement before you invest in design. We’ll confirm code compliance and give you an honest cost estimate for the excavation and well system your property requires.
2. Ceiling Height and Headroom Compliance Standards
Basement ceilings present an immediate challenge: many older homes have 7-foot or lower basement ceilings, and Fairfax County code requires a minimum finished ceiling height of 7 feet 6 inches in habitable rooms.
That extra six inches matters more than it sounds. Low ceilings not only feel cramped; they disqualify your space from being a legal bedroom or living area. Ductwork, electrical conduit, plumbing, and HVAC lines all hang from the floor system above, and you need to route or drop them strategically to hit code while keeping the space livable.
If your basement is borderline, we explore options like lowering the floor or raising the header (beam) in specific zones, though both carry structural and budget implications. In some cases, we use shallow-profile HVAC ducts, recessed light fixtures, and careful framing to maximize every inch of headroom.
The right approach depends on your home’s structure and your budget priorities. We won’t squeeze you into a legally compliant but uncomfortably cramped space; we’ll design a guest suite that feels spacious and meets code, or we’ll honestly tell you the project isn’t a fit for your basement.
What to do next: Measure your current basement ceiling height and note the location of any major mechanical systems overhead. We’ll use those dimensions to determine if code-compliant height is achievable without major structural work.
3. Proper Ventilation and Air Quality Systems
Basements are naturally humid and prone to poor air circulation, which is why many homeowners end up with musty smells even in finished spaces. For a code-compliant ADU guest suite, you need mechanical ventilation that removes moisture, controls odors, and brings in fresh outside air.
Virginia building code requires habitable spaces to have either operable windows (which your ADU has via the egress window) or mechanical ventilation. But proper ventilation goes beyond code minimums; it’s about comfort and preventing long-term mold and moisture damage.
We design ventilation systems that include a dedicated supply duct bringing fresh outside air into the suite, balanced by a return duct that carries stale air to your home’s central exhaust or a spot exhaust fan in the bathroom. High-humidity areas like bathrooms need especially careful venting, with ducts that slope downward and terminate outside (never into your attic).
Many contractors treat ventilation as an afterthought, but we’ve seen moisture problems emerge within a year when systems aren’t sized, sealed, and tested properly. A code pass at inspection doesn’t guarantee a dry, comfortable space six months later.
What to do next: Ask us for a mechanical plan that shows how fresh air enters your ADU and how humidity exits. We’ll test balanced pressure after construction to confirm the system actually works as designed.
4. Electrical Code Compliance and Safe Wiring
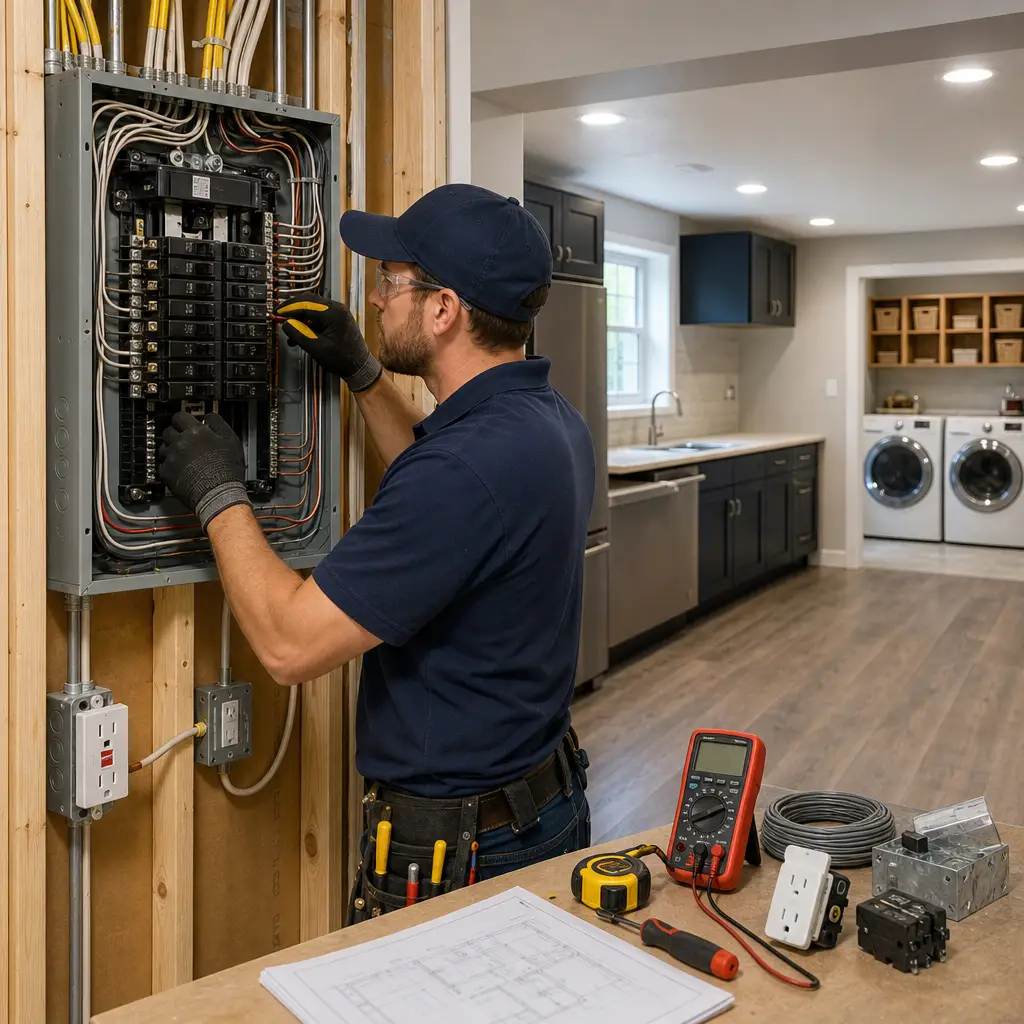
Basement electrical work is heavily regulated because moisture and ground contact create shock and fire hazards. Code requires GFCI (ground-fault circuit interrupter) protection on all outlets within 6 feet of a sink or in unfinished basements, plus AFCI (arc-fault circuit interrupter) protection on bedroom and living area circuits in finished basements.
Beyond protection devices, your ADU needs a dedicated circuit layout with properly sized breakers, grounding, and conduit. Bathrooms need at least two 20-amp circuits; bedrooms need dedicated circuits that don’t also power kitchenettes or laundry. Outlet spacing follows code too: you can’t have more than 6 feet between outlets along any wall.
We pull electrical permits and work with licensed electricians who understand the nuances of basement wiring. They’ll run conduit where required, ensure all connections are accessible for future inspection or repair, and label everything clearly so your insurance and the county know the system is legitimate and safe.
Cutting corners on electrical work isn’t just code risky; it voids your homeowner’s insurance if a fire or injury occurs. Your ADU needs to pass inspection with flying colors.
What to do next: We’ll create a detailed electrical plan showing all circuits, outlets, switches, and GFCI/AFCI placements before a wire is run. You’ll know exactly what’s happening and why.
5. Plumbing Integration and Fixture Requirements
If your ADU includes a bathroom or kitchenette, plumbing becomes a major coordination point. Basement bathrooms require a floor drain (connected to your main sewer or a sump system if gravity can’t handle drainage), properly vented drain lines, and supply lines protected from freezing.
Water supply to a basement suite often requires a separate shutoff valve so you can isolate that area from the main home if repairs are needed. Drain lines slope at the correct pitch (typically 1/4 inch per foot) so water and waste flow smoothly; improper slope causes clogs and backups.
Vent pipes must rise above your roofline and connect to your home’s main vent stack, sized according to code based on the number and type of fixtures. A bathroom with only a toilet, sink, and shower has different venting requirements than one with a toilet, double vanity, and tub.
We coordinate plumbing with structural framing and mechanical systems so nothing’s hidden in walls before it’s inspected. Every connection, slope, and vent location gets documented so future owners and inspectors know your system is legitimate.
What to do next: Let us evaluate your home’s current plumbing layout and sewer line to determine if your ADU can handle added fixtures, or if we need to install a separate line or grinder pump.
6. Separation Walls and Fire-Rated Assemblies
If your ADU guest suite is an independent dwelling unit (even if it shares your home’s building envelope), it must be separated from the rest of your house by a fire-rated wall. This typically means a wall with one-hour fire resistance, which requires 5/8-inch drywall on both sides of studs, sealed penetrations for electrical and plumbing, and insulation in the cavity.
The separation wall includes any door between your home and the ADU, which must be a fire-rated door with a self-closing mechanism. Hallways, stairwells, and mechanical chases that pass through the separation also need fire-rated treatment.
Many homeowners skip this detail thinking it’s overly cautious, but fire separation is a life-safety requirement. In a genuine emergency, the rated wall buys occupants time to evacuate and limits the fire’s spread. It’s also an insurance requirement; without it, your homeowner’s policy may not cover an ADU tenant’s injury or loss.
We include fire-rated assembly details on every plan and inspect framing before drywall goes up to ensure construction matches the design. This is non-negotiable.
What to do next: If your basement ADU is directly below a bedrooms or living space, we’ll design the separation wall with fire-rated detail, and we’ll coordinate with your drywall contractor to seal and tape every penetration correctly.
7. Permit Coordination and Professional Design-Build Management
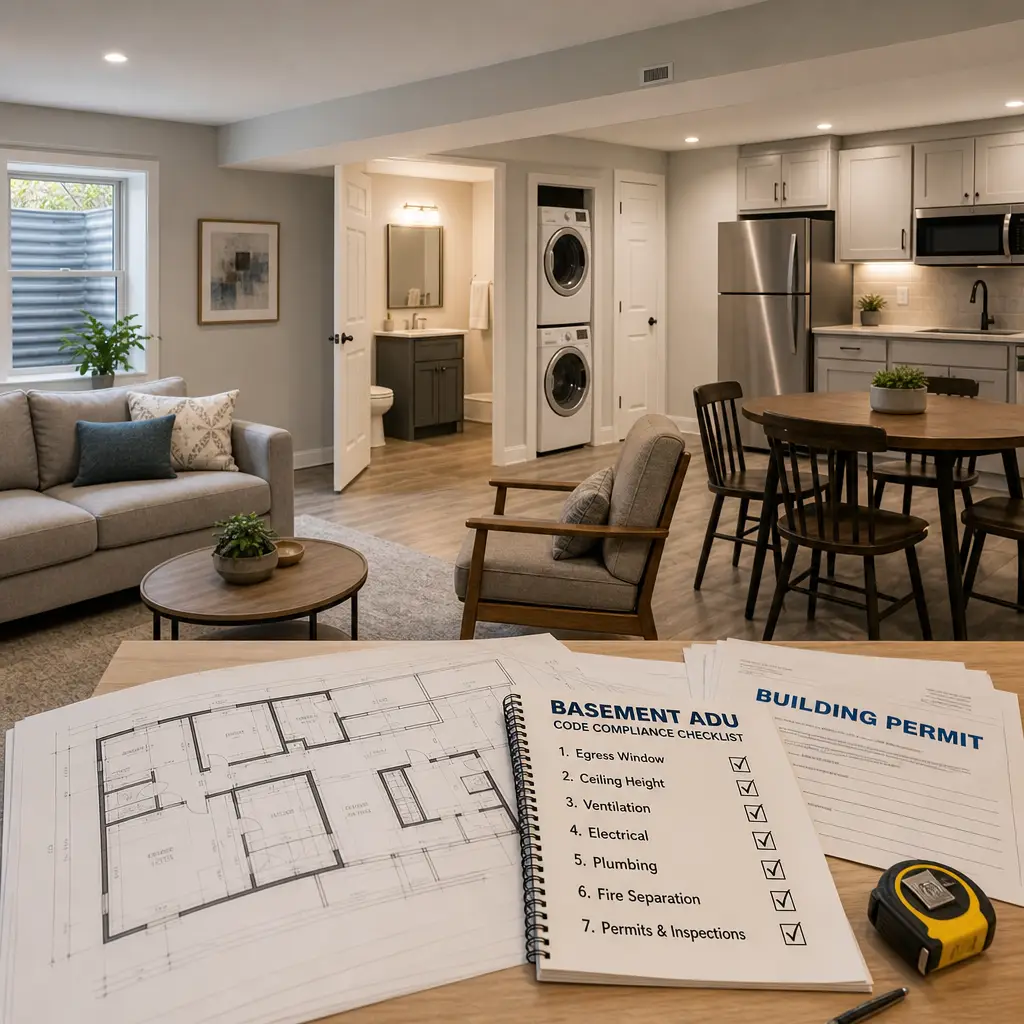
Here’s the hard truth: code compliance doesn’t happen by accident. It requires a design team that knows Fairfax County’s specific ADU regulations, a general contractor who understands the inspection sequence, and active coordination with the building department from sketch through final sign-off.
We manage that complexity as part of our design-build approach. We pull permits, schedule inspections at the right phases (foundation, framing, mechanical rough-in, final), respond to any inspection notes, and shepherd the project to completion with clear documentation.
Many homeowners hire a general contractor who says “I know code,” but then they end up in disputes during inspection because the electrical rough-in doesn’t match the plan, or the egress window well wasn’t built to spec. Those delays cost money and frustration.
Our ADU construction in Fairfax, VA process combines architectural design, permit strategy, material selection, and construction management so you’re never surprised. We’ve worked with Fairfax County inspectors long enough to know what they’ll accept and what they won’t, and we build to that standard from day one.
You also need professional documentation so your ADU legally qualifies for rental income or insurance coverage. That means a signed contract, detailed plans, inspection sign-offs, and disclosure of the ADU status if you ever sell your home.
What to do next: If you’re thinking about a basement ADU, connect with us for a no-obligation consultation where we’ll assess your basement, explain the code requirements for your specific property, and show you why a design-build partnership streamlines the entire process and protects your investment.
A basement ADU done right adds real value, flexibility, and comfort to your Northern Virginia home. But it only works if it’s built to code from the start. We’re here to make sure yours is.
Contact us Today For a Free Estimate !
Frequently Asked Questions (FAQ)
What permits and inspections do we handle for basement ADU construction in Fairfax County?
We manage the entire permit coordination process for your basement ADU project, which includes submitting detailed plans to Fairfax County, obtaining the necessary accessory dwelling unit permits, and scheduling inspections at each critical phase. Our design-build approach means we’ve already built code compliance into our designs before we submit anything, so we avoid costly revisions and delays. We keep you informed at every inspection milestone and handle any required modifications to ensure your guest suite passes final approval.
How do we ensure our basement ADU designs meet all Virginia building codes?
Our team incorporates code requirements from the start, including egress windows, ceiling height standards, fire-rated walls, proper ventilation, and electrical/plumbing compliance specific to ADU construction. We don’t treat code compliance as an afterthought; we design around it so your space is both beautiful and fully legal. Before construction begins, we walk through the detailed plans with you so you understand exactly how your basement ADU meets every requirement.
Can we build a basement ADU guest suite if my home doesn’t currently have proper egress or ventilation?
Yes, we regularly upgrade existing basements with new egress windows, HVAC extensions, and plumbing runs to bring them into compliance for ADU use. If your current basement lacks these features, we assess what’s needed and incorporate those upgrades into our overall project scope and timeline. Our design-build process means we solve these challenges efficiently without requiring separate contractors or fragmented project management.