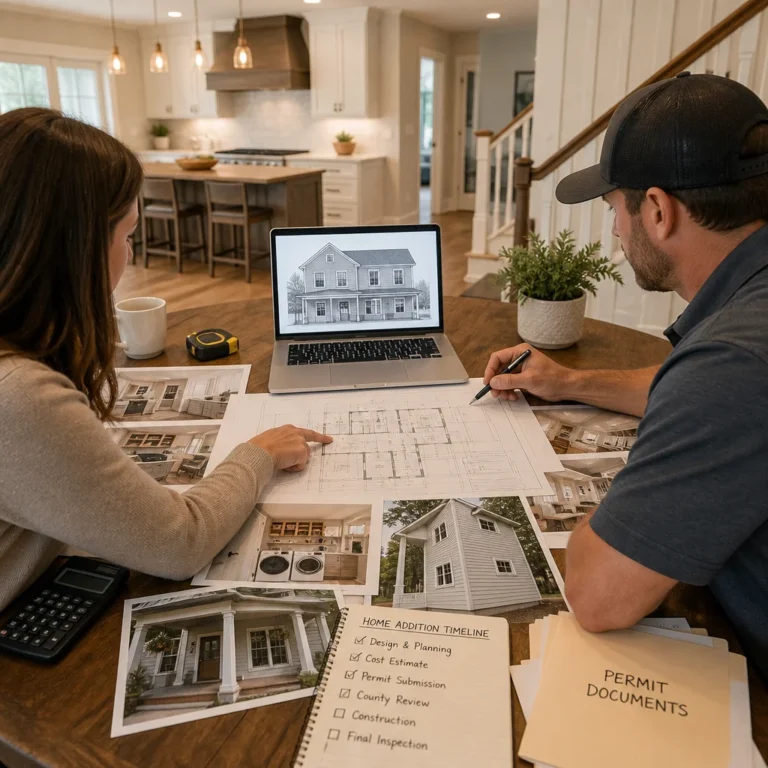
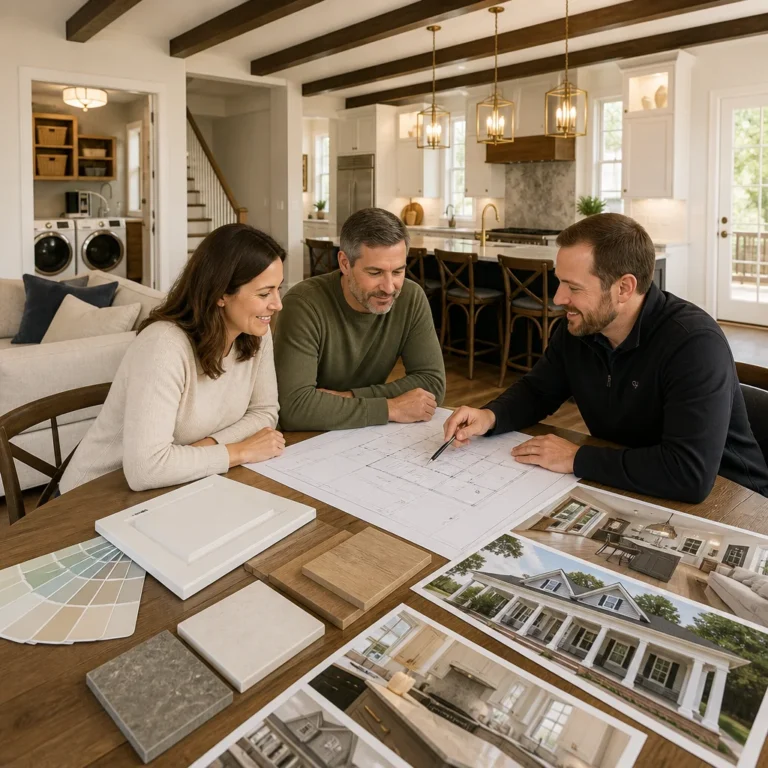
What if the most stressful part of your home renovation wasn’t the construction itself, but the fragmented way most projects are managed? For many homeowners in McLean and Great Falls, the traditional path of juggling separate architects and contractors leads to a breakdown in communication and unexpected costs. The design build process for home remodeling offers a different path. It’s a unified approach where one team handles everything from the initial sketch to the final walkthrough, acting as a protective shield for both your investment and your sanity.
We understand that you value your time and the tranquility of your home life. You’ve likely heard the horror stories of projects that drag on for months past their deadline or budgets that spiral out of control due to poor planning. This 2026 guide is designed to help you master a streamlined workflow that ensures your high-end renovation stays on track. You’ll learn how a single point of accountability creates a predictable, collaborative experience that actually increases your home’s value without the typical logistical headaches. By the end of this article, you’ll have a clear roadmap to achieving a cohesive, luxury result with total mental tranquility.
Key Takeaways
- Learn how the design build process for home remodeling eliminates the finger-pointing common between separate architects and contractors by providing a single point of accountability.
- Discover why integrated design-build teams often complete luxury renovations faster and with significantly lower contingency costs than traditional methods.
- Explore the five critical phases of a modern remodel, from initial feasibility studies to architectural drafting paired with real-time cost estimation.
- Gain clarity on navigating Northern Virginia’s complex 2026 permit landscape, including specific requirements and zoning for Fairfax and Arlington counties.
- Master a workflow that prioritizes your mental tranquility and ensures your high-end project stays strictly on schedule and within budget.
Why the Traditional Remodeling Model Fails Homeowners (and How Design-Build Fixes It)
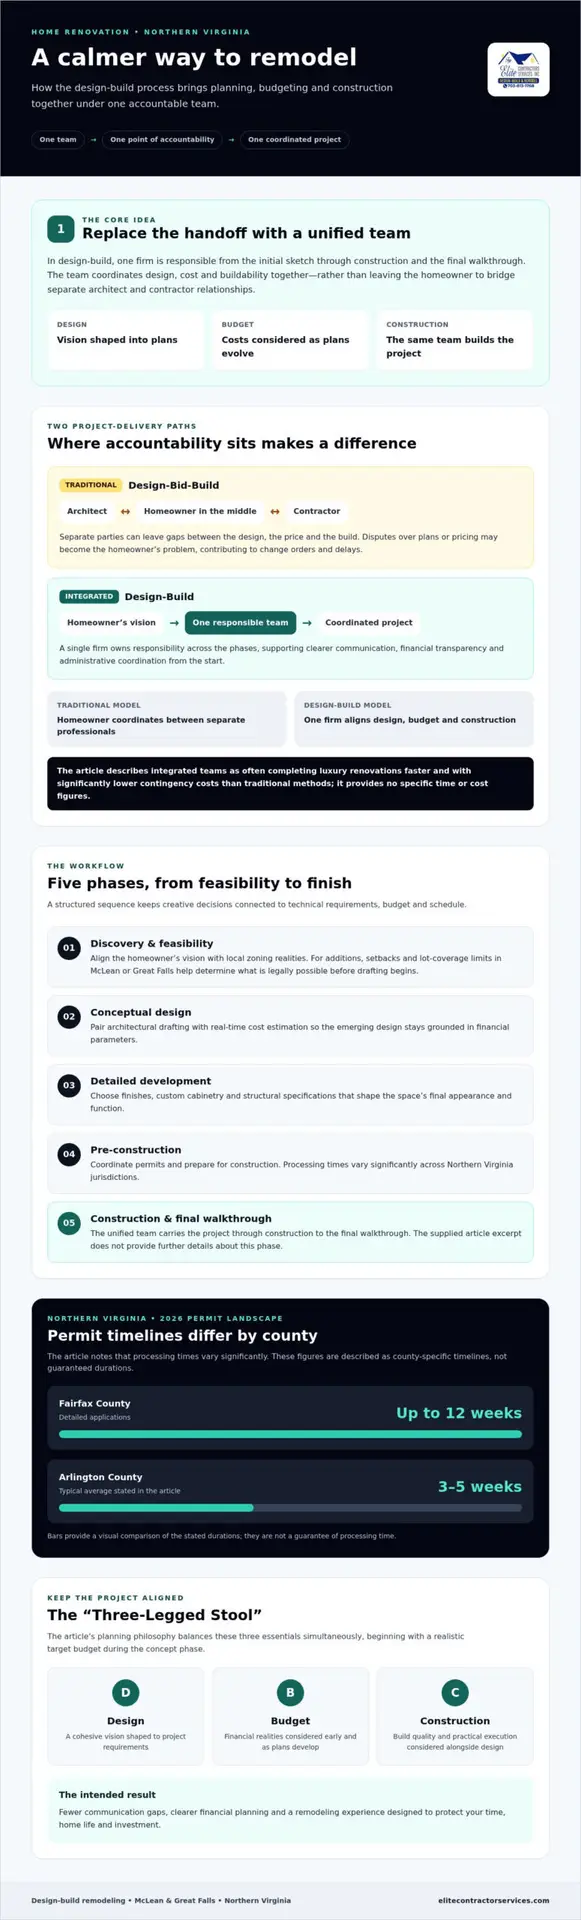
The traditional remodeling model often starts with high hopes and ends in a series of disputes. This “Design-Bid-Build” approach forces you to act as the middleman between an architect and a contractor who may never have worked together. If the design is beautiful but impossible to build within your budget, you are the one who pays for the discrepancy. This accountability gap is where most high-end projects fail; it leads to expensive change orders and delayed timelines that disrupt your family life. When a builder blames the blueprints and the architect blames the builder’s pricing, the homeowner is left holding the bill.
To understand why this happens, it helps to look at What is Design-Build? and how it differs from the fragmented traditional method. In the design build process for home remodeling, a single firm takes full responsibility for every phase. This unity of command ensures that the person drawing the plans is the same person responsible for the final cost and construction quality. It eliminates the “finger-pointing” trap and replaces it with financial transparency and administrative clarity from day one.
The Stress Factor: Remodeling as a Journey, Not a Transaction
Remodeling your home shouldn’t feel like a second job. We recognize that your primary fears often involve financial mismanagement and the logistical chaos of a construction site. The integrated model provides mental tranquility by positioning the firm as your protective consultant rather than just a service provider. We guide you through the complexities of a kitchen remodeling project or a whole-house renovation with a focus on minimal disruption. This collaborative relationship transforms the experience from a stressful transaction into a supportive journey where your vision is shielded from common industry failures.
Financial Predictability in High-End Renovations
Traditional bids are frequently inaccurate because they are created in a vacuum. A contractor might “low-ball” a bid to win the job, only to hit you with massive price increases once the walls are opened. We utilize the “Three-Legged Stool” philosophy; this balances design, budget, and construction simultaneously. By establishing a realistic target budget early in the concept phase, we ensure that the architectural drafting stays aligned with financial realities. This methodical approach prevents the heartbreak of falling in love with a design that you cannot afford to build. Our commitment is to deliver high-end results within strict financial and temporal constraints, providing you with a predictable and superior experience.
The 5 Key Phases of the Modern Design-Build Process
The success of a luxury renovation depends on a methodical workflow that balances creative vision with technical precision. Unlike fragmented traditional models, the design build process for home remodeling follows five distinct phases that ensure your project stays on schedule. This structured approach is why many homeowners find it to be a more reliable project delivery system, as noted in this official government overview of the design-build process.
- Phase 1: Discovery & Feasibility. We begin by aligning your vision with Northern Virginia zoning realities. This is critical for projects like home additions, where local setbacks and lot coverage limits in McLean or Great Falls dictate what is legally possible before any drafting begins.
- Phase 2: Conceptual Design. Architectural drafting is paired with real-time cost estimation. This ensures the design remains grounded in your financial parameters from the first sketch.
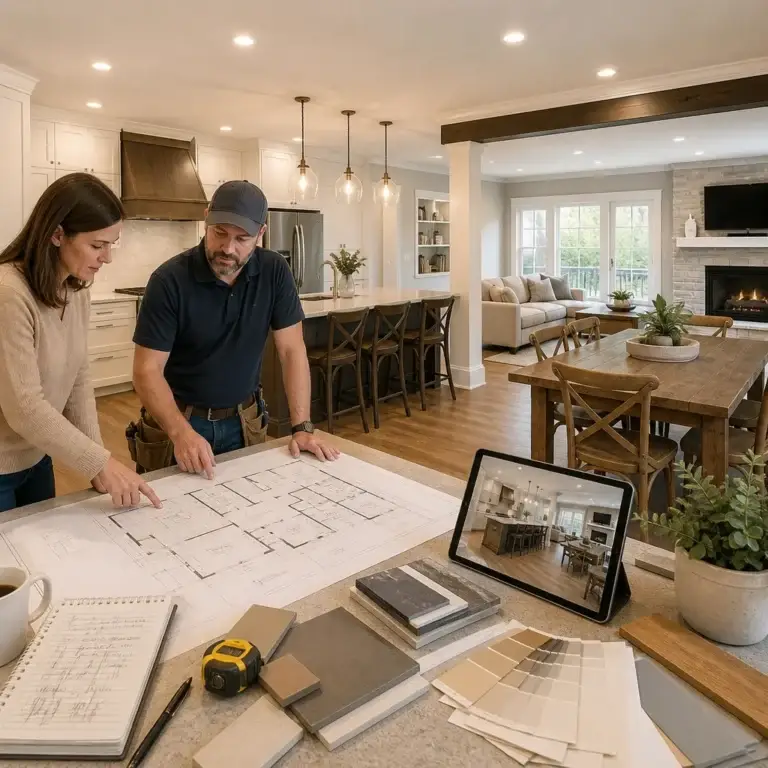
- Phase 3: Detailed Development. This is the selection phase. You will choose high-end finishes, custom cabinetry, and structural specifications that define the final aesthetic and functional quality of the space.
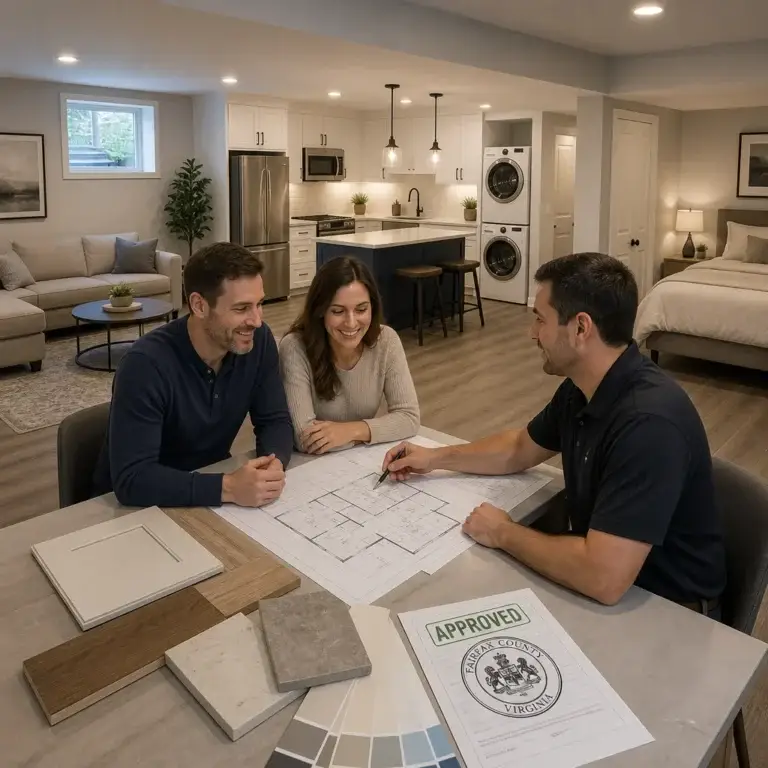
- Phase 4: Pre-Construction. We handle the heavy lifting of securing permits. In 2026, permit processing times vary significantly; Fairfax County can take up to 12 weeks for detailed applications, while Arlington County typically averages 3 to 5 weeks. We finalize the logistical schedule to minimize family disruption.
- Phase 5: Construction & Delivery. The transition from blueprints to reality is seamless. Because the builders were involved in the design phase, there are no surprises when the hammers start swinging.
From Concept to Detailed Design
The true value of this model lies in having designers and craftsmen in the same room. This collaboration allows us to solve complex structural challenges before they become expensive field problems. We utilize advanced 3D rendering to help you visualize your kitchen design & remodeling project long before we break ground. Conceptual Design is the essential bridge that connects your creative imagination with the practical constraints of your project budget. If you are planning a renovation in Northern Virginia, it is helpful to consult with an experienced Fairfax VA remodeling contractor early in the process.
The Build Phase and Quality Oversight
Daily project management ensures that your vision is executed without compromise. We understand that “living through a remodel” can be taxing for families, so we prioritize site cleanliness and clear communication. Our team manages every subcontractor and vendor, maintaining a single point of accountability. The process concludes with a meticulous final walkthrough, ensuring every detail meets our standards of excellence before we transition the space back to you for a lifetime of enjoyment.
Design-Build vs. Design-Bid-Build: Which Delivers Better ROI?
Choosing the right delivery method for your renovation is a high-stakes financial decision. While the traditional model relies on competitive bidding to lower costs, it often produces the opposite result through delays and change orders. The design build process for home remodeling provides a more stable Return on Investment by integrating cost estimation into the earliest stages of design. Industry data indicates that integrated teams complete projects up to 33% faster than the fragmented traditional approach. This speed is a direct result of eliminating the communication gaps that occur when a builder must wait for a separate architect to clarify blueprints.
Efficiency translates to lower overhead and reduced risk. In a traditional model, homeowners are often advised to set aside a 10% to 15% contingency fund to cover design errors or “surprises” discovered during construction. Because the design-build firm is responsible for both the plans and the execution, they absorb the risk of architectural discrepancies. This shifts the burden of error away from you and onto the firm. With 2026 material costs for copper wire and aluminum products seeing increases of over 20%, having a team that can lock in pricing and manage logistics accurately is essential for protecting your equity.
Analyzing Whole House Remodeling Value
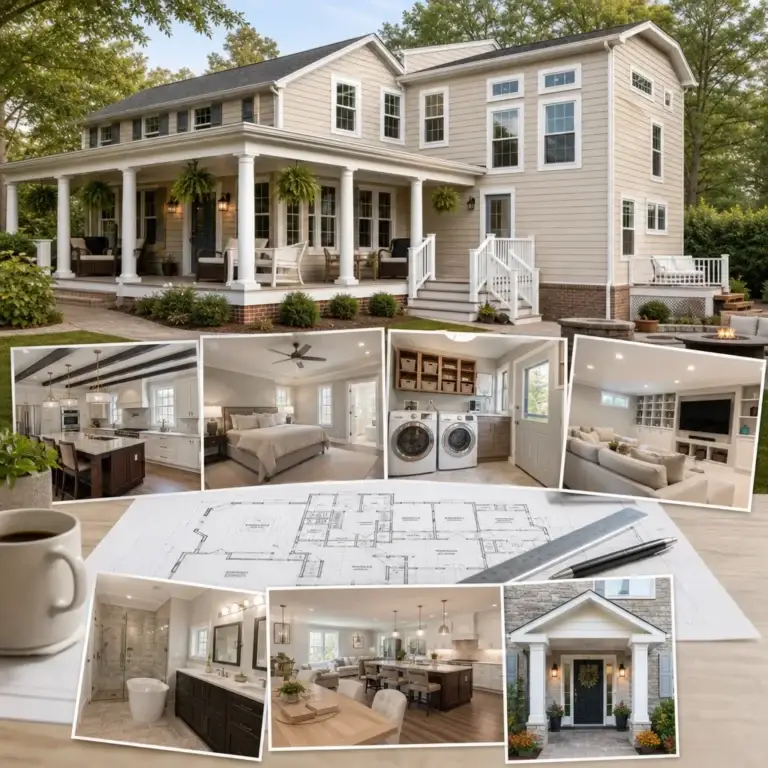
For those undertaking a whole house remodel, preserving architectural integrity is key to long-term resale value. In markets like McLean and Great Falls, buyers expect a cohesive aesthetic that flows naturally from room to room. The design-build model ensures this continuity by keeping the same visionaries on the project from start to finish. We help you avoid the trap of “over-improvement” by aligning your luxury upgrades with local market standards, ensuring every dollar spent adds measurable value to your property.
Home Additions and Structural Synergy
Complex home additions require tighter integration than a simple room refresh. These projects demand that structural engineering and aesthetic design work in perfect tandem to ensure the new square footage blends seamlessly with your original home. When the designer and the craftsman are on the same team, they can address structural challenges, such as matching rooflines or HVAC transitions, before construction begins. This synergy prevents the mismatched look that often plagues additions managed by separate, uncoordinated entities.
Navigating Permits and Planning in Northern Virginia
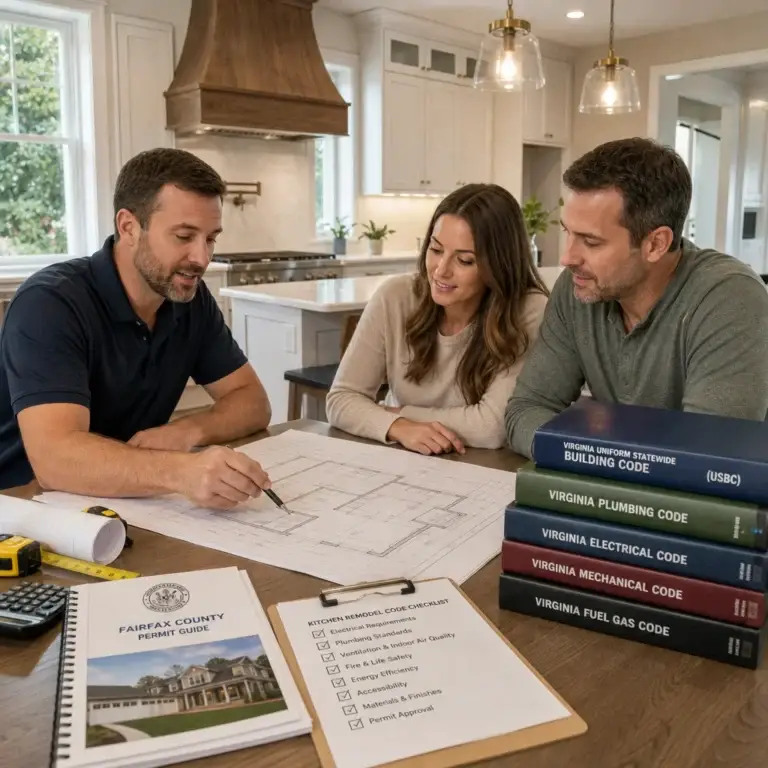
Regional regulations in Northern Virginia are notoriously complex, and a homeowner in Fairfax County faces different hurdles than one in Arlington. For instance, permit fees in Fairfax increased by 12.5% in 2026, while Arlington imposes a 10% automation enhancement surcharge and a 2% state levy on all applications. The design build process for home remodeling accounts for these variables during the feasibility stage. This ensures your project complies with the 2021 Virginia Uniform Statewide Building Code, which became mandatory for all local jurisdictions as of January 18, 2025. By addressing these technicalities before construction begins, we protect you from the fines and delays that plague uncoordinated projects.
Zoning for Accessory Living Units (ALUs) is another evolving area that requires expert guidance. While Virginia legislation is moving toward capping permit fees for these units at $500, current local restrictions still require meticulous planning to ensure compliance. If your property is located near protected waterways, you must also consider the Chesapeake Bay Preservation Act. This act impacts additions by limiting land disturbance and requiring specific stormwater management plans. These layers of bureaucracy are manageable when your design team and construction team work under one roof.
Working with a seasoned Fairfax VA remodeling contractor provides a distinct advantage. Our team understands the specific expectations of local inspectors and the nuances of the plan review process in McLean, Great Falls, and Vienna. This relationship based knowledge prevents common project work stoppages that happen when a less experienced builder misses a regional requirement. We act as your advocate, ensuring every structural change is documented and every inspection is passed without compromise.
Historic District Considerations
Remodeling in Alexandria and Old Town requires even more specialized care. Navigating the Board of Architectural Review (BAR) is essential to ensure your exterior changes match the historic fabric of the neighborhood. We focus on preserving that historic character while modernizing your interior functionality for a luxury lifestyle. Common pitfalls include using non approved materials or failing to document structural changes; we handle these administrative details to keep your project moving forward.
The Role of the Design-Build Firm in Administration
We take the entire paperwork headache off your plate. This includes managing permits, coordinating with Homeowners Associations (HOAs), and securing utility approvals. Administrative clarity is the backbone of a stress free experience. Our deep local expertise reduces permit lead times by weeks because we submit permit ready plans that anticipate reviewer feedback. Consult with a Northern Virginia expert to start your planning phase with confidence.
The Elite Advantage: Transforming Your Home with Mental Tranquility
Choosing a team for your renovation is a decision that impacts your daily life for months. At Elite Contractor Services, we believe that the design build process for home remodeling should be an antidote to industry chaos rather than a source of it. We don’t just act as builders; we serve as seasoned consultants who guide you through every technical and aesthetic choice. This collaborative relationship elevates your remodel from a mere transaction into a supportive journey, ensuring that your vision is protected by experts who understand the Northern Virginia luxury market.
We understand that your home is your sanctuary, not just a job site. This perspective is why we prioritize minimal disruption to your daily routine, especially during intensive basement finishing or whole-house addition projects. Our team maintains a clean, organized site and provides clear communication regarding daily progress. We are committed to delivering superior results within strict financial and temporal constraints. We respect your calendar. We value your trust. Our team coordinates every detail so you don’t have to.
A Methodology Built on Trust
Predictability is the foundation of a successful high-end renovation. Our multi-step workflow is designed to eliminate the “surprises” that often derail traditional projects. We provide transparent pricing and formal documentation from the start, ensuring you have administrative clarity at every phase. Northern Virginia homeowners in McLean and Great Falls choose us for their most significant investments because they know we back our craftsmanship with professional oversight and ethical standards. You deserve a partner who is as meticulous about the budget as they are about the molding.
Start Your Design-Build Journey
Taking the first step toward your dream home should be an exciting experience, not an intimidating one. During your initial consultation, we’ll discuss your goals, evaluate the feasibility of your ideas, and begin aligning your vision with a realistic target budget. We suggest preparing a wish list of your “must-have” features and any preliminary design inspirations you’ve gathered. This helps us hit the ground running and ensures our first conversation is as productive as possible. When you are ready to experience a streamlined, predictable remodeling experience, Schedule your consultation with Elite Contractor Services today.
Your Path to a Refined Northern Virginia Home
Your home is a significant investment; it deserves a management style that prioritizes both quality and your peace of mind. By choosing the design build process for home remodeling, you’re opting for a unified team that eliminates the accountability gap found in traditional models. We’ve explored how this integrated approach handles everything from 2026 permit surcharges to complex structural engineering with administrative clarity. This methodology ensures your vision remains the priority from the first conceptual sketch to the final walkthrough.
We specialize in high-end Northern Virginia renovations, providing a single point of contact for both design and construction. With a proven track record across Alexandria, McLean, and Fairfax, we handle the complexities so you can focus on the excitement of your home’s transformation. You don’t have to navigate the logistical disruptions of a major remodel alone. Experience stress-free remodeling with Elite Contractor Services. We look forward to helping you achieve a cohesive, luxury result with total mental tranquility.
Frequently Asked Questions
What is the biggest difference between design-build and traditional remodeling?
The primary difference is the single point of accountability for your entire project. In the traditional design-bid-build model, you must manage separate contracts for an architect and a builder, which often leads to communication gaps. The design build process for home remodeling consolidates these into one agreement. This structure prevents the “finger-pointing” that occurs when a builder blames design flaws for budget overruns or construction delays.
How much does a design-build firm typically cost compared to a general contractor?
Design-build firms often provide better total project value by eliminating the “contingency gap” common in traditional bidding. While a general contractor’s initial bid may look lower, it often lacks the detailed cost estimation found in an integrated model. Because our team manages the design and construction simultaneously, we reduce the 10% to 15% contingency usually required to cover architectural errors or miscommunications between separate parties.
Can I use my own architect with a design-build company?
You can bring your own plans, but the greatest benefits come from using a fully integrated team. When designers and craftsmen work for the same firm, they collaborate from day one to ensure structural feasibility. This prevents the heartbreak of falling in love with a design that is technically impossible to build within your target budget. It ensures that the person drawing the blueprints is fully responsible for the final construction quality.
How long does the design-build process take for a whole-house remodel?
Integrated teams typically complete projects up to 33% faster than traditional models because the phases overlap. For a whole-house remodel, the timeline depends heavily on Northern Virginia permitting. In 2026, Fairfax County plan reviews can take 10 to 14 weeks for major structural permits. However, our team begins logistical planning and material procurement while waiting for approvals, which significantly shortens the overall project schedule.
Is the design-build model suitable for small kitchen or bathroom updates?
The design-build model is most effective for complex, high-end projects like home additions or whole-house renovations. While we specialize in comprehensive kitchen remodeling and basement finishing, the integrated approach is specifically designed to manage the high stakes of large-scale structural changes. It provides the administrative clarity and professional oversight needed for significant investments where coordination between architectural drafting and construction is essential.
What happens if I want to change the design after the build phase has started?
Changing a design after construction begins is possible but usually leads to formal change orders. We work to minimize this through detailed 3D rendering and conceptual development phases before we break ground. If you do request a change, our integrated team provides real-time cost and schedule updates immediately. This transparency ensures you understand the impact of the modification before we proceed, maintaining your financial clarity.
How does design-build help in staying within my renovation budget?
Design-build helps you stay on budget by establishing a “target budget” during the initial conceptual phase. Instead of designing a project and hoping it fits your finances, we design to your specific financial parameters. Our craftsmen provide real-time pricing feedback to our designers. This ensures every architectural choice is grounded in current 2026 market costs for materials like copper wire, aluminum, and HVAC equipment.
What should I look for when choosing a design-build firm in Northern Virginia?
Look for a firm with a Class A contractor license and deep experience with local jurisdictions. In 2026, navigating the 2021 Virginia Uniform Statewide Building Code requires a partner who understands regional nuances in McLean, Great Falls, and Arlington. Ensure the firm offers a single point of contact and has a documented multi-step workflow. This transparency is the best indicator of a predictable, high-quality remodeling experience.