
Selling your home in Fairfax or Arlington today could cost you $100,000 in commissions and moving fees before you even step foot in a new house. In a market where interest rates hover at 6% and inventory remains tight, the most strategic move isn’t finding a new home; it’s perfecting the one you already own. Understanding the home addition cost Northern Virginia homeowners face is the first step toward a successful expansion. We know that the prospect of a major project brings up valid anxieties about budget overruns and complex zoning laws. It’s natural to feel protective of your equity while needing more room for your family to thrive. The home addition cost Northern Virginia analysis will provide clarity on your decisions.
This guide helps you navigate the complexities of local construction so you can expand your living space with total confidence. You’ll gain a clear understanding of the variables that drive project pricing, including the impact of Northern Virginia’s rigorous building codes and strict HOA regulations. We provide a roadmap for budgeting and explain how a professional design-build approach ensures administrative clarity and financial oversight throughout your journey. By the end, you’ll have the tools to choose the right partner and maximize your property’s value without the stress of the unknown.
This guide helps you navigate the complexities of local construction so you can expand your living space with total confidence. You’ll gain a clear understanding of the variables that drive project pricing, including the impact of Northern Virginia’s rigorous building codes and strict HOA regulations. We provide a roadmap for budgeting and explain how a professional design-build approach ensures administrative clarity and financial oversight throughout your journey. By understanding the home addition cost Northern Virginia, you’ll have the tools to choose the right partner and maximize your property’s value without the stress of the unknown.
Key Takeaways
- Understand how 2026 labor shifts and material supply chains are currently impacting the home addition cost Northern Virginia residents can expect.
- Understand how 2026 labor shifts and material supply chains are currently impacting the home addition cost Northern Virginia residents can expect as they plan for their projects.
- Identify where your project fits within our complexity tiers to move beyond vague square-footage estimates and toward a precise budget.
- Evaluate the strategic trade-offs of building up versus building out to ensure your expansion complies with strict Arlington or McLean zoning rules.
- Follow a proven 5-step budgeting guide that integrates essential soft costs like engineering and permits from the very beginning.
- Discover how the design-build model provides a single point of responsibility to keep your architectural vision and project costs perfectly aligned.
Home Addition Cost in Northern Virginia: The 2026 Market Reality
In the high-demand corridor stretching from the historic blocks of Alexandria to the wooded estates of Great Falls, a home addition is defined as any structural expansion that increases a property’s footprint or living volume. This includes everything from sunrooms and kitchen bump-outs to full-scale second-story additions. As we move through 2026, the decision to expand has become a strategic financial maneuver for many families. Ultimately, the home addition cost Northern Virginia homeowners encounter is a dynamic variable determined by project scope, structural complexity, and local zoning requirements. Investing in home improvement projects of this scale requires a clear understanding of how local market forces shape your final investment.
Understanding the home addition cost Northern Virginia is essential for homeowners looking to expand. This includes everything from sunrooms to full-scale second-story additions. As we move through 2026, the decision to expand has become a strategic financial maneuver for many families. Ultimately, the home addition cost Northern Virginia homeowners encounter is a dynamic variable determined by project scope, structural complexity, and local zoning requirements.
**👉**** **[**Schedule Now a Consultation**](https://elitecontractorservices.com/contact-us-to-schedule/)** **
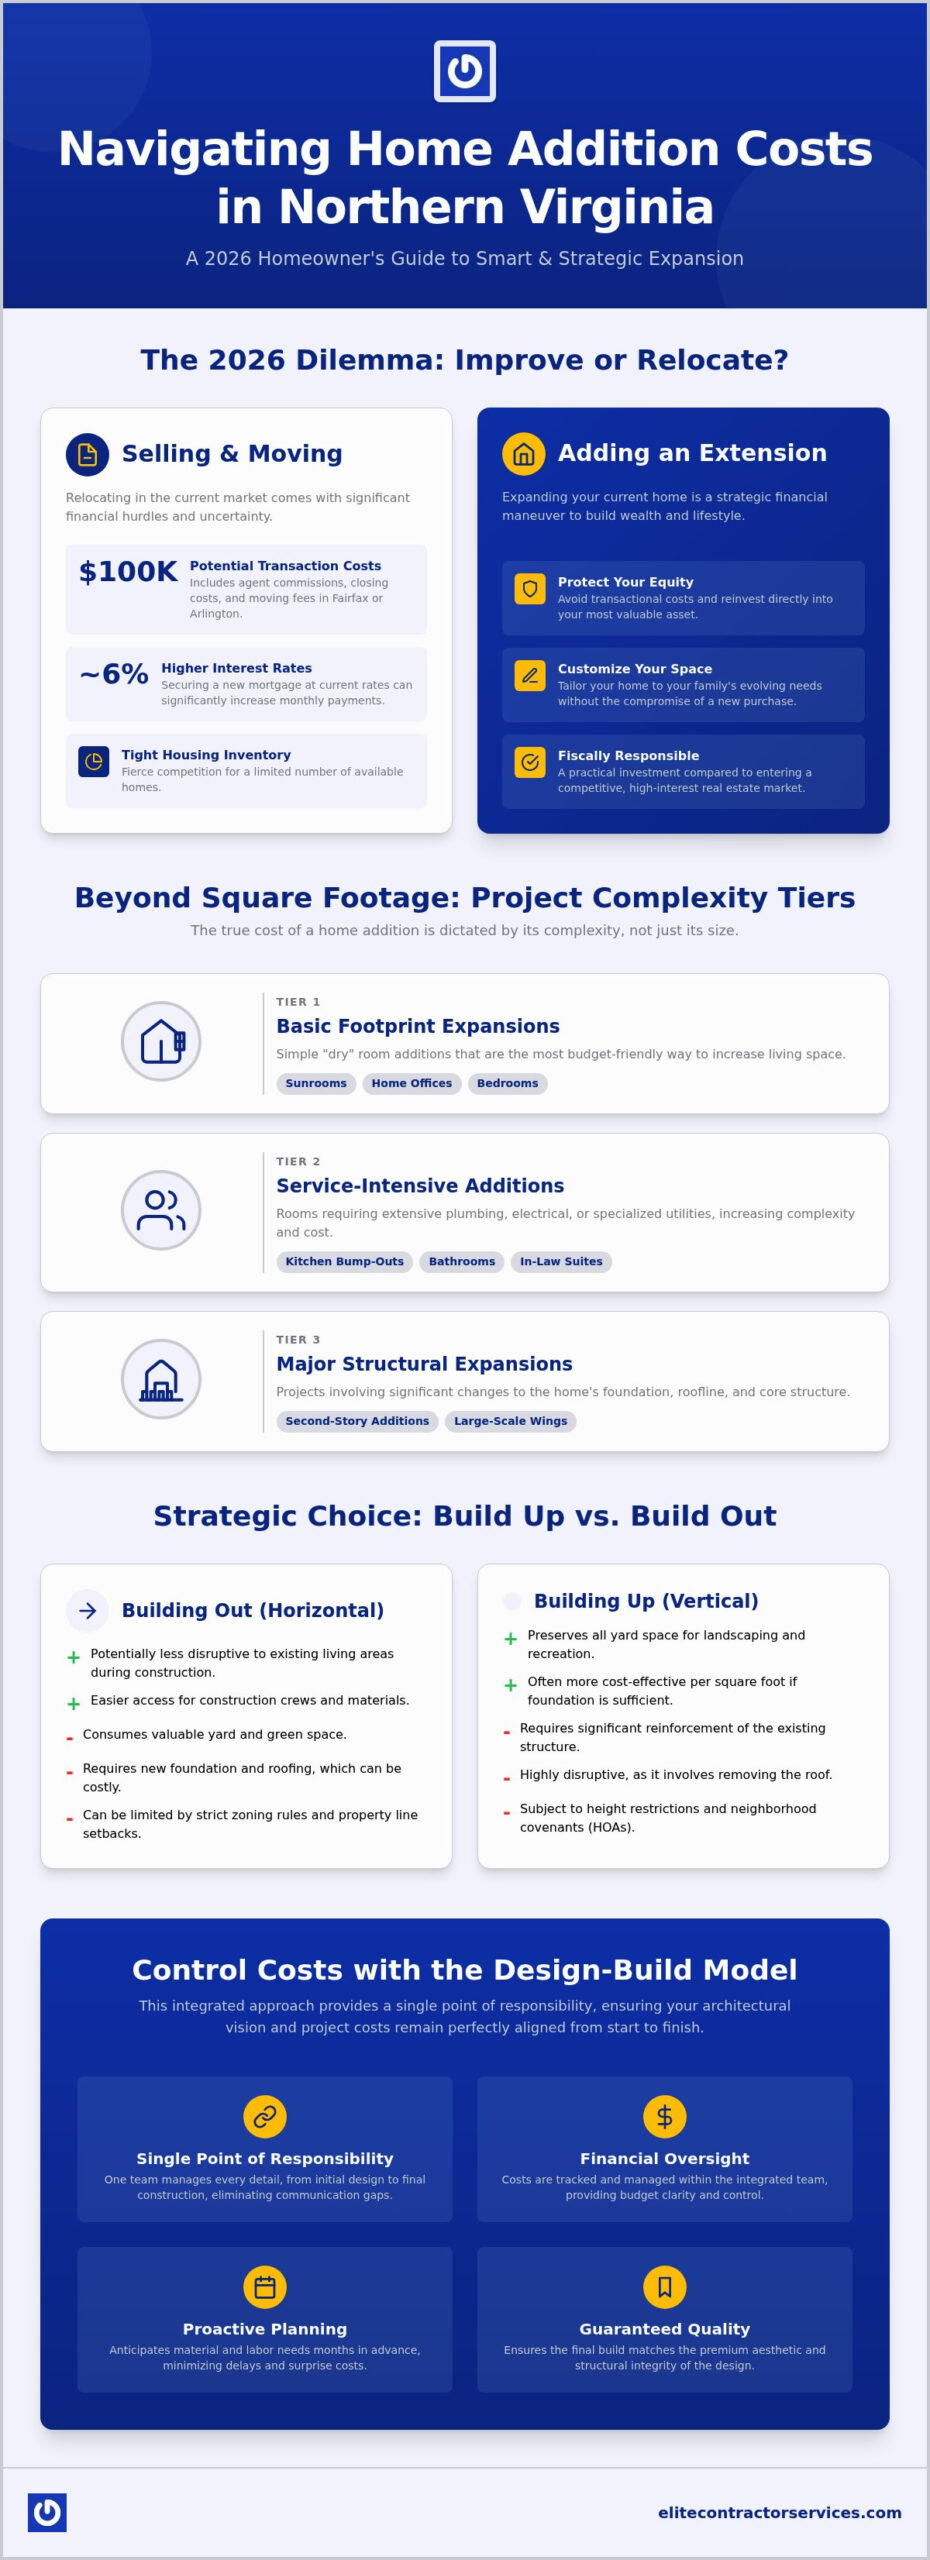
The current economic climate has reframed the “move or stay” debate. With interest rates hovering around 6% and housing inventory remaining historically low, selling a median-priced home in Fairfax or Arlington can trigger nearly $100,000 in transactional costs, including agent commissions and moving fees. By choosing to build a home addition in Northern VA instead, you effectively protect your existing equity and avoid the disruption of a high-interest mortgage on a new property. This “Equity Protection” strategy is gaining momentum as homeowners realize that customizing their current space is often more fiscally responsible than competing in a tight real estate market.
The home addition cost Northern Virginia varies based on several factors, including project complexity and scope.
Labor availability and material supply chains continue to stabilize in 2026, yet they remain primary drivers of local estimates. While the frantic shortages of previous years have subsided, specialized labor in the Mid-Atlantic remains at a premium. We manage these variables through meticulous planning and a design-build approach that anticipates logistical needs months before the first hammer swings. This proactive oversight provides the mental tranquility you need when embarking on a significant transformation.
Why Northern Virginia Costs Differ from National Averages
Contractor pricing in our region reflects the local high-cost-of-living labor market. Unlike national averages, Northern Virginia projects must account for the rigorous architectural requirements of historic districts like Old Town Alexandria or Falls Church. Additionally, the local market’s preference for luxury finishes and high-performance building materials sets a higher baseline for quality. These factors ensure that your addition doesn’t just add space but maintains the premium aesthetic and structural integrity expected in our specific real estate market.
The 2026 Economic Landscape for Remodeling
Material costs for timber, steel, and high-end glazing have reached a new equilibrium in the Mid-Atlantic, allowing for more predictable budgeting. Interest rate stability has also encouraged a surge in demand for larger footprints, particularly for multi-generational living arrangements. In Fairfax and Arlington, we are seeing a significant shift toward Accessory Living Units (ALUs) and in-law suites. These projects address the growing need for flexible, long-term housing solutions that serve families through every stage of life.
Cost Breakdown: Complexity Tiers for Northern VA Home Additions
While square footage is a common metric, it rarely tells the full story of your investment. The true home addition cost Northern Virginia residents pay is dictated by the project’s complexity tier. By categorizing your project this way, we can identify potential structural hurdles and utility requirements early in the design phase. This methodology eliminates the uncertainty often born from vague estimates and ensures your project remains a source of mental tranquility rather than stress. Many homeowners find that these expansions offer the perfect opportunity for a whole house remodel, creating synergy between the new space and your existing floor plan.
The true home addition cost Northern Virginia residents pay reflects the project’s complexity tier. By categorizing your project this way, we can identify potential structural hurdles and utility requirements early on.
Tier 1: Basic Footprint Expansions
These projects typically involve “dry” rooms such as home offices, sunrooms, or additional bedrooms. Because they don’t require extensive plumbing or specialized gas lines, they are the most budget-friendly entry point for increasing your home’s volume. The primary cost drivers here include extending the foundation and tying the new roofline into your existing structure. In Northern Virginia, permitting for these builds is governed by the Virginia Uniform Statewide Building Code. While these are simpler builds, they still require meticulous planning to ensure the new footprint doesn’t violate local setback rules or lot coverage limits.
Tier 2: High-Utility Additions (Kitchens & Baths)
Once you introduce water and gas lines, the complexity increases significantly. Tier 2 additions often center on kitchen remodeling or the creation of luxury primary suites. These projects demand heavy electrical and plumbing load adjustments to meet modern standards. A critical challenge in this tier is matching your home’s existing exterior finishes, whether you have historic brick in Alexandria or stone accents in Great Falls. You’ll also need to evaluate your current HVAC system; often, the extra square footage requires a new dedicated zone or a system upgrade to maintain comfort throughout the home.
Tier 3: Second-Story Additions & Structural Shifts
The most complex tier involves building up rather than out. Second-story additions require a thorough examination of your home’s original structure to ensure the foundation can support the added weight. Load-bearing wall adjustments and the strategic placement of a new staircase are design challenges that require expert engineering. This tier is the ideal time to integrate high-end features like en-suite bathrooms that function as private wellness retreats. If you’re ready to explore how these tiers apply to your specific property, speaking with an experienced Fairfax VA remodeling contractor can help clarify your next steps.
Building Up vs. Building Out: Which Strategy Saves Your Budget?
Understanding the home addition cost Northern Virginia homeowners face is crucial for those considering their options.
Deciding between expanding your home’s footprint or adding a new level is a pivotal moment in the design process. In densely populated areas like Arlington or McLean, zoning constraints often make the decision for you. Setback requirements and lot coverage limits frequently restrict how far you can build toward a property line, making a second-story addition the only viable path. Conversely, if you have the acreage in Great Falls, building out might seem simpler, but it introduces the “Foundation Factor.” Northern Virginia is notorious for heavy clay soil, which can lead to unpredictable excavation costs and complex grading requirements. Understanding the home addition cost Northern Virginia homeowners face requires looking beyond the price per square foot and analyzing these site-specific variables.
Evaluating the home addition cost Northern Virginia entails considering many elements, including zoning constraints and structural integrity.
While a second-story addition generally offers a higher return on investment by doubling living space without sacrificing land, a basement expansion often provides a lower cost-per-square-foot but may yield less value at resale due to limited natural light.
The Case for Building Out (Ground Level)
Expanding on the ground floor is often the preferred choice for long-term accessibility. If you’re planning for aging-in-place or need a dedicated space for extended family, this strategy is ideal for mother-in-law suites. The main advantage is the lack of stairs and the minimal disruption to your existing upper-level living quarters. However, you must account for the loss of yard space and rigorous drainage requirements. Fairfax County, for instance, has strict grading standards to prevent runoff issues, which can add to your site preparation expenses. According to the Cost vs. Value Report, ground-level additions remain a popular way to boost functional living space while maintaining a traditional home profile.
The Case for Building Up (Second Story)
When your lot size is limited, building up is a brilliant way to preserve your outdoor oasis. You’ll gain better views and significantly more natural light, but the structural demands are much higher. We must verify that your existing foundation and first-floor walls can carry the new load, often requiring steel reinforcement. You’ll also need to sacrifice space on the main floor to integrate a new staircase. Please keep in mind the logistical costs of roof removal and the necessity of temporary weatherproofing to protect your home during construction. While more complex, this strategy often results in a dramatic transformation that feels like a brand-new home.
How to Budget for Your Northern VA Addition: A 5-Step Guide
Budgeting for a major expansion requires a disciplined approach to prevent financial fatigue. First, define your “Must-Haves” versus “Nice-to-Haves” to establish a solid pricing floor. This clarity protects you from scope creep during the design phase. Second, account for soft costs such as architectural fees, engineering reports, and county permits. These administrative expenses are foundational to the home addition cost Northern Virginia homeowners should anticipate. We recommend setting aside a specific portion of your budget specifically for these pre-construction requirements to avoid mid-project surprises.
Understanding the home addition cost Northern Virginia is key in your budgeting process for a major expansion.
Third, always include a 10-15% contingency fund for “behind-the-wall” surprises. In older homes across Northern VA, it’s common to find outdated wiring or structural issues that only appear once demolition begins. Fourth, evaluate the long-term ROI in your specific zip code. A primary suite addition in Tysons might yield a different equity boost compared to a similar project in Burke. Finally, interview home addition contractors who utilize a design-build framework. This collaborative model ensures that your budget and architectural vision remain aligned from the first sketch to the final inspection.
Navigating Permits and Zoning in NOVA
The “red tape” varies significantly by jurisdiction. Permitting fees in Fairfax County or Prince William can range from $2,000 to over $20,000 depending on the project’s scale. Review times often span two to four months, which can impact your overall timeline. If your design pushes the limits of your lot, you may need to petition the Zoning Board of Appeals for a variance. Don’t forget your HOA. Community standards often require specific design revisions and material approvals; these extra steps can add weeks to your pre-construction phase and require professional documentation.
The overall home addition cost Northern Virginia can vary significantly based on project type and local regulations.
Hidden Costs You Must Factor In
Understanding the hidden factors that contribute to the home addition cost Northern Virginia is essential for managing your budget.
Modern expansions in 2026 often require upgrading your electrical panel to support smart-home standards and EV charging. Many older homes in our area built between 1950 and 1985 simply aren’t equipped for these modern loads. Once the heavy machinery leaves your property, landscaping restoration is another significant expense to restore your curb appeal. If the project is extensive, factor in temporary living expenses. Moving out for a few months can alleviate the stress of living in a construction zone, but it’s a cost that must be planned for early on. If you’re ready to build a clear roadmap for your project, reach out to an experienced Fairfax VA remodeling contractor to begin the conversation.
Why the Design-Build Model Controls Home Addition Costs
By collaborating with design-build firms, you ensure a realistic understanding of the home addition cost Northern Virginia families must budget for.
Choosing the right project delivery method is the most significant factor in managing your investment. Many homeowners fear the “architectural gap,” where a beautiful design is drafted only to find the construction bids come in at double the expected price. By partnering with design-build firms, you eliminate this disconnect. This model integrates the design and construction phases into one seamless workflow. It ensures that every aesthetic choice is weighed against its impact on the home addition cost Northern Virginia families must budget for, providing a realistic financial path from the very beginning.
Our work ensures that clients are informed about the home addition cost Northern Virginia as they embark on their projects.
At Elite Contractor Services, we act as your Single Point of Responsibility. This structure minimizes costly miscommunications that typically occur when a separate architect and contractor aren’t in sync. Our team conducts deep-dive pre-construction planning to catch structural issues or utility limitations before the first hammer swings. This meticulous oversight provides the mental tranquility you deserve, knowing that your project is guided by a partner who understands both the vision and the technical constraints of your specific property. We also prioritize site management to minimize disruption, allowing your family to maintain a sense of normalcy even during a large-scale expansion.
Design-Build vs. Traditional Bid: A Cost Comparison
A comprehensive understanding of the home addition cost Northern Virginia helps in making informed decisions.
In a traditional “bid” scenario, the lowest price often leads to the highest final cost. Contractors may submit a lean initial bid only to trigger a series of expensive change orders once they discover the design’s complexities. The design-build model favors budget transparency through fixed-price contracts. Because the builder is involved during the design phase, the pricing is based on a comprehensive understanding of the home’s bones. This streamlined approach also saves money by overlapping the design and construction schedules, reducing the total time your home is under renovation.
Elite’s Approach to Northern Virginia Additions
Our clients appreciate knowing the home addition cost Northern Virginia during the initial consultation process.
Our commitment to quality results and on-time delivery has made us a trusted partner in Fairfax and surrounding areas. We approach every project with empathetic project management, treating your home with the professional respect it deserves. We don’t just act as service providers; we are consultants who guide you through the complexities of local regulations and high-end construction standards. If you’re ready to transform your living space with a team that values administrative clarity and superior craftsmanship, the path forward is simple. Schedule a consultation to discuss your vision and budget with our experts today.
Transform Your Vision into a Strategic Investment
We guide homeowners in understanding the home addition cost Northern Virginia as part of our strategic planning process.
Your home is your sanctuary, and expanding it should be an exciting journey rather than a source of stress. We’ve explored how complexity tiers and strategic site choices influence the home addition cost Northern Virginia families plan for in 2026. By choosing a design-build approach, you effectively bridge the gap between your architectural vision and your financial reality. This model provides the administrative clarity and organizational oversight needed to protect your equity while enhancing your lifestyle.
Elite Contractor Services has been serving Northern VA for over 15 years. Our expert design-build team specializes in delivering high-end results with minimal disruption to your daily routine. We understand the anxieties of remodeling and are here to provide the mental tranquility that comes with professional guidance. You don’t have to navigate the complexities of zoning and budgeting alone.
We help our clients understand the home addition cost Northern Virginia through our detailed consultations.
Ready to expand? Get a professional estimate for your Northern VA home addition today.
We look forward to helping you create a space that perfectly meets your needs for years to come.
For accurate estimates, knowing the home addition cost Northern Virginia is crucial for all future planning.
Frequently Asked Questions
How much does a 500 sq ft addition cost in Northern Virginia?
A 500-square-foot addition typically ranges from $75,000 to over $215,000 depending on the project’s complexity. Tier 1 projects like basic bedrooms or home offices fall on the lower end of this scale. If you’re adding a kitchen or luxury bathroom, the price increases due to specialized plumbing, electrical, and cabinetry requirements. Your choice of finishes and the existing condition of your home’s foundation also influence the final investment.
Is it cheaper to build up or build out in Arlington, VA?
Building out is generally more cost-effective per square foot, but Arlington’s strict lot coverage limits often make building up the only practical choice. While building out requires new foundation work and excavation, building up demands structural reinforcement of your home’s existing frame. We analyze your specific lot and zoning constraints to determine which strategy protects your budget while maximizing your home’s usable square footage.
How long does the permitting process take for a home addition in Fairfax County?
The permitting process in Fairfax County typically takes between two and four months for standard structural additions. This timeline can fluctuate based on the current volume of applications and the complexity of your design. If your project requires a zoning variance or extensive HOA reviews, you should plan for additional lead time. Our design-build team handles the technical documentation to help move your project through the system efficiently.
Does a home addition increase property taxes in Northern Virginia?
Yes, an addition will likely increase your property taxes because it raises the overall assessed value of your home. Local tax assessors in counties like Loudoun and Fairfax update valuations based on the new square footage and the quality of the improvements. While this results in a higher annual tax bill, it’s also a direct reflection of the increased equity and market value you’ve added to your property.
Should I stay in my home during a major addition project?
Staying in your home is often feasible for ground-level expansions, but it’s usually impractical for second-story additions where the roof must be removed. You should consider the impact of construction noise, dust, and temporary utility shut-offs on your daily routine. We work closely with families to manage site logistics and minimize disruption, but moving out temporarily can often accelerate the construction timeline and reduce your stress.
What is the typical ROI for a home addition in the NOVA area?
Most homeowners recoup between 50% and 60% of their home addition cost Northern Virginia investment at the time of resale. High-utility spaces like kitchens and bathrooms generally offer the strongest returns. While the financial recovery is important, many of our clients find that the lifestyle improvement and the ability to stay in a preferred school district provide the most significant long-term value.
Can I build an Accessory Living Unit (ALU) on my property in Alexandria?
Yes, Alexandria allows for Accessory Living Units, provided your project meets specific zoning requirements regarding height, floor area, and setbacks. These units are an excellent solution for multigenerational living or creating a private guest space. Because regulations can vary by specific neighborhood, we recommend a thorough feasibility study of your property’s plat and local ordinances before you begin the design phase.
What are the common ‘hidden costs’ in Northern Virginia home remodeling?
Common hidden costs include electrical panel upgrades, foundation reinforcements, and landscaping restoration after heavy machinery leaves the site. Older homes in our region often require updated wiring to meet the 2026 Virginia Uniform Statewide Building Code. We advise maintaining a 10% to 15% contingency fund to manage these “behind-the-wall” surprises. This proactive approach ensures your project stays on track without compromising on quality or safety.

















