Table of Contents
- Why Fairfax Homeowners Choose Home Additions Over Moving
- Understanding Your Addition Options: From Room Expansions to Full-Scale Projects
- Second-Story Additions: Doubling Your Living Space Efficiently
- Master Suite Additions: Creating Your Private Retreat
- Kitchen and Living Space Extensions: The Heart of Modern Homes
- ADU Constructions: Multigenerational Living and Rental Income Potential
- Basement Finishing: Unlocking Hidden Square Footage
- How Our Design-Build Process Ensures On-Time, On-Budget Results
- Navigating Permits and Regulations in Fairfax County
- Maximizing Return on Investment: Which Additions Add the Most Value
- Getting Started: Your Consultation and Custom Addition Plan
- Frequently Asked Questions (FAQ)
Why Fairfax Homeowners Choose Home Additions Over Moving
When your Fairfax home no longer fits your lifestyle, a home addition often makes more sense than packing up and moving. We’ve helped hundreds of Northern Virginia homeowners expand right where they are, adding the square footage, functionality, and value they need without the disruption of relocating. Whether you’re growing your family, aging in place, or simply craving a modernized layout, home additions offer a smart alternative that keeps you rooted in your community.
Moving comes with real costs: realtor commissions, closing expenses, the stress of finding a new home in a competitive market, and the heartbreak of leaving a neighborhood you love. For many Fairfax residents, that calculus just doesn’t work.
A thoughtfully planned addition lets you build exactly what you need into the foundation you already have. You maintain your established community ties, keep your current property taxes stable, and avoid the uncertainty of a new market. Your kids stay in their schools, your commute remains the same, and you’re not starting over with a new neighborhood.
Beyond convenience, additions build genuine equity. A well-designed kitchen expansion or second-story addition typically recovers 60-80% of its cost in resale value, according to remodeling industry benchmarks. More importantly, you gain immediate enjoyment: extra bedroom space, a chef’s kitchen, natural light, or a finished basement for everyday living right now.
Action step: Before exploring move options, sit down with a design-build team to understand what’s possible on your existing lot. Often homeowners are surprised by how much value and comfort can be unlocked without relocating.
Understanding Your Addition Options: From Room Expansions to Full-Scale Projects
Home additions range from modest single-room expansions to comprehensive whole-house transformations. The right choice depends on your needs, budget, and lot constraints.
Simple room expansions push out a wall or bump out a section, adding 100-300 square feet of targeted space. These work well for enlarging a bedroom, creating a home office, or expanding a laundry room. They’re faster and typically less disruptive than larger projects.
Mid-range additions might include a new master suite or significant kitchen extension, adding 300-600 square feet. These projects touch multiple systems (electrical, plumbing, HVAC) and require structural planning but remain contained to one or two areas of your home.
Large-scale additions include second stories, whole-home renovations, or accessory dwelling units (ADUs). These transform your home’s footprint and living capacity fundamentally, often adding 1,000+ square feet or creating entirely new revenue streams through rental income.
Action step: List your top three priorities: What space do you need most? Is this for family growth, aging parents, a home office, or entertaining? Your priorities shape which addition type makes sense.
Second-Story Additions: Doubling Your Living Space Efficiently
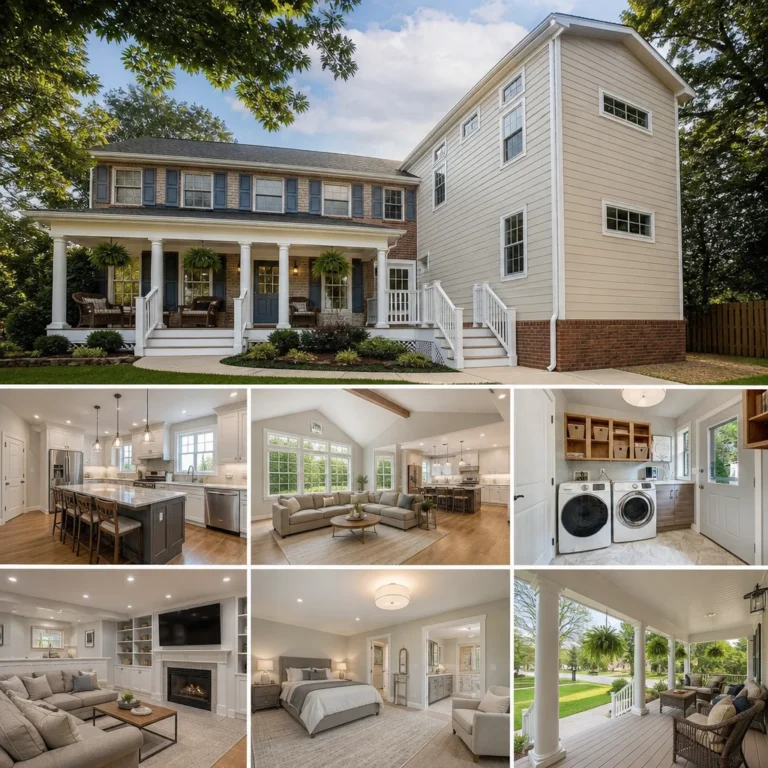
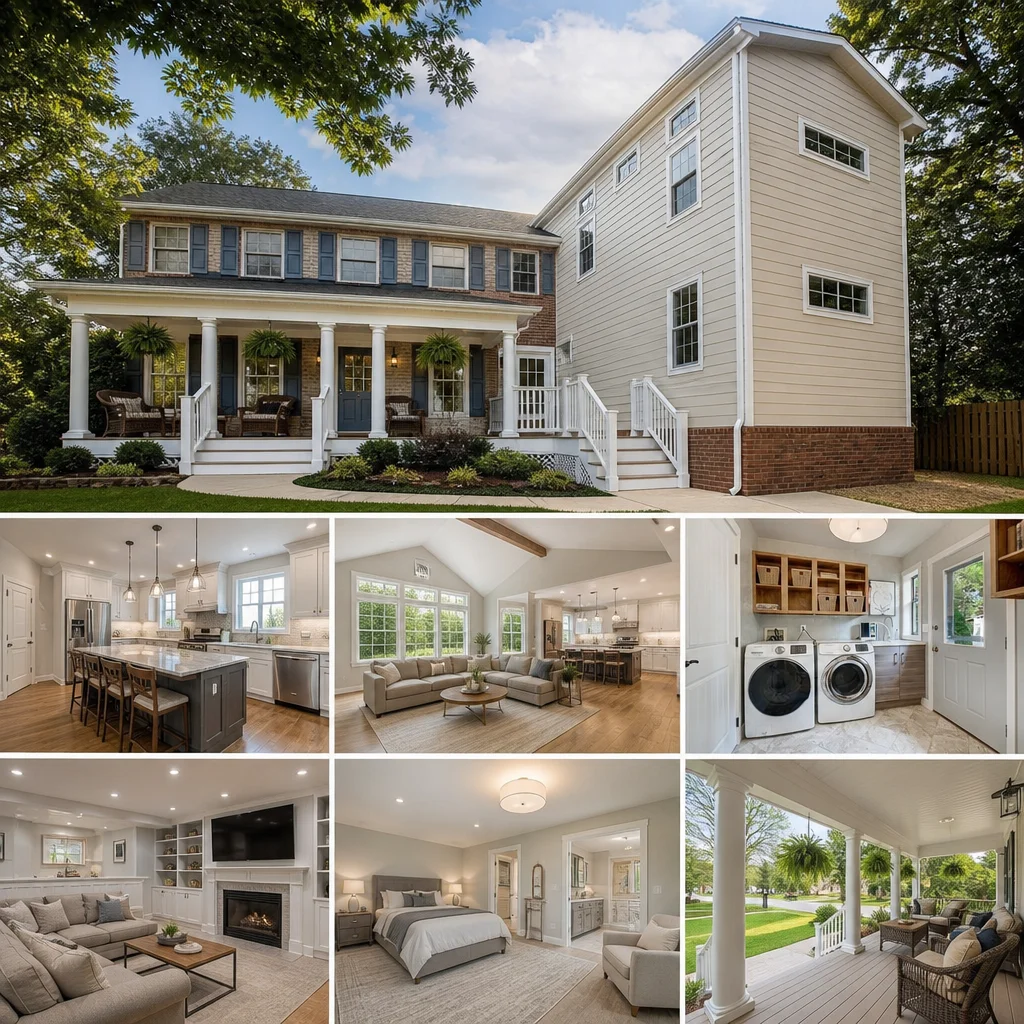
A second-story addition is one of the most impactful ways to expand without consuming more land. Many Fairfax lots have limited depth or width, making a two-story addition in Fairfax the smartest choice for maximizing square footage.
The engineering complexity is real. Your existing foundation must support the additional weight, your roof structure needs reinforcement, and your home’s exterior must integrate seamlessly. That’s why partnering with a design-build team experienced in structural work matters. We handle foundation assessment, proper load distribution, and architectural detailing so your new second story feels like it was always part of your home’s DNA.
Second stories typically add two bedrooms, a full bath, and open flex space for 500-800 square feet. For growing families, this solves space constraints without relocating. The payoff is substantial: most second-story additions recover 70% or more of costs in resale value.
Challenges include temporary construction disruption, logistical complexity, and the need for robust project management. Working with an experienced team prevents cost overruns and timeline slip.
Action step: If your lot is tight and you need multiple bedrooms, request a structural assessment. A professional evaluation reveals whether a second story is feasible before you invest in detailed design.
Master Suite Additions: Creating Your Private Retreat
A dedicated master suite addition transforms daily living. Instead of sharing bathrooms or making do with cramped layouts, you gain a spa-like retreat with a luxurious bath, walk-in closet, and bedroom scaled to your lifestyle.
Most master suite additions run 200-400 square feet and include a spacious bedroom, sitting area (optional), ensuite bathroom with dual sinks and a soaking tub or walk-in shower, and generous closet space. High-end finishes, heated floors, and natural light make these spaces feel like a personal sanctuary.
Beyond lifestyle benefits, master suites add significant resale appeal. Buyers consistently rank primary bedroom luxury high on their priority list, and a well-designed suite can justify premium pricing.
The design challenges center on placement. You need a location that drains plumbing efficiently, accesses electrical service conveniently, and orients bedrooms appropriately (privacy from neighbors, morning light, views). Our design-build approach coordinates these constraints upfront, preventing costly mid-project changes.
Action step: If a master suite interests you, have your team evaluate roof lines, lot orientation, and existing utilities. Smart placement saves money and creates a suite that feels custom-designed rather than cramped.
Kitchen and Living Space Extensions: The Heart of Modern Homes
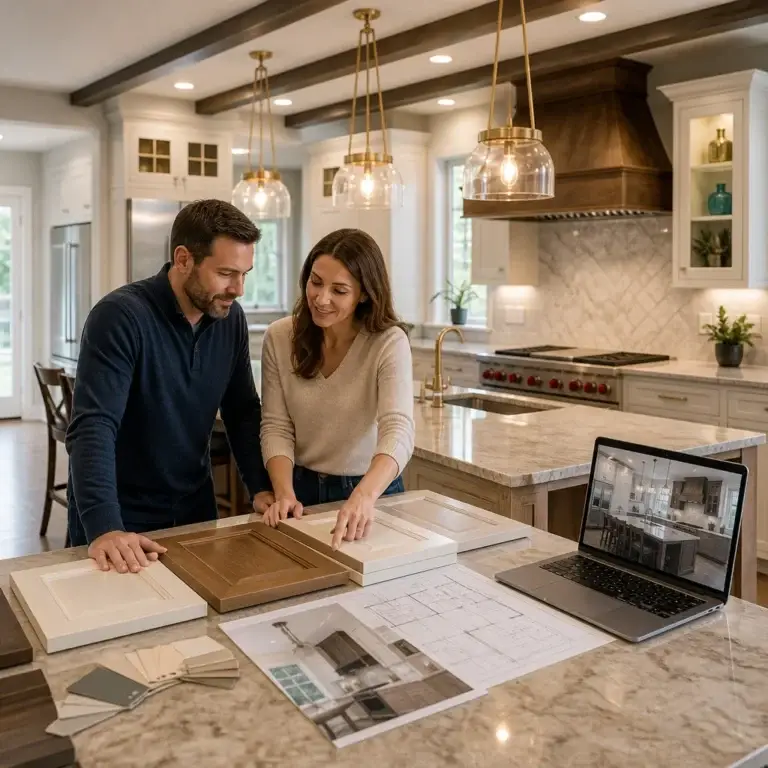
Kitchens are the emotional center of modern homes, and most Fairfax homes built before 2000 have layouts that feel cramped by today’s standards. A kitchen expansion in Fairfax opens up your home, improves flow, and adds serious market appeal.
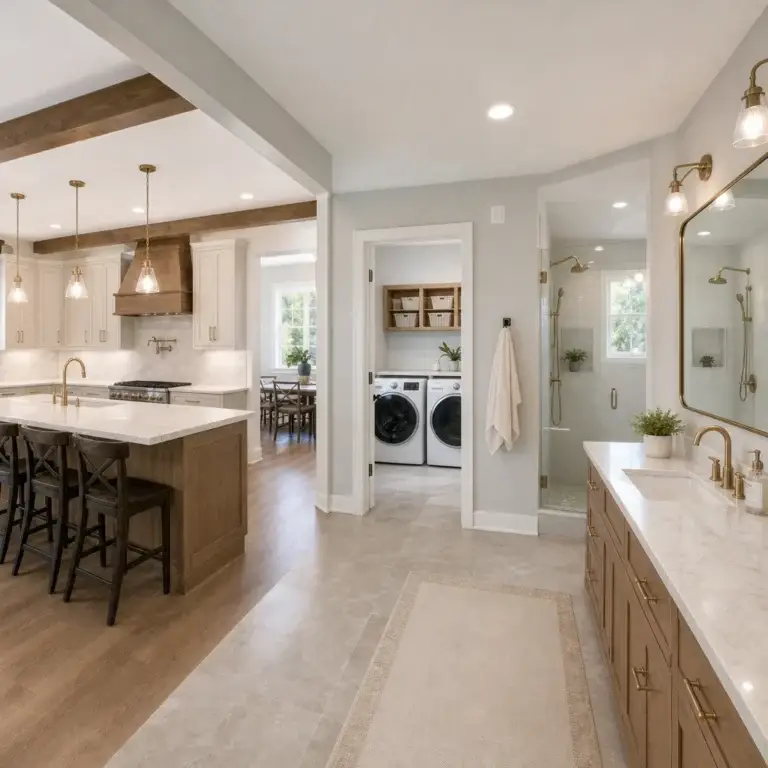
Typical kitchen extensions add 100-300 square feet, often combining a room bump-out with interior wall removal to merge kitchen, dining, and living areas. You gain counter space, room for a large island, better appliance placement, and natural light through additional windows.
Extended kitchens and living areas recoup 50-60% of costs and make your home infinitely more enjoyable for daily living and entertaining. Families with young children or those who love to cook see immediate, measurable quality-of-life improvements.
Design considerations include traffic flow (ensuring the kitchen remains functional even during entertaining), natural light placement, island sizing, and appliance placement. These details matter more than square footage alone.
Action step: Before your design kickoff, think about how you actually use your kitchen. Do you cook daily? Host large gatherings? Need a coffee bar or beverage center? These specifics shape the layout and make your expansion work for your actual life.
ADU Constructions: Multigenerational Living and Rental Income Potential
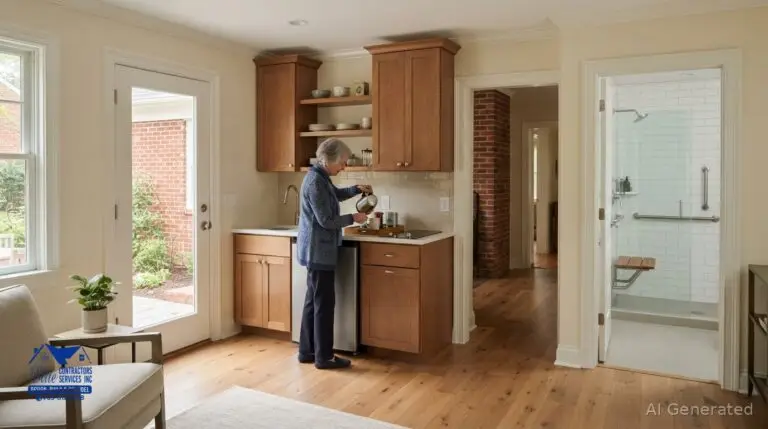
Accessory dwelling units (ADUs) are gaining traction in Northern Virginia as families embrace multigenerational living and homeowners explore additional income. An ADU is a self-contained residential unit on your property, typically 400-800 square feet, with its own entrance, kitchen, bathroom, and living space.
Some homeowners build ADUs to house aging parents while maintaining independence and privacy. Others rent them as short-term or long-term rentals, generating consistent income that offsets mortgage costs. The flexibility is powerful.
Fairfax County permits ADUs with clear requirements: detached structures or interior conversions (like a basement apartment) are allowed in most residential zones. You’ll need separate utilities, compliant egress windows, and parking compliance. Our team navigates these regulations thoroughly, ensuring your ADU is fully permitted and functional.
ADUs require upfront capital investment but can deliver strong returns, especially in rental markets. Homeowners often recover 50-70% of construction costs through rental income over 5-7 years, then enjoy pure cash flow afterward.
Action step: If multigenerational living or rental income appeals to you, verify zoning compliance first. Not all Fairfax properties allow ADUs, and regulations vary by neighborhood. A quick zoning check prevents wasted design efforts.
Basement Finishing: Unlocking Hidden Square Footage
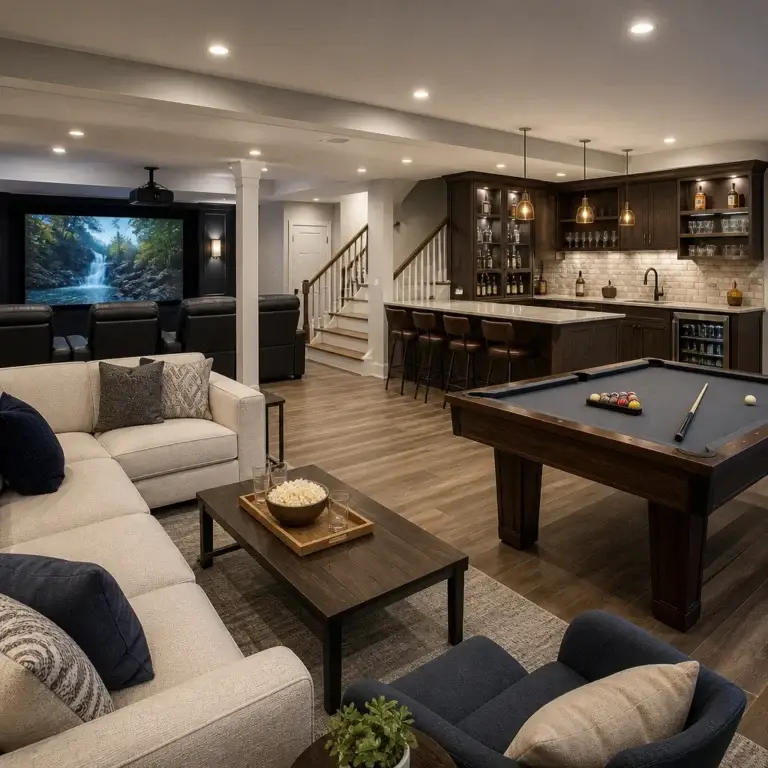
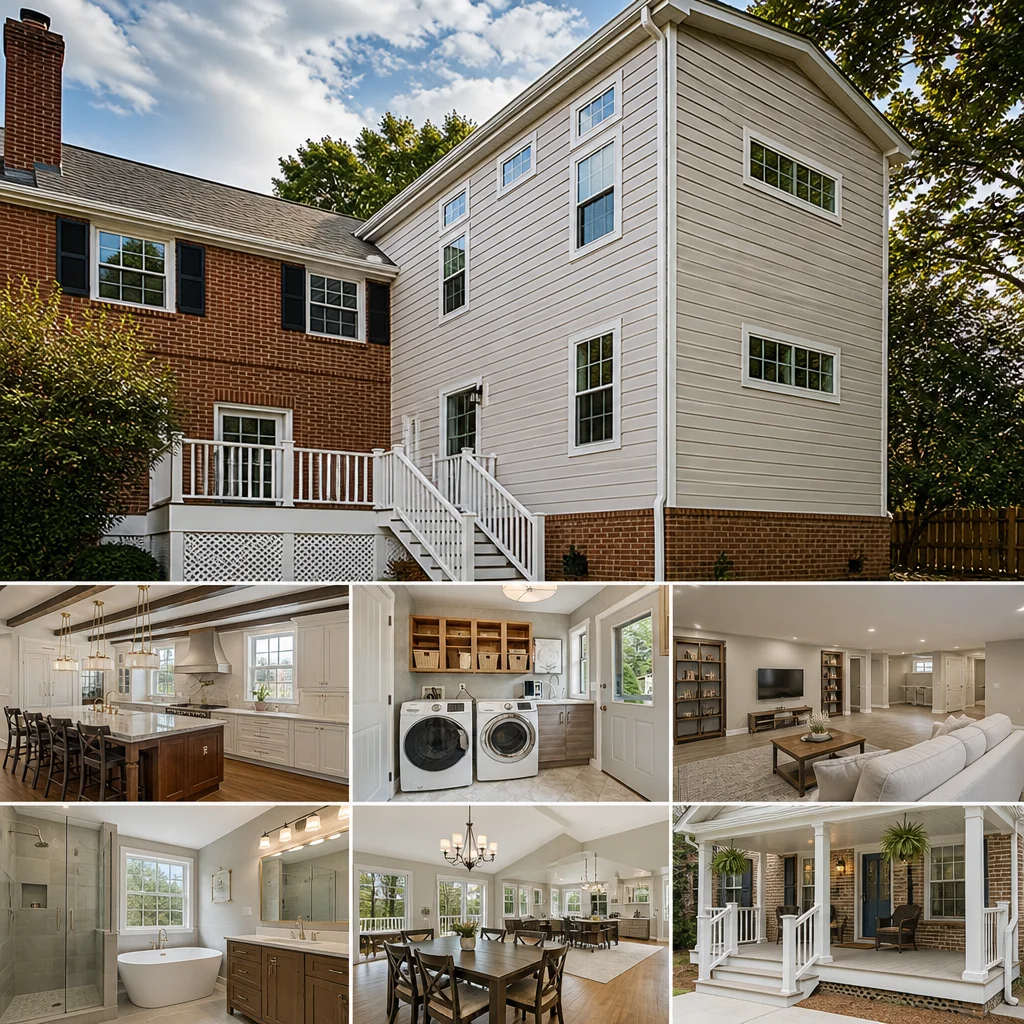
Many Fairfax basements sit underutilized, offering vast potential. Finishing a basement adds 600-1,200 square feet of finished living space (depending on ceiling height and joists) for typically 30-50% less per square foot than above-ground additions.
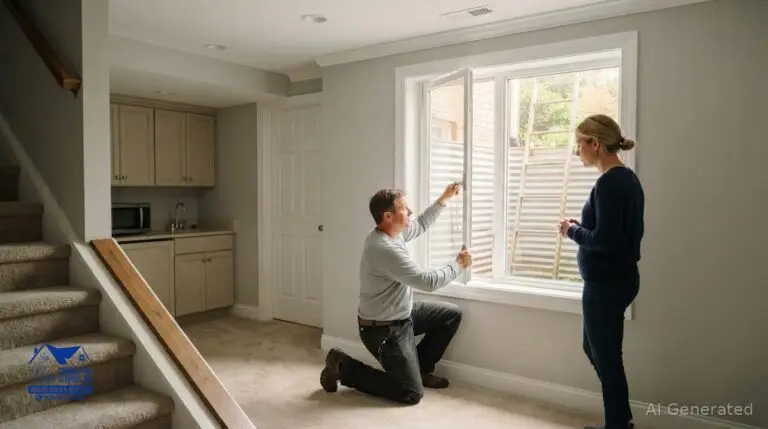
Finished basements work well for recreation rooms, home theaters, guest bedrooms, fitness areas, home offices, or playrooms. Egress windows (required for bedrooms) bring in light and air, making below-grade spaces feel open and functional rather than claustrophobic.
The primary challenge is moisture management. Northern Virginia’s water table and clay soil mean basements require proper drainage, vapor barriers, sump pump systems, and strategic waterproofing. Cutting corners here leads to mold, efflorescence, and expensive repairs.
Our approach includes comprehensive moisture assessment, French drains or exterior grading solutions where needed, quality vapor barriers, and HVAC zoning to maintain comfort. Done right, a finished basement becomes as livable as any above-ground room.
Action step: Before committing to basement finishing, have a moisture specialist evaluate your space. Investing in proper drainage upfront prevents headaches and protects your investment for decades.
How Our Design-Build Process Ensures On-Time, On-Budget Results
Traditional renovation models separate design from construction, creating communication gaps and unexpected costs. You hire an architect, wait weeks for plans, then hire a contractor who interprets those plans differently. Changes cost extra. Timelines slip.
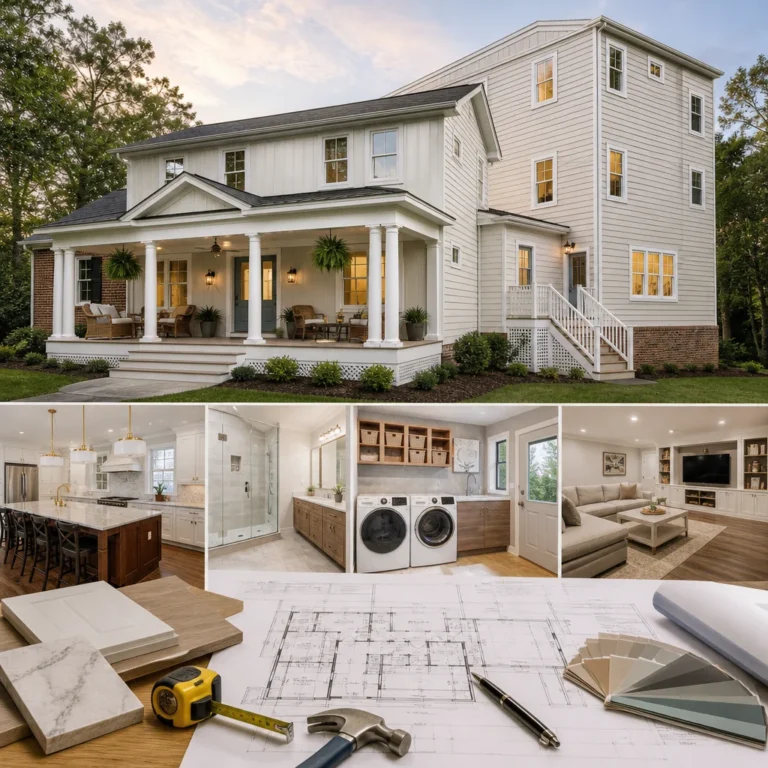
Our design-build process unifies everything. Architects, builders, and project managers collaborate from day one, coordinating design decisions with construction reality. That coordination saves time and money while improving quality.
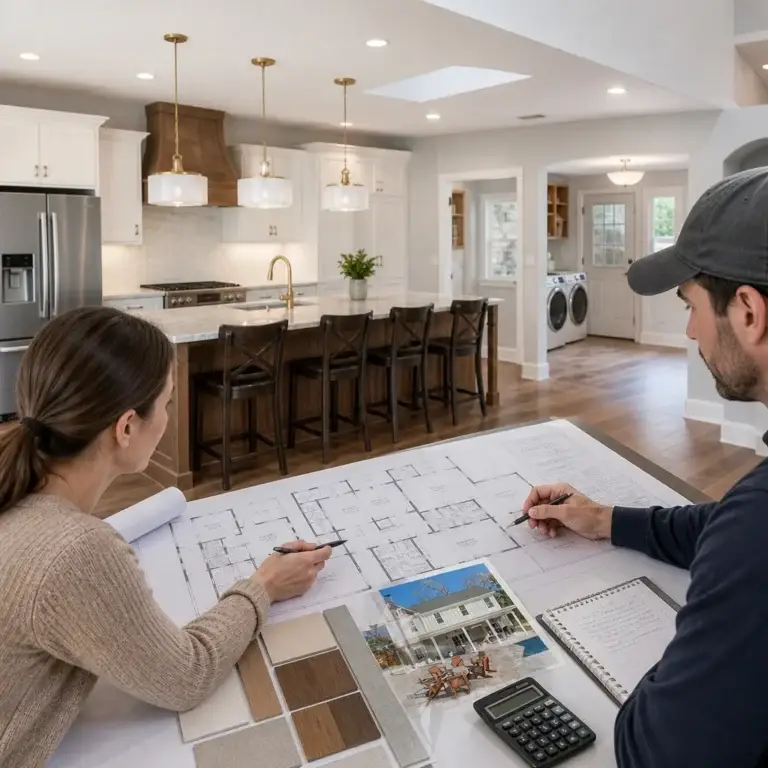
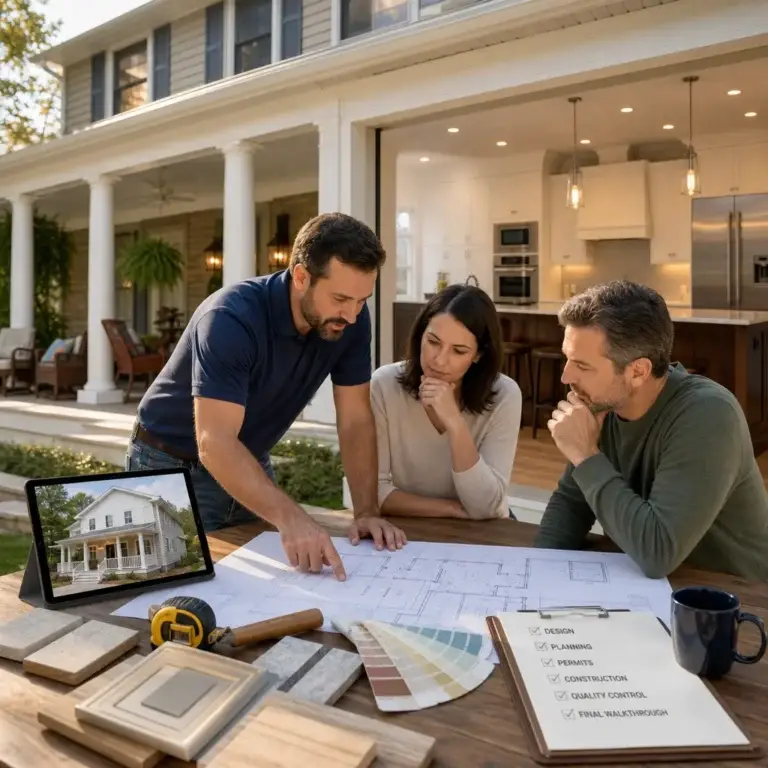
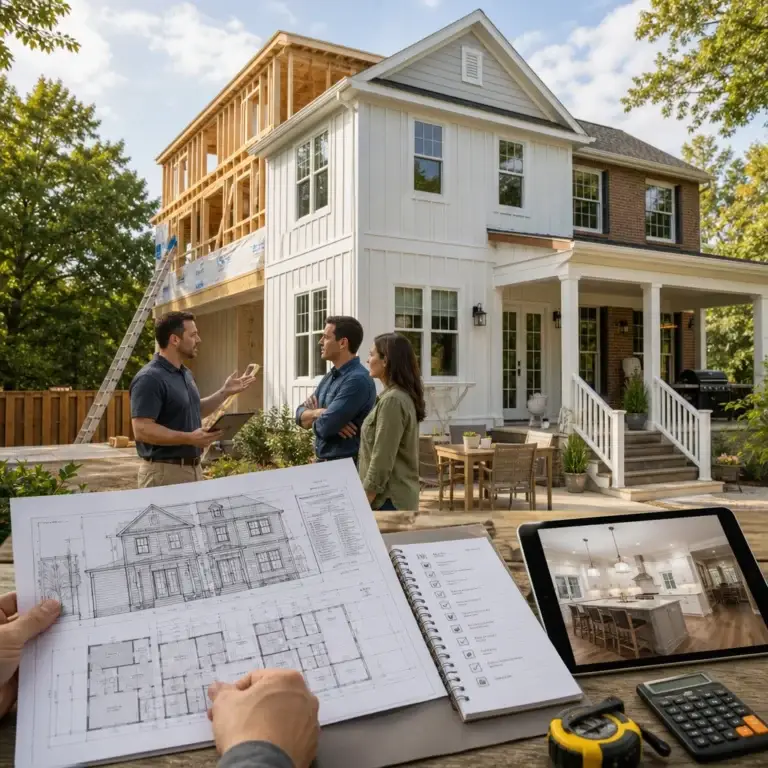
Here’s how it works: We start with a detailed consultation understanding your goals, timeline, and budget. Our design team creates a plan, but they’re talking constantly with our builders about material costs, structural feasibility, and construction sequencing. If a beautiful design element costs more than expected, we solve it together, finding elegant alternatives rather than surprising you mid-project.
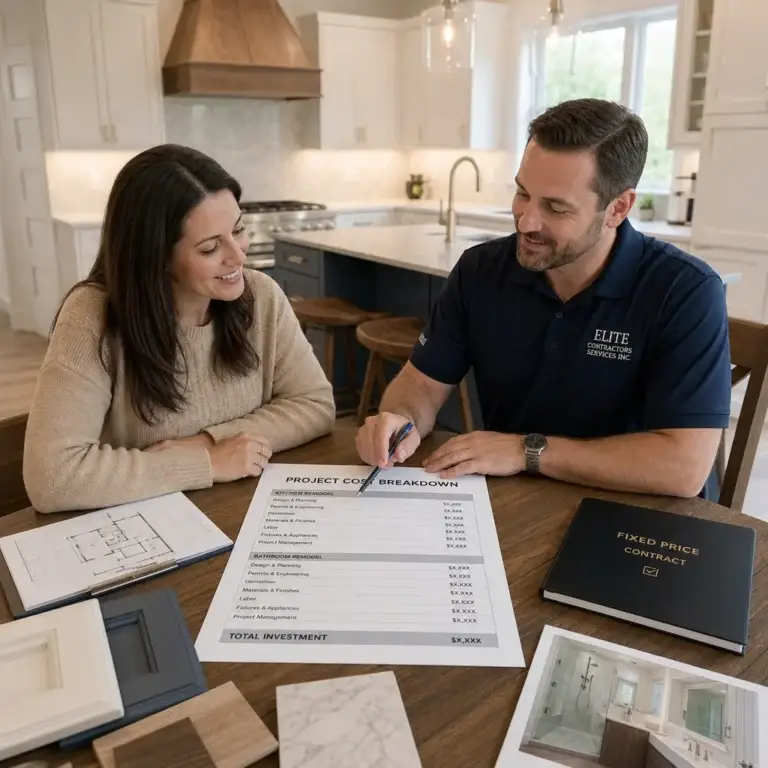
We lock in detailed contracts with itemized pricing before construction starts. You know exactly what you’re paying and what you’re getting. Our project managers track progress against timeline, flag issues early, and communicate weekly. Most of our clients tell us the lack of surprise and stress is the best part.
Action step: When interviewing contractors, ask about their design-build process. Do architects and builders actually collaborate, or are they separate departments? The answer reveals how integrated their approach truly is.
Navigating Permits and Regulations in Fairfax County
Fairfax County permitting is thorough but navigable with the right guidance. You’ll need building permits for structural work, electrical permits for new circuits, plumbing permits for new drains and supply lines, and sometimes mechanical permits for HVAC modifications.
The process typically takes 2-4 weeks from application to permit issuance, depending on plan complexity and county workload. Inspections occur at foundation, framing, electrical rough-in, plumbing rough-in, and final completion stages.
Many homeowners underestimate permitting timelines and costs. Unpermitted work might seem faster and cheaper initially, but it creates liability (banks won’t lend against unpermitted work), insurance complications, and resale issues. When you sell, a home inspector will spot unpermitted work, and buyers will demand expensive corrections or price reductions.
We handle permitting end-to-end: we prepare plans to code, submit applications, schedule inspections, and manage all regulatory compliance. You stay informed throughout, but you’re not bogged down in bureaucratic details.
Action step: Ask any contractor how they handle permits before hiring. If they seem vague or suggest skipping permits, walk away. Legitimate, professional teams embrace transparency and code compliance.
Maximizing Return on Investment: Which Additions Add the Most Value
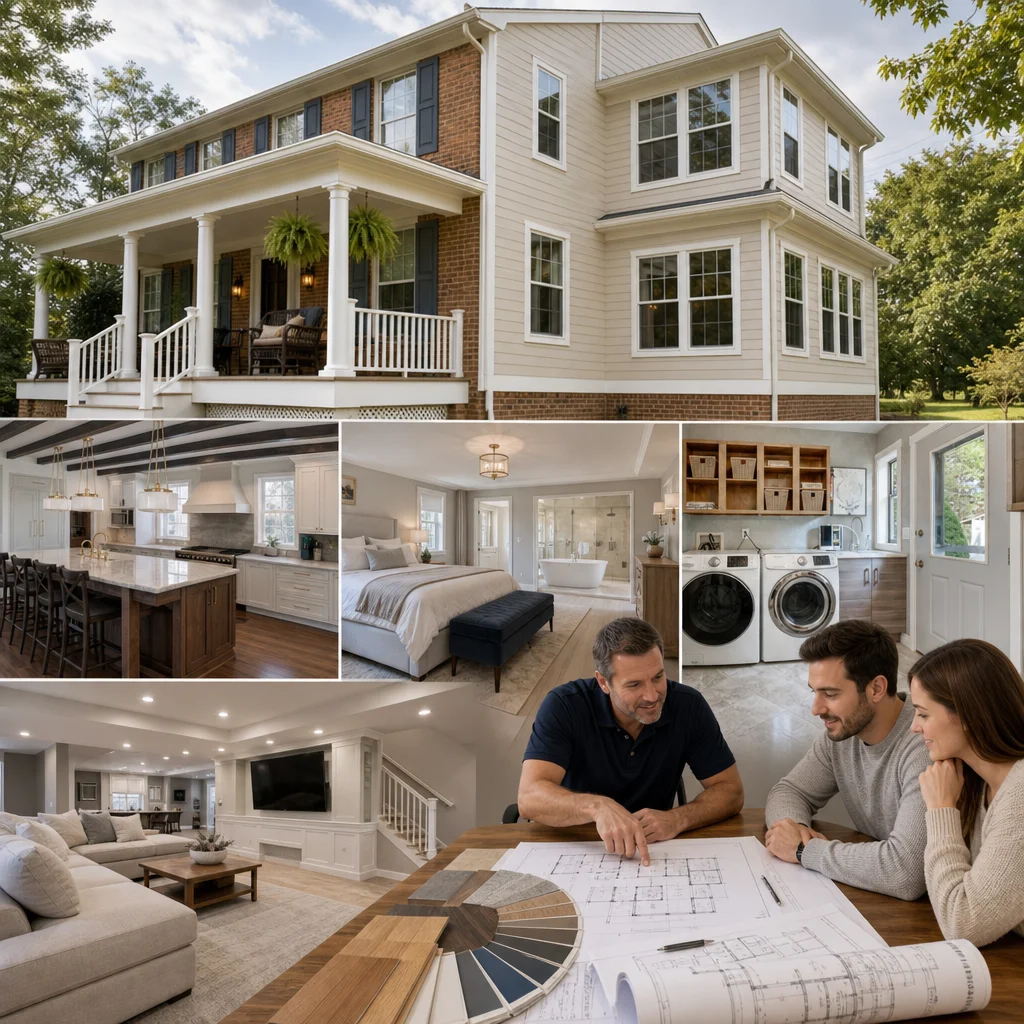
Not all additions return equal value. Kitchen and primary bathroom updates recover 50-60% of costs. Second-story additions and master suites recover 60-75%. Basement finishing recovers 50-70%. Whole-home renovations often see strongest returns at 70-80% when done strategically.
The strongest ROI additions address fundamental limitations: adding bedrooms for growing families, modernizing outdated kitchens, or creating flexible living spaces. Niche features (like a wine cellar or indoor pool) add enjoyment but lower resale appeal.
Location matters significantly. In Fairfax’s competitive market, space and functionality command premium pricing. Buyers will pay more for an extra bedroom, a modern kitchen, or a finished basement than they would in softer markets.
The reality is this: the addition that adds most value is the one that solves your actual problem while meeting market expectations. A generously sized kitchen with good flow in a home lacking adequate cooking space adds profound value. A niche luxury feature you love but buyers don’t specifically seek adds less.
Action step: When planning your addition, balance personal enjoyment with market appeal. Design for your lifestyle now, but make choices that future buyers would also appreciate.
Getting Started: Your Consultation and Custom Addition Plan
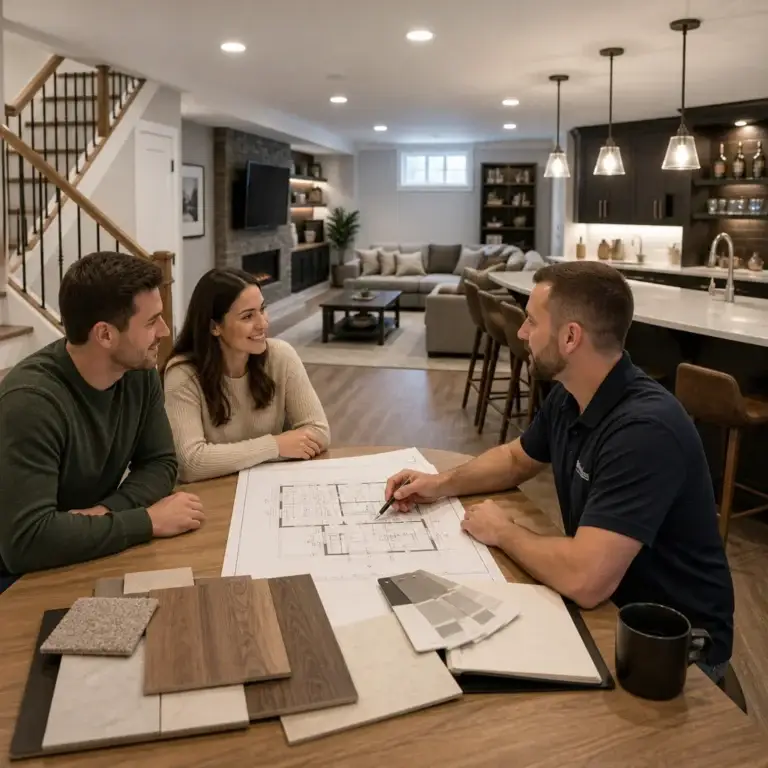
Starting your addition project begins with a straightforward conversation. We listen to your vision, walk your property, understand your budget and timeline, and assess feasibility. This consultation costs nothing and requires no obligation.
During that initial meeting, we identify your property’s constraints and opportunities: lot size, zoning allowances, utility access, structural considerations, and practical phasing options. We ask detailed questions about how you actually live in your home and what frustrates you most. These conversations shape everything that follows.
If we move forward together, we develop a comprehensive design proposal, detailed scope of work, and transparent pricing. You review, propose changes, and we refine until you’re confident. Only then do we schedule construction.
Our team manages permits, coordinates inspections, schedules deliveries, and keeps you updated throughout. Most clients tell us the clarity and communication remove the stress that typically comes with large home projects.
Your next step is simple: reach out to our team for a consultation. We’ll evaluate your space, discuss your vision, and show you what’s possible. Whether your addition is modest or transformative, we’ll help you achieve it right here in your Fairfax community.
Contact us Today For a Free Estimate !
Frequently Asked Questions (FAQ)
What makes your design-build approach different from hiring an architect and contractor separately?
We combine architectural design, permit coordination, material selection, and construction management into one integrated team, which eliminates communication gaps and conflicting timelines. Our homeowners benefit from a single point of contact throughout the entire project, clearer upfront pricing, and faster turnarounds because we control each phase. We’ve streamlined the process so you’re not juggling multiple vendors or waiting for one professional to hand off to another.
How do we help homeowners stay on budget and timeline with larger projects like additions?
We provide detailed upfront contracts with specific pricing before any work begins, so there are no surprises down the road. Our team manages material procurement, permits, and construction sequencing from day one, which prevents costly delays and scope creep. We take accountability for delivering your project on time and within the budget we’ve outlined.
Which types of additions typically provide the strongest return on investment in Fairfax County?
Kitchen and living space extensions, master suite additions, and second-story expansions consistently return the most value to our homeowners in Northern Virginia. Second-story additions are particularly efficient because they maximize square footage without expanding your lot footprint. We can evaluate your specific home and goals to recommend which addition type will best serve both your lifestyle and your property’s long-term value.