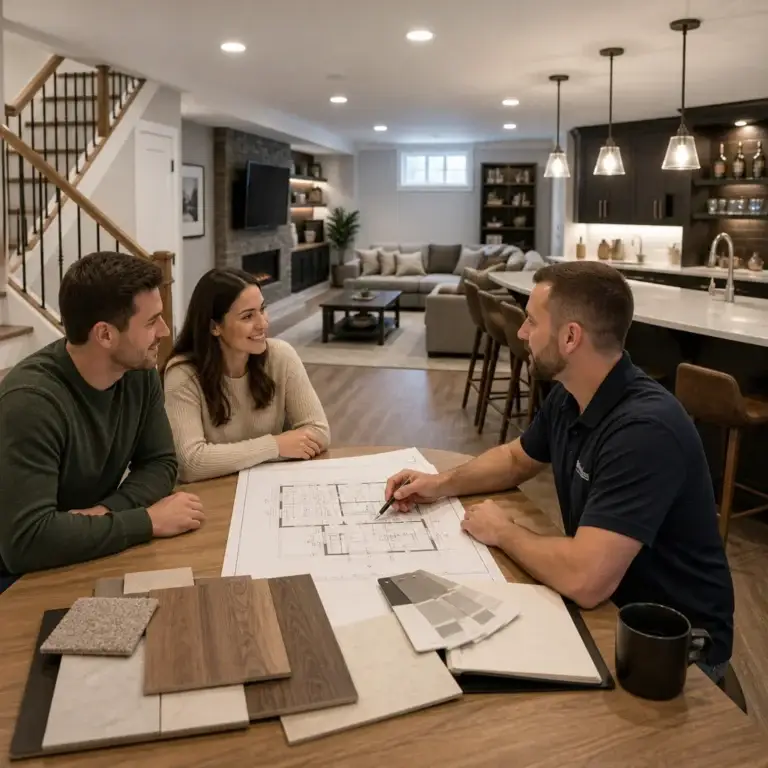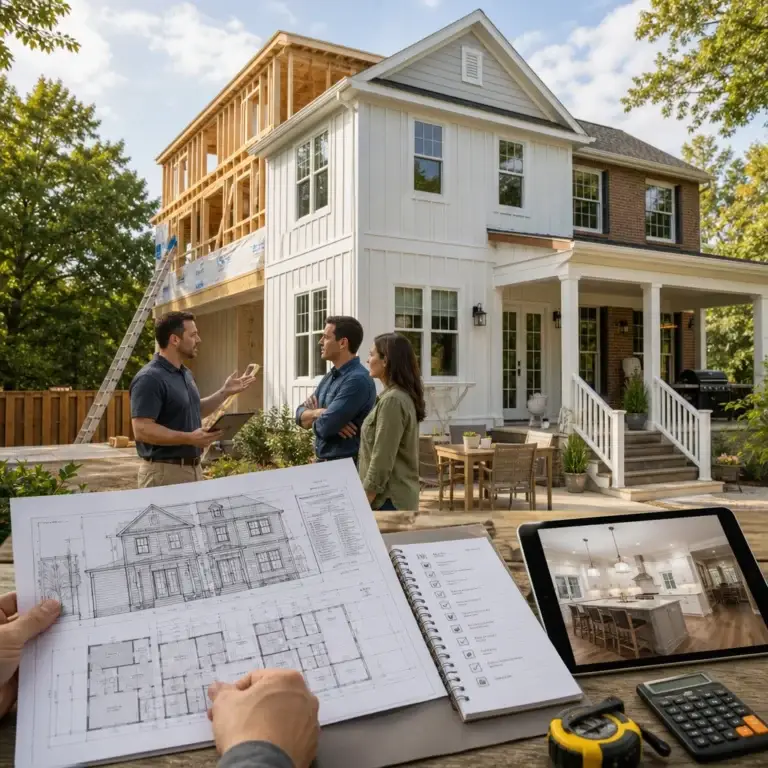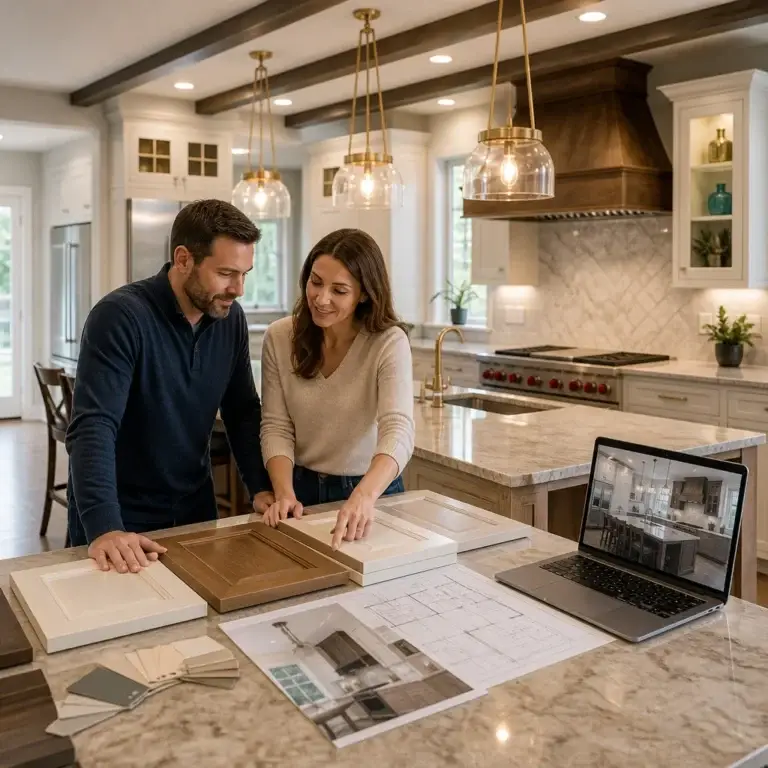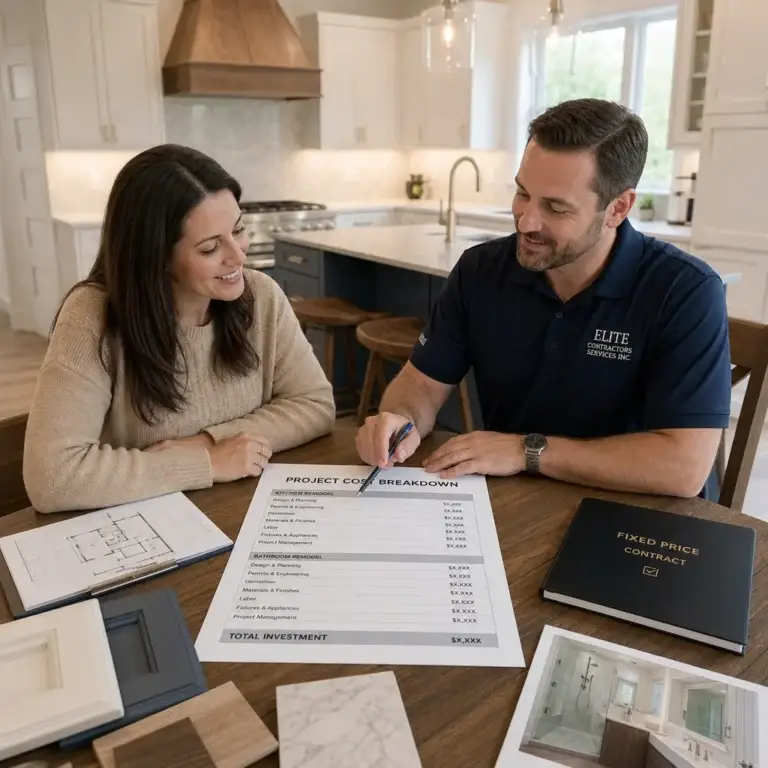
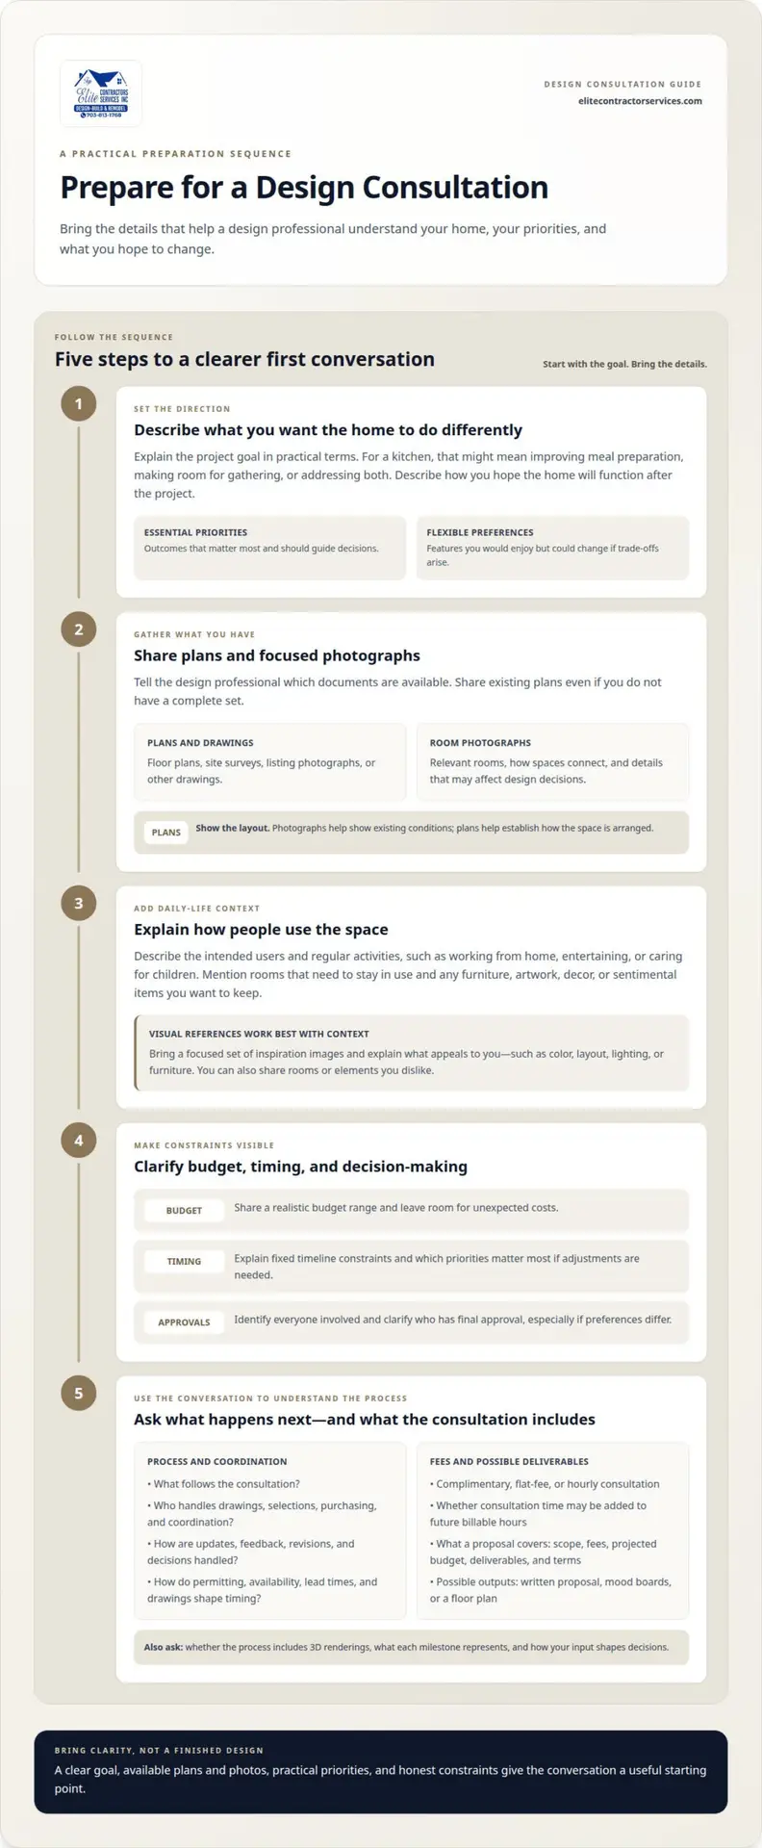
Preparing for a design consultation starts with understanding what the meeting covers. Design consultations may be complimentary, charged at a flat fee, or billed hourly. A designer may use an initial conversation or questionnaire to learn about your goals and project scope before explaining the process and fees. The consultation may also include a written proposal, mood boards, or a floor plan.
It’s reasonable to want clarity before committing time and money to a home project. Gather a few essentials so you can explain what isn’t working, what you hope to change, and which details matter most. You don’t need to arrive with every decision already made.
This guide explains which project details, plans, and photos to gather, what a screening conversation may cover, and how to understand consultation fees and potential deliverables. You’ll also find practical questions about scope, timing, communication, and next steps, so you can approach the meeting with a clearer picture of what to expect.
Key Takeaways
- Bring available plans and focused photos so the design professional can understand the space and project scope.
- Clarify your priorities, budget range, timeline constraints, and who will make final decisions.
- Use the preliminary conversation to understand how the project is screened, managed, and billed.
- Ask what the consultation may deliver, such as a written proposal, mood boards, or a floor plan.
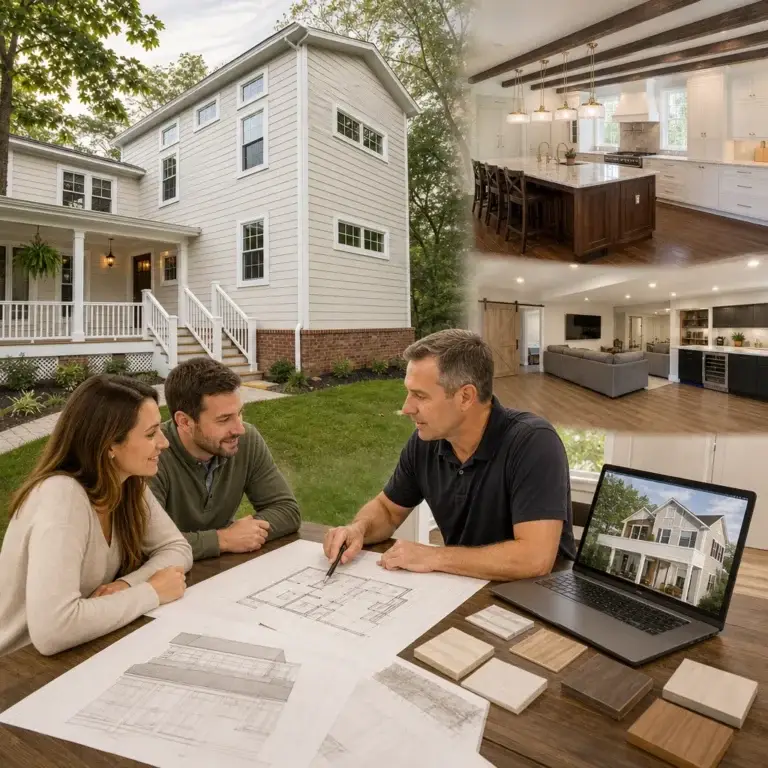
- For a renovation or addition that needs coordinated planning and construction, design-build services may be a useful next step.
Sharing floor plans, photographs, and project information with a design professional
Organize the information that explains your home, project scope, and goals. A clear direction helps the design professional understand what needs to change and what should remain.
Share Plans and Photographs
Tell the design professional which floor plans, site surveys, listing photographs, or drawings you have. For a renovation or addition, share available house plans rather than waiting for a complete document set. Include photos of the relevant rooms, how spaces connect, and details that could affect design decisions. Photos show existing conditions, while plans help establish the layout.
Discuss Project Features and Constraints
Explain features that shape the project, such as rooms that must stay in use or fixed timing constraints. Identify everyone involved in decisions and clarify who has final approval. If several homeowners will weigh in, agree on who can resolve competing preferences. This helps the design professional discuss options and keep decisions aligned.
- Describe the project goal. Explain what you want the completed home to do differently. For example, say whether a kitchen project should improve meal preparation, make room for gathering, or address both needs. Describe how you hope the home will function one year after completion. That future view makes the goal more practical than a general request for an updated look.
- Separate priorities from preferences. List the outcomes you consider essential, then distinguish them from features you would enjoy but could change. A family might prioritize easier movement between the kitchen and dining area, while treating a particular finish as flexible. This distinction helps the design professional understand where trade-offs are acceptable when scope or budget affects the direction.
- Explain how people use the space. Describe the intended users and regular activities, such as working from home, entertaining, or caring for children. Mention furniture, artwork, decor, or sentimental items you want to keep. These details help connect the design vision to daily routines instead of treating the room as an empty floor plan.
- Share visual references with context. Gather a focused set of inspiration images and explain what appeals to you in each one, such as color, layout, lighting, or furniture. Images don’t need to show an exact match. You can also share rooms you dislike to clarify which styles or elements should be avoided.
- Set out budget and timing considerations. Share a realistic budget range and leave flexibility for unexpected costs. Explain any fixed timeline constraints, then identify which project priorities matter most if adjustments become necessary. A clear spending limit and timeline help the design professional discuss a scope that fits your goals.
Explaining design processes, business practices and billing
Preparing for a design consultation also means understanding how the professional approaches scope, coordination, and billing. Expect to discuss your project needs, the design process, and what may happen after the initial meeting.
Discuss Questions About the Process
Ask how each stage moves from early concepts toward completed work. Clarify who handles drawings, selections, purchasing, and coordination with other professionals. A design consultation may include an overview of concepts followed by one-on-one discussions, according to the U.S. Environmental Protection Agency. Use the conversation to understand how your input shapes decisions and how the team tracks them.
Discuss the Designer’s Experience
Ask about experience with projects that share your goals, such as changing a kitchen layout or planning a phased renovation. Invite the professional to explain how they approach similar scope, communicate design reasoning, and respond to feedback. Focus on the process behind examples, not only the finished appearance. This helps you assess whether the working method suits your project and expectations.
- Clarify the project stages. Ask what follows the consultation and how scope, drawings, selections, and procurement are handled. Find out which decisions need your approval and when those choices arise. A project involving new finishes and furniture may require different selection steps than one focused on layout changes. A clear sequence shows where your input fits and what the process is intended to deliver.
- Discuss coordination and timing. Explain fixed timeline constraints, then ask how the design professional coordinates with other professionals. Renovation schedules can depend on permitting, contractor availability, lead times, and the development of drawings and specifications. Ask how those factors shape milestones instead of expecting a firm completion date before the scope is understood.
- Ask about communication and revisions. Find out how updates are shared, how feedback is gathered, and how requested changes are handled. Ask whether the process includes 3D renderings, what each milestone represents, and how decisions are recorded. If a proposed change feels unclear, ask the professional to explain its reasoning before you decide.
- Understand billing and deliverables. Ask whether the initial consultation is complimentary, charged at a flat fee, or billed hourly. Some designers may add consultation time to future billable hours if both parties decide to work together. Clarify what a proposal covers, including scope, fees, projected budget, deliverables, and terms. Potential deliverables may include a written proposal, mood boards, or a floor plan.
- Agree on a useful next step. As you continue preparing for a design consultation, identify what you need to understand before deciding to proceed. Ask what the follow-up will contain and how it relates to your project goals. A proposal may outline scope and fees, while a later discussion can address open questions and clarify the working arrangement.
For a remodeling project, discuss your project goals as the next step in shaping a clear scope.
Screening clients with a questionnaire and preliminary call
A questionnaire or preliminary call helps the design professional understand your needs before the meeting. Clear answers can reveal the project’s scope, the problems behind it, and whether your expectations are realistic.
-
Research the Client and Property
Before the meeting, review the property information and the client’s stated goals. Note the home’s existing conditions, the spaces involved, and any project history the client shares. Use this preparation to ask focused questions, not to produce an extensive report. For example, a phased renovation in an older home may call for a discussion about how early choices relate to later spaces.
-
Listen and Clarify Client Needs
Start by asking what works in the home and what causes difficulty. If a client says, “We need more storage,” ask which items lack a place and where clutter gathers. Clarify how household members use the space, including whether they work from home or entertain. Ask about children or pets when durability and easy cleaning may affect material choices.
-
Guide the Discussion
Use the questionnaire or call to understand the client’s investment comfort and how they think about construction, furnishings, lighting, finishes, professional fees, and contingency. Ask about colors and lighting they like or dislike, plus any fixed timeline constraints. Listen closely before proposing a direction. One recommendation suggests that after the client begins talking, the designer can do about 15% of the talking for the rest of the meeting.
-
Help Clients Picture the Transformation
Close the conversation by asking how the client wants the home to function one year after completion. That visual gives the discussion a practical destination, such as a kitchen that supports daily cooking and comfortable gatherings. Reflect the client’s vision in clear language and summarize the priorities you heard. Avoid promising deadlines or deliverables during this first meeting.
- Make the screening questions specific. Ask what prompted the project, who uses each space, and which changes matter most. For a phased renovation, discuss how the first phase can establish a material and architectural language that connects with later work. Specific answers help shape the scope discussion and make the next conversation relevant to the client’s needs.
Having the design professional photograph the space and note important details
A site visit lets the design professional document existing conditions, room connections, and details that influence the project. Agree on which spaces need attention so the visit stays focused.
-
Tour and Measure the House with the Design Professional
Walk through the rooms included in the project with the design professional. Discuss how the initial visit will cover room measurements and existing conditions, including connections between spaces. Measurements describe the current layout, while available plans add context. Point out areas that affect access or movement, such as a narrow passage between the kitchen and dining room.
-
Have the Design Professional Photograph the Space
Ask the design professional to photograph relevant rooms from multiple angles. Wide views show how spaces connect, while close views record details such as outlets, light fixtures, and finishes. Include the exterior approach when it affects the design, such as an entry route serving an addition. Photos should document actual conditions, not just the features you hope to change.
- Set the visit’s scope. Identify the rooms and connections that directly relate to the project. A kitchen renovation may also involve the adjoining dining area, especially if circulation or sightlines matter. Explain which spaces are part of the discussion and which should be documented for context only. This helps the professional focus attention and keeps the site review aligned with your expectations.
- Use the walkthrough to explain how rooms function. Describe where people enter, gather, work, or move between spaces. For example, show where everyday items collect or where a doorway interrupts the path between rooms. These observations give the design professional practical context a floor plan alone may not convey. Connect each concern to the activity or routine it affects.
- Make sure important details are recorded. During the visit, identify visible outlets, switches, light fixtures, built-in features, and other elements that could shape design decisions. The professional may use a measuring tape, notebook for sketches and notes, and camera or smartphone to document the interior. Confirm that photos and notes cover the areas relevant to the agreed project scope.
- Review what the documentation represents. Ask the design professional to distinguish observations from design recommendations. A photo of a dim corner records existing lighting, for instance, while a proposed lighting change is a later design decision. Clarifying the difference keeps the visual record accurate and prevents early concepts from being mistaken for final selections.
- Close with a shared understanding. Summarize which rooms were photographed, what measurements or details were noted, and which questions remain. If the project includes connected spaces, verify that the documentation shows their relationship, not just isolated room views. This gives the next discussion a grounded record of existing conditions and a clearer basis for exploring design direction.
Consultation fees and services included
An interior design consultation may be complimentary, charged at a flat fee, or billed hourly. Before the conversation begins, understand what the initial consultation covers and what the fee includes.
- Clarify how the initial consultation is billed. Ask whether the meeting is complimentary, has a flat fee, or uses an hourly rate. These are different billing approaches. If the designer charges for the meeting, clarify what the fee covers, such as discussing project scope or reviewing the home’s needs. Some designers may add consultation time to future billable hours if both parties decide to work together.
- Separate the consultation from later design work. Ask which services begin during the meeting and which belong to a later project phase. An initial conversation might focus on your goals and project scope, while subsequent work could involve drawings, selections, procurement, or coordination. Discussing a fabric preference, for example, doesn’t necessarily mean the consultation includes a complete furnishing plan. Clear boundaries help you understand what happens next.
- Ask what you will receive afterward. A consultation may include a written proposal, mood boards, or a floor plan. Ask which deliverables are part of the meeting and which are included only in a later scope of work. A mood board can communicate a visual direction, while a proposal can explain the proposed scope and fees. Knowing what each item is intended to help you decide is key.
- Read the proposal for scope and terms. A designer may follow up with a proposal covering project scope, fees, projected budget, deliverables, terms, and conditions. Review how the document connects each service to your priorities. If it lists selections and coordination, for example, ask how those tasks relate to project milestones. A clearly described scope makes the working arrangement easier to understand before proceeding.
- Compare the fee with the purpose of the meeting. Rather than judging a consultation by price alone, consider its intended outcome. Is the meeting meant to define scope, offer initial design ideas, or prepare a fee proposal? Ask how the conversation will clarify your next decision. If the purpose is to gather scope, its value may be a clearer project outline and a proposal for the work ahead.
For a remodeling project, discuss your project goals as the next step in shaping a clear scope.
Elite Contractor Services: Design-Build Services
Elite Contractor Services offers Design-Build Services for homeowners moving from early design discussions toward a remodeling project. This approach brings design and construction together, making it a natural next step when you want one coordinated project path rather than design ideas alone.
Consider this option when your goals involve substantial changes to your home, such as Whole House Remodeling, a Home Addition, or Kitchen Remodeling. The project scope, priorities, and budget range you’ve prepared can help shape a focused discussion about how the work may proceed. Design-build services are most relevant when your consultation points toward both planning and construction, rather than a standalone design exercise.
If you’re considering a home remodeling project, contact Elite Contractor Services to discuss your goals.
Turn your project vision into a clear next step
A productive design conversation is a starting point, not a commitment to every detail or decision. Use what you’ve learned to identify the outcome you want, the questions that still matter, and the support your project needs. That clarity can help you move from early ideas toward a practical plan.
For projects that require both planning and construction, Elite Contractor Services offers Design-Build Services, including Whole House Remodeling and Home Additions. The next step is a conversation about how your goals and project scope can inform the work. Notes gathered while preparing for a design consultation can help make that discussion focused and useful.
Take the next step when you’re ready. Contact Elite Contractor Services today to discuss your remodeling plans and explore a direction that fits your home.
Frequently Asked Questions
What should a client bring to a design consultation?
Bring materials that explain your taste and decision-making needs. A short list of household members who use the space, their routines, and who will approve decisions can give the conversation useful context. You might also bring fabric or finish samples you already own, plus notes about pieces you hope to reuse. Keep everything focused on the rooms and project decisions being discussed.
What information should a client share with a designer before the meeting?
Share the project’s purpose, which rooms are involved, and any fixed timing constraints. Explain what prompted the work, such as a household change or a layout that no longer supports daily routines. A realistic budget range helps the designer consider suitable scope, while identifying essential elements helps guide trade-offs. Include who will make decisions, so the meeting can focus on the right priorities.
How much does a design consultation cost in the United States?
There’s no single consultation fee across the United States: designers may offer an initial conversation at no charge, use a flat fee, or bill hourly. The structure can depend on the meeting’s purpose, duration, and included deliverables. Separate that initial charge from fees for later design work. Some designers may add consultation time to future billable hours if both sides decide to work together.
How long does a typical design consultation last?
An initial design consultation may last between one and two hours, depending on project size and scope. A conversation about one room may need less discussion than a whole-home project involving several decision-makers. The meeting may cover your goals, existing conditions, and the professional’s process. Leave enough time for questions and next steps rather than treating the appointment as a quick visual review.
How can a designer help set a realistic budget for a design project during a consultation?
A designer can relate your spending comfort to the project scope and the choices it must cover. Discuss how your overall investment may be allocated among construction, furnishings, lighting, finishes, professional fees, and contingency. Then identify the outcomes that matter most. For example, if improved storage is essential but a particular finish is optional, the designer can consider that distinction when discussing priorities and possible scope adjustments.
How can clients compare design consultations with different designers?
Compare the purpose and terms of each meeting using the same project description. Note whether the consultation is complimentary, flat-fee, or hourly, then compare its stated deliverables and follow-up proposal. Also consider whether the discussion addresses scope, communication, coordination, and decision points. A consultation that provides a clear path toward your project goals may be more useful than one focused only on broad ideas.
Should a client provide measurements, photos, or floor plans for a design consultation?
Yes, share any plans and photographs you already have, especially documents showing the rooms involved and how they connect. Precise professional drawings aren’t necessary for a useful initial conversation. A design professional may also tour the home, take photos, and note dimensions or features during a site visit. Wide room views, for example, can show circulation that a close-up image won’t capture.