Table of Contents
- Why Annandale Homeowners Choose Basement Entertainment Spaces
- The Challenge of Converting Raw Basements Into Functional Rooms
- Our Design-Build Approach to Basement Entertainment Transformations
- Planning Your Ultimate Wet Bar and Entertainment Layout
- Premium Materials and Finishes That Elevate Your Space
- Smart Design Features for Year-Round Entertainment
- Navigating Permits and Building Codes in Fairfax County
- From Concept to Completion: Our Streamlined Process
- Investment and Long-Term Home Value Impact
- Client Success Stories from Northern Virginia Basements
- Getting Started With Your Basement Entertainment Project
- Frequently Asked Questions (FAQ)
Why Annandale Homeowners Choose Basement Entertainment Spaces
Your basement holds tremendous untapped potential. In Annandale and throughout Northern Virginia, we’ve watched homeowners rediscover their lower levels as the perfect foundation for entertainment, relaxation, and family gathering space. Unlike adding square footage to your main floor, a finished basement entertainment room delivers premium living space at a fraction of the cost of a traditional home addition.
Families love basements for entertaining because they’re naturally separate from everyday living areas. Your guests have their own space to enjoy, while parents can monitor activity without being underfoot. The natural sound insulation means music, movies, or laughter won’t disturb upstairs bedrooms. You’re also creating a dedicated zone where everyone feels comfortable letting loose, whether that’s game nights, movie marathons, or casual adult gatherings.
For Annandale homeowners specifically, basement entertainment rooms solve the space challenge many of our community’s mid-century homes face. Rather than moving to a larger house, you’re staying in the neighborhood you love while dramatically expanding your living capacity and entertainment options.
The Challenge of Converting Raw Basements Into Functional Rooms
We know that transforming a raw basement into a polished entertainment space involves more than installing drywall and paint. The conditions down there present real challenges that most homeowners underestimate.
Moisture is the primary concern we address from day one. Northern Virginia’s clay soil and seasonal water tables mean basements are vulnerable to seepage, especially during spring thaw and heavy rain. Without proper waterproofing, condensation, and drainage solutions, your new entertainment room faces costly damage before the first party even happens. We’ve seen finished basements ruined within months because the foundational moisture management wasn’t done correctly.
Ceiling height, HVAC integration, and electrical capacity also demand expert planning. Many older Annandale basements have low clearance, limited circuits, and air distribution that wasn’t designed for finished living space. Plumbing for a wet bar requires venting and drain lines that route carefully through existing systems. Getting these systems right requires coordination and foresight, not improvisation during construction.
Building codes and permits add another layer of complexity. Fairfax County has specific requirements for egress windows, ventilation, lighting, and structural support that vary based on how you plan to use the space. Missing these details doesn’t just create inspection headaches; it can affect your home’s resale value and insurance coverage.
Our Design-Build Approach to Basement Entertainment Transformations
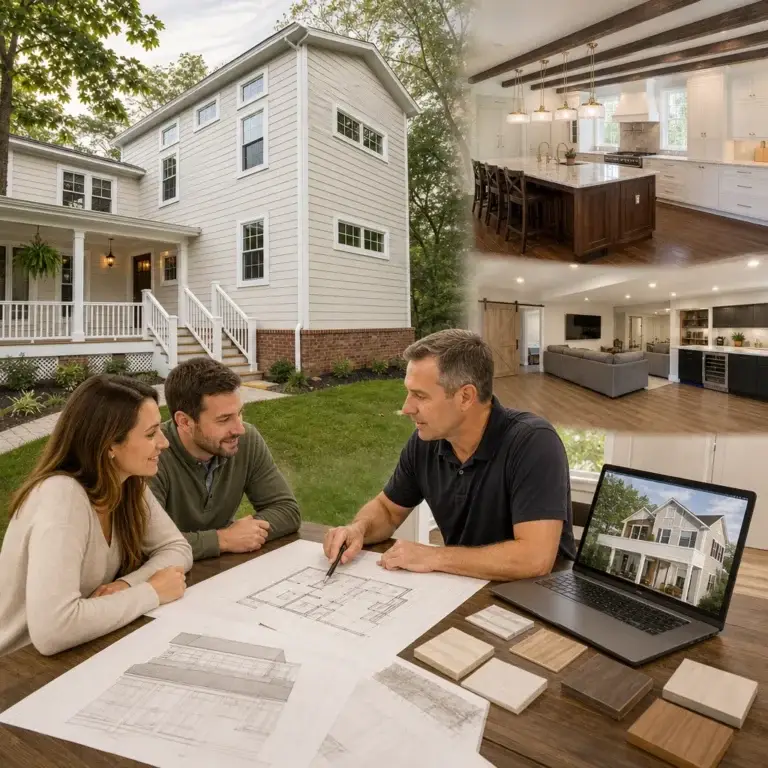
Our design-build model brings architects, engineers, and builders into a unified team from the very beginning. This collaboration means we’re solving problems together, not discovering them mid-construction when changes become expensive.
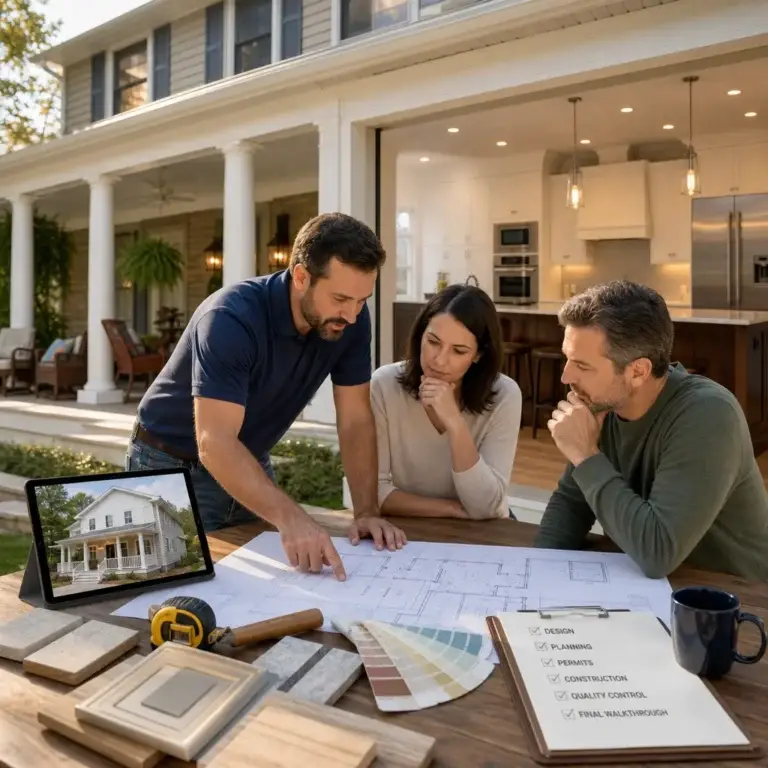
We start with a thorough site assessment that examines moisture history, existing systems, structural conditions, and code requirements specific to your property. Our team walks through your basement with you, asking detailed questions about how you envision using the space, what entertainment features matter most, and what your comfort level is with investment. This conversation informs every decision that follows.
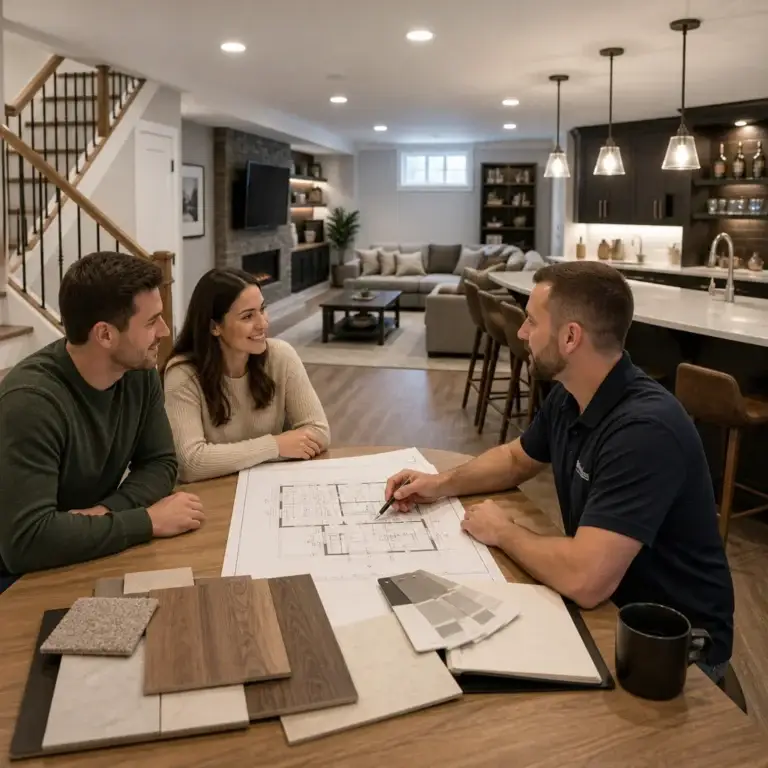
Once we understand your vision, our design team creates layouts that maximize flow, lighting, and functionality while respecting your budget. We’re not designing for showrooms; we’re designing for your life and your family’s needs. That means honest conversations about what will actually feel comfortable and get regular use versus what might look impressive but doesn’t suit your routine.
Throughout construction, we maintain regular communication and keep you updated on progress, decisions, and any challenges that arise. Our streamlined basement remodeling process means fewer surprises and clearer timelines compared to traditional general contractor approaches.
Planning Your Ultimate Wet Bar and Entertainment Layout
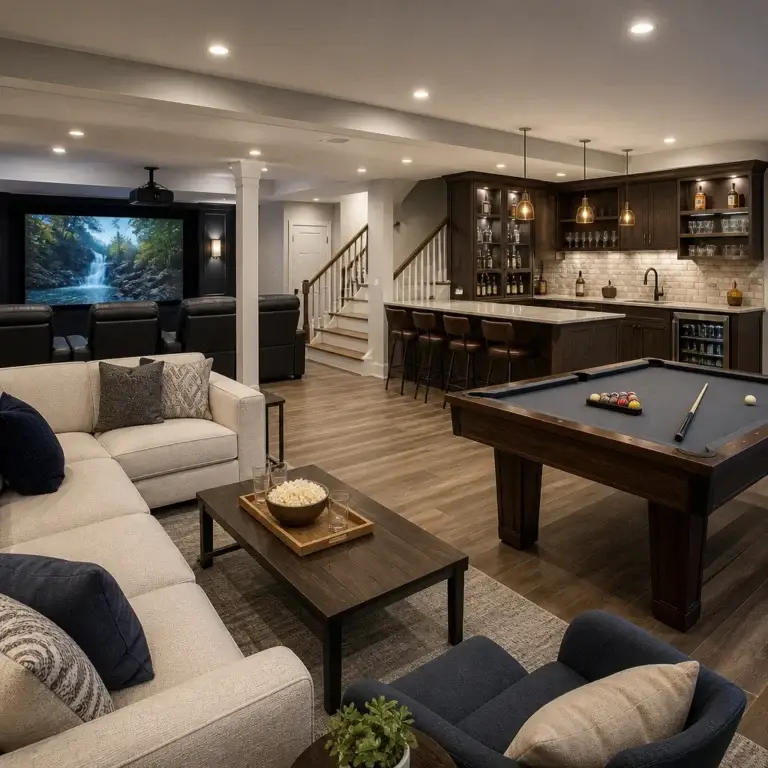
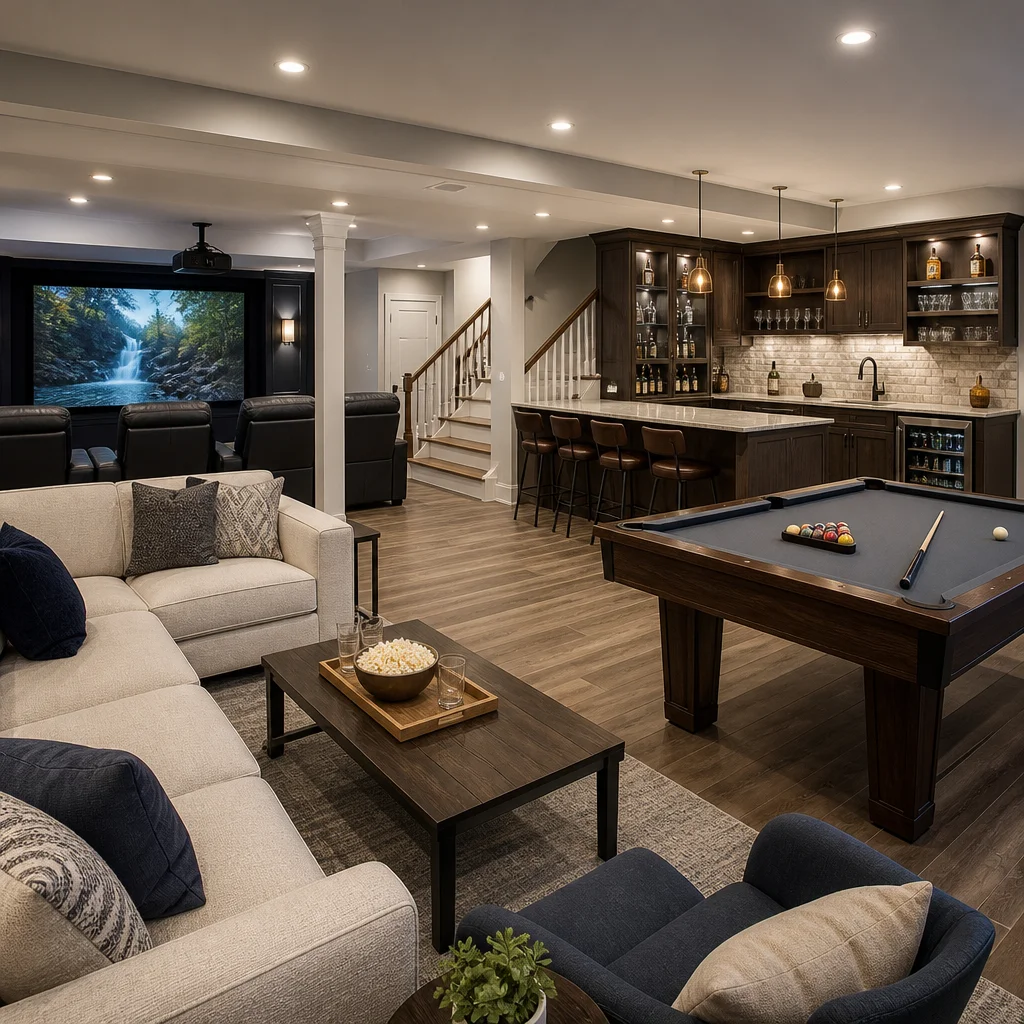
A wet bar transforms a basement from nice to genuinely hospitality-ready. Whether you envision a full-service bar with a sink, refrigeration, and draft beer setup, or a more modest beverage station with wine storage and a small counter, the layout and systems matter tremendously.
We typically position wet bars along exterior walls when possible. This placement simplifies plumbing connections and gives natural drainage. The counter height, backsplash finishes, and stool seating all influence how comfortable and functional the space feels during use. We’ve found that 36 to 42 inches of counter depth works well, with 24 inches being the minimum for comfort.
If you want a full bar with a sink and refrigeration, we’ll coordinate the water supply, drainage, and electrical circuits before framing walls. Running these utilities through concrete slabs or existing basement systems requires careful planning to avoid costly changes later. We’ll also discuss whether you want a separate circulation system for air movement, since kitchenette activity generates heat and humidity.
Beyond the bar itself, the entertainment zone layout should encourage natural flow. Seating arrangements facing your TV or gaming area, space for mingling near the bar, and clear pathways keep gatherings relaxed and functional. Your entertainment basement planning shapes how often you’ll actually use the space.
Premium Materials and Finishes That Elevate Your Space
Basements demand materials that resist moisture, durability issues, and the wear of regular use. We don’t skimp on these choices, even when designing cost-conscious projects.
For flooring, we typically recommend luxury vinyl planks (LVP) or epoxy-sealed concrete in entertainment spaces. Both handle moisture far better than traditional carpet, which can harbor moisture and mildew in basements. LVP mimics hardwood or stone aesthetics while providing waterproof performance. If you prefer warmth underfoot, heated LVP or a radiant heating system under sealed concrete creates genuine comfort.
Wall finishes should be moisture-resistant drywall (greenboard or cement board) rather than standard drywall, especially near wet bar areas or in humid climates. Moisture-resistant paints and quality sealants protect against condensation damage. For backsplashes and wet bar areas, we often use porcelain tile, glass, or stainless steel elements that handle splashing and cleaning without deterioration.
Lighting deserves particular attention in basements, which lack natural windows. Layered lighting with recessed fixtures, accent lighting around the bar, and adjustable LED strips create ambiance while ensuring adequate illumination for safety and function. Quality audio-visual infrastructure, including in-wall speaker wiring and TV mounting provisions, should be planned during framing before drywall goes up.
Smart Design Features for Year-Round Entertainment
A truly functional entertainment basement works beautifully in January and July. That requires thoughtful climate control, ventilation, and environmental management.
Dedicated HVAC zoning for your basement ensures the space stays comfortable without heating or cooling empty rooms unnecessarily. We install dampers and ductwork sized appropriately for finished basement use, preventing the cold basement feel that makes people avoid these spaces during winter.
Humidity management is equally important. A dehumidifier on a timer, combined with proper ventilation and bathroom exhaust fans, keeps moisture levels in check year-round. These systems run quietly in the background, preventing the musty smell and mold risk that plague neglected basements.
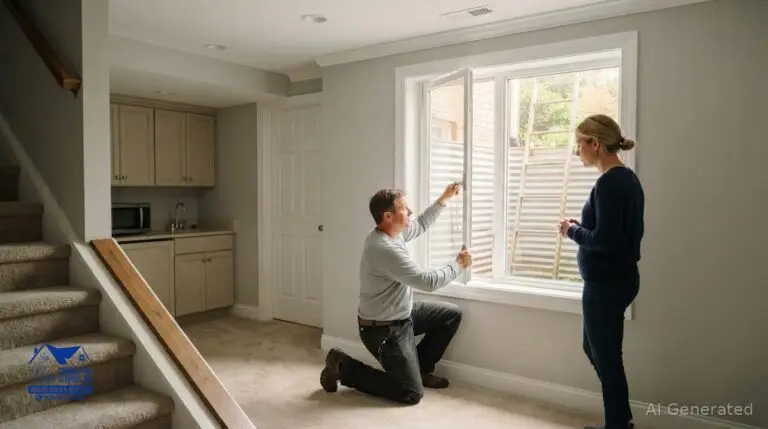
Egress windows aren’t just code requirements; they’re safety features and natural light sources that make a world of difference in how the space feels. We position them thoughtfully and often frame them with well-designed window wells and landscaping that looks intentional from outside.
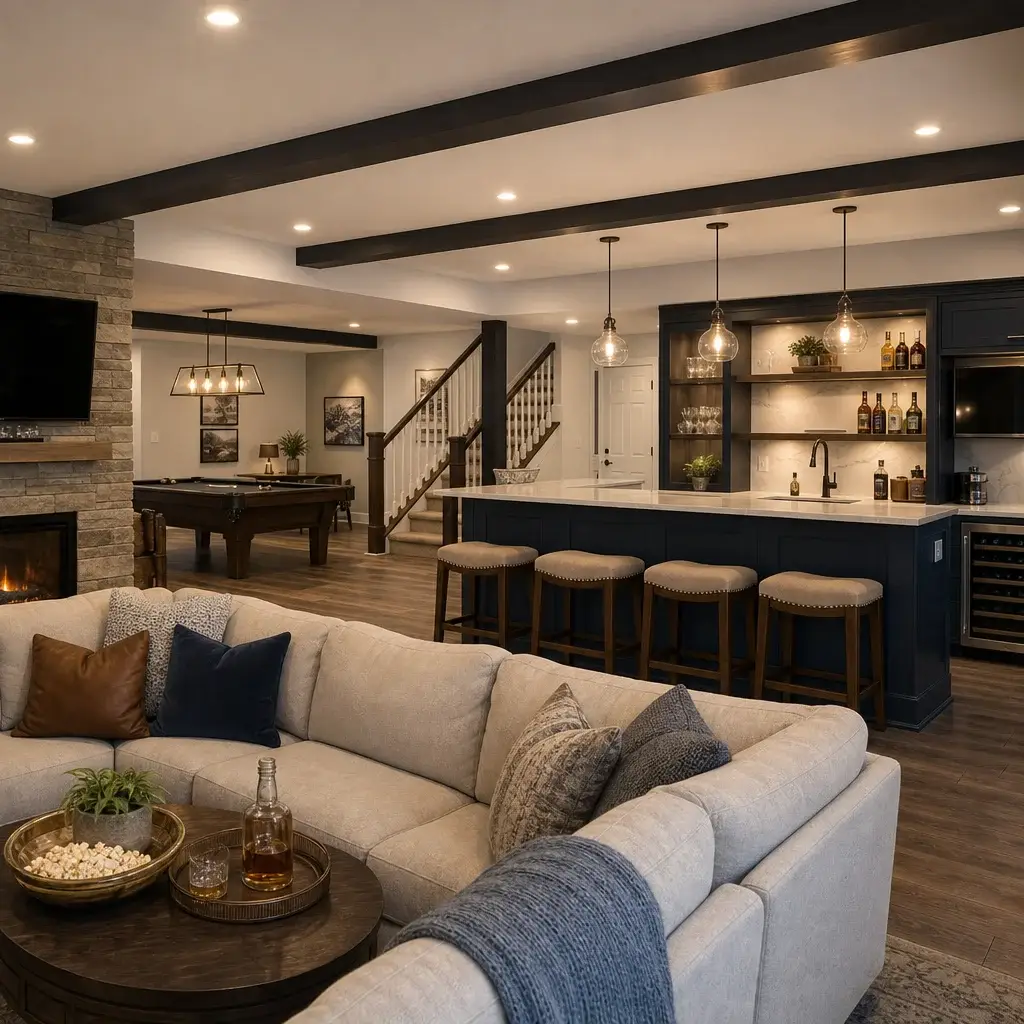
Sound control matters too. Floating floor systems and acoustic panels above suspended ceilings minimize noise transmission to upstairs bedrooms. Your guests can enjoy music and conversation without complaints from the floor above.
Navigating Permits and Building Codes in Fairfax County
Fairfax County takes residential construction seriously, which protects homeowners but requires navigating specific code requirements. We handle permitting as part of our design-build process, not an afterthought.
Entertainment basements must meet egress requirements, meaning they need proper windows or doors sized to allow emergency exit. Ceiling heights typically need to be at least 7 feet in finished areas, with some variance for mechanical systems. Ventilation, electrical capacity, and structural support all fall under specific county guidelines.
We submit detailed plans to Fairfax County before construction begins. This upfront transparency means no surprises at final inspection. We’re familiar with the specific inspectors, timelines, and requirements that apply to basements in your area.
Permits also protect your investment when you eventually sell. Buyers and lenders know that a permitted, inspected basement was built to code. An unpermitted finished basement can affect financing, insurance, and resale value, even if the work was quality.
From Concept to Completion: Our Streamlined Process
Our typical basement entertainment project moves through clear phases with defined timelines and communication checkpoints.
We begin with a detailed design consultation and site analysis, followed by architectural drawings and material selections. Once you approve the design and budget, we pull permits and schedule inspections for critical stages. Construction then flows through framing, moisture barriers and waterproofing, mechanical and electrical rough-in, insulation, drywall, finishing carpentry, and final installations.
Throughout every phase, you’ll receive regular updates and have clear points of contact for questions or decisions. We maintain detailed timelines and keep projects on schedule through efficient job site management and pre-planned material ordering.
Final inspections with Fairfax County come before interior finishing touches, ensuring everything meets code. Only after passing inspection do we install cabinetry, bar counters, flooring, and lighting fixtures.
Investment and Long-Term Home Value Impact
A well-executed basement entertainment room typically returns 60 to 80 percent of its investment at resale, depending on local market conditions and overall home value. In Northern Virginia’s competitive real estate market, a finished basement entertainment space is often a key selling feature that appeals to families and gatherings-focused buyers.
Beyond resale value, you’re gaining immediate, tangible benefit from daily use. Your entertainment space starts paying dividends the moment it’s complete through every gathering, game night, and movie evening your family and friends enjoy there.
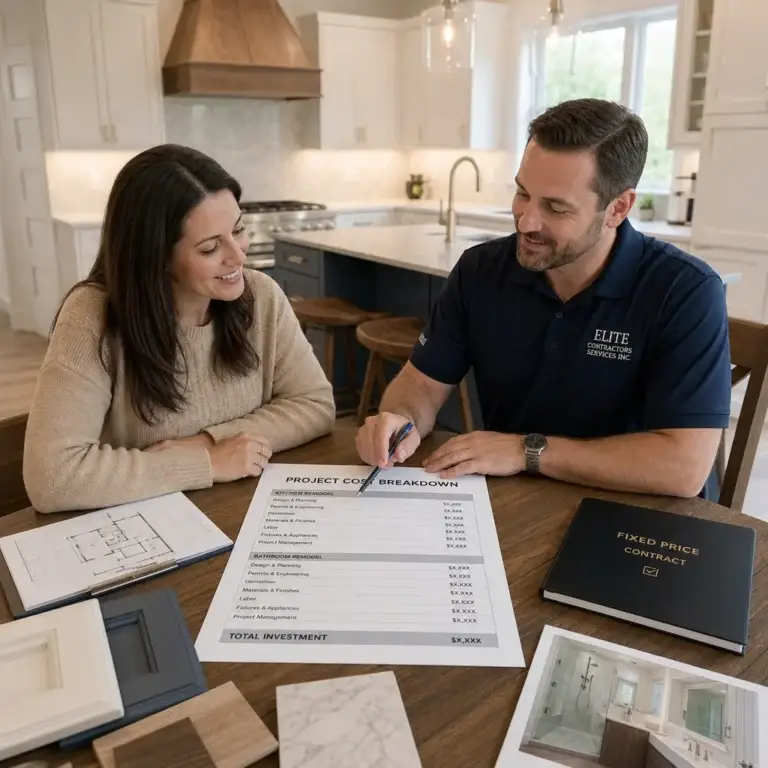
We price our projects transparently with detailed contracts that break down materials, labor, and timeline. This clarity means no surprises mid-project and realistic budgeting for your investment.
Client Success Stories from Northern Virginia Basements
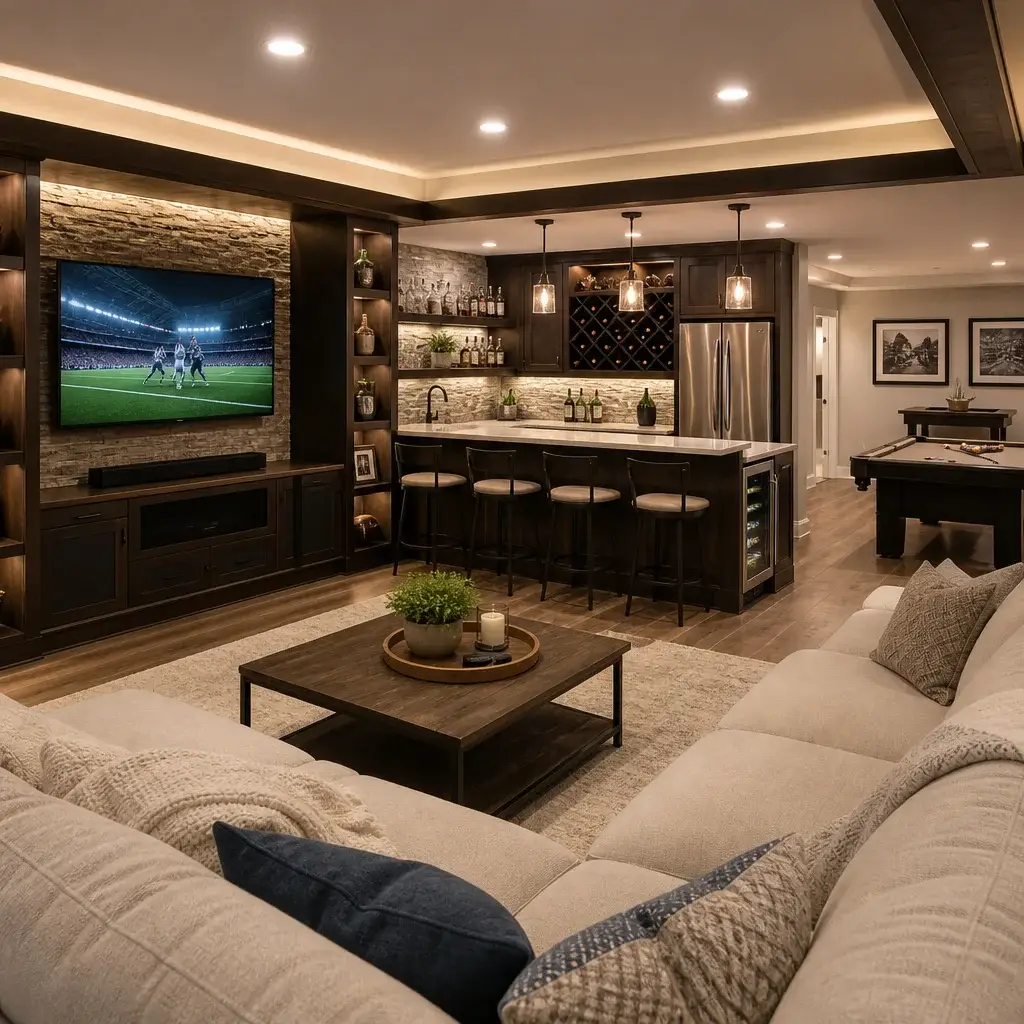
We’ve transformed basements throughout Annandale, Arlington, Falls Church, Fairfax, and surrounding communities into stunning entertainment spaces. One Springfield family wanted to create a casual gathering spot for their teenage children and their friends. We designed a layered entertainment zone with a small wet bar, comfortable seating, a pool table, and gaming console area. The result has become their go-to gathering place.
Another Annandale homeowner envisioned a wine bar and lounge for entertaining adult friends. We installed a sophisticated bar with wine refrigeration, soft ambient lighting, and comfortable seating that feels like a high-end wine room. That space now hosts regular gatherings and has genuinely transformed how the family uses their home.
These successes share a common thread: clear planning, quality construction, and a design tailored to actual lifestyle use rather than generic aspirations.
Getting Started With Your Basement Entertainment Project
The first step is simply having a conversation about what you envision. Contact us to schedule a site visit where we’ll assess your basement’s conditions, discuss your entertainment goals, and outline the process for transforming that space into something your family will treasure.
We’ll provide a clear estimate and timeline, answer your questions about permits and systems, and walk you through exactly what to expect. Our team has the expertise to handle every detail from waterproofing and climate control to architectural design and premium finishes.
Your Annandale basement is ready to become the gathering place your home deserves. Let’s build it right.
Contact us Today For a Free Estimate !
Frequently Asked Questions (FAQ)
How long does a basement entertainment room renovation typically take?
We generally estimate 8 to 12 weeks for a complete basement entertainment transformation, depending on the scope of work and any structural modifications needed. Our timeline accounts for design development, permit approvals from Fairfax County, material ordering, and construction phases. We keep you informed at every stage so you know exactly when to expect completion.
What permits and inspections do we need for a finished basement with a wet bar?
We handle all permit coordination for you, which is one of the key benefits of our design-build approach. Fairfax County requires permits for any finished basement space, electrical work, plumbing for wet bars, and egress windows for safety compliance. Our team prepares the documentation, submits applications, and schedules inspections so you can focus on envisioning your new entertainment space rather than navigating the process yourself.
How do we ensure our basement stays dry and comfortable year-round?
We incorporate moisture management into every basement project we undertake, using proper drainage, vapor barriers, and insulation tailored to Northern Virginia’s climate conditions. Our custom design includes HVAC zoning to maintain comfortable temperatures and humidity levels throughout the year. We also select premium finishes and materials specifically rated for below-grade environments to protect your investment long-term.