Table of Contents
- The Remodeling Decision: Why Your Choice of Contractor Matters
- What Design-Build Remodeling Actually Means and Why It Works
- Our Streamlined Process: From Concept to Completion
- Kitchen Remodeling That Balances Style and Function
- Home Additions That Expand Without the Moving Stress
- Basement Finishing and Accessory Dwelling Units
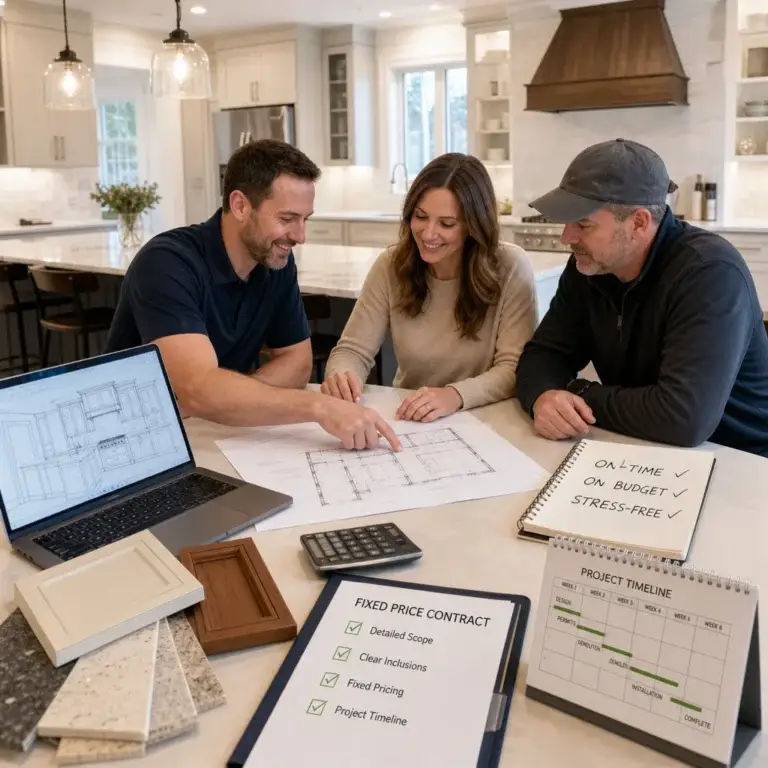
- Clear Contracts and Upfront Pricing You Can Trust
- On-Time, On-Budget Delivery: Our Commitment to You
- Why Northern Virginia Homeowners Partner With Us
- Your Remodeling Journey Starts Here
- Frequently Asked Questions (FAQ)
The Remodeling Decision: Why Your Choice of Contractor Matters
Your home is likely your largest investment. When you decide to remodel a kitchen, add square footage, or finish a basement, you’re making a decision that affects your daily life, your family’s comfort, and your property value for years to come. The contractor you select will shape the entire experience, from initial design conversations through final walkthrough.
We’ve seen homeowners spend months researching their dream kitchen layout or addition footprint, only to hand that vision off to contractors who don’t communicate clearly, miss timelines, or deliver quality that doesn’t match the promise. The gap between expectation and reality often comes down to process. A fragmented approach, where separate architects, builders, and material suppliers operate independently, creates confusion, delays, and budget surprises.
At Elite Contractors Services, we believe the contractor relationship should be built on transparency, expertise, and partnership. Your remodeling project deserves a team that listens, plans meticulously, and delivers on time and within budget. That’s why we operate as a design-build firm, integrating every phase under one roof.
Action step: Before meeting with any contractor, list your top three priorities for the project. Are they timeline, design flexibility, budget certainty, or something else? Share these openly with any contractor you interview.
What Design-Build Remodeling Actually Means and Why It Works
Design-build is fundamentally different from the traditional “bid and build” model. Instead of hiring an architect to create plans, then shopping those plans to multiple builders who bid competitively, design-build brings the designer and builder together from day one.
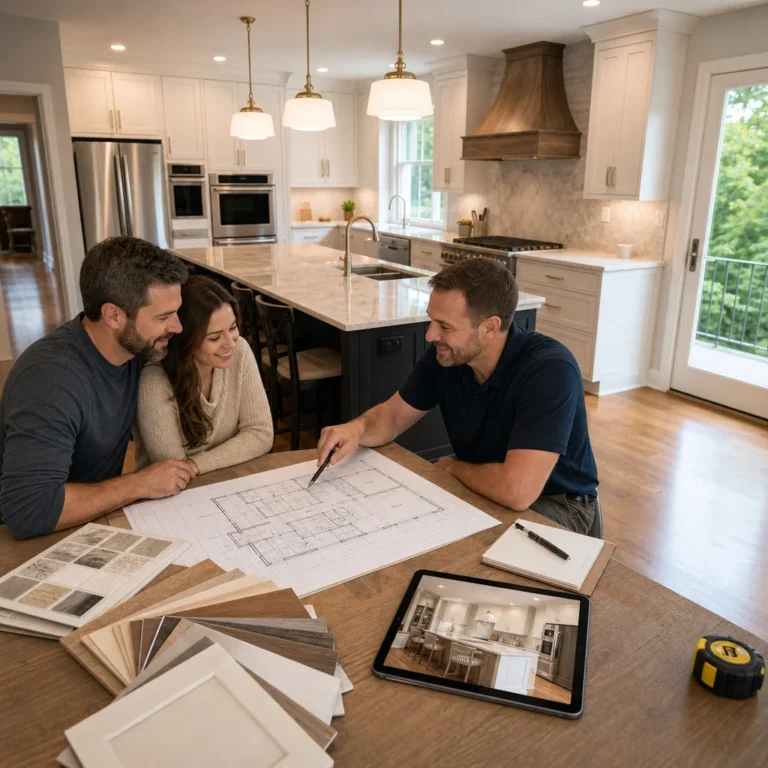
Here’s how it works in practice: When you meet with our team, you’re speaking with professionals who understand both the aesthetic vision and the construction reality simultaneously. If you love a layout concept, our designer and builder can immediately discuss feasibility, material costs, timeline, and potential complications. This conversation happens while you’re in the room, not weeks later after you’ve already invested in plans that might be impractical or expensive to build.
The benefits compound quickly. First, there’s fewer surprises. A design-build team can identify conflicts early, like a load-bearing wall that needs special framing or plumbing runs that affect cabinet placement. Second, you save time. There’s no waiting for revised drawings or dealing with change orders because the builder is requesting modifications. Third, your budget stays realistic. You’re not paying premium design fees upfront only to discover the builder’s estimate is 40 percent higher than expected.
Many Northern Virginia homeowners come to us after having a frustrating experience with fragmented contractors. They tell us they appreciate the unified approach, the single point of contact, and the fact that everyone at our table is invested in making the project work.
Action step: Ask any contractor you consider whether they operate design-build or traditional models. Request a reference from someone who used their specific approach, and ask about their experience with timeline and budget accuracy.
Our Streamlined Process: From Concept to Completion
We’ve refined our process over years of serving Fairfax County and Northern Virginia homeowners. Understanding our workflow helps you know what to expect and when.
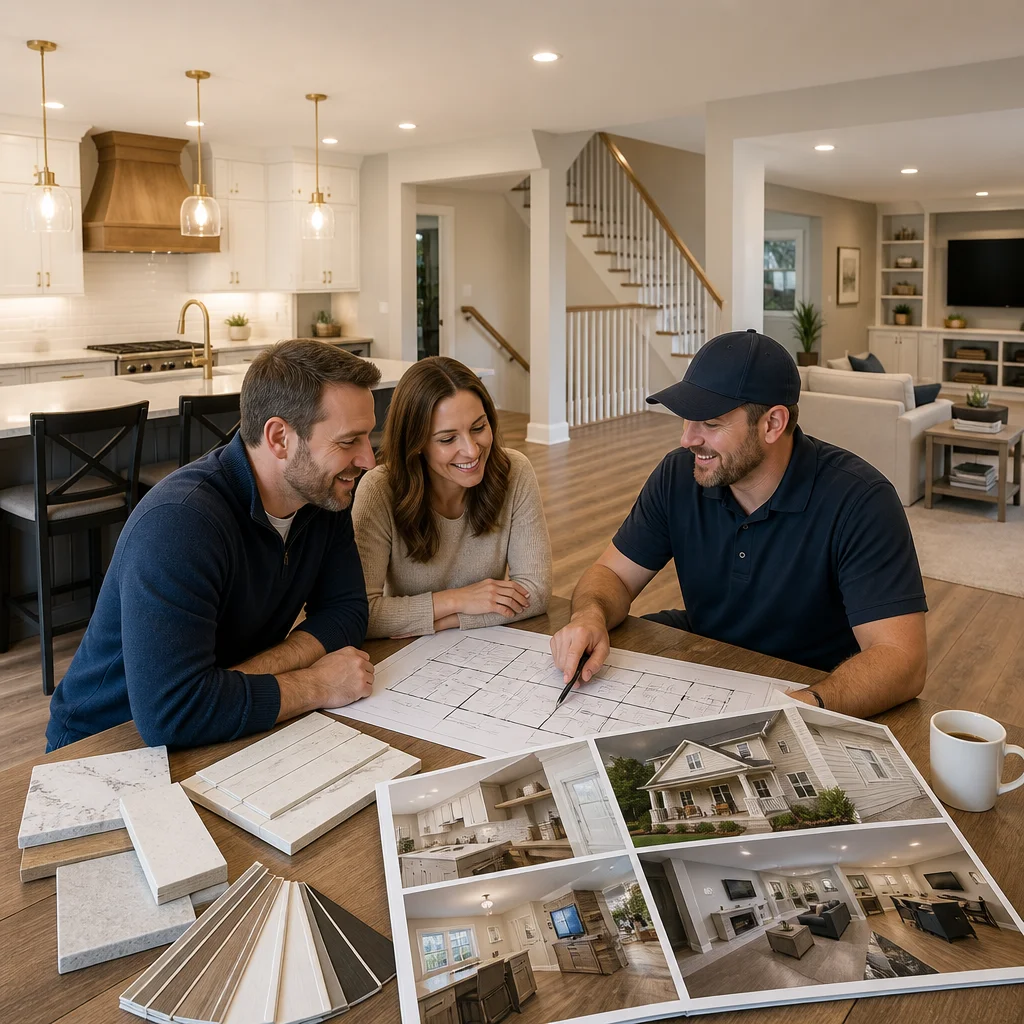
Initial consultation and vision gathering: We meet at your home, listen to what you’re hoping to achieve, and discuss how you use your spaces. We ask questions about daily routines, pain points, and style preferences. This isn’t a hard sell; it’s fact-finding that informs the design direction.
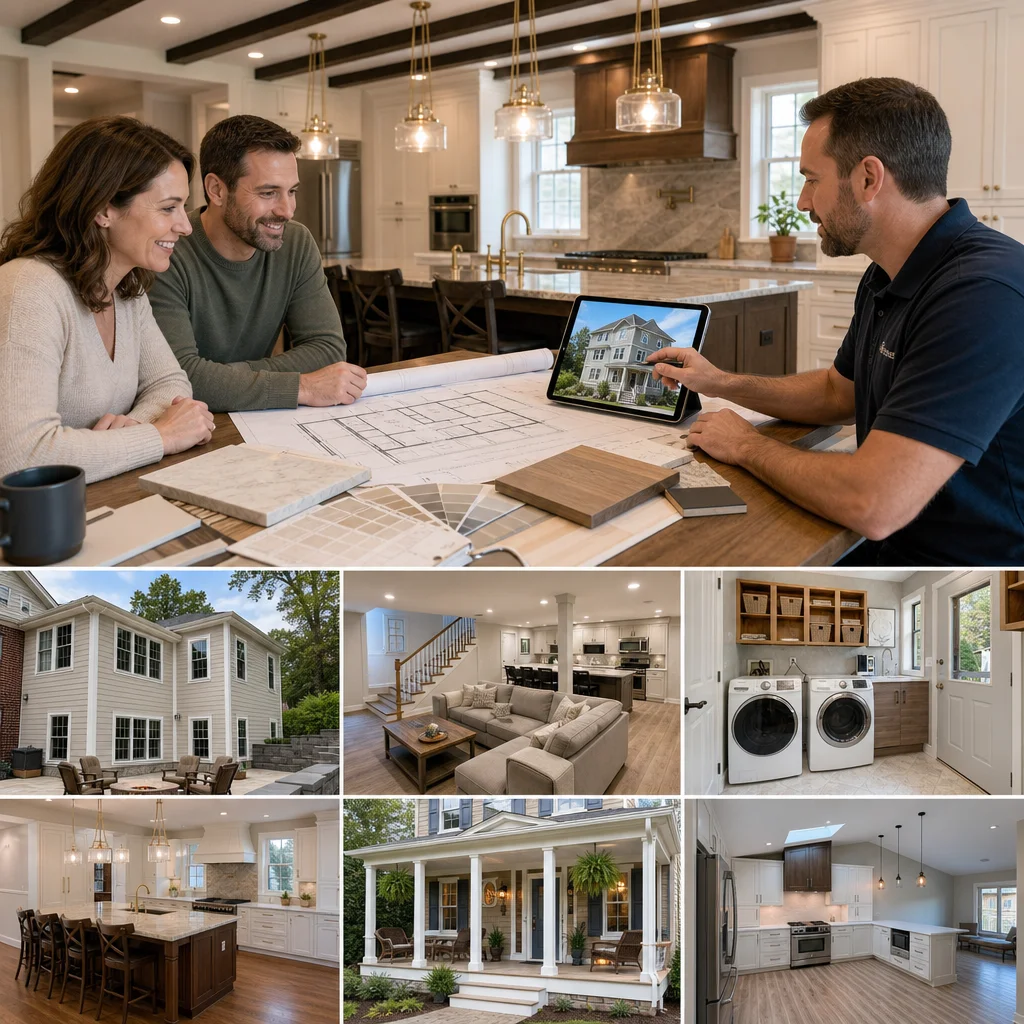
Design development: Our team creates initial design concepts, floor plans, and 3D visualizations. You’ll review these with us, provide feedback, and we refine until the direction feels right. You’ll also select finishes, fixtures, and materials during this phase, so material costs are locked in.
Permit coordination: We handle all the heavy lifting with local building departments. We prepare plans that meet code, submit for permits, and coordinate inspections throughout the project. You stay informed but don’t need to manage this complexity yourself.
Construction and communication: Once we’re ready to build, our team establishes a weekly communication schedule. You’ll receive progress photos, we’ll flag any decisions needed, and we’ll address concerns immediately rather than letting small issues compound.
Final walkthrough and closeout: Before project completion, you walk through with our team to ensure everything meets your expectations. We address any touch-ups, and we provide you with warranties, maintenance guidance, and documentation for your records.
The entire process, from your first call to final walkthrough, is coordinated by one project manager. You know who to contact, and that person knows every detail of your project.
Action step: Request a timeline estimate for your specific project type during your initial consultation. A reputable contractor should be able to give you realistic timeframes based on project scope and local permit processing speeds.
Kitchen Remodeling That Balances Style and Function
Kitchens are emotional spaces. They’re where families gather, where meals are prepared, and often where the home’s value concentrates. We approach kitchen remodeling with both aesthetic sensitivity and practical problem-solving.
Most homeowners come to us with one of these situations: an outdated kitchen that feels cramped, inefficient workflows that make cooking frustrating, or a style that no longer matches the rest of the home. Our role is to upgrade all three simultaneously.
A well-designed kitchen considers the work triangle (sink, stove, refrigerator proximity), counter space where it matters most, storage that’s accessible, and lighting that serves both task and ambiance. We integrate modern appliances, durable countertops, and cabinetry that reflects your style. If you have budget flexibility, we explore options. If you’re working within constraints, we prioritize investments that deliver the most impact.
We’ve completed kitchens ranging from modest updates with new cabinets and counters to full gut renovations with relocated islands, added windows, and expanded footprints. The design-build approach means your contractor isn’t just executing plans; we’re actively solving problems and suggesting refinements based on what we see during construction.
Action step: Before your kitchen remodeling consultation, photograph your current kitchen from multiple angles. Note what you dislike about the layout, what’s working, and what you envision instead. Bring inspiration images or magazine clippings showing styles you’re drawn to.
Home Additions That Expand Without the Moving Stress
One of the most common reasons homeowners contact us is expansion. A growing family, an aging parent moving in, or simply outgrowing your current space all lead to the same question: Should we move or expand?
We help many Fairfax County homeowners choose to expand. It costs less than moving, you avoid real estate fees and upheaval, and you keep the neighborhood and community you’ve chosen. An addition, whether a second story, side expansion, or bump-out, adds livable square footage and dramatically increases home value.
Home additions require careful planning. We assess your lot size, setback requirements, foundation capacity, and roof line to determine what’s structurally feasible. We also think about how the addition integrates with your existing home aesthetically. A well-designed addition feels like it belongs; it doesn’t look like an afterthought.
Our team navigates the permitting process, which for additions typically requires structural plans, lot surveys, and variance reviews if needed. We handle this so you don’t have to.
Action step: If you’re considering an addition, measure your lot and identify which direction offers the most potential. Note any trees you want to preserve or views you want to maintain. These details inform the initial feasibility conversation.
Basement Finishing and Accessory Dwelling Units
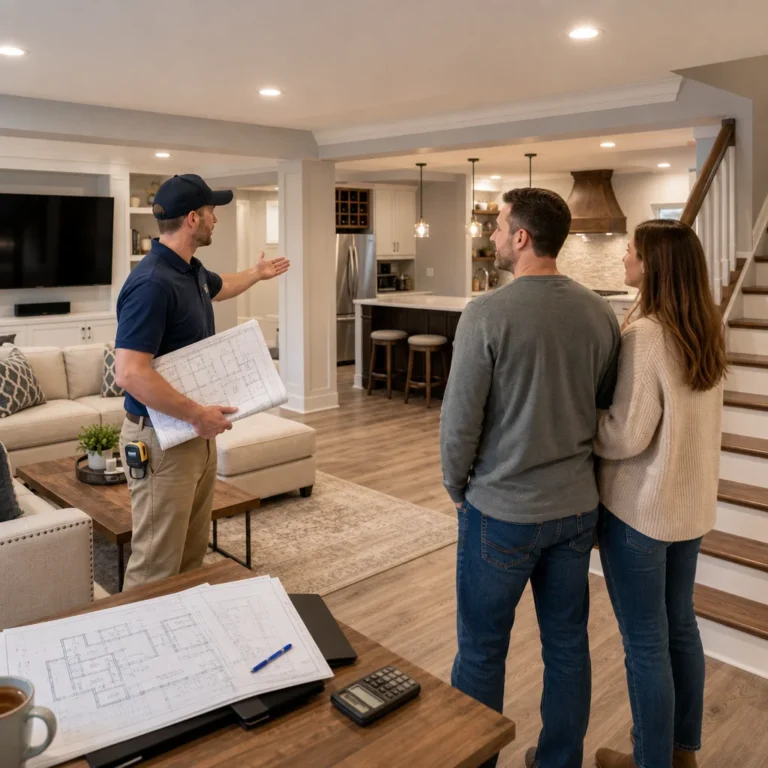
Northern Virginia basements offer tremendous untapped potential. Many homes have structurally sound basements that feel unfinished or dark. A finished basement can become a recreation room, home office, guest suite, or rental unit, depending on your needs and local regulations.
Basement finishing requires attention to moisture management, egress (proper exits for safety), ceiling height, and lighting. We ensure your finished basement is code-compliant, dry, and comfortable. Many homeowners are surprised at how transformative a well-finished basement is, both in terms of functionality and property value.
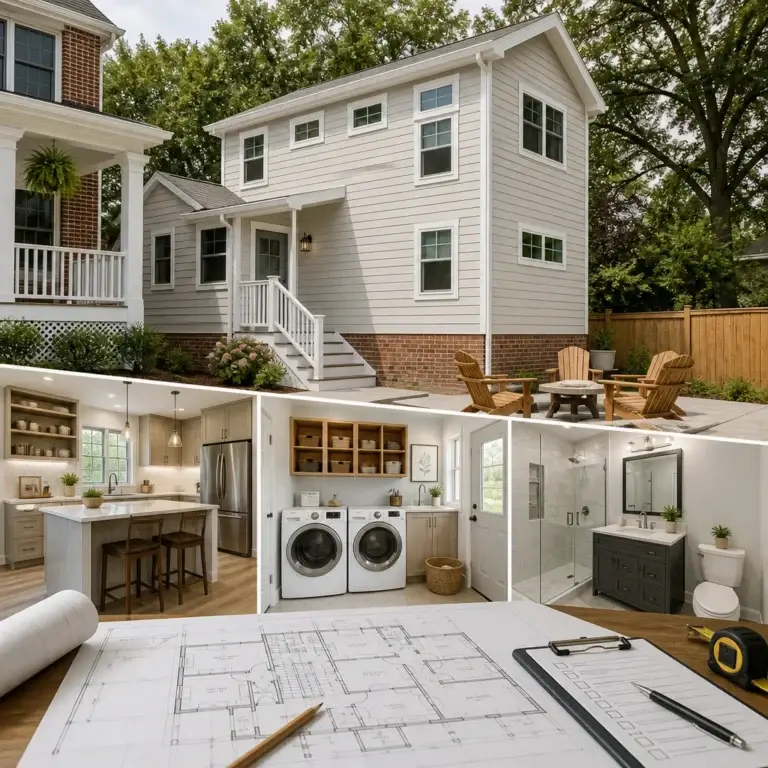
Accessory Dwelling Units (ADUs), including second dwellings or in-law suites, are another solution gaining traction in Northern Virginia. Whether it’s a basement suite with its own entrance, a detached unit, or an addition designed for a family member, ADUs require specialized design and permitting knowledge. We’ve guided homeowners through this process in Alexandria, Annandale, Arlington, and throughout Fairfax County.
Action step: If you’re considering basement finishing or an ADU, check your local zoning regulations or ask us about what’s permitted in your area. This determines whether a project is feasible before design work begins.
Clear Contracts and Upfront Pricing You Can Trust
Budget uncertainty is one of the biggest stressors in remodeling. You start with a number in mind, and contractors’ estimates come back 20 percent higher. Then, mid-project, unforeseen conditions drive costs up further.
We operate differently. Our contracts are detailed and transparent. We specify exactly what’s included, materials to be used, the timeline, and the total price. We walk through every line item so you understand where your investment is going.
During the design phase, we provide a detailed estimate based on the selections you’ve made. If you want to adjust finishes or scope to fit your budget, we recalculate immediately so you see the impact. There’s no guesswork. When you sign the contract, you know the cost.
We do reserve the right to adjust pricing if unforeseen conditions emerge during construction (like structural issues discovered behind walls), but we communicate these immediately and discuss solutions before proceeding. In our experience, transparency builds trust, and trust creates better working relationships.
Action step: Request a contract template from any contractor before committing. Review it with attention to what’s included, what costs extra, who handles permits, and what happens if timeline or conditions change.
On-Time, On-Budget Delivery: Our Commitment to You
Delivering projects on schedule and within budget is non-negotiable for us. It’s not just about reputation; it’s about respecting your time and your financial planning.
Our project management approach includes detailed scheduling, regular team coordination, and proactive problem-solving. We order materials in advance, sequence trades efficiently, and build in realistic buffers for inspections and potential complications. We communicate weekly with you, so you’re never wondering where things stand.
When weather delays occur or suppliers miss delivery windows, we adjust our schedule accordingly and keep you informed. You’re not surprised by extended timelines; we discuss them upfront and explain the cause.
Action step: At your initial consultation, ask for references specifically from recent projects that were completed on time and budget. Contact those references and ask directly whether they experienced timeline or cost surprises.
Why Northern Virginia Homeowners Partner With Us
We serve homeowners throughout Northern Virginia, including Alexandria, Arlington, Burke, Falls Church, Fairfax, Great Falls, McLean, Reston, Springfield, Tysons, Vienna, and surrounding communities. What draws them to us is consistency and care.
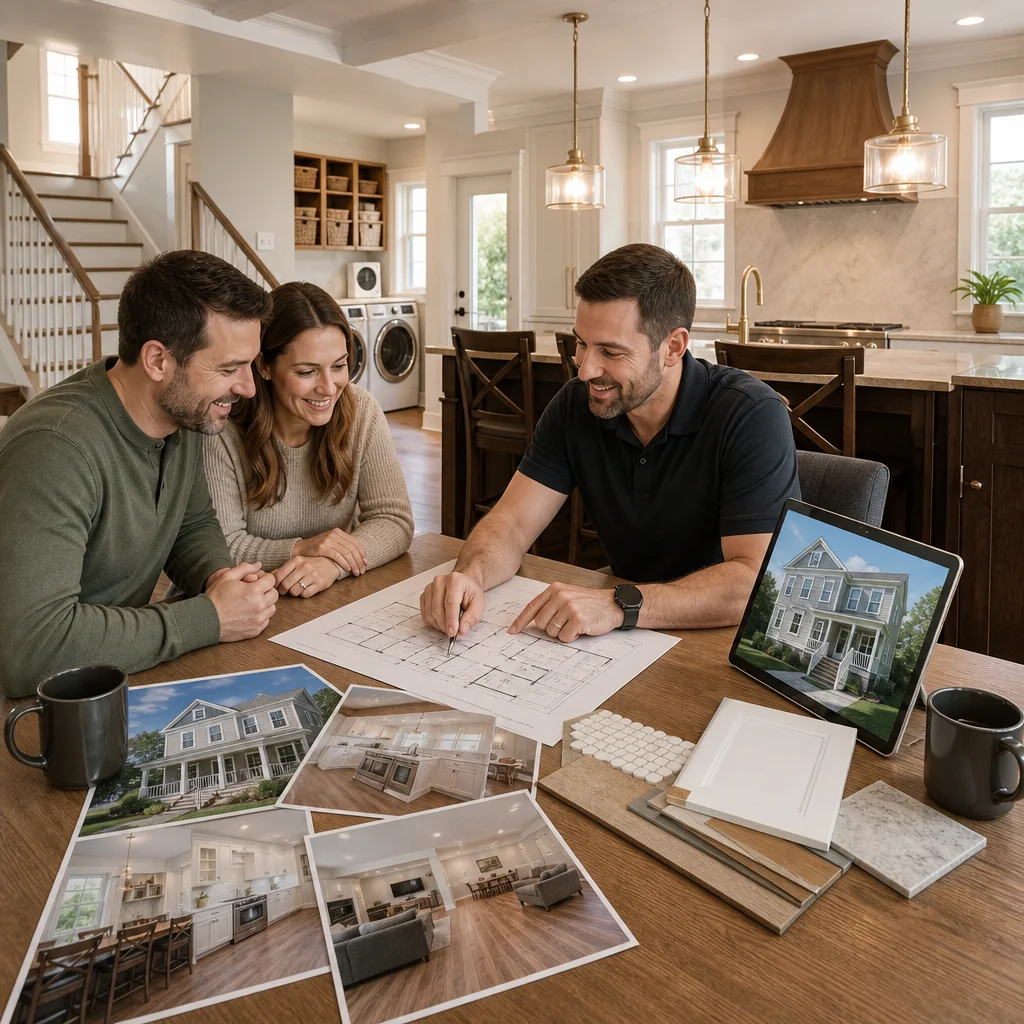
Homeowners appreciate our design-build model because it simplifies their process. They appreciate clear communication because it reduces anxiety. They appreciate upfront pricing because it lets them plan financially. And they appreciate quality craftsmanship because it means their investment ages well.
We’re also invested in our community. We live and work here. We understand local code requirements, we know the permitting offices, and we have relationships with inspectors and suppliers that benefit your project.
Action step: If you know someone who’s worked with us, ask them about their experience. Personal referrals are incredibly valuable and often reveal what a contractor is really like to work with.
Your Remodeling Journey Starts Here
Choosing a design-build remodeling contractor is one of the most important decisions you’ll make for your home. We believe the right choice is one built on transparency, expertise, clear communication, and a genuine commitment to delivering exactly what you envisioned.
We invite you to start a conversation. Visit our website to learn more about the design-build process for homeowners, request a consultation, or share details about your project. We’ll listen carefully, answer your questions honestly, and help you determine whether we’re the right fit for your remodeling goals.
Your home should work for you, reflect your style, and support the life you’re building. We’d be honored to make that happen.
Contact us Today For a Free Estimate !
Frequently Asked Questions (FAQ)
What makes your design-build approach different from hiring a separate architect and contractor?
We combine architectural design, permit coordination, and construction management under one roof, which eliminates miscommunication between separate firms and keeps your project timeline and budget tight. You work with a single experienced team from your first concept meeting through final walkthrough, so decisions get made faster and we’re accountable for the entire result. This integrated model saves you time, reduces cost overruns, and gives you a seamless experience instead of juggling multiple professionals.
How do you ensure projects stay on time and on budget?
We provide detailed upfront contracts with fixed pricing before any work begins, so you know exactly what to expect. Our team uses proven project management systems to track every phase, coordinate subcontractors efficiently, and address issues before they become delays or surprises. We’ve built our reputation on delivering what we promise, and we stand behind our timelines and pricing.
What areas do you serve, and how quickly can we get started on our project?
We proudly serve homeowners throughout Fairfax County and Northern Virginia, including Annandale, Arlington, Falls Church, Great Falls, McLean, Reston, Springfield, Vienna, and many other communities. Once you contact us through our website at https://elitecontractorservices.com, we schedule a consultation to understand your vision and timeline, then move forward with design and planning at a pace that works for you.