Table of Contents
- Why Northern Virginia Homeowners Choose Design-Build for Kitchen Remodels
- The Problem with Traditional Kitchen Remodeling Approaches
- How Our Design-Build Process Transforms Your Kitchen Vision
- Kitchen Design Planning: From Concept to Detailed Plans
- Material Selection and Premium Finishes We Source for You
- Construction and Project Management: Keeping You Informed
- Kitchen Layout and Functionality: Building for How You Live
- Quality Craftsmanship and On-Time Delivery Standards
- Budget Transparency: Detailed Upfront Pricing You Can Trust
- Our Kitchen Remodeling Portfolio and Results in Fairfax County
- Getting Started: Your First Consultation with Our Team
- Frequently Asked Questions (FAQ)
Why Northern Virginia Homeowners Choose Design-Build for Kitchen Remodels
Your kitchen is the heart of your home. Whether you’re preparing breakfast for your family, entertaining friends, or simply enjoying your morning coffee, this space deserves to work as beautifully as it looks. If your current kitchen feels cramped, outdated, or doesn’t match how your family actually lives, a high-end remodel can transform not just the room, but your entire daily experience at home.
At Elite Contractors Services, we’ve spent years helping Northern Virginia homeowners move from kitchen frustration to kitchen joy through our design-build approach. Unlike traditional remodeling paths that separate design from construction, we bring everything together into one seamless process. The result: kitchens that are thoughtfully designed, expertly built, and delivered on time and on budget.
This guide walks you through what makes design-build the smarter choice for luxury kitchen remodeling, how our process actually works, and what to expect from start to finish.
Northern Virginia homeowners understand value. You’ve worked hard to build equity in your home, and you want remodeling decisions that protect that investment while improving daily life. Design-build delivers exactly that.
In our approach, the same team that designs your kitchen builds it. Architects, designers, project managers, and craftspeople communicate directly from day one. This eliminates the disconnect that happens when a designer hands off plans to a contractor they’ve never met, or when a general contractor is left interpreting a design they didn’t create.
The practical benefit is straightforward: better kitchens built faster. We catch design challenges before they become construction headaches. We source materials efficiently because we understand exactly how they’ll be installed. We stay on schedule because our team is invested in both the design intent and the execution.
Our homeowners also appreciate knowing they’re working with one experienced partner throughout. One point of contact. One entity responsible for the entire outcome. That clarity reduces stress and keeps communication direct.
What to do next: If you’ve been managing separate designers and contractors, consider how consolidating to one design-build team could simplify your process and improve your final result.
The Problem with Traditional Kitchen Remodeling Approaches
Many Northern Virginia homeowners experience a frustrating disconnect in traditional remodeling. You hire a designer who creates beautiful plans. Then you hire a contractor to build them. Somewhere in the transition, things get complicated.
The designer doesn’t always understand construction sequencing, so they specify materials that look perfect but create installation challenges. The contractor sees ways to “value engineer” the design that saves money but compromises the vision. When problems arise, you’re caught between two parties pointing fingers at each other’s work.
Communication becomes a game of telephone. Changes take weeks to coordinate. Hidden costs emerge mid-project because nobody sat down with both the designer and builder upfront to work through realistic budgeting. Timeline delays ripple through both teams because they’re not coordinated.
More fundamentally, traditional approaches separate the people thinking about how you’ll use your kitchen from the people building it. The designer imagines workflow. The contractor focuses on construction sequencing. Nobody owns the holistic outcome.
Budget surprises are another common pain point. Homeowners often receive designer estimates, then contractor estimates that don’t align. Change orders accumulate because the design phase didn’t align with actual material costs or buildability.
What to do next: Before committing to separate design and construction teams, ask yourself: who’s responsible if the design and build teams disagree on the best path forward?
How Our Design-Build Process Transforms Your Kitchen Vision
Our design-build process starts with listening. We spend time understanding how your family actually uses your kitchen. Do you entertain frequently? Cook multiple meals simultaneously? Need space for a growing family or aging parents? Work from home and need kitchen office integration?
From those conversations, our architects and designers create detailed plans that reflect both your lifestyle and our construction expertise. We’re not designing something that looks good in pictures but proves frustrating to build or live with. We’re designing something that works.
Simultaneously, we’re pricing materials, coordinating with our trusted suppliers, and identifying any construction considerations that affect the design. This happens in parallel, not sequentially. If your dream layout has budget implications, we address them together while you still have time to explore options.
Our project managers then create detailed construction schedules and project plans. You see the timeline, the sequencing, the coordination points. You know when tile goes in, when cabinets arrive, when final finishes happen. You understand how we’ll protect the rest of your home during construction and how we’ll manage your daily life during remodeling.
Throughout construction, we maintain the same integrated communication. Your project manager is in contact with our field teams daily. They’re solving problems in real-time, not discovering them at the end.
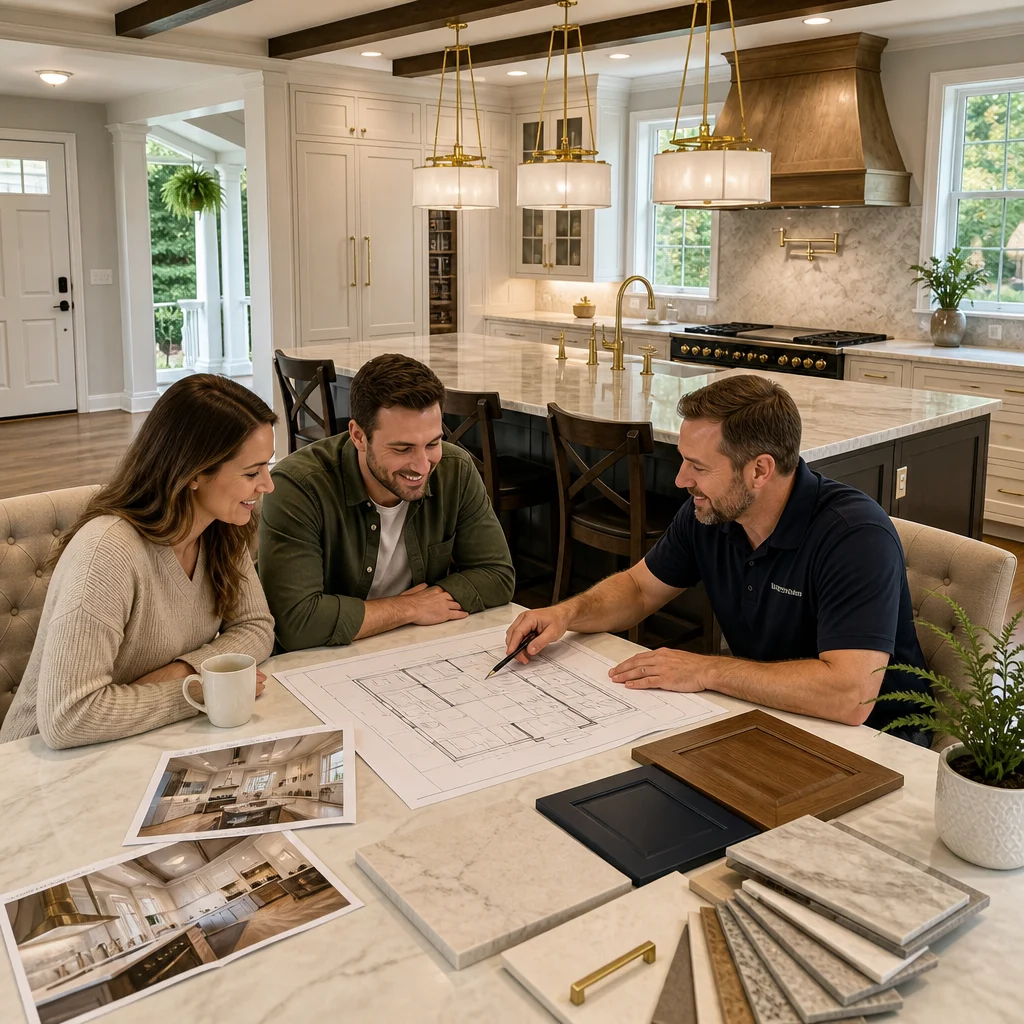
What to do next: Ask any remodeler considering your project whether their designer and lead carpenter will meet before they start work. If they hesitate, you’ve found a traditional approach, not a true design-build process.
Kitchen Design Planning: From Concept to Detailed Plans
The design phase is where your kitchen’s success is either built or undermined. We approach it methodically.
First, we assess your existing kitchen. We measure everything. We understand your current electrical, plumbing, and HVAC systems. We identify structural considerations that might affect layout changes. We evaluate natural light, sightlines, and how the kitchen connects to adjacent spaces.
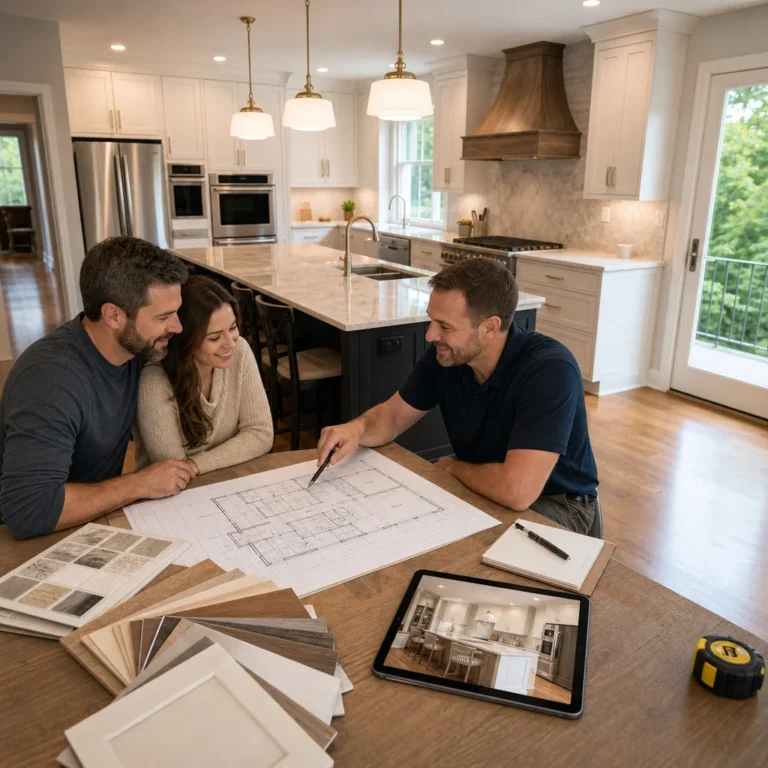
Next, we create a detailed program with you. This documents your priorities, your aesthetic preferences, your must-have features, and your “nice to have” additions. Do you want a large island? A walk-in pantry? A secondary prep sink? A specific style direction? We capture all of this before we start designing.
Then our architects create multiple layout options. We show you floor plans with different island configurations, appliance placements, storage solutions, and traffic patterns. We discuss the pros and cons of each. We help you understand how different layouts will feel in your actual home, not just on paper.
Once you’ve selected a preferred layout, we develop detailed construction documents. These include electrical plans, plumbing plans, structural details, cabinet elevations, and finish specifications. They’re specific enough that any experienced carpenter can build from them consistently and correctly.
We also create 3D renderings so you can visualize the space before we break ground. You see material finishes, lighting, colors, and overall ambiance. If something doesn’t feel right, we adjust before construction starts, not during it.
What to do next: Before finalizing your kitchen design, ask to walk through the existing space with someone who understands both design and construction. Their perspective will help you anticipate practical considerations you might otherwise miss.
Material Selection and Premium Finishes We Source for You
One of the significant advantages of our design-build approach is our material sourcing. We maintain longstanding relationships with premium suppliers throughout Northern Virginia. We understand material quality, availability, lead times, and cost. We source for thousands of dollars in kitchen components each year, which means we negotiate better pricing while maintaining the highest standards.
For cabinetry, we work with builders who understand custom kitchen construction. Whether you prefer semi-custom, fully custom, or high-end ready-made options, we guide you toward solutions that match your design vision and budget.
Countertops range from natural stone like granite and marble to engineered surfaces like quartz or solid surface. We help you understand the durability, maintenance, and aesthetic characteristics of each. Quartz, for example, offers exceptional durability and consistency in color and pattern, making it increasingly popular with our clients. Natural stone offers unique character but requires more maintenance.
For appliances, we specify models that balance performance, aesthetics, and reliability. Stainless steel remains popular, but we’re also seeing homeowners embrace powder-coated finishes and integrated appliances that blend seamlessly with cabinetry.
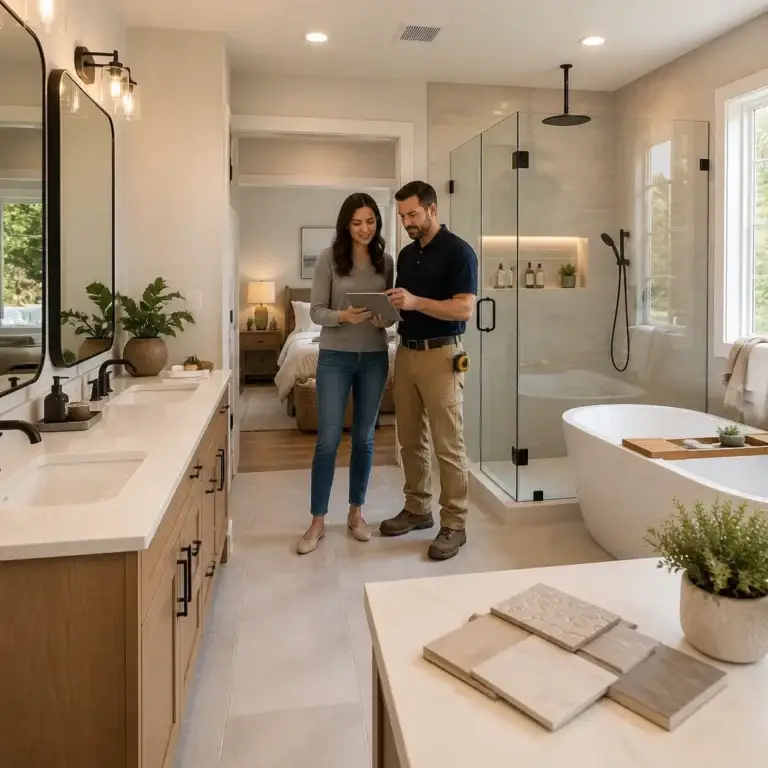
Backsplash, hardware, lighting, and flooring choices multiply quickly. Rather than presenting overwhelming options, we curate selections that align with your design direction and budget. We show you samples in your actual kitchen space whenever possible, so you see how materials interact with your home’s lighting and architecture.
Lead times are critical. We coordinate material orders so everything arrives when we need it. A cabinet delay ripples through the entire schedule. Our relationships with suppliers help us anticipate challenges and stay ahead of timeline risks.
What to do next: When evaluating material options, ask your remodeler about lead times, not just price. A beautiful material that arrives late costs far more than the dollar difference.
Construction and Project Management: Keeping You Informed
Construction is where design becomes reality. Our project managers oversee every phase with attention to quality, timeline, and your peace of mind.
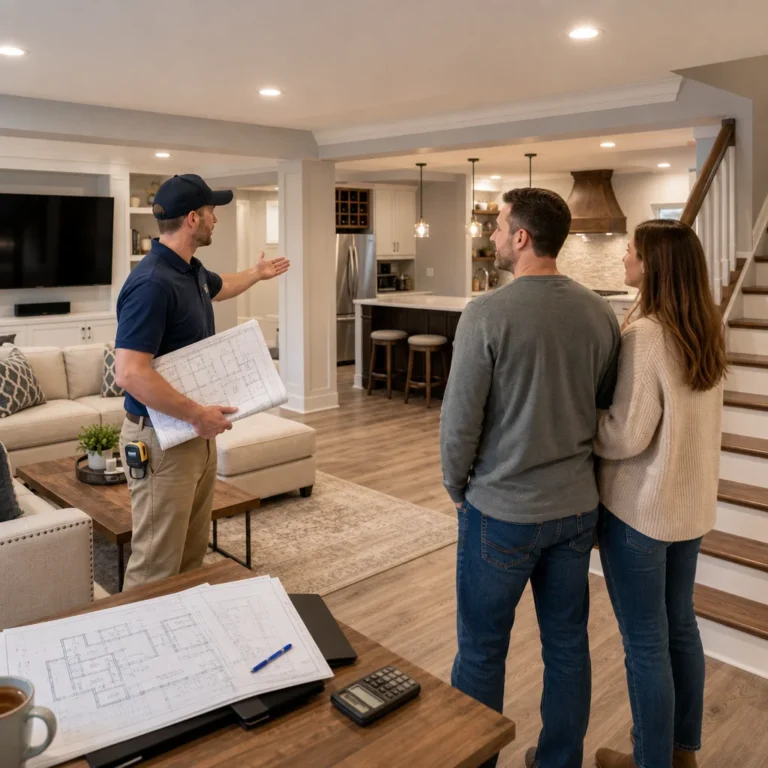
We start with thorough protection of your home. We seal off the kitchen work area, contain dust, establish a clean construction zone, and maintain bathroom and living space access throughout the project. You should be inconvenienced by remodeling, not displaced by it.
We establish a construction schedule that you can follow. You know when demolition starts, when framing and mechanical work happens, when cabinets and countertops arrive, when finishes begin. You understand where your project stands at any moment.
Our field teams communicate daily with our project manager. They’re solving problems in real-time: a soffit that affects appliance placement, a plumbing run that needs adjustment, electrical requirements that need coordination. These aren’t surprises that require change orders. They’re construction realities we manage proactively.
Weekly updates keep you informed. We share progress photos. We discuss any adjustments we’ve made and why. We address your questions or concerns before they become larger issues. You have direct access to your project manager, not a voicemail system.
Safety is non-negotiable. Our teams follow strict safety protocols. All contractors are properly insured and licensed. We maintain a clean, organized job site that protects both our teams and your home.
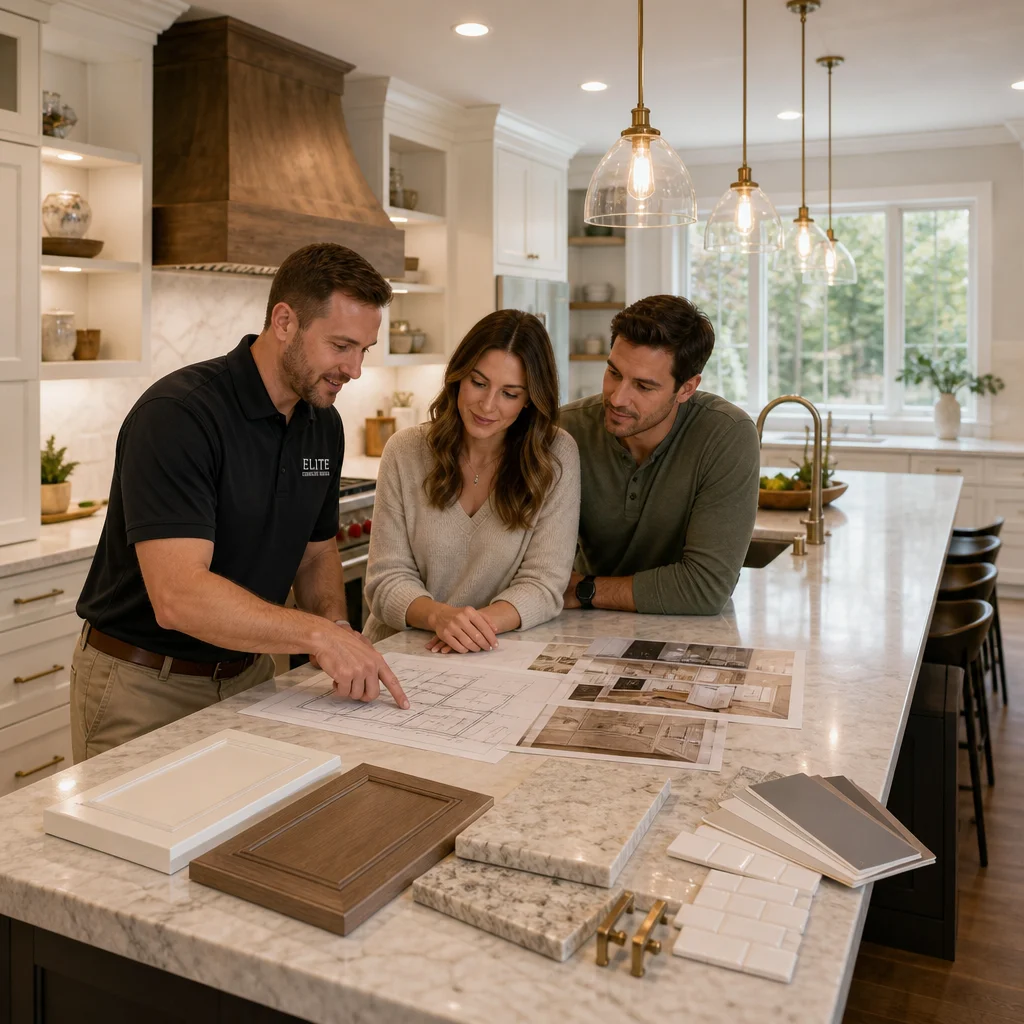
What to do next: Ask any contractor how they’ll communicate with you during construction and what happens if they discover something unexpected. The quality of their answer tells you whether they’re prepared for real-world construction realities.
Kitchen Layout and Functionality: Building for How You Live
The best kitchen design in the world serves you poorly if it doesn’t match how you actually live. That’s why we prioritize functionality over trends.
Consider your work triangle: the relationship between your sink, stove, and refrigerator. These are your primary work zones. An efficient layout minimizes steps between them. If you entertain frequently, however, a tight triangle might feel constraining. Perhaps you want multiple prep areas. Maybe an island with a cooktop or second sink makes sense for your lifestyle.
Storage is equally important. Most homeowners wish they had more. We help you maximize vertical storage, utilize corner spaces efficiently, and choose cabinetry styles that provide working storage, not just display storage. Pull-out shelves make access easier. Drawer dividers keep tools organized. Pantry organization prevents forgotten groceries.
Lighting affects both function and mood. Task lighting over the island or sink ensures you can see clearly while cooking. Ambient lighting creates atmosphere for entertaining. We layer these carefully so your kitchen works well at breakfast and shines when you’re hosting dinner.
Counter space is rarely excessive. We ensure you have continuous prep surfaces, adequate space near appliances, and clean sight lines that don’t feel cramped. Islands often provide additional working surface plus casual seating for family and guests.
Electrical outlets are more important than many homeowners realize. Modern kitchens have numerous devices: coffee makers, toasters, blenders, charging stations. Strategic outlet placement prevents extension cord chaos and maintains a clean aesthetic.
What to do next: Before finalizing your kitchen layout, spend a week tracking where you naturally move, where you work, and where you’d appreciate additional space or storage. That observation will guide the most functional design for your actual daily life.
Quality Craftsmanship and On-Time Delivery Standards
Our reputation rests on two commitments: quality craftsmanship and reliable delivery. These aren’t independent. Quality kitchens built slowly are no better than rushed kitchens that disappoint you later.
Our craftspeople understand that a kitchen isn’t just a collection of components. It’s a complete, functional system. Cabinet installation requires precision so doors align perfectly. Countertop seams need to be nearly invisible. Tile work must be level and properly grouted. Every detail reflects on the whole.
We maintain strict quality standards throughout construction. Every phase is inspected before the next begins. Cabinets are installed by experienced carpenters who understand the nuances of custom millwork. Tile work is performed by specialists who take pride in precision and finish. Plumbing and electrical are completed by licensed professionals who follow code and best practices.
Lead times are managed proactively. We order materials early. We anticipate delivery challenges. We maintain backup suppliers for critical components. When unexpected delays occur, we adjust scheduling to minimize impact on your timeline.
Our project managers own the schedule. They’re responsible for hitting target completion dates. They’re also empowered to make real-time decisions that keep work moving efficiently without compromising quality.
Post-construction, we don’t simply walk away. We conduct a comprehensive walkthrough with you. We address any touch-ups or adjustments needed. We ensure every fixture operates properly. We provide you with warranties, care instructions, and support contacts for any future questions.
What to do next: Ask your contractor for references from recent kitchen projects, then contact those homeowners and ask specifically about quality and timeline reliability. That direct feedback is worth far more than any marketing promise.
Budget Transparency: Detailed Upfront Pricing You Can Trust
Kitchen remodeling costs vary enormously, but you deserve clarity about where your investment goes. We provide detailed, upfront pricing that eliminates surprises.
When we develop your design, we simultaneously develop a comprehensive budget. This includes:
- Cabinetry and hardware
- Countertops and backsplash
- Appliances and fixtures
- Flooring and wall surfaces
- Electrical, plumbing, and mechanical upgrades
- Labor and project management
- Permits and inspections
- Contingency for unforeseen conditions
Each line item is transparent. You see exactly what you’re paying for and why. If you want to adjust the scope, we show you immediately how that affects the budget and timeline.
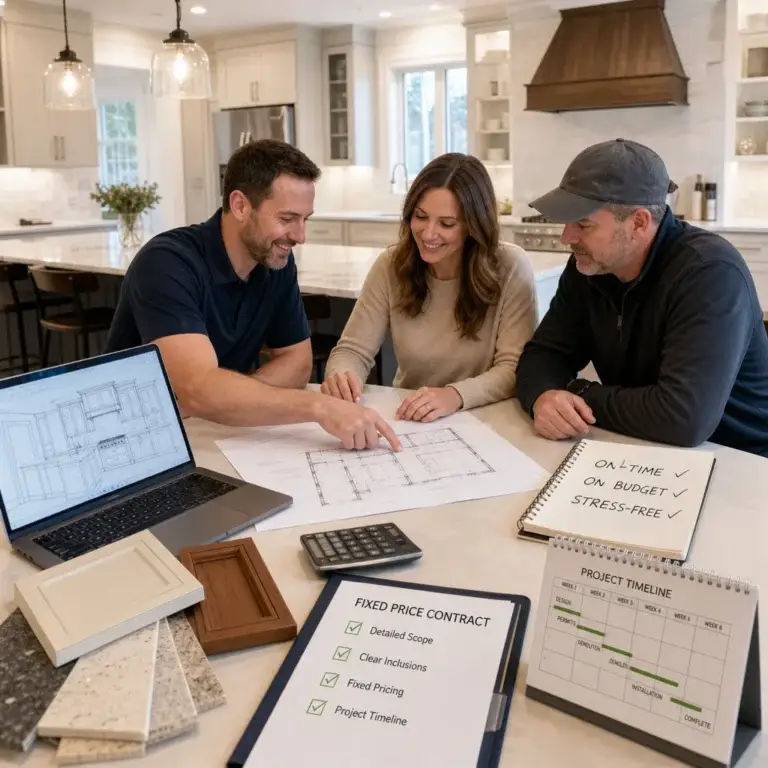
As the project proceeds, we track spending against budget. Material costs stay controlled because we’ve negotiated rates upfront. Labor productivity meets expectations because we’ve planned the work thoroughly. You have confidence that your final invoice matches your initial estimate.
Change orders are rare in our projects because we’ve done the planning work upfront to anticipate needs and challenges. When they do occur, they’re minor, clearly documented, and approved by you before work proceeds.
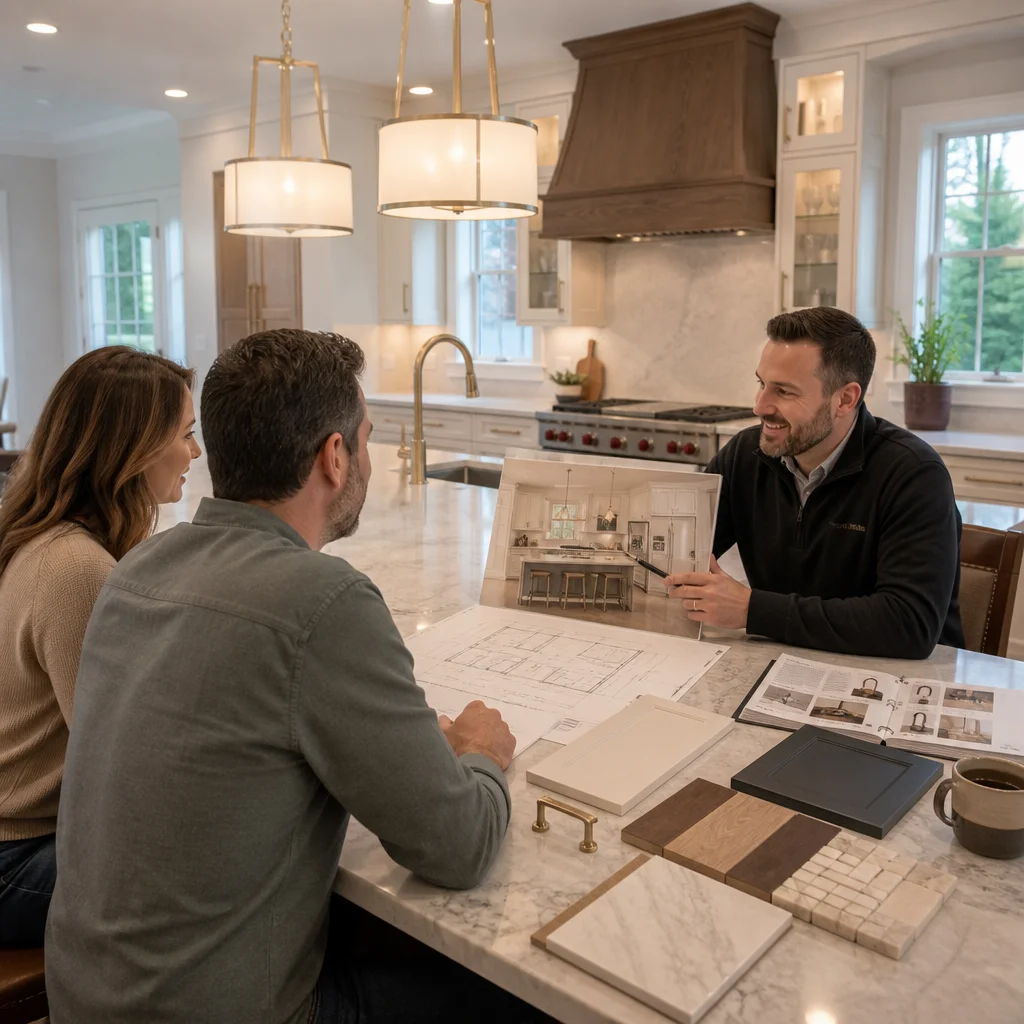
This transparency doesn’t mean compromising on quality. Rather, it means making intentional choices about where your investment goes, not discovering hidden costs mid-project.
What to do next: Get detailed written quotes from any contractor you’re considering. If they provide vague estimates or resist breaking down costs, that’s a red flag indicating potential budget complications later.
Our Kitchen Remodeling Portfolio and Results in Fairfax County
Our kitchen remodeling work throughout Fairfax County reflects the quality and attention to detail that define Elite Contractors Services. From Arlington and Falls Church to Alexandria and Burke, we’ve transformed kitchens that now serve as the vibrant centers of our clients’ homes.
We’ve completed high-end remodels in homes ranging from 1,500 to 5,000 square feet, in neighborhoods spanning from established Fairfax communities to newer developments. Each project reflects individual homeowner priorities and architectural context, not a cookie-cutter formula.
Our portfolio includes kitchen-only remodels where we’ve maximized existing space through intelligent design. We’ve also completed kitchen expansions where we’ve removed walls or added space, creating the open, flowing layouts many families desire today. We’ve integrated secondary living spaces, added islands for multigenerational entertaining, and created kitchens that support work-from-home layouts.
Material selections in our completed projects range from transitional designs that feel timeless to contemporary minimalist aesthetics, from warm traditional cabinetry to sleek, modern finishes. What ties them together is thoughtful design, superior construction quality, and homeowners who are genuinely thrilled with their transformed kitchens.
We encourage you to view our completed projects and read what our clients say about working with us. Their feedback reflects our commitment to quality, communication, and results.
What to do next: Ask to see photographs of completed kitchen projects similar in style to what you envision for your home. Seeing real work in real homes is far more meaningful than design renderings.
Getting Started: Your First Consultation with Our Team
If you’re ready to explore a high-end kitchen remodel, your first step is a consultation with our design and project management team. This conversation is where we learn about your vision and you learn about our process.
During your consultation, we’ll discuss your kitchen’s current challenges, your goals for the remodel, your timeline, and your budget parameters. We’ll walk through your existing space and talk about possibilities. We’ll explain our design-build process and how it differs from traditional remodeling approaches.
There’s no pressure to commit. This is exploratory. We’re looking to see if we’re a good fit for your project, and you’re evaluating whether our approach and expertise align with your needs.
If there’s mutual interest, we’ll move to the design phase. We’ll create detailed plans, material options, and a comprehensive budget. You’ll see exactly what your remodeled kitchen will look like before we begin construction.
Ready to start? Reach out to Elite Contractors Services through our website at https://elitecontractorservices.com or contact us directly. We serve homeowners throughout Northern Virginia, including Annandale, Arlington, Fairfax, Alexandria, Burke, Falls Church, Great Falls, McLean, Reston, Vienna, and surrounding areas.
Your dream kitchen is achievable. Let’s build it together.
For further reading: Design-build kitchen process.
Contact us Today For a Free Estimate !
Frequently Asked Questions (FAQ)
What makes your design-build approach different from hiring a kitchen designer and contractor separately?
We handle every phase of your kitchen remodel under one roof, from architectural design through final construction. This means our architects, designers, and builders communicate directly with you and each other throughout the project, eliminating gaps, costly change orders, and the confusion that comes with managing multiple vendors. We coordinate permits, material selections, and construction schedules as one integrated team, which is why our clients experience clearer timelines and more predictable budgets.
How do you ensure kitchen remodels stay on budget and on schedule?
We provide detailed upfront contracts with transparent pricing before any work begins, so you know exactly what to expect. Our project managers maintain regular communication with you at every stage and track progress against our agreed timeline and budget. If we identify potential issues early, we address them proactively rather than letting them surprise you down the road.
What areas of Northern Virginia do you serve for kitchen remodeling projects?
We proudly serve homeowners throughout Fairfax County and Northern Virginia, including Alexandria, Annandale, Arlington, Burke, Falls Church, Fairfax, Great Falls, Lorton, Mantua, McLean, Merrifield, Mount Vernon, Oakton, Reston, Springfield, Tysons, and Vienna. If you’re in our service region and considering a kitchen remodel, we’d be happy to discuss your project with you.